
 Share
Share
 126 GEORGE STREET, Gaithersburg, MD 20877
 4,111 Sqft SQFT
 5
5
 5
5
 Basic Details
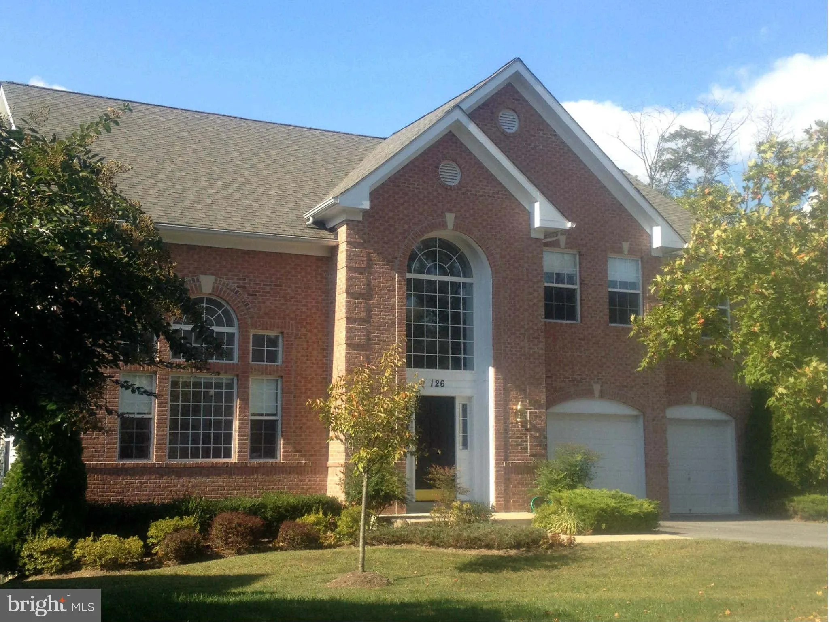
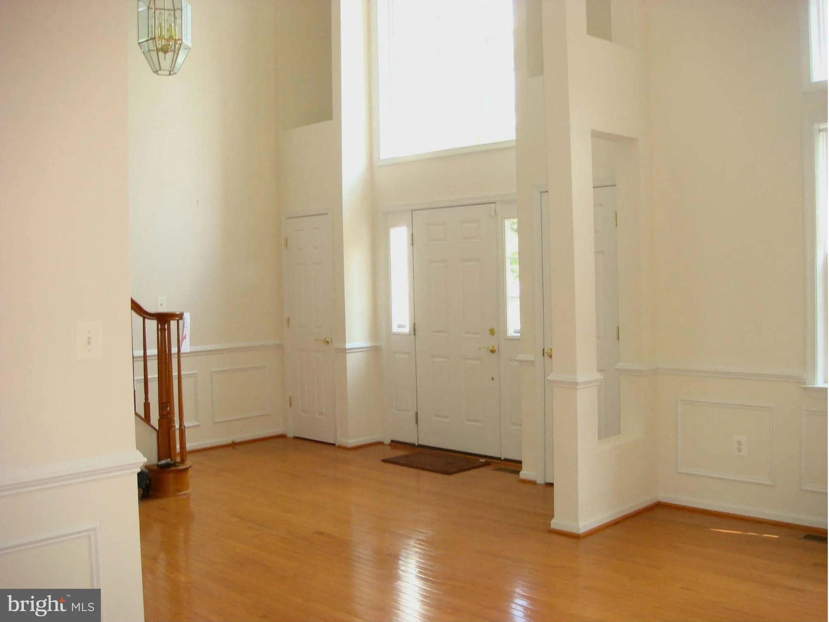
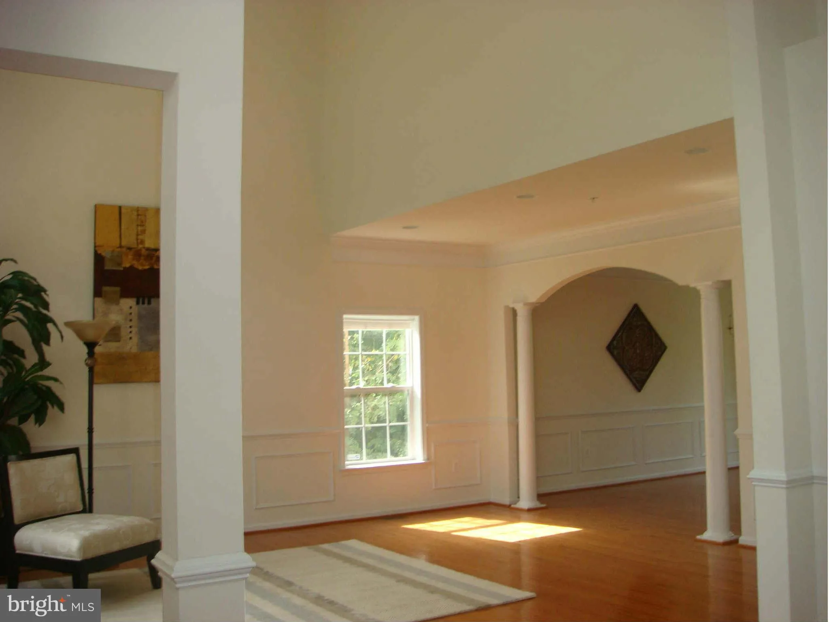
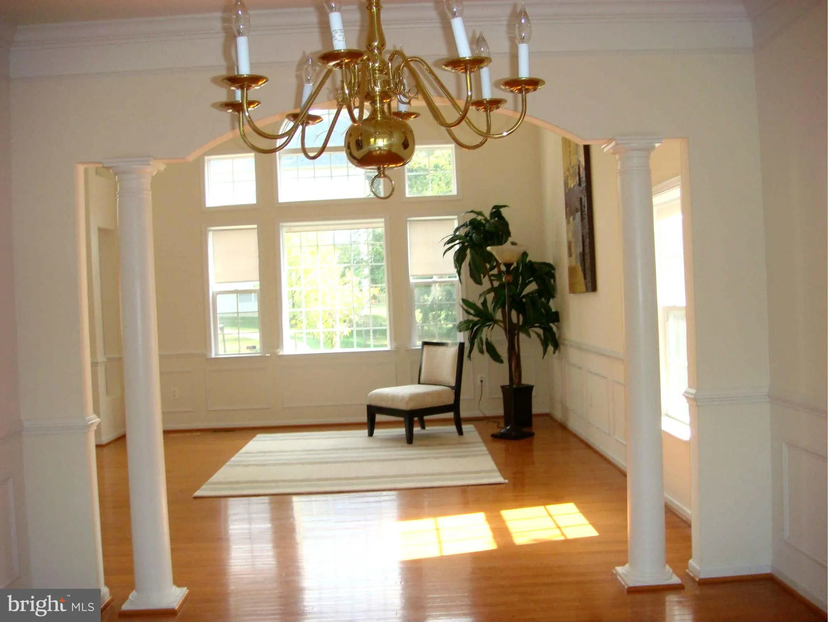
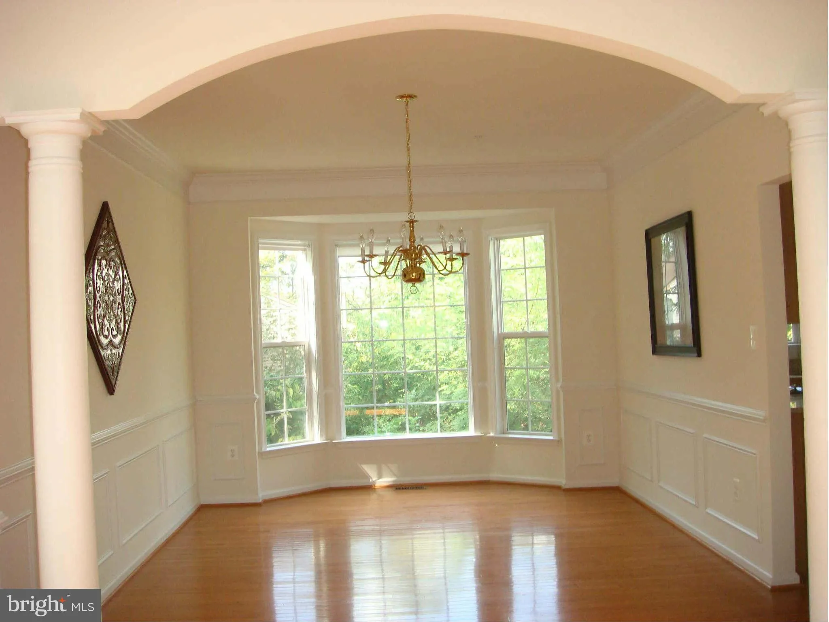
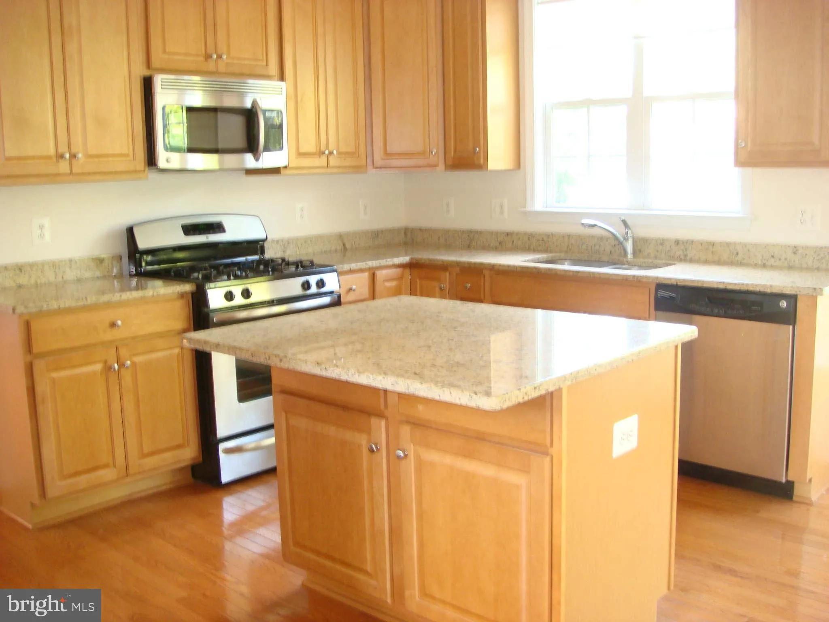
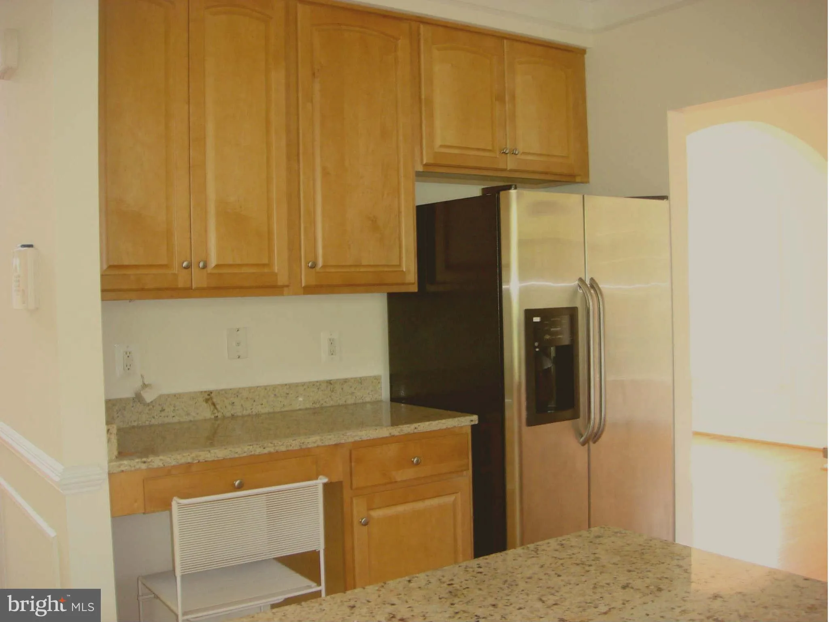
Stunning 5 BR, 4.5 BA custom-built home tucked away in a quiet cul-de-sac! This sun-drenched beauty features a grand 2-story foyer, picture windows, and elegant architectural details throughout the formal living and dining rooms. The gourmet kitchen boasts granite countertops and stainless steel appliances. A fully ...
Stunning 5 BR, 4.5 BA custom-built home tucked away in a quiet cul-de-sac! This sun-drenched beauty features a grand 2-story foyer, picture windows, and elegant architectural details throughout the formal living and dining rooms. The gourmet kitchen boasts granite countertops and stainless steel appliances. A fully finished walk-out basement includes a bright, large 5th bedroom, huge recreation room, and a full bath—perfect for guests or an in-law suite. Enjoy ultimate convenience with a short drive to I-270, I-370, ICC, Rio, Crown Farm, Kentlands, MARC train, and Metro. Walkable to the local high school and historic Old Town Gaithersburg. No smoking.
 Features & Appliances
 Ask Agent A Question
 Address Map
 Neighborhood
 MLS Addon
 Additional Information
 Financial
Listing Information
Financial
Listing Information
 Rob Spicer Broker, GRI
Spicer Real Estate
Rob Spicer Broker, GRI
Spicer Real Estate
7201 Wisconsin Avenue
 RobSpicer@SpicerRealEstate.com
 2403881030
 2403881030
 7201 Wisconsin Avenue


