

Spicer Real Estate
  • Share
$369,900
Coming Soon Coming Soon
VA,Alexandria

Location 7505 CALDERON COURT, Alexandria, VA 22306

  • Sqft 1,120 Sqft SQFT
  • Bed 2
  • Bath 2
Basic Details Basic Details
Description

COMING SOON…The sought after “J” model by Ryan Homes…Award winning design…Soaring cathedral ceilings…end unit with more windows than most units…cozy gas fireplace…fresh paint…brand new carpet…new plank flooring in foyer and 1st bath also…the BEST floo...

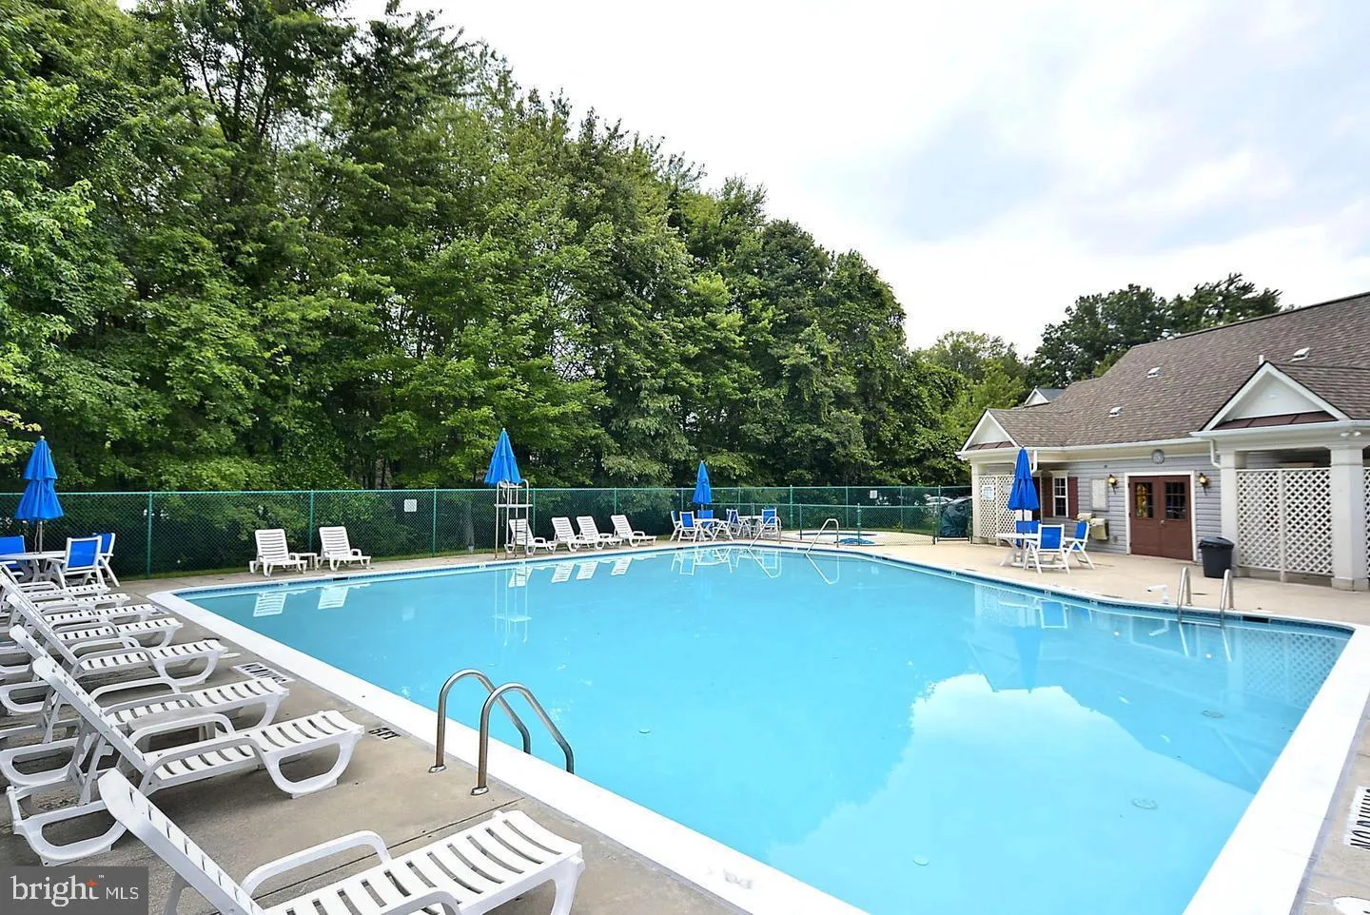
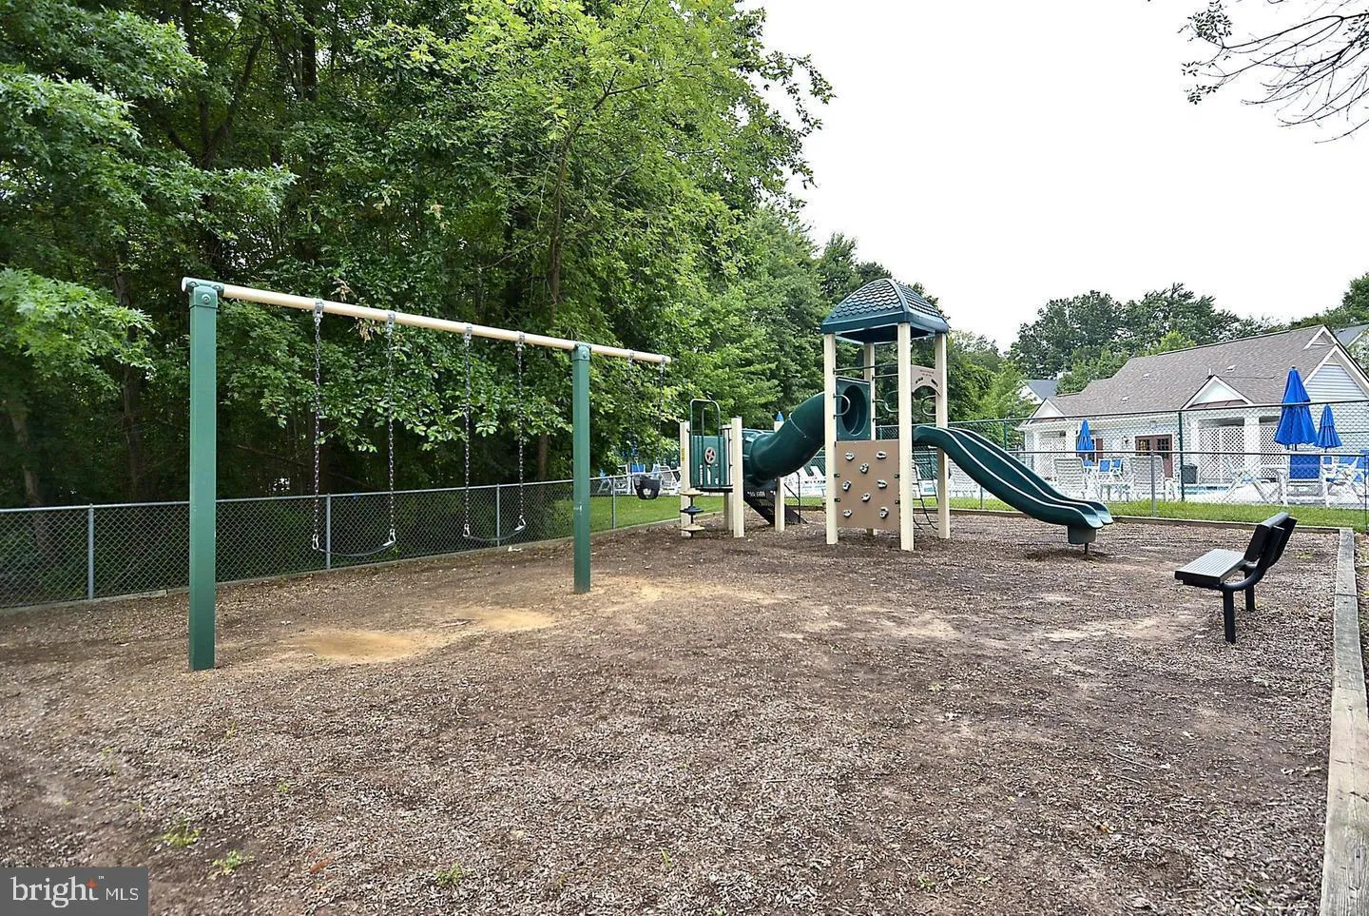
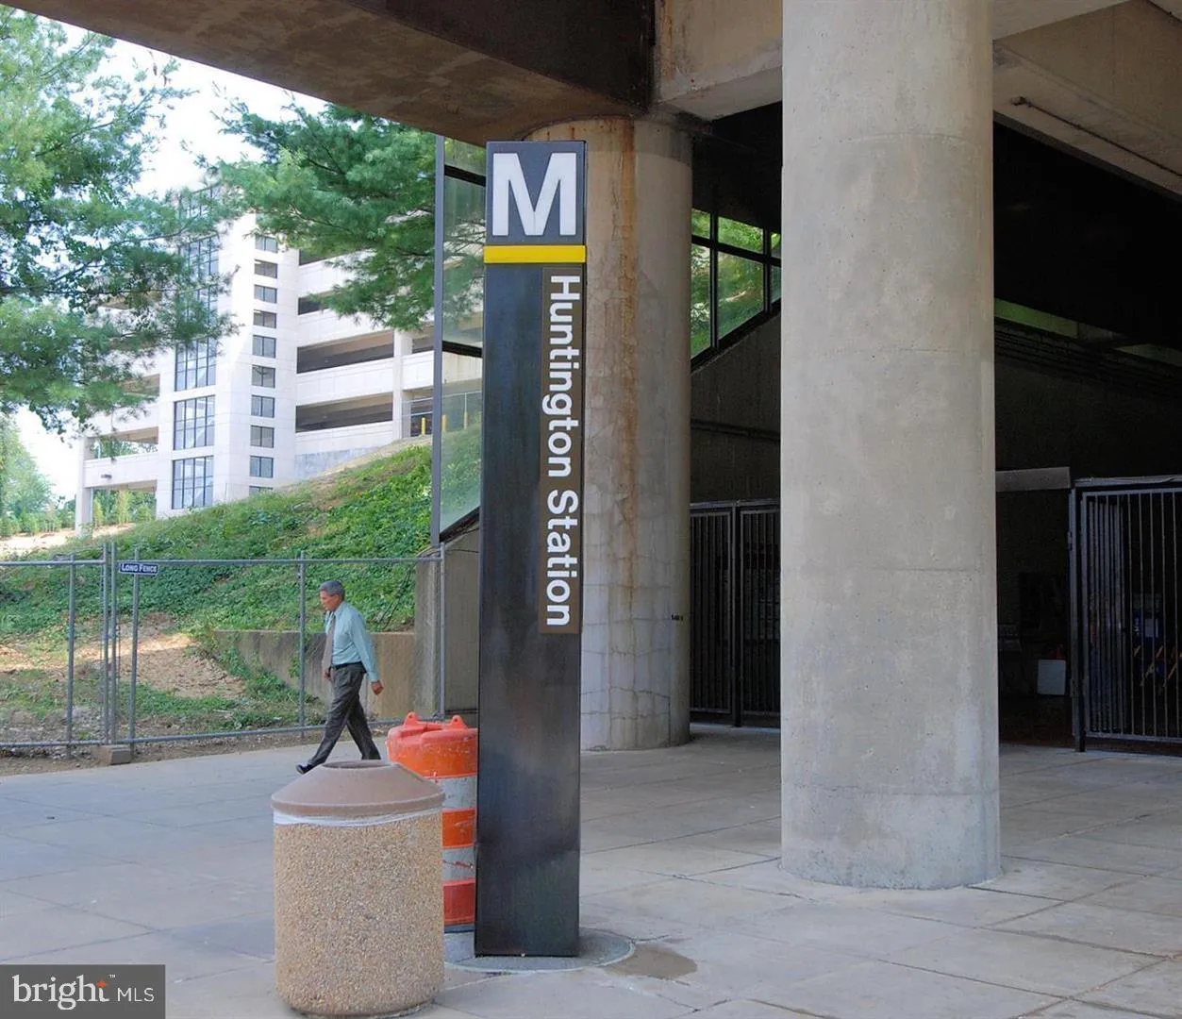
COMING SOON…The sought after “J” model by Ryan Homes…Award winning design…Soaring cathedral ceilings…end unit with more windows than most units…cozy gas fireplace…fresh paint…brand new carpet…new plank flooring in foyer and 1st bath also…the BEST floor plan with a dining room area encircled with windows…full size washer and dryer included…big balcony…reasonable condo fee includes: assigned parking space plus guest parking spaces, water/sewer, trash service, outside maintenance, landscaping, pool, tot lot, more…One Year Super Home Warranty provided to buyer(s) at settlement…convenient to shops, metro, bus, Ft. Belvoir…must see to appreciate the beauty and value…professional photos ordered…A WOW!!!

Read More
Basic Details
  • Property Type: Residential
  • Listing Type: Coming Soon
  • Listing ID: VAFX2327620
  • Price: $369,900
  • Bedrooms: 2
  • Bathrooms: 2
  • Sqft: 1,120 Sqft
  • Year Built: 1999
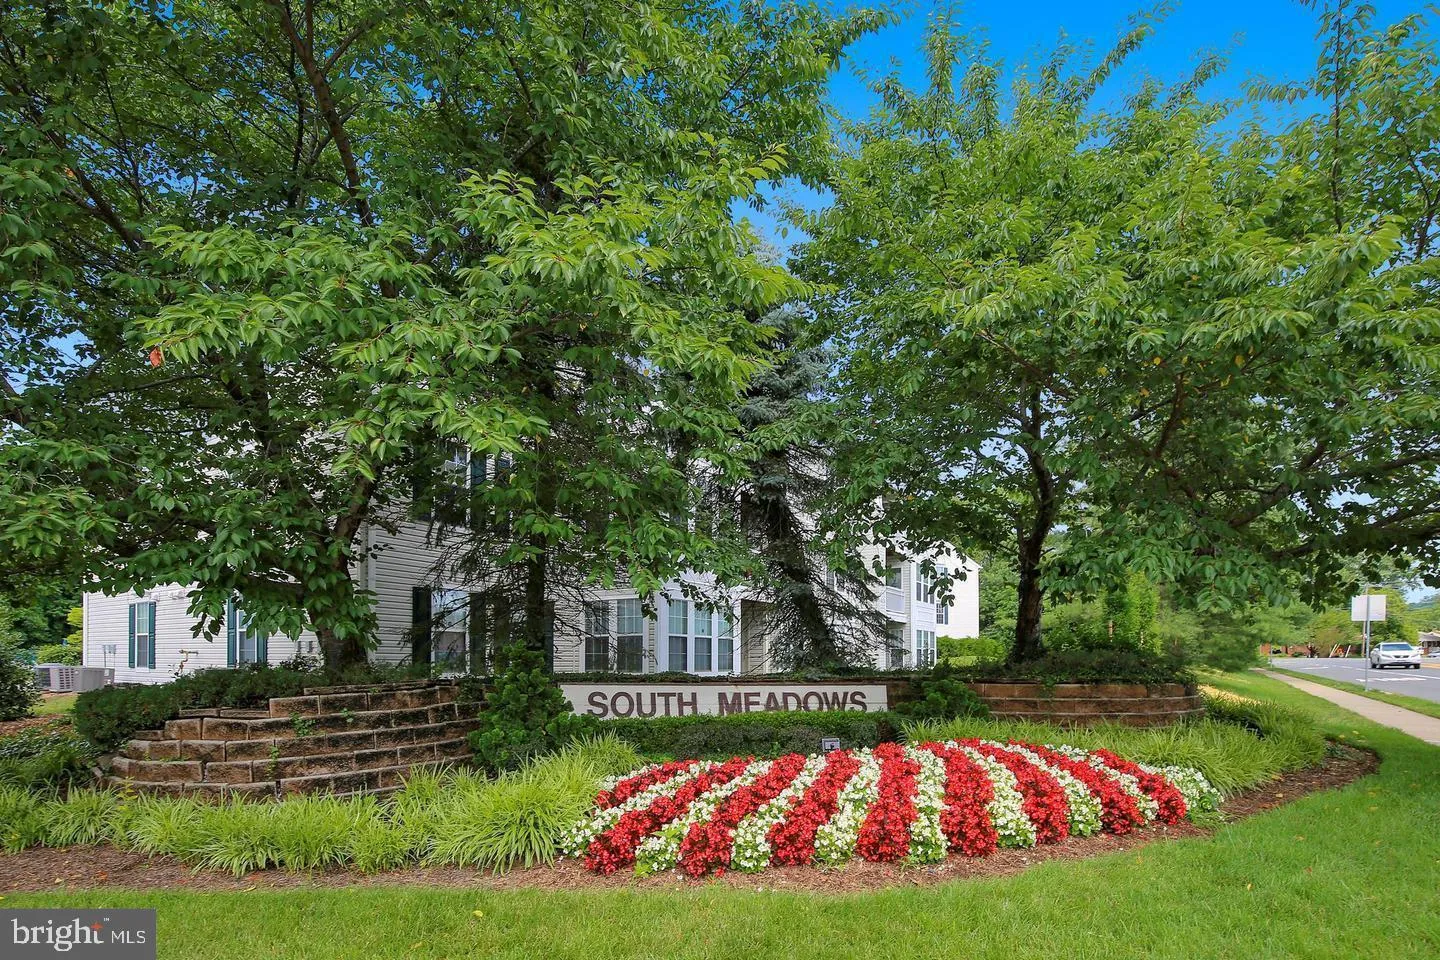
  • Location: US, VA, FAIRFAX-VA, Alexandria, SOUTH MEADOWS, 22306
  • Structure Type: Unit/Flat/Apartment
  • Heating System: Forced Air
  • Cooling System: Central A/C
  • Fireplace: Fireplace - Glass Doors, Gas/Propane, Mantel(s)
  • Patio: Balcony
  • Parking: Assigned
  • Full Bathrooms: 2
  • Listing Status: Coming Soon
Features & Appliances
Features
  • Utilities: Electric Available, Natural Gas Available
  • Window Features: DoublePaneWindows
  • Architectural Style: Contemporary
  • Exterior Features: Exterior Lighting, Secure Storage, Sidewalks, Street Lights
  • Fireplaces Total: 1
  • Flooring: Carpet, Laminate Plank, Vinyl
  • Interior Features: Ceiling Fan(s), Formal/Separate Dining Room, Kitchen - Eat-In, Primary Bath(s), Walk-in Closet(s), Bathroom - Jetted Tub
  • Sewer: Public Sewer

Appliances
  • Appliances: Built-In Microwave, Dishwasher, Disposal, Dryer, Icemaker, Oven/Range - Gas, Range Hood, Refrigerator, Stove, Washer
Ask Agent A Question Ask Agent A Question

Address Map Address Map
Neighborhood Neighborhood
  • Elementary School: HYBLA VALLEY
  • High School: WEST POTOMAC
  • Middle School: SANDBURG
MLS Addon MLS Addon
  • Office Name: Samson Properties
  • Agent Name: Darla R Colletti
Additional Information Additional Information
  • Water Source: Public
  • Accessibility Features: None
  • Association Amenities: Common Grounds, Pool - Outdoor, Tot Lots/Playground
  • Construction Materials: Block, Concrete, Vinyl Siding
  • Entry Level: 3
  • Levels: 1
  • On Market Date: 2026-07-09
Financial Financial
  • Tax Annual Amount: 4237.0
  • Association Fee Includes: Pool(s), Common Area Maintenance, Ext Bldg Maint, Lawn Care Front, Lawn Care Rear, Lawn Care Side, Lawn Maintenance, Management, Parking Fee, Road Maintenance, Sewer, Snow Removal, Trash, Water
Listing Information Listing Information
  • Co List Agent Full Name: Anastasia Roze
  • Co List Office Name: Samson Properties
  • Originating System Name: Bright
  • Co List Agent Mls Id: 3095520
  • Co List Office Mls Id: SAMP4
  • List Agent Mls Id: 18352
  • List Office Mls Id: SAMP14
  • MLS Status: COMING SOON-BRIGHT
  • Modification Timestamp: 2026-07-10T03:33:49Z
  • Status Change Timestamp: 2026-07-09T04:00:00Z
Rob Spicer Broker, GRI Rob Spicer Broker, GRI Spicer Real Estate

7201 Wisconsin Avenue

Mortgage Calculator
$
$ %
Years
%
$ %Per Year
$ % Per Year

$
