
 Share
Share
 1200 ROOSEVELT STREET, Arlington, VA 22205
 1,336 Sqft SQFT
 3
3
 2
2
 Basic Details
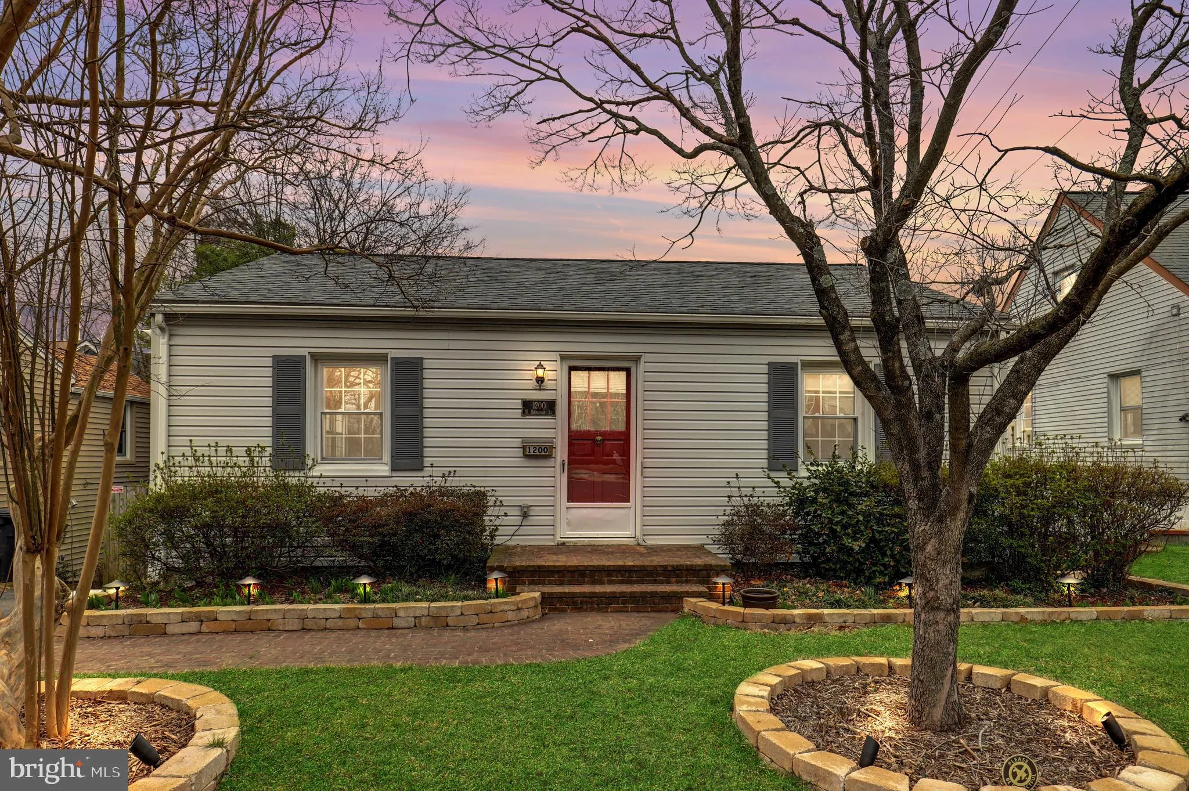
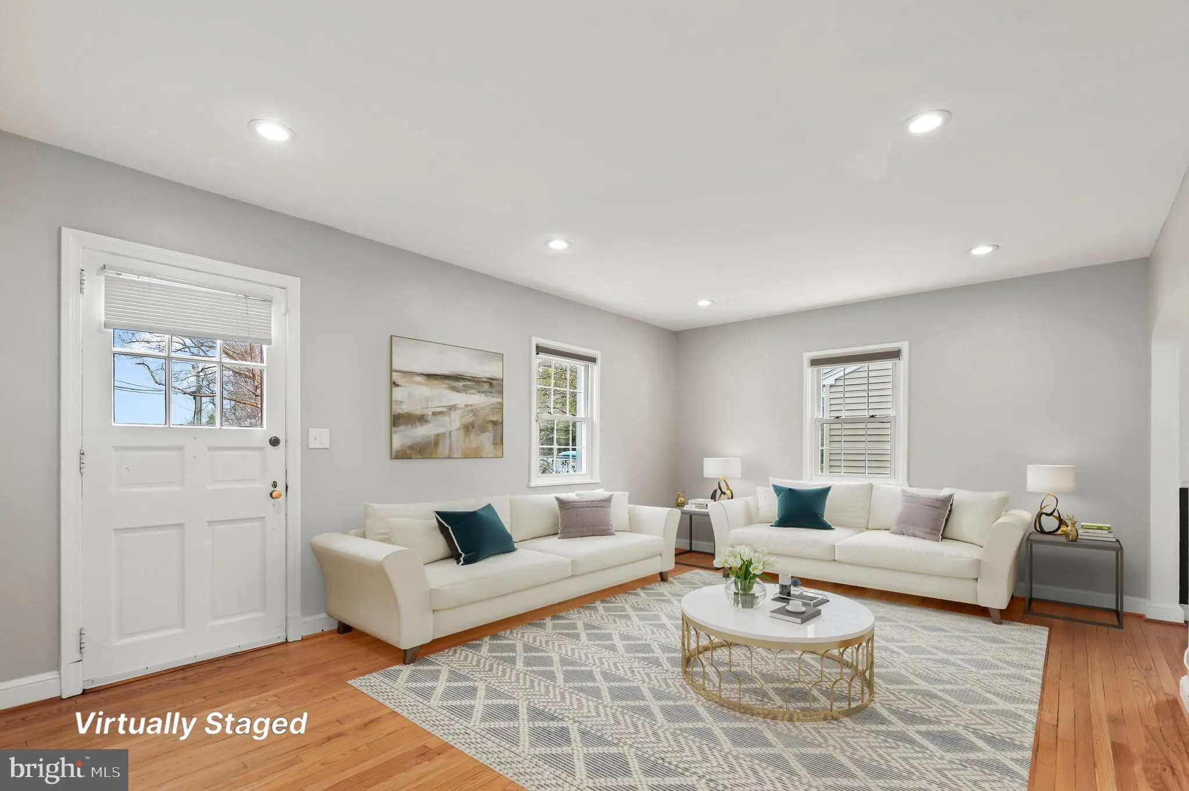
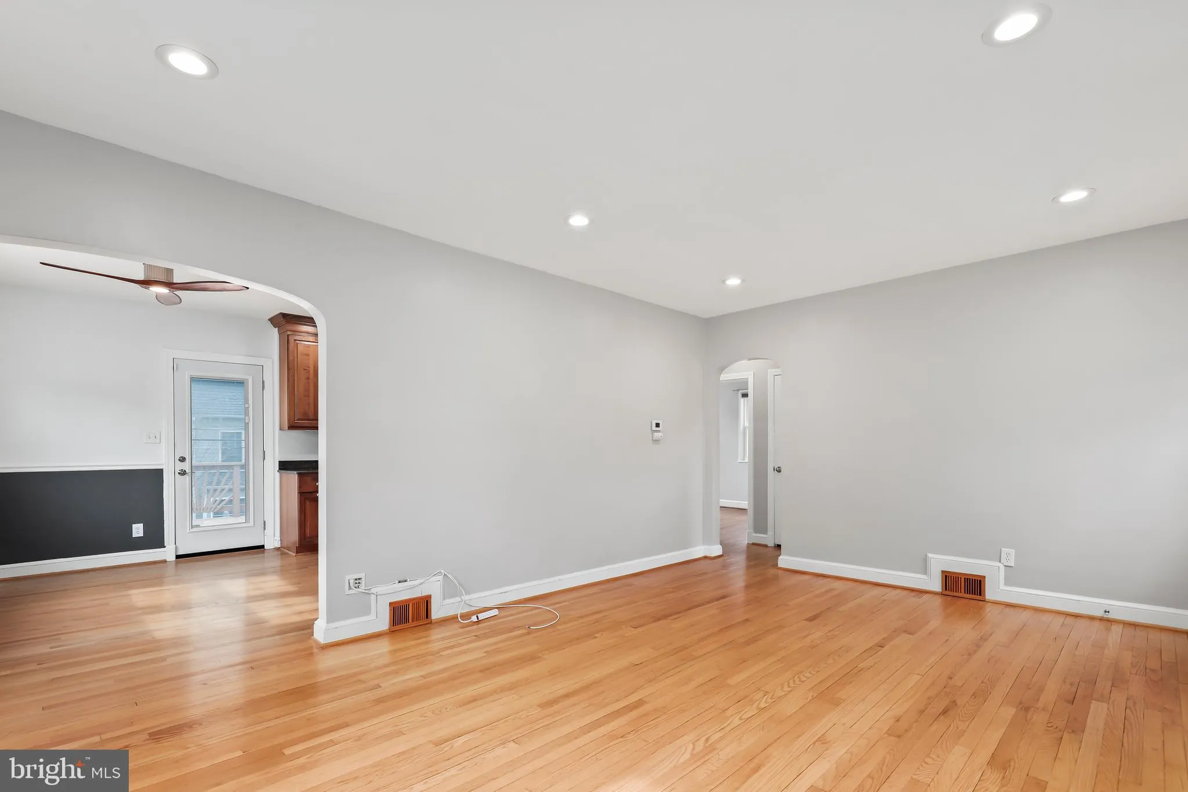
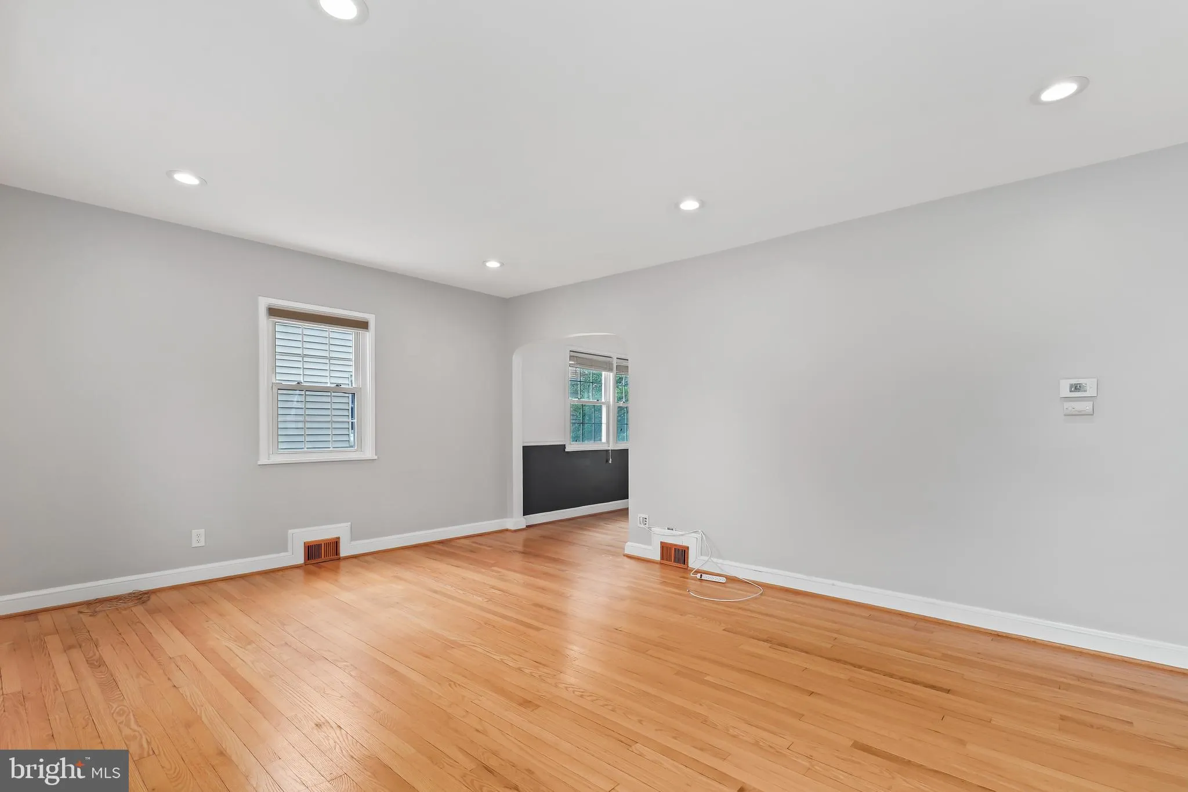
Charming rambler in sought-after Falls Church Park, offering versatile living across two levels! The main level blends timeless character with thoughtful updates, featuring lovely hardwood floors, previously updated windows, two bedrooms, and a full bathroom. A brand-new architectural shingle roof has just been inst...
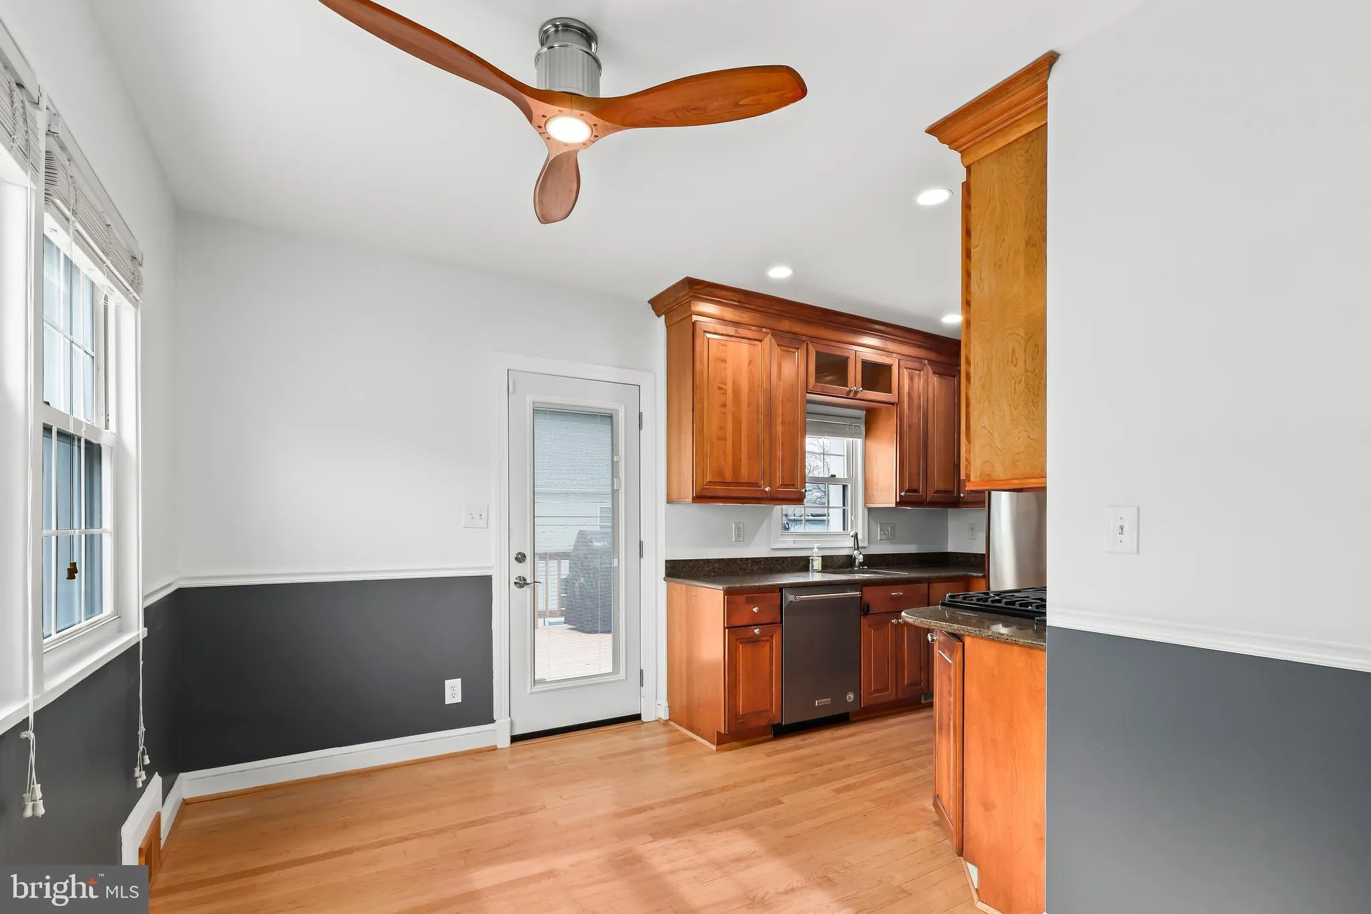
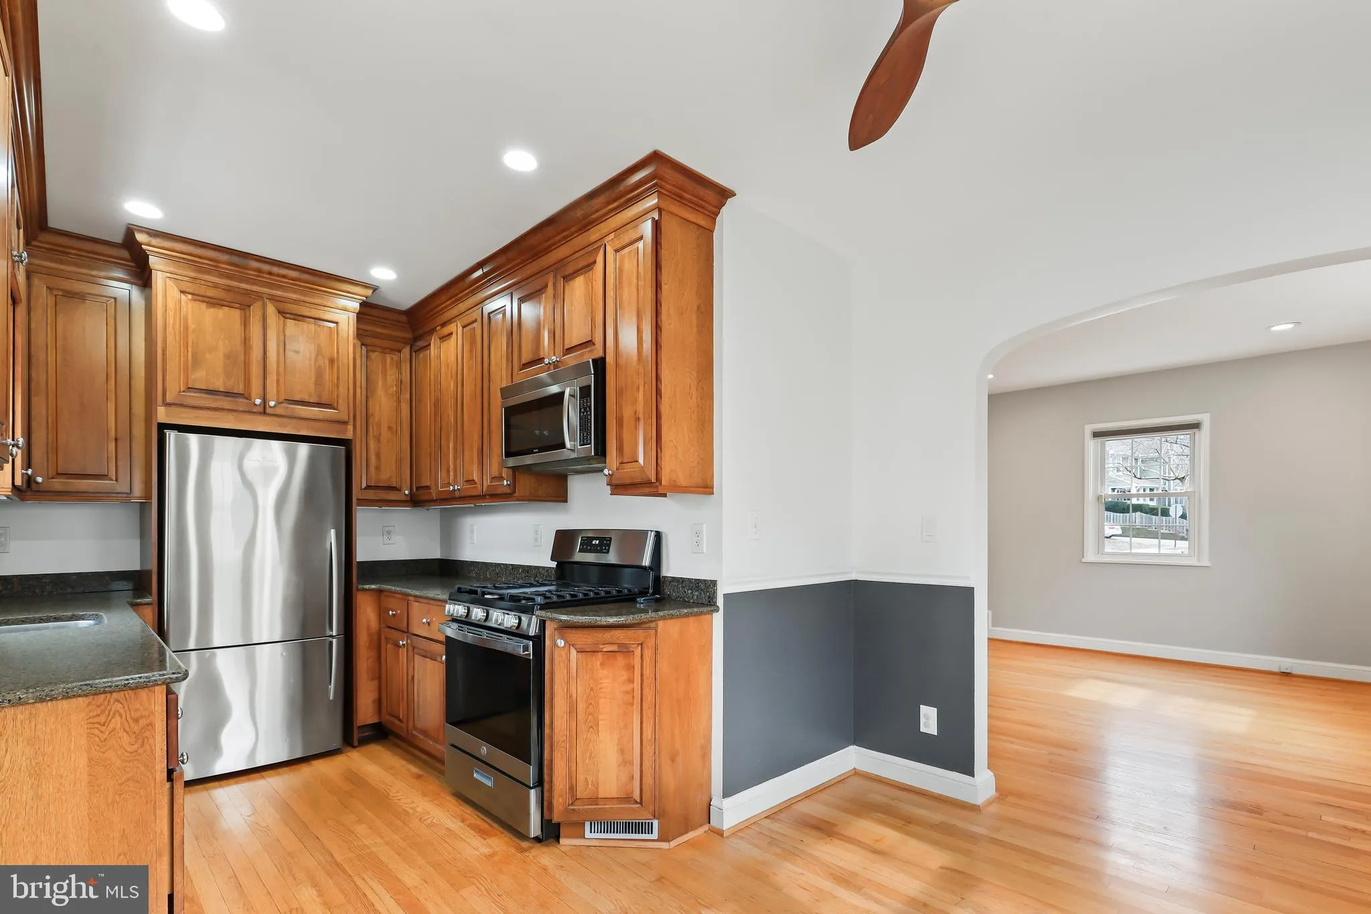
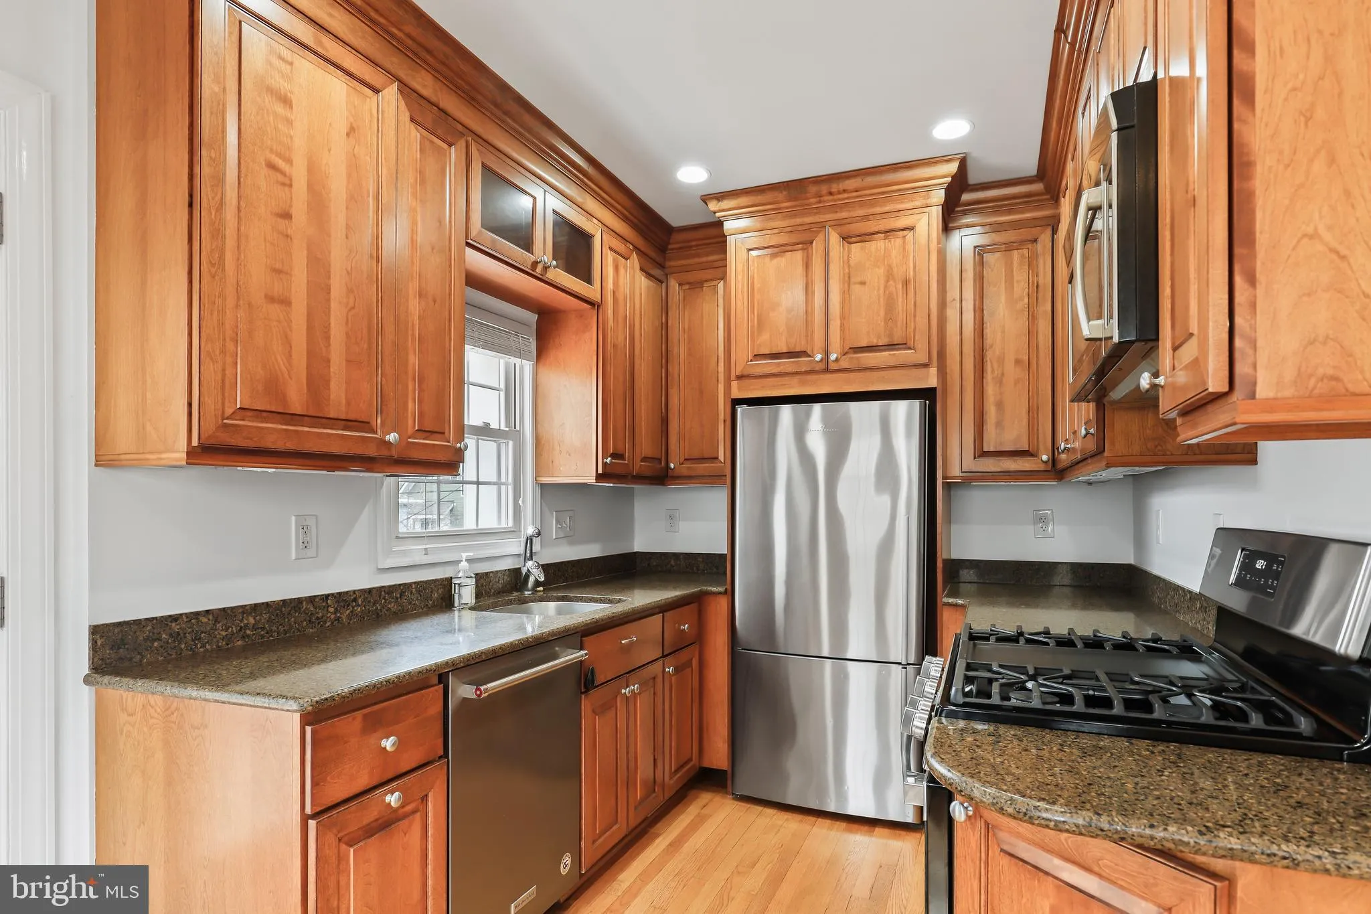
Charming rambler in sought-after Falls Church Park, offering versatile living across two levels! The main level blends timeless character with thoughtful updates, featuring lovely hardwood floors, previously updated windows, two bedrooms, and a full bathroom. A brand-new architectural shingle roof has just been installed, adding extra value and peace of mind for the next owner. The eat-in kitchen shines with stainless steel appliances, granite counters, and ample cabinet storage. Downstairs, the finished lower level adds even more living space with a cozy family room featuring custom built-in bookshelves, an additional bedroom, a full bathroom, a laundry room, and a utility/work area — ideal for guests, a home office, or extra storage. Step outside to a huge deck overlooking a private, fully fenced backyard — perfect for entertaining or quiet mornings with coffee. Zoned for highly rated Arlington schools: Tuckahoe Elementary and Williamsburg Middle School (both 10/10 GreatSchools rated) and Yorktown High School (8/10); Tuckahoe families also have the option to apply to Escuela Key, Arlington’s Spanish immersion elementary program. A commuter’s dream — stroll to the East Falls Church Metro in about 8 minutes, hop on a bike to reach the shops and restaurants of Westover Village in under 10, and enjoy an easy 15-minute drive to Rosslyn or about 25 minutes into downtown DC.
 Features & Appliances
 Ask Agent A Question
 Address Map
 Neighborhood
 MLS Addon
 Additional Information
 Financial
Listing Information
Financial
Listing Information
 Rob Spicer Broker, GRI
Spicer Real Estate
Rob Spicer Broker, GRI
Spicer Real Estate
7201 Wisconsin Avenue
 RobSpicer@SpicerRealEstate.com
 2403881030
 2403881030
 7201 Wisconsin Avenue


