
 Share
Share
 39803 CHARLES HENRY PLACE, Waterford, VA 20197
 6,039 Sqft SQFT
 5
5
 5
5
 Basic Details
There is a certain luxury found in space, privacy, and the freedom to slow down. At 39803 Charles Henry Place, that lifestyle begins the moment you arrive. Experience the perfect harmony of refined craftsmanship and serene country living in this exceptional Carrington-built residence. Nestled on 3.54 private acres i...
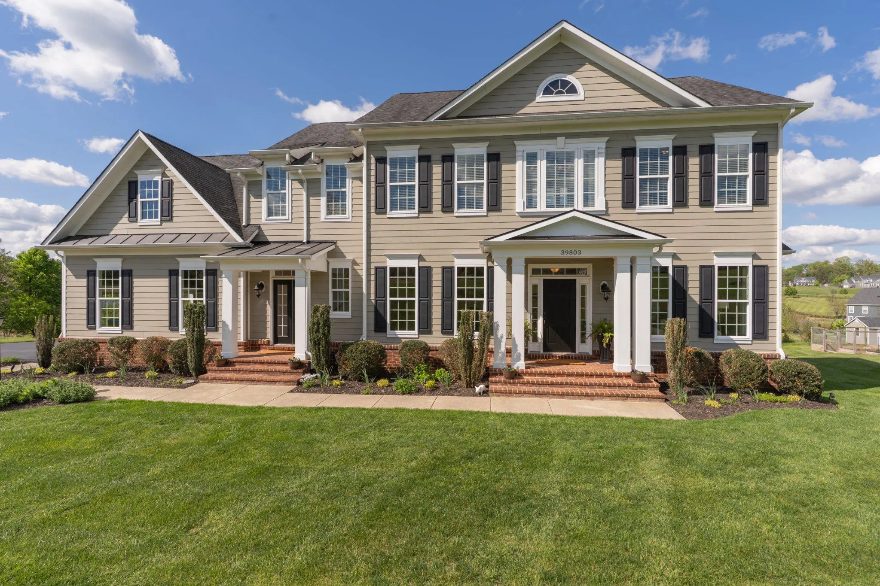
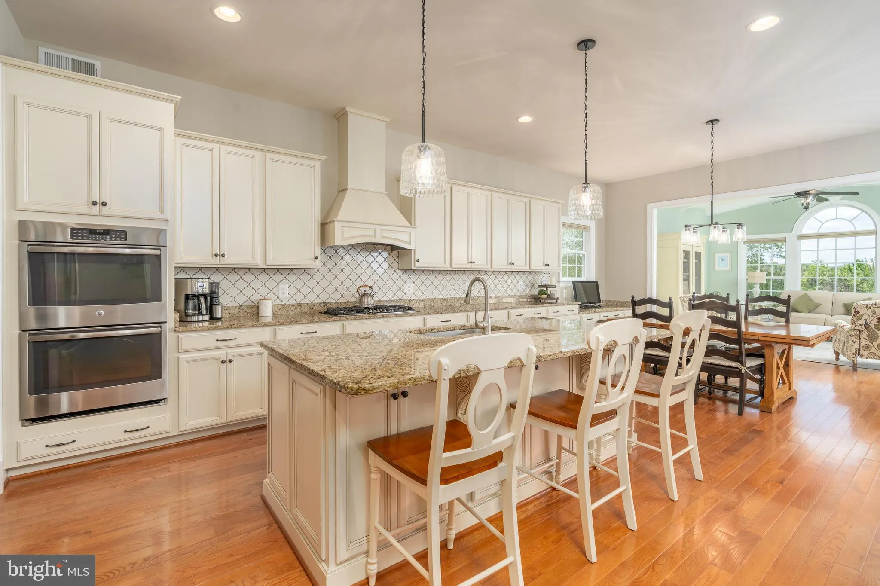
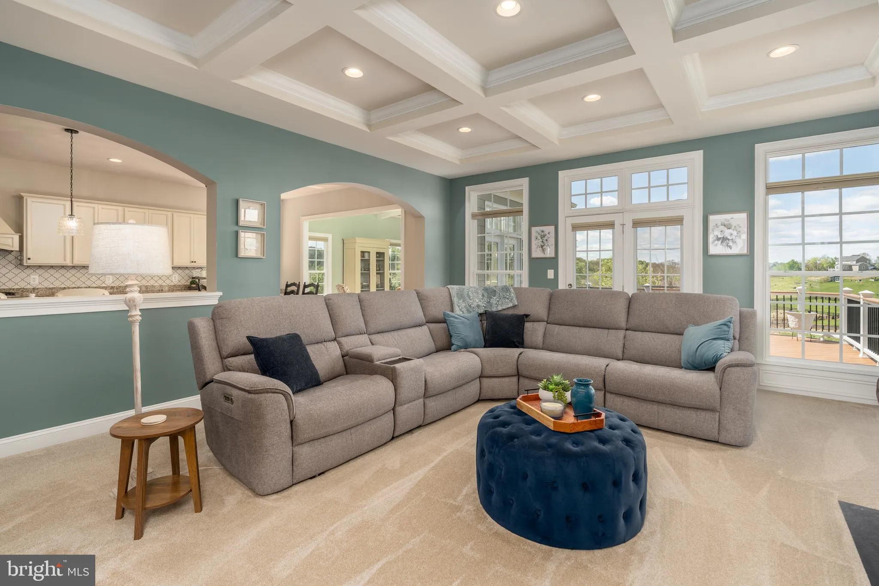
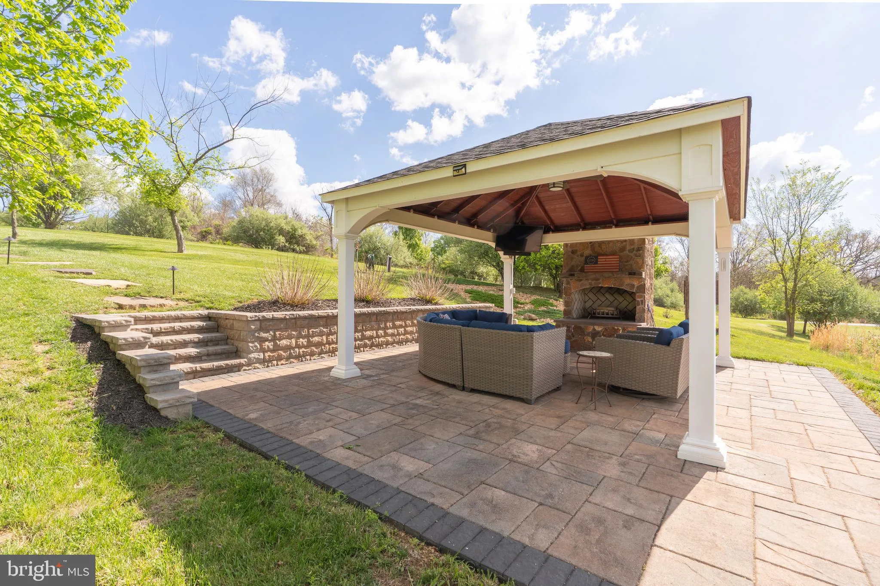
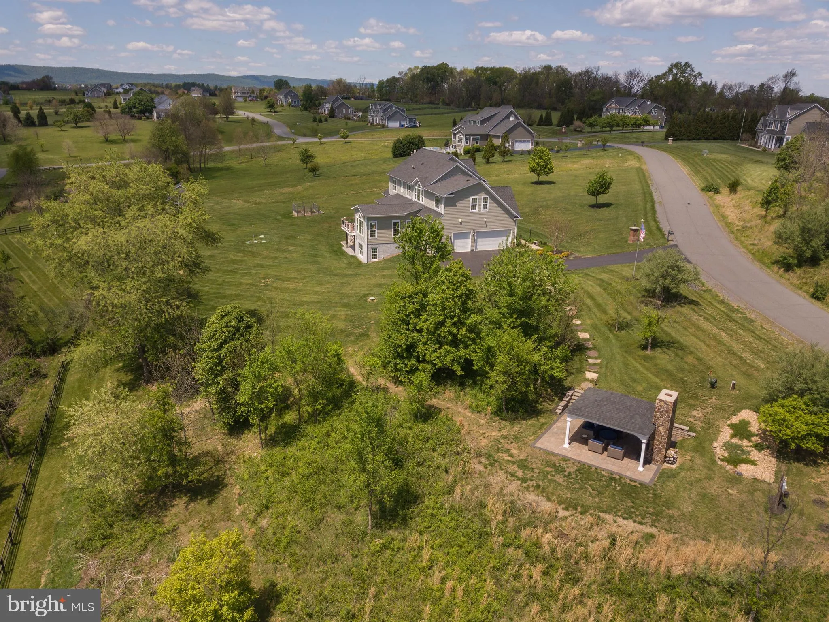
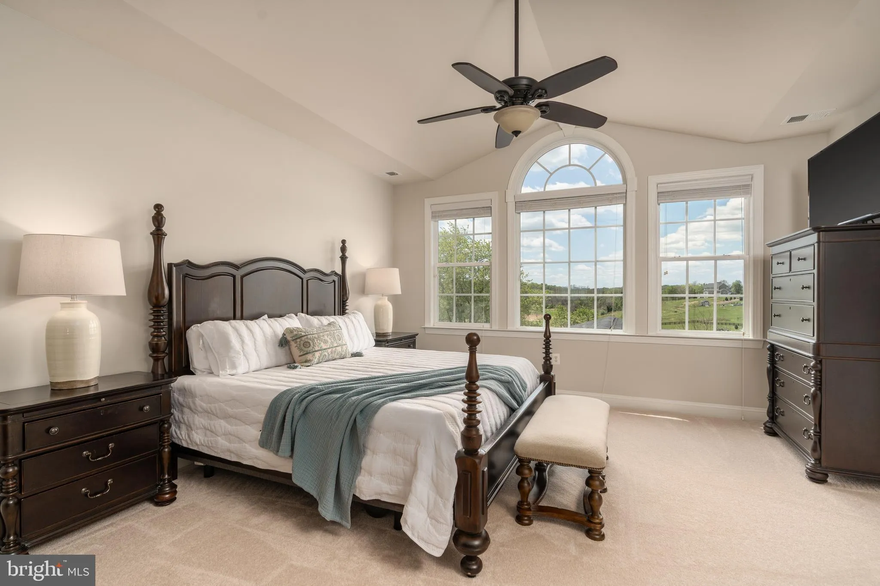
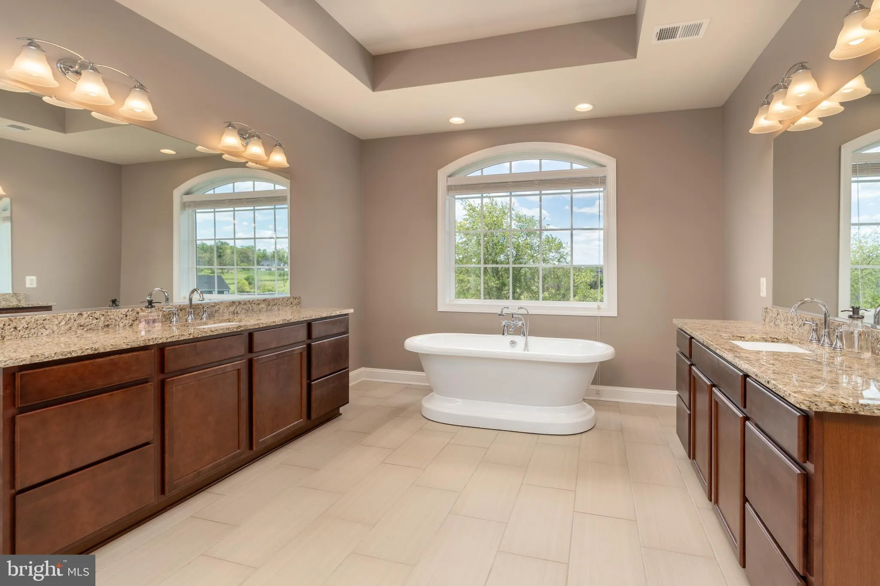
There is a certain luxury found in space, privacy, and the freedom to slow down. At 39803 Charles Henry Place, that lifestyle begins the moment you arrive. Experience the perfect harmony of refined craftsmanship and serene country living in this exceptional Carrington-built residence. Nestled on 3.54 private acres in the heart of Western Loudoun, the home offers views of the Catoctin Creek and protected open space. Ideally positioned for convenience, you are minutes from both Leesburg and Purcellville, with recent road improvements ensuring a seamless commute home to a community that balances neighborhood character with the ease of low HOA fees. VA assumable loan may be an option for buyer with VA loan. Beautifully landscaped grounds and a stately presence create an unforgettable first impression, while more than 6, 000 square feet of thoughtfully designed living space unfolds with effortless elegance. Expansive windows fill the home with natural light, highlighting rich hardwood floors, gracious formal rooms, and inviting gathering spaces designed as much for everyday living as they are for memorable celebrations. At the heart of the home, the gourmet kitchen is both beautiful and functional, featuring premium cabinetry, granite countertops, stainless steel appliances, an oversized center island, and generous space to gather. Seamlessly connected to the family room with its warm fireplace and views of the surrounding landscape, it creates a natural setting for everything from quiet mornings to lively evenings with family and friends. The upper level is anchored by a tranquil primary suite that serves as a private retreat, complete with a sitting area, expansive walk-in closets, and a spa-inspired bath designed for relaxation. Generously sized secondary bedrooms and thoughtfully appointed baths provide exceptional comfort for family and guests, while the walkout lower level expands the home’s versatility with generous recreation space, an additional bedroom and full bath, ideal for multi-generational living, extended guests, an au pair suite, and/or a private home office. The outdoor living experience is where this home truly distinguishes itself. A covered pavilion anchored by a striking wood-burning stone fireplace creates an extraordinary outdoor living room which is equally inviting on crisp autumn evenings, summer gatherings with friends, or quiet mornings with coffee. Beyond the pavilion, the property overlooks protected HOA common area and the tranquil waters of Catoctin Creek, preserving a peaceful natural backdrop that will remain undeveloped. Expansive lawns, mature landscaping, and open green space provide room to play, garden, or simply enjoy the privacy, scenery, and connection to nature that make this setting so special. Life here extends well beyond the property itself. Spend weekends exploring nearby wineries and breweries, hiking scenic trails, horseback riding through the countryside, or wandering the historic streets of Waterford. Enjoy the serenity of Western Loudoun while remaining conveniently connected to the everyday amenities, dining, and shopping of Leesburg and Purcellville.
 Features & Appliances
 Ask Agent A Question
 Address Map
 Neighborhood
 MLS Addon
 Additional Information
 Financial
Listing Information
Financial
Listing Information
 Rob Spicer Broker, GRI
Spicer Real Estate
Rob Spicer Broker, GRI
Spicer Real Estate
7201 Wisconsin Avenue
 RobSpicer@SpicerRealEstate.com
 2403881030
 2403881030
 7201 Wisconsin Avenue


