
 Share
Share
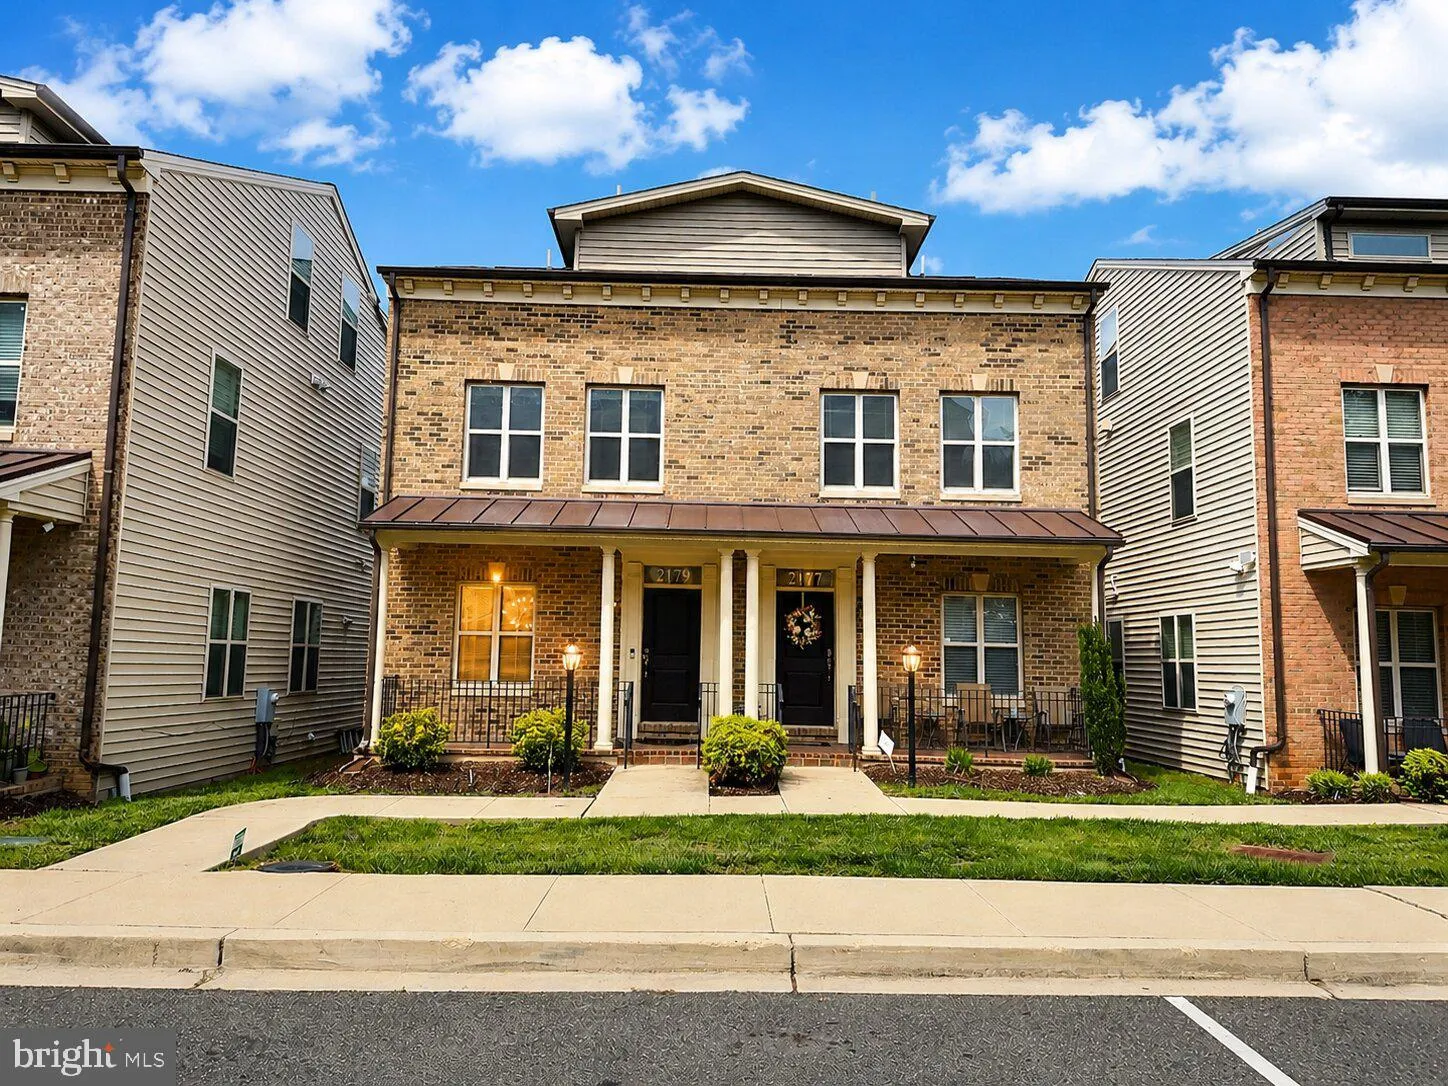
 2179 HALF MOON PLACE, Washington, DC 20018
 2,354 Sqft SQFT
 4
4
 4
4
 Basic Details
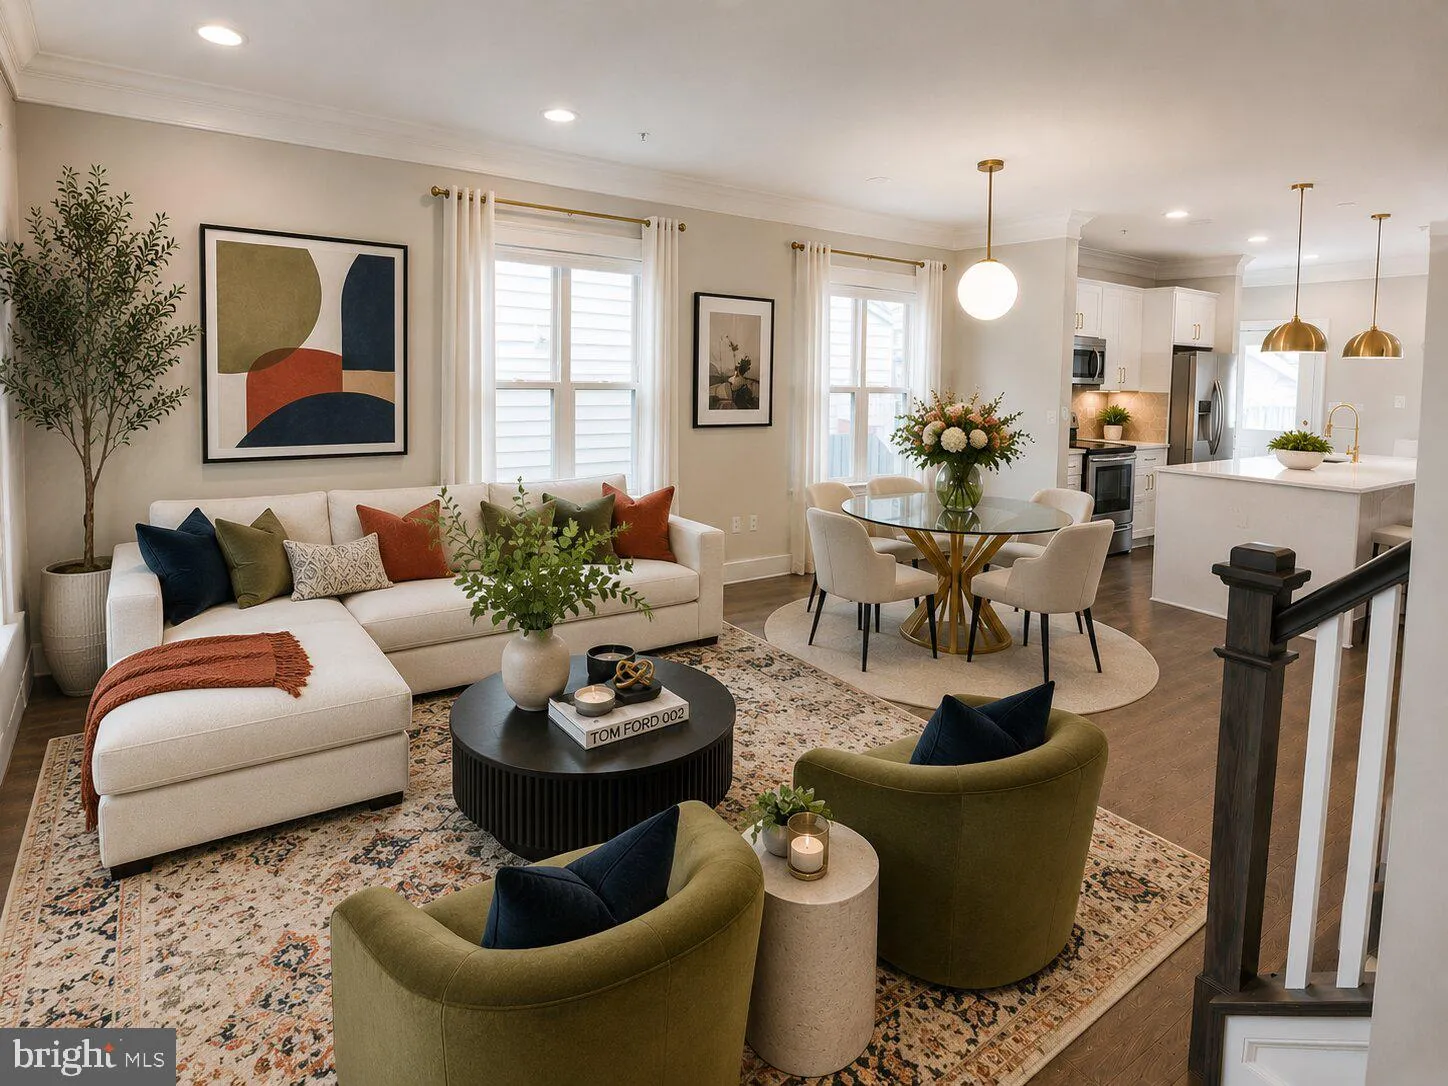

Price Improvement! Welcome to this exceptional residence. This bright and spacious 4-level, end-unit semi-detached home featuring 4 bedrooms, 3 full baths, and 1 half bath. This stunning property boasts an open floor plan, gleaming hardwood floors throughout, and elegant crown molding in the family room. The gourmet...
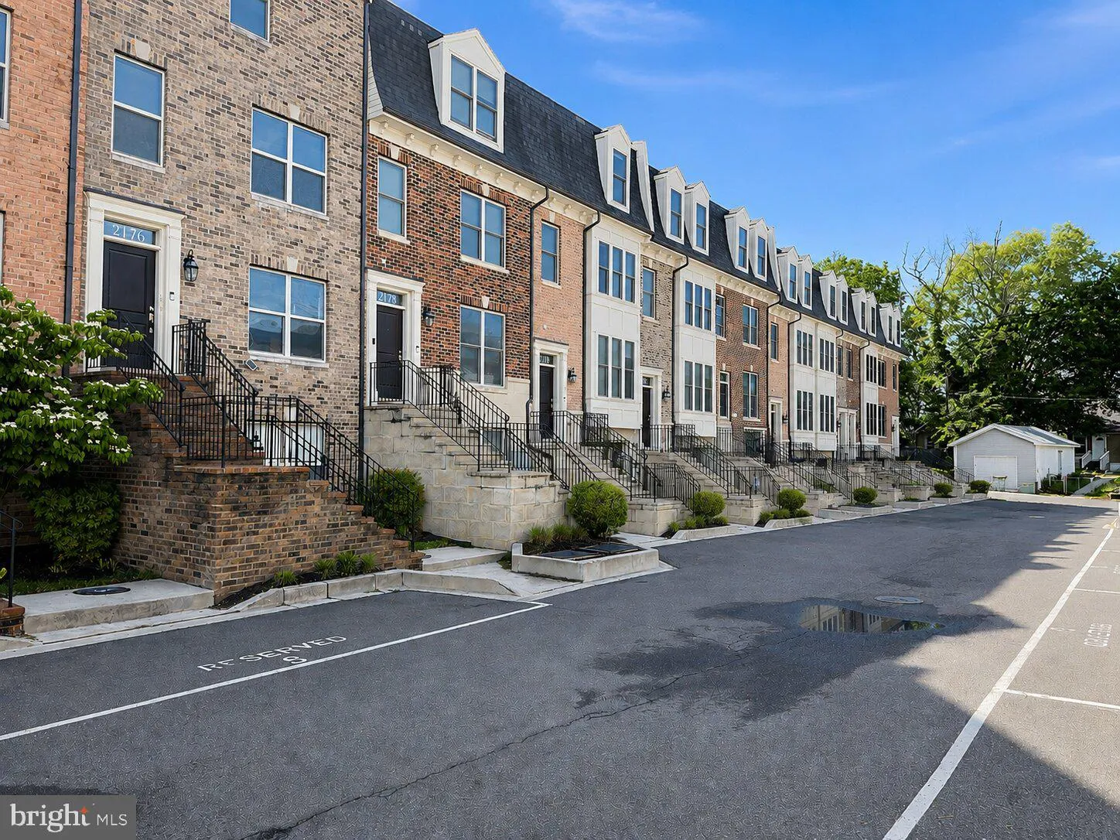
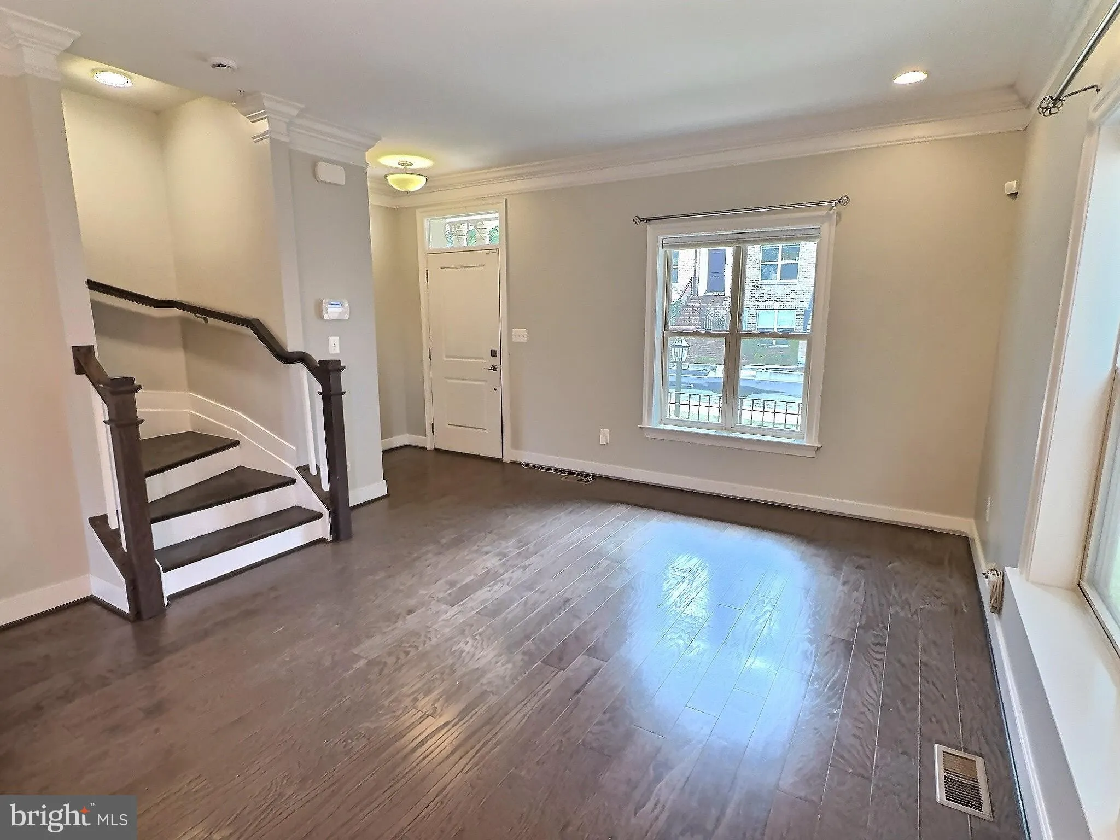
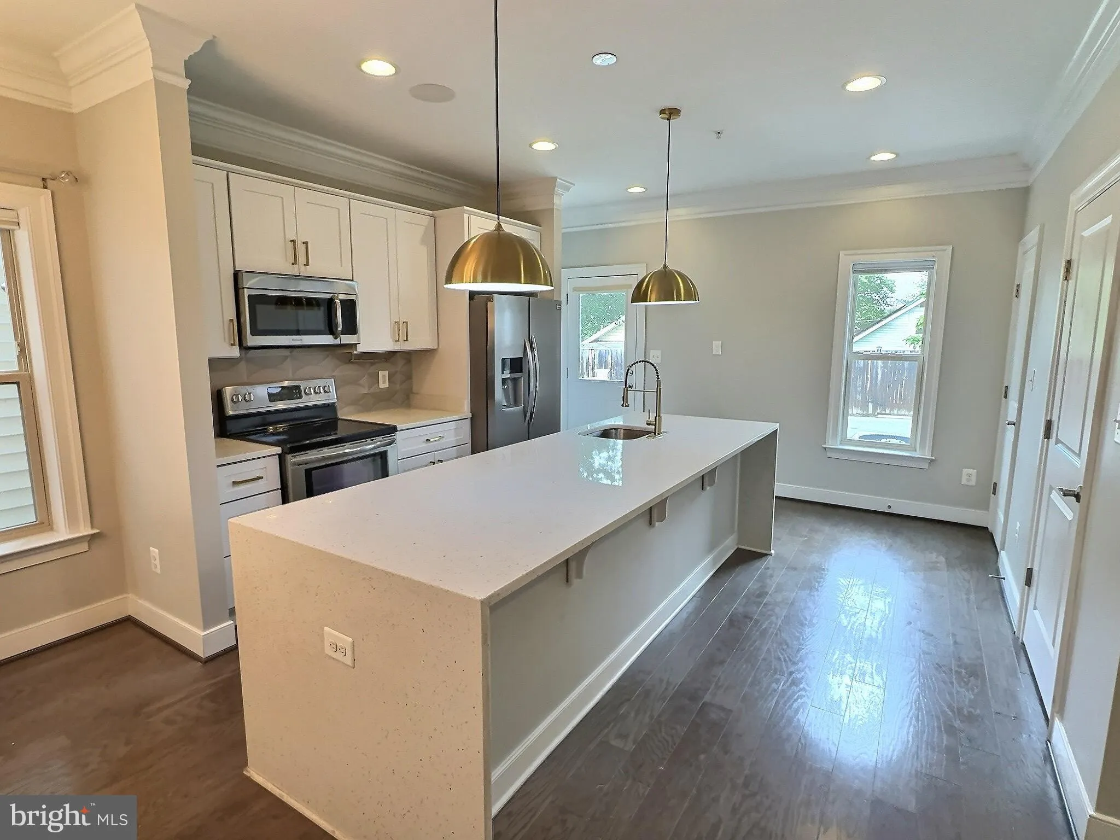
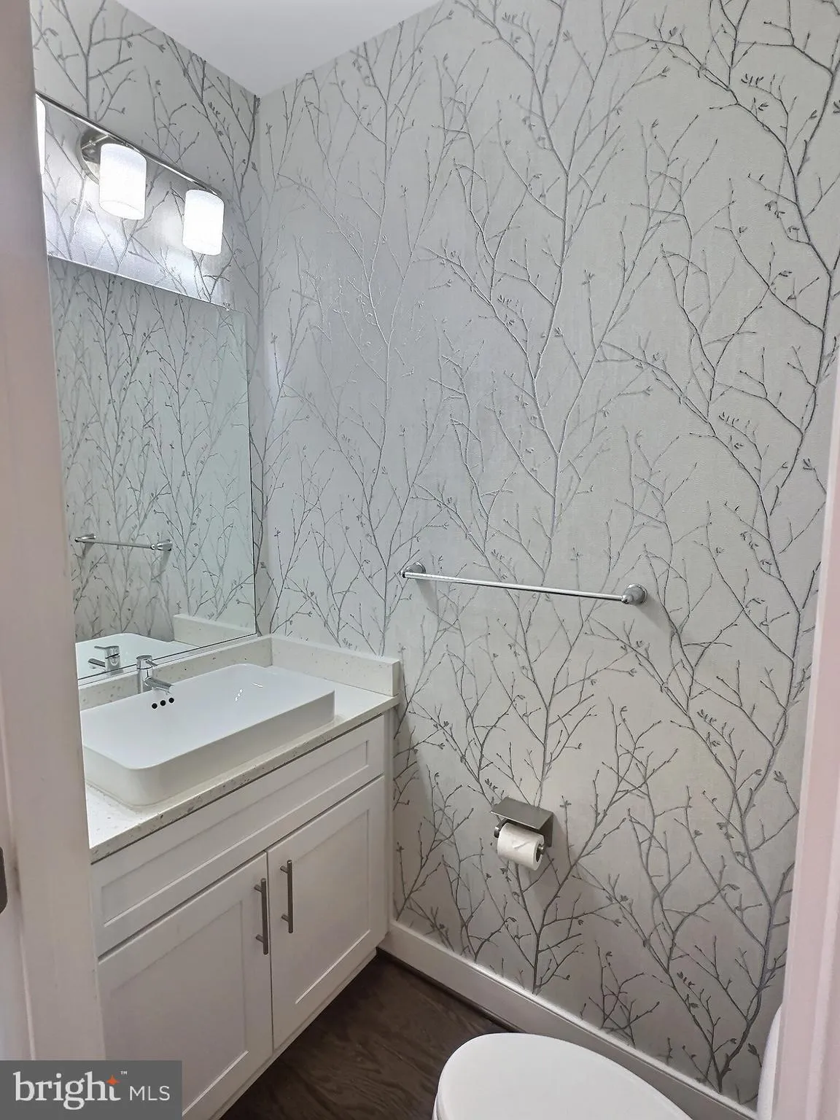
Price Improvement! Welcome to this exceptional residence. This bright and spacious 4-level, end-unit semi-detached home featuring 4 bedrooms, 3 full baths, and 1 half bath. This stunning property boasts an open floor plan, gleaming hardwood floors throughout, and elegant crown molding in the family room. The gourmet kitchen is a chef’s dream, complete with quartz countertops, a breakfast bar, ample storage, and stainless steel appliances. Expansive windows flood the space with natural light, creating a warm and inviting atmosphere. The luxurious owner’s suite impresses with high ceilings and an en-suite bath featuring double sinks. An additional large bedroom is also located on the second level. The fourth level offers a private retreat with a spacious bedroom, a full bath, and a private balcony. The finished lower level provides a versatile family room or flex space, an additional full bath, and a large fourth bedroom—ideal for guests or a home office. BONUS: Includes a dedicated parking space! Conveniently located near the vibrant shops, Costco, restaurants, and services at Dakota Crossing, this home is a rare find. Don’t miss the chance to make it yours!
 Features & Appliances
 Ask Agent A Question
 Address Map
 MLS Addon
 Additional Information
 Financial
Listing Information
Financial
Listing Information
 Rob Spicer Broker, GRI
Spicer Real Estate
Rob Spicer Broker, GRI
Spicer Real Estate
7201 Wisconsin Avenue
 RobSpicer@SpicerRealEstate.com
 2403881030
 2403881030
 7201 Wisconsin Avenue


