
Spicer Real Estate
  • Share
$3,300
Active Active
VA,Springfield

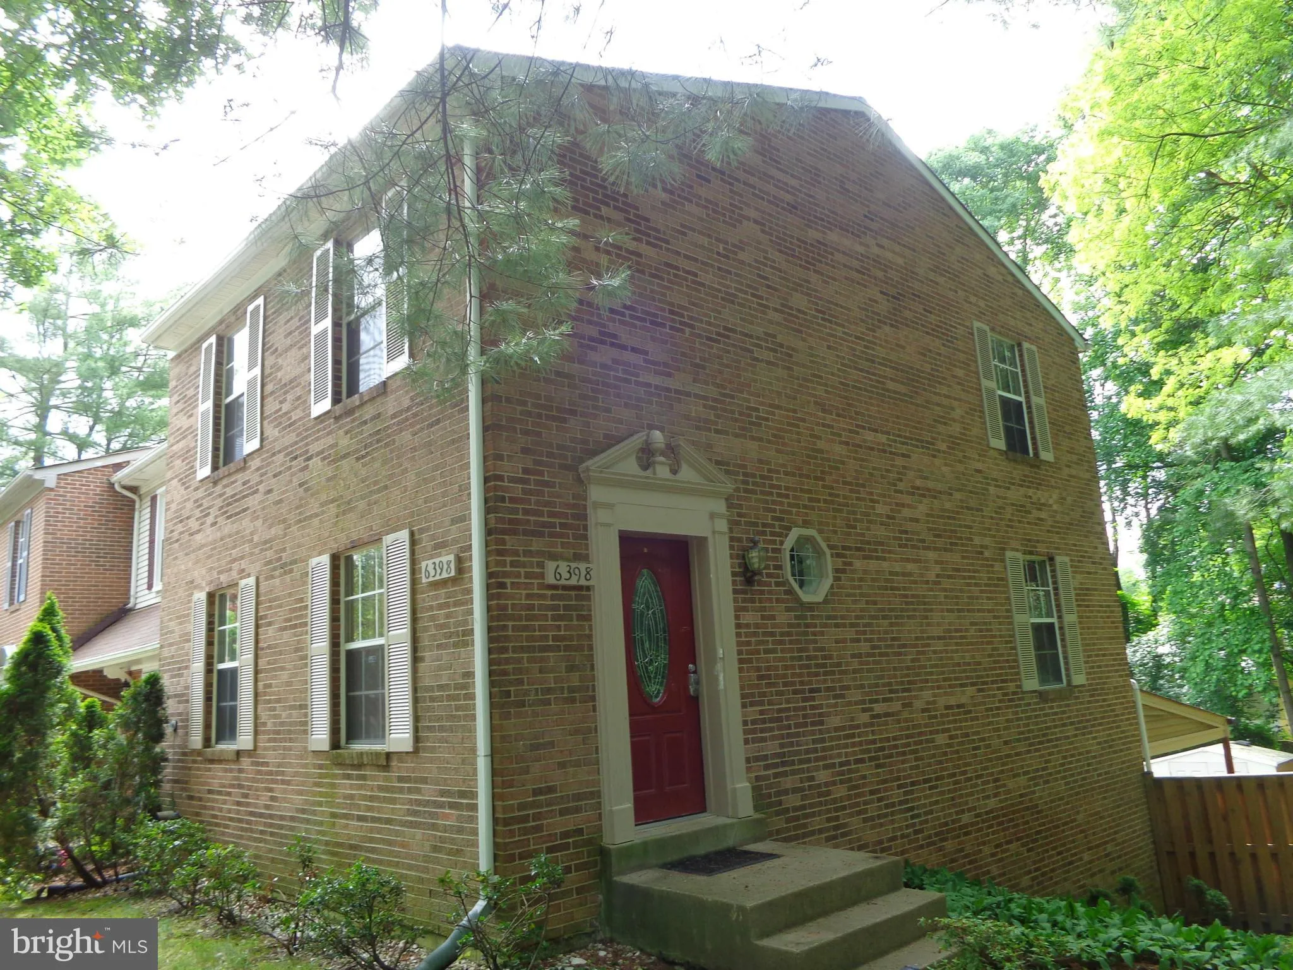
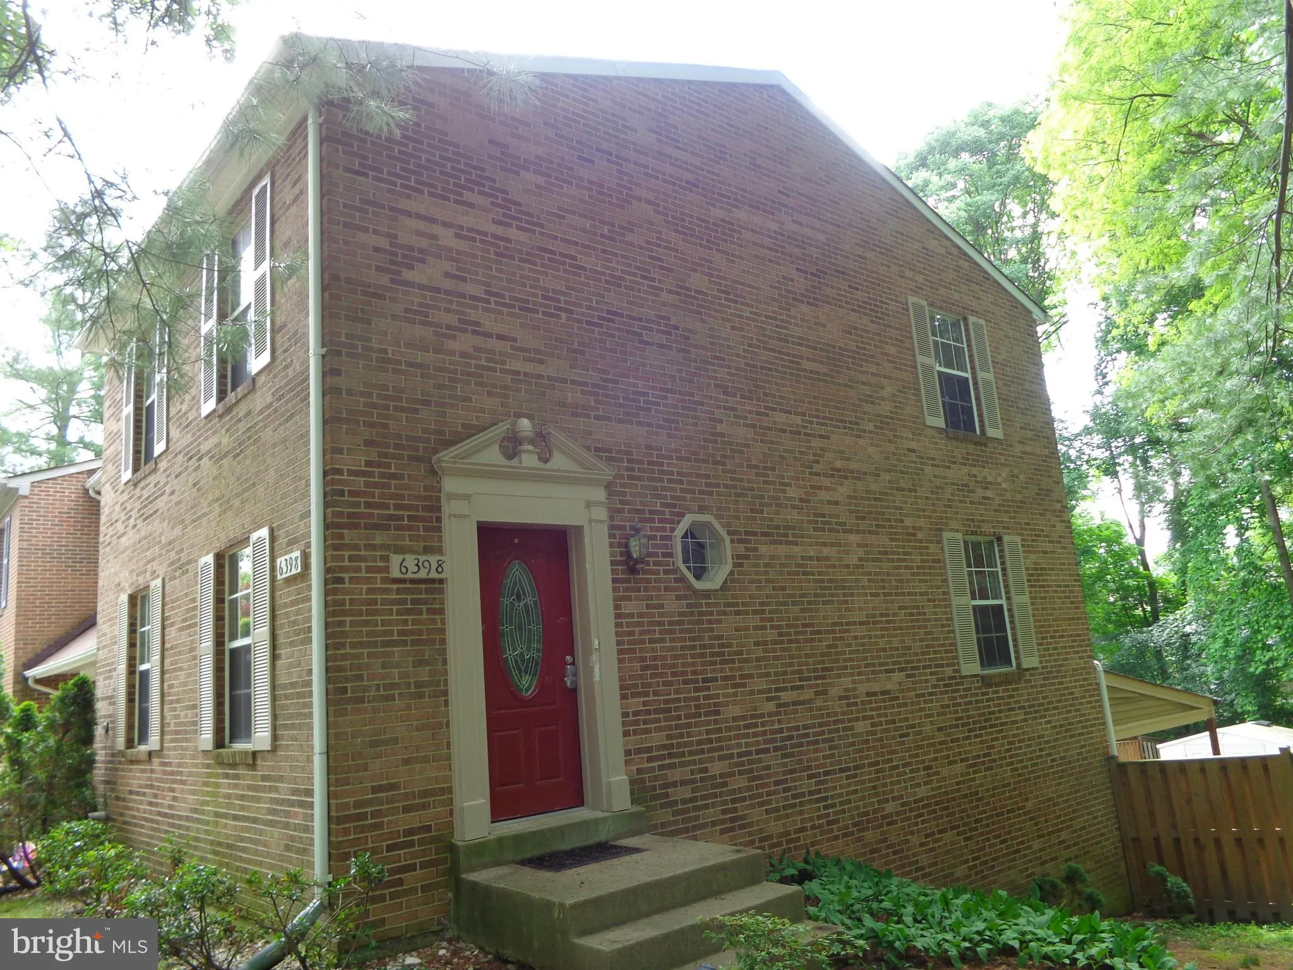
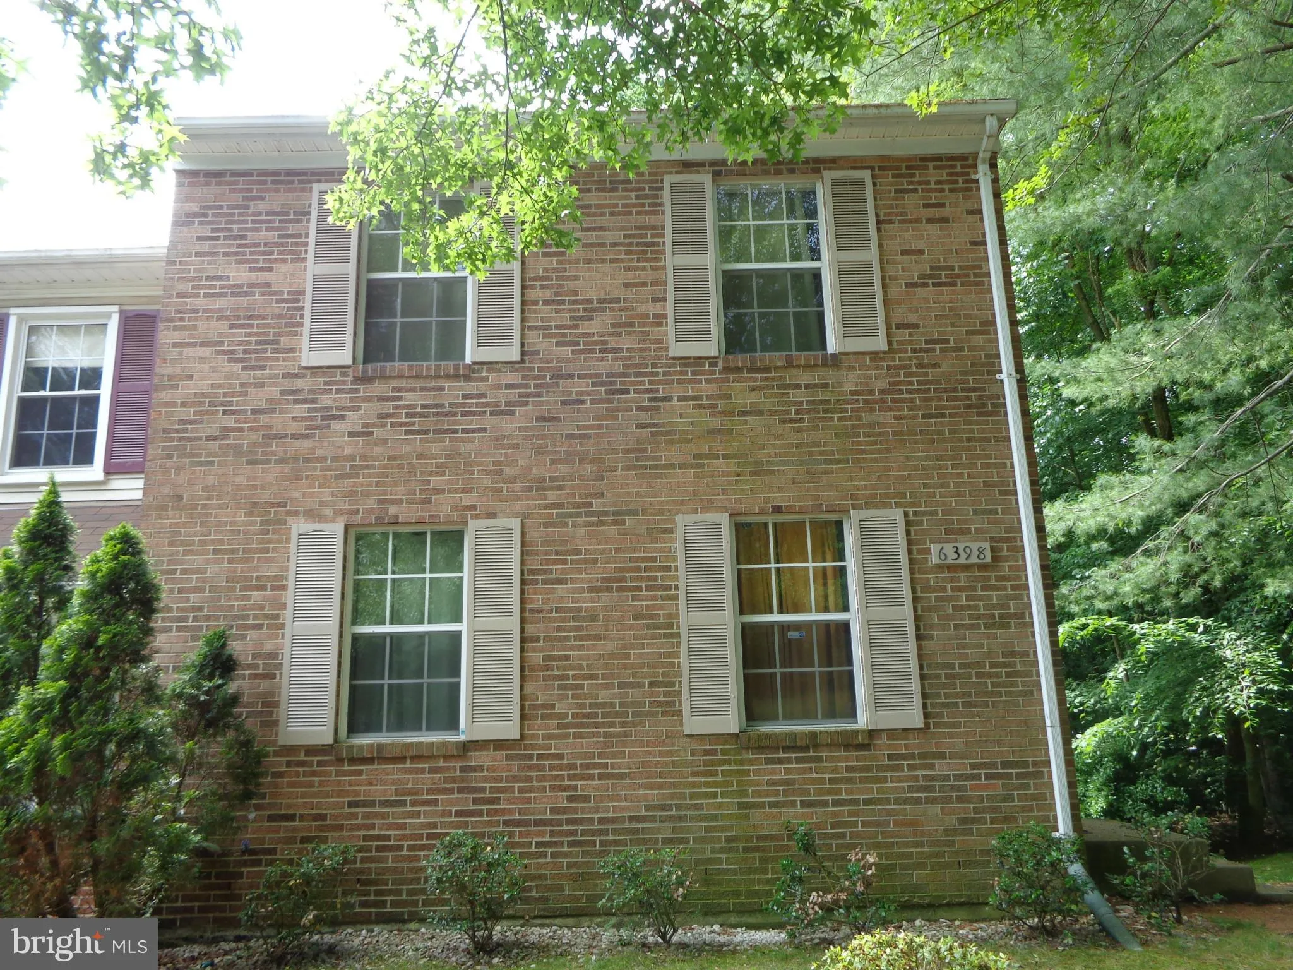
Location 6398 SHAUNDALE DRIVE, Springfield, VA 22152

  • Sqft 1,600 Sqft SQFT
  • Bed 3
  • Bath 4
Basic Details Basic Details
Description

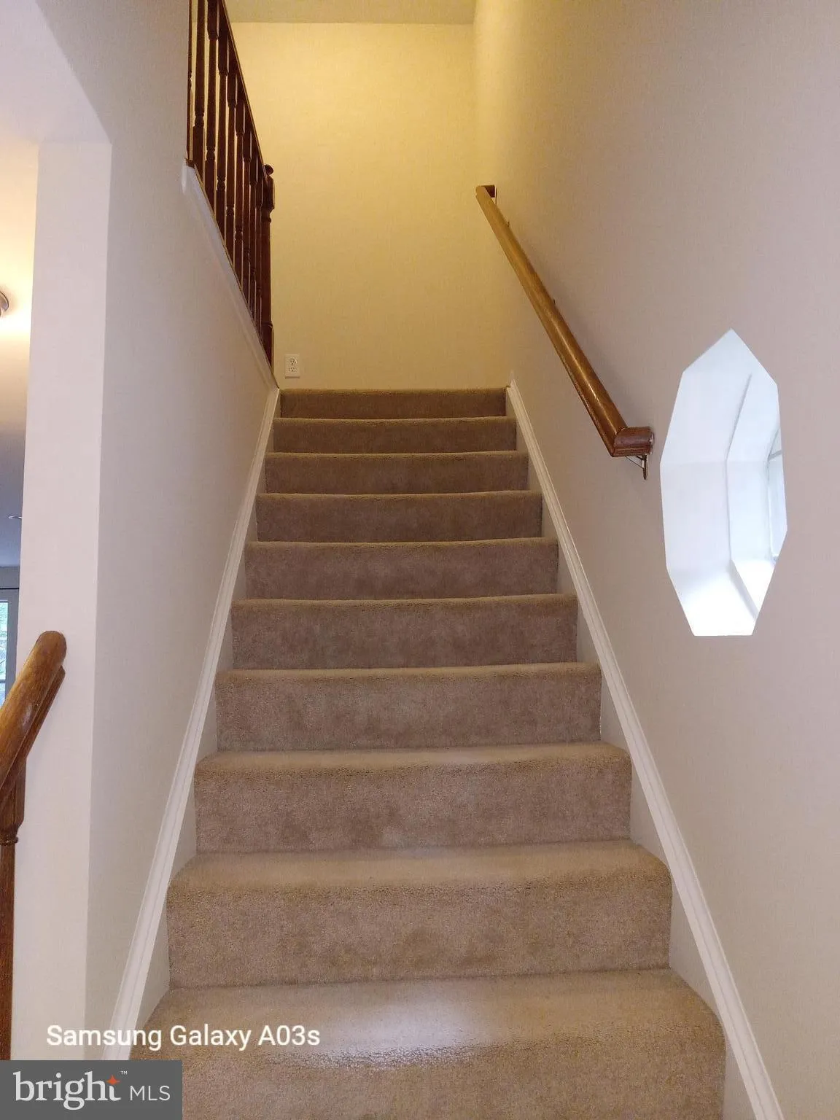
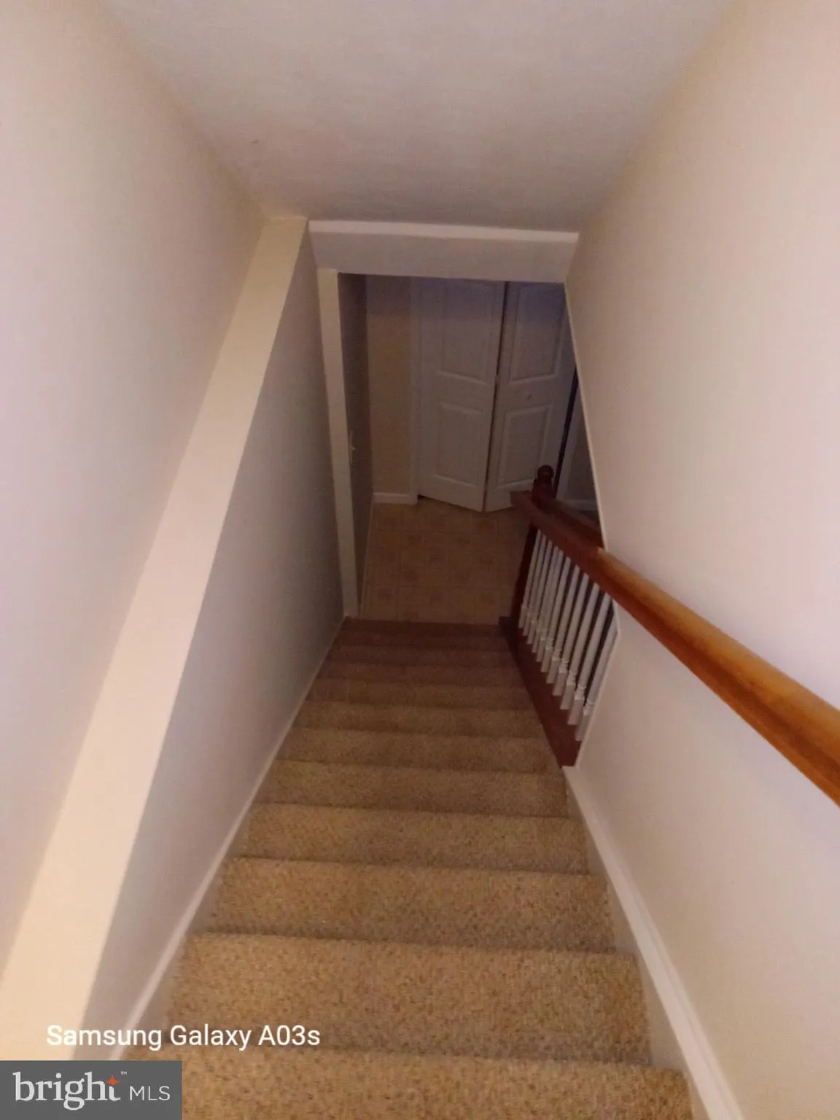
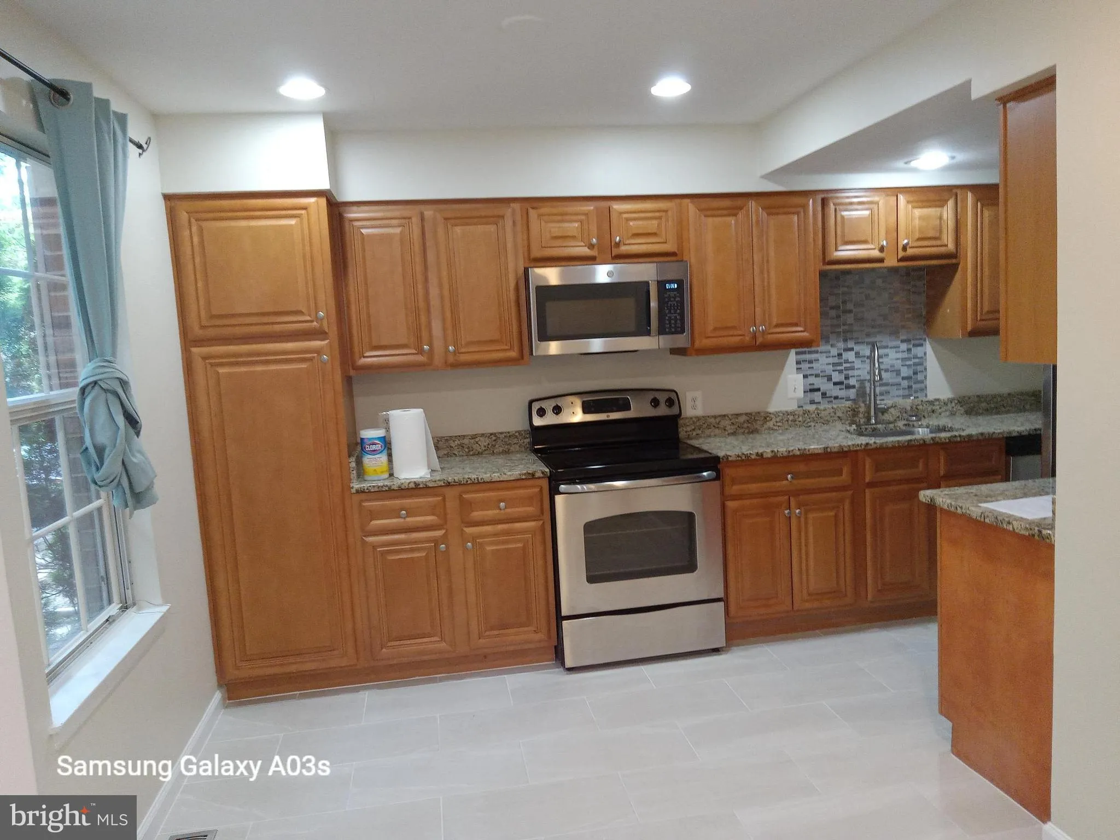
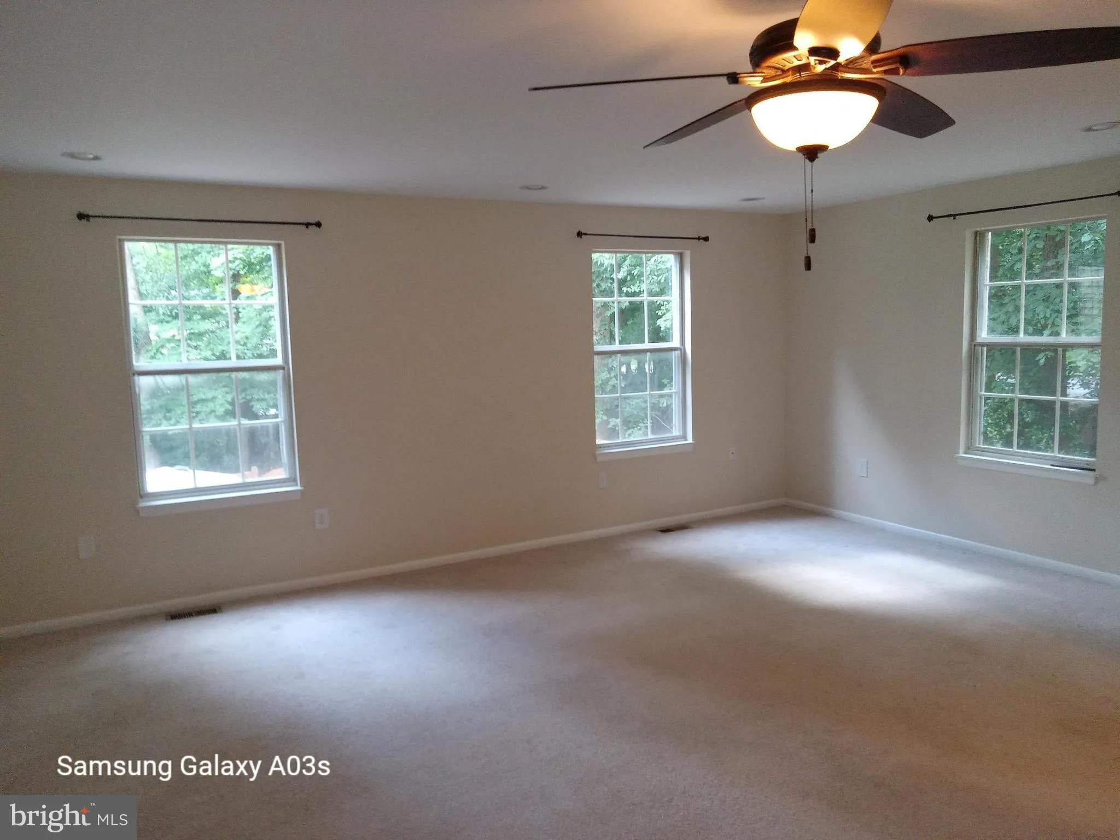
COMMUTERS’ DREAM!. End town home, with upgrade kitchen and appliances. ceramic tiles, floor deck, fence, porch, recess lights, ceiling fans in all bedrooms. Fireplace in finished Rec room and walk out basement. UV Viewpoint Allergen A/C furnace–for better air quality. Public bus near by for Transportatio...

COMMUTERS’ DREAM!. End town home, with upgrade kitchen and appliances. ceramic tiles, floor deck, fence, porch, recess lights, ceiling fans in all bedrooms. Fireplace in finished Rec room and walk out basement. UV Viewpoint Allergen A/C furnace–for better air quality. Public bus near by for Transportation, Sub. Swim pool and facilities. Back to trees. Fenced and huge storage.

Read More
Basic Details
  • Property Type: Residential Lease
  • Listing Type: Active
  • Listing ID: VAFX2327236
  • Price: $3,300
  • Bedrooms: 3
  • Bathrooms: 4
  • Half Bathrooms: 2
  • Sqft: 1,600 Sqft
  • Year Built: 1981
  • Lot Area: 0.08 Acre
  • Location: US, VA, FAIRFAX-VA, Springfield, SHANNON STATION, 22152
  • Structure Type: End of Row/Townhouse
  • Heating System: Heat Pump(s)
  • Cooling System: Central A/C, Ceiling Fan(s), Heat Pump(s)
  • Basement: Outside Entrance, Rear Entrance, SumpPump, Daylight, Full, Fully Finished, Walkout Level
  • Fence: Fully, Rear
  • Fireplace: Fireplace - Glass Doors
  • Parking: Assigned
  • Full Bathrooms: 2
  • Listing Status: Active
  • Property Attached Yn: 1
  • Roof: Composite, Asphalt
Features & Appliances
Features
  • Utilities: Cable TV, Cable TV Available, Electric Available, Phone Available, Sewer Available, Under Ground, Water Available
  • Architectural Style: Colonial
  • Fireplaces Total: 1
  • Flooring: Carpet, Hardwood
  • Interior Features: Combination Kitchen/Living, Window Treatments, Upgraded Countertops, Primary Bath(s), Floor Plan - Traditional
  • Sewer: Public Sewer

Appliances
  • Appliances: Washer/Dryer Hookups Only, Dishwasher, Disposal, Dryer, Icemaker, Microwave, Oven/Range - Electric, Refrigerator, Stove, Washer
Ask Agent A Question Ask Agent A Question

Address Map Address Map
Neighborhood Neighborhood
  • Elementary School: KEENE MILL
  • High School: WEST SPRINGFIELD
  • Middle School: IRVING
MLS Addon MLS Addon
  • Office Name: Fairfax Realty Select
  • Agent Name: Ruey T Wang
Additional Information Additional Information
  • Water Source: Public
  • Accessibility Features: Other
  • Association Amenities: Tot Lots/Playground, Swimming Pool, Bike Trail, Common Grounds, Jog/Walk Path
  • Construction Materials: Combination, Brick
  • Electric: 110 Volts, Volts220
  • Foundation Details: Permanent, Brick/Mortar
  • Levels: 3
  • Lot Features: Level
  • Lot Size Dimensions: end
  • On Market Date: 2026-07-09
  • Rent Includes: HOA/Condo Fee, Trash Removal
Financial Financial
  • Association Fee Frequency: Monthly
  • Association Fee Includes: Common Area Maintenance, Management, Insurance, Pool(s), Snow Removal
  • Association Yn: 1
Listing Information Listing Information
  • Co List Agent Full Name: Betty A Wang
  • Co List Office Name: Fairfax Realty Select
  • Originating System Name: Bright
  • Co List Agent Mls Id: 3068786
  • Co List Office Mls Id: FXR1
  • List Agent Mls Id: 13287
  • List Office Mls Id: FXR1
  • MLS Status: ACTIVE-BRIGHT
  • Modification Timestamp: 2026-07-09T14:14:07Z
  • Status Change Timestamp: 2026-07-09T04:00:00Z
Rob Spicer Broker, GRI Rob Spicer Broker, GRI Spicer Real Estate

7201 Wisconsin Avenue

Mortgage Calculator
$
$ %
Years
%
$ %Per Year
$ % Per Year

$
