
 Share
Share
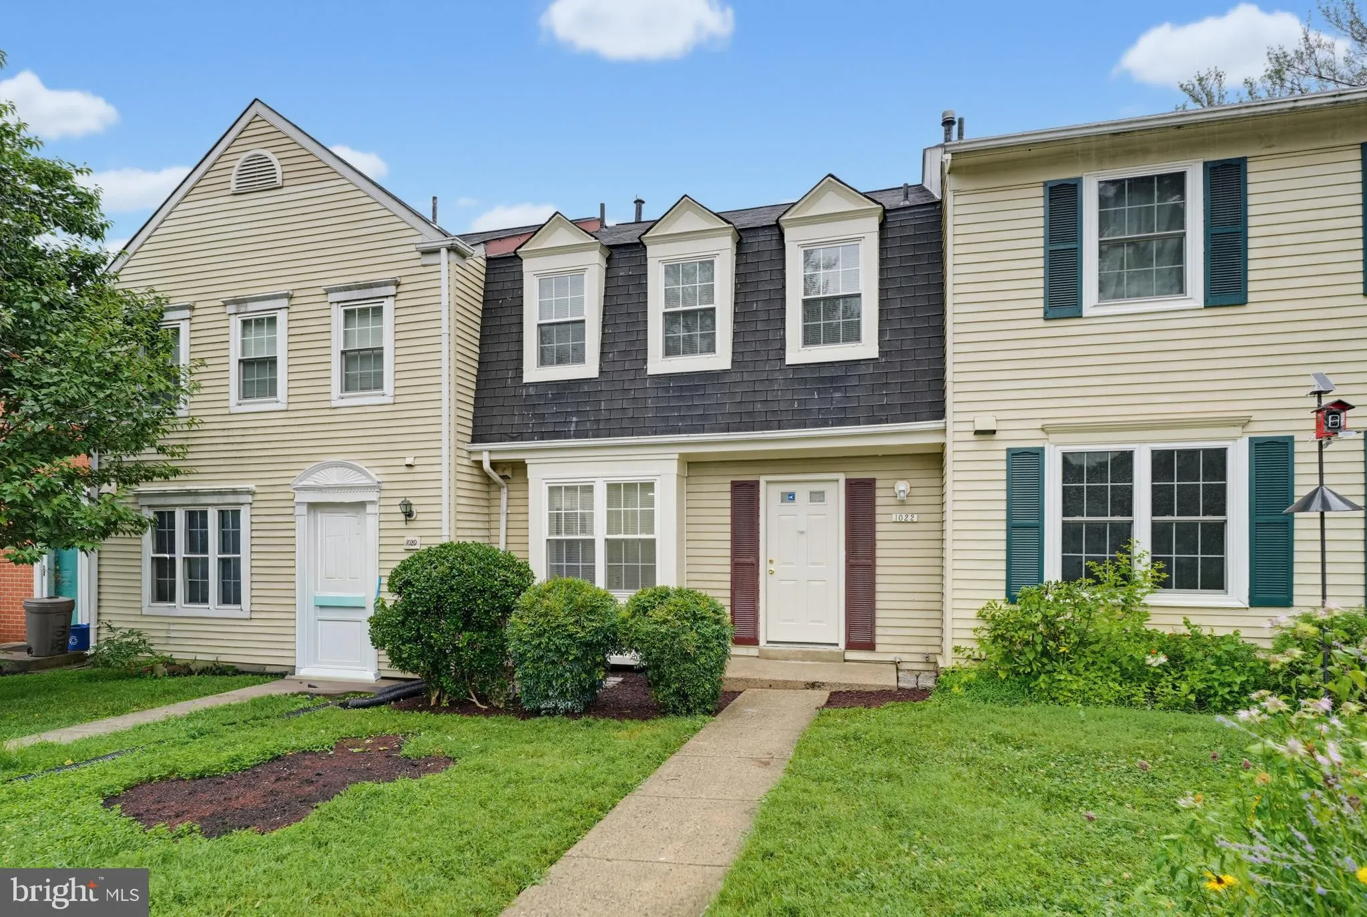
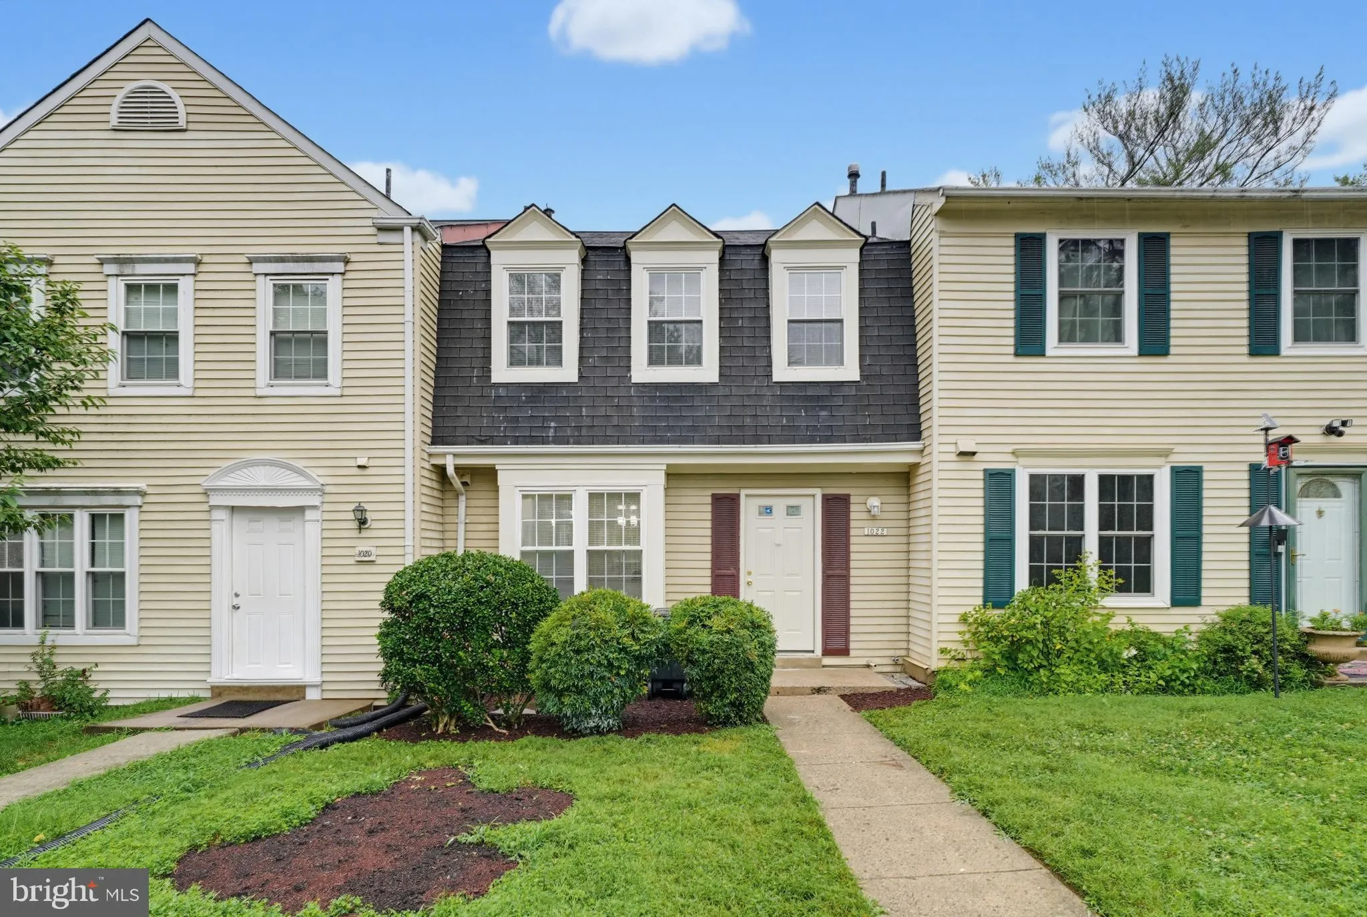
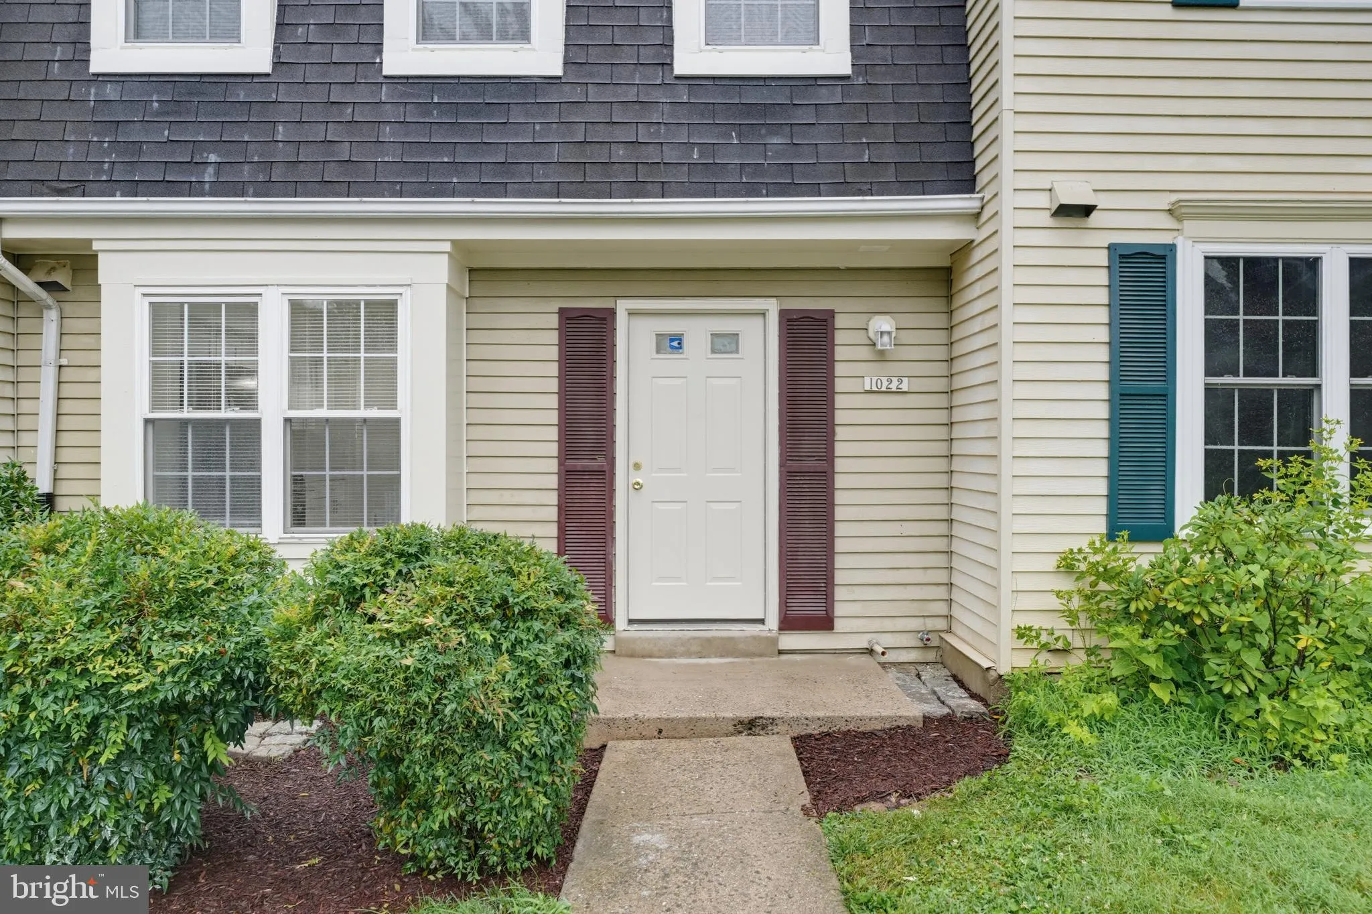
 1022 COPPERSTONE COURT, Rockville, MD 20852
 1,920 Sqft SQFT
 3
3
 4
4
 Basic Details
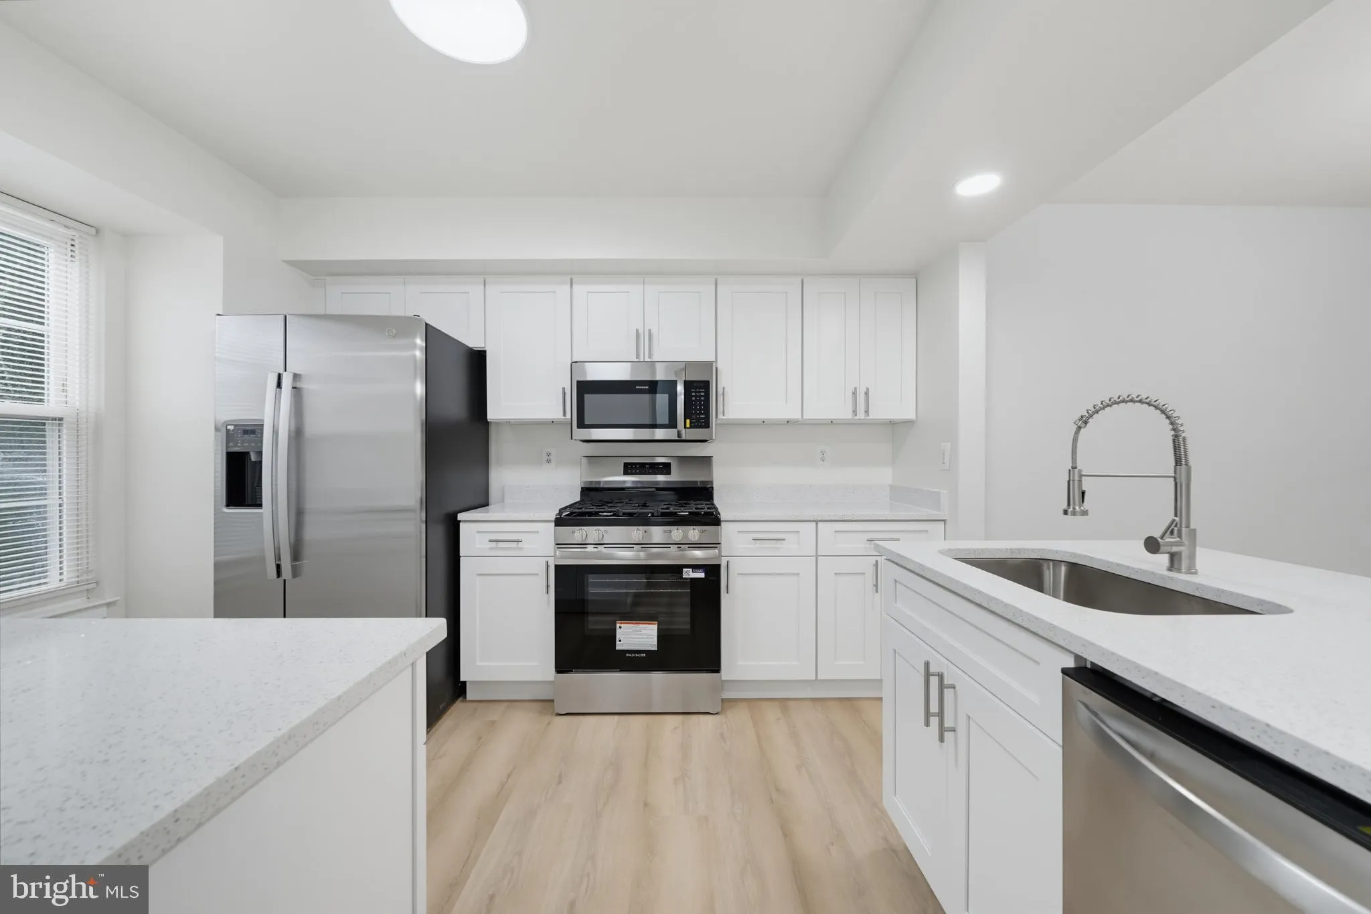
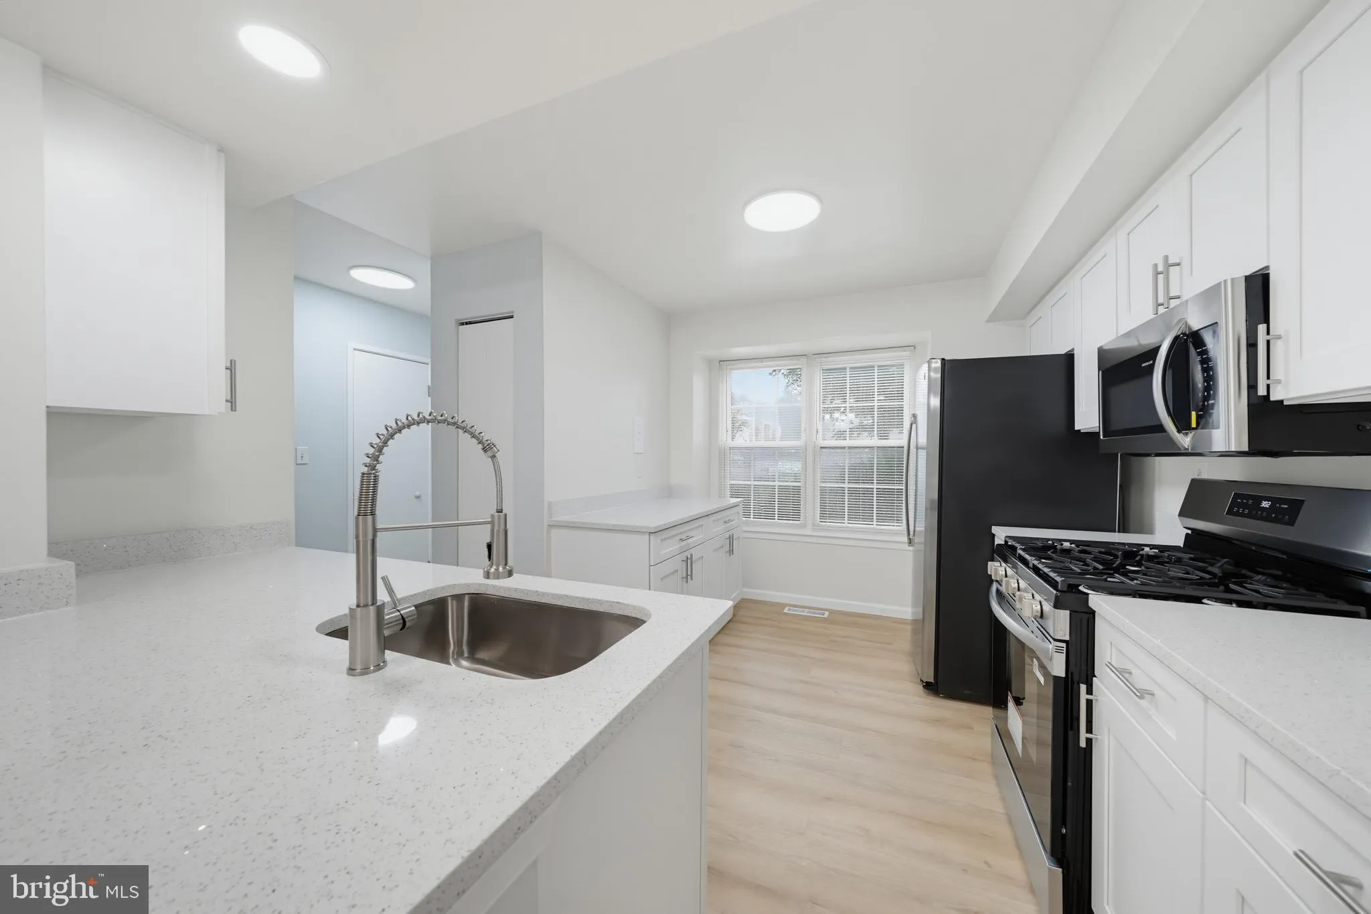
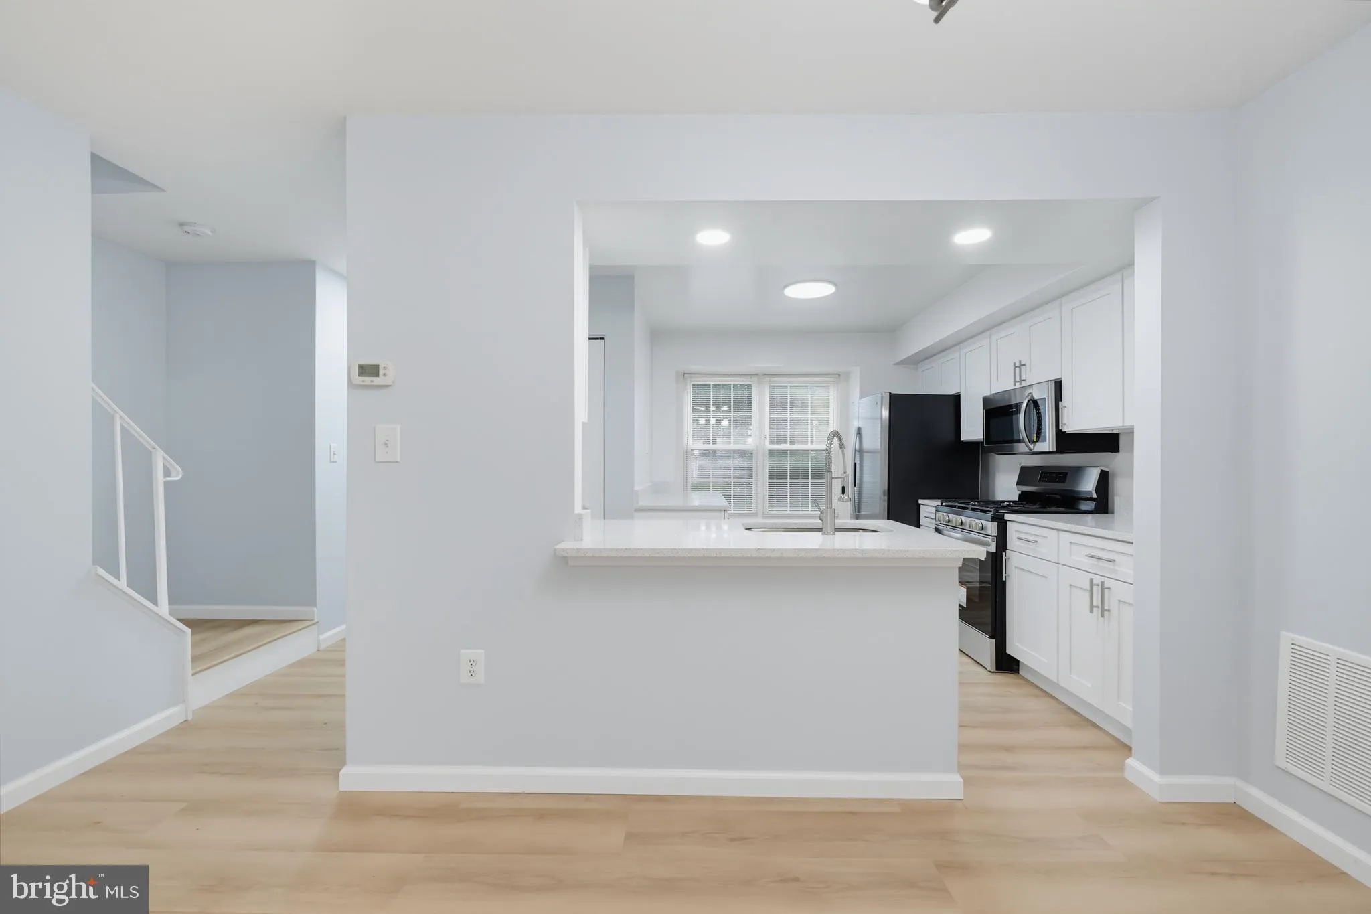
Fully renovated from top to bottom and sitting right in the heart of Rockville. Everything inside is new. Brand new kitchen with all new appliances, open concept layout, new recessed lighting throughout, fresh paint, and new flooring in every room — no carpet anymore. Every bathroom has been completely redone. Ren...
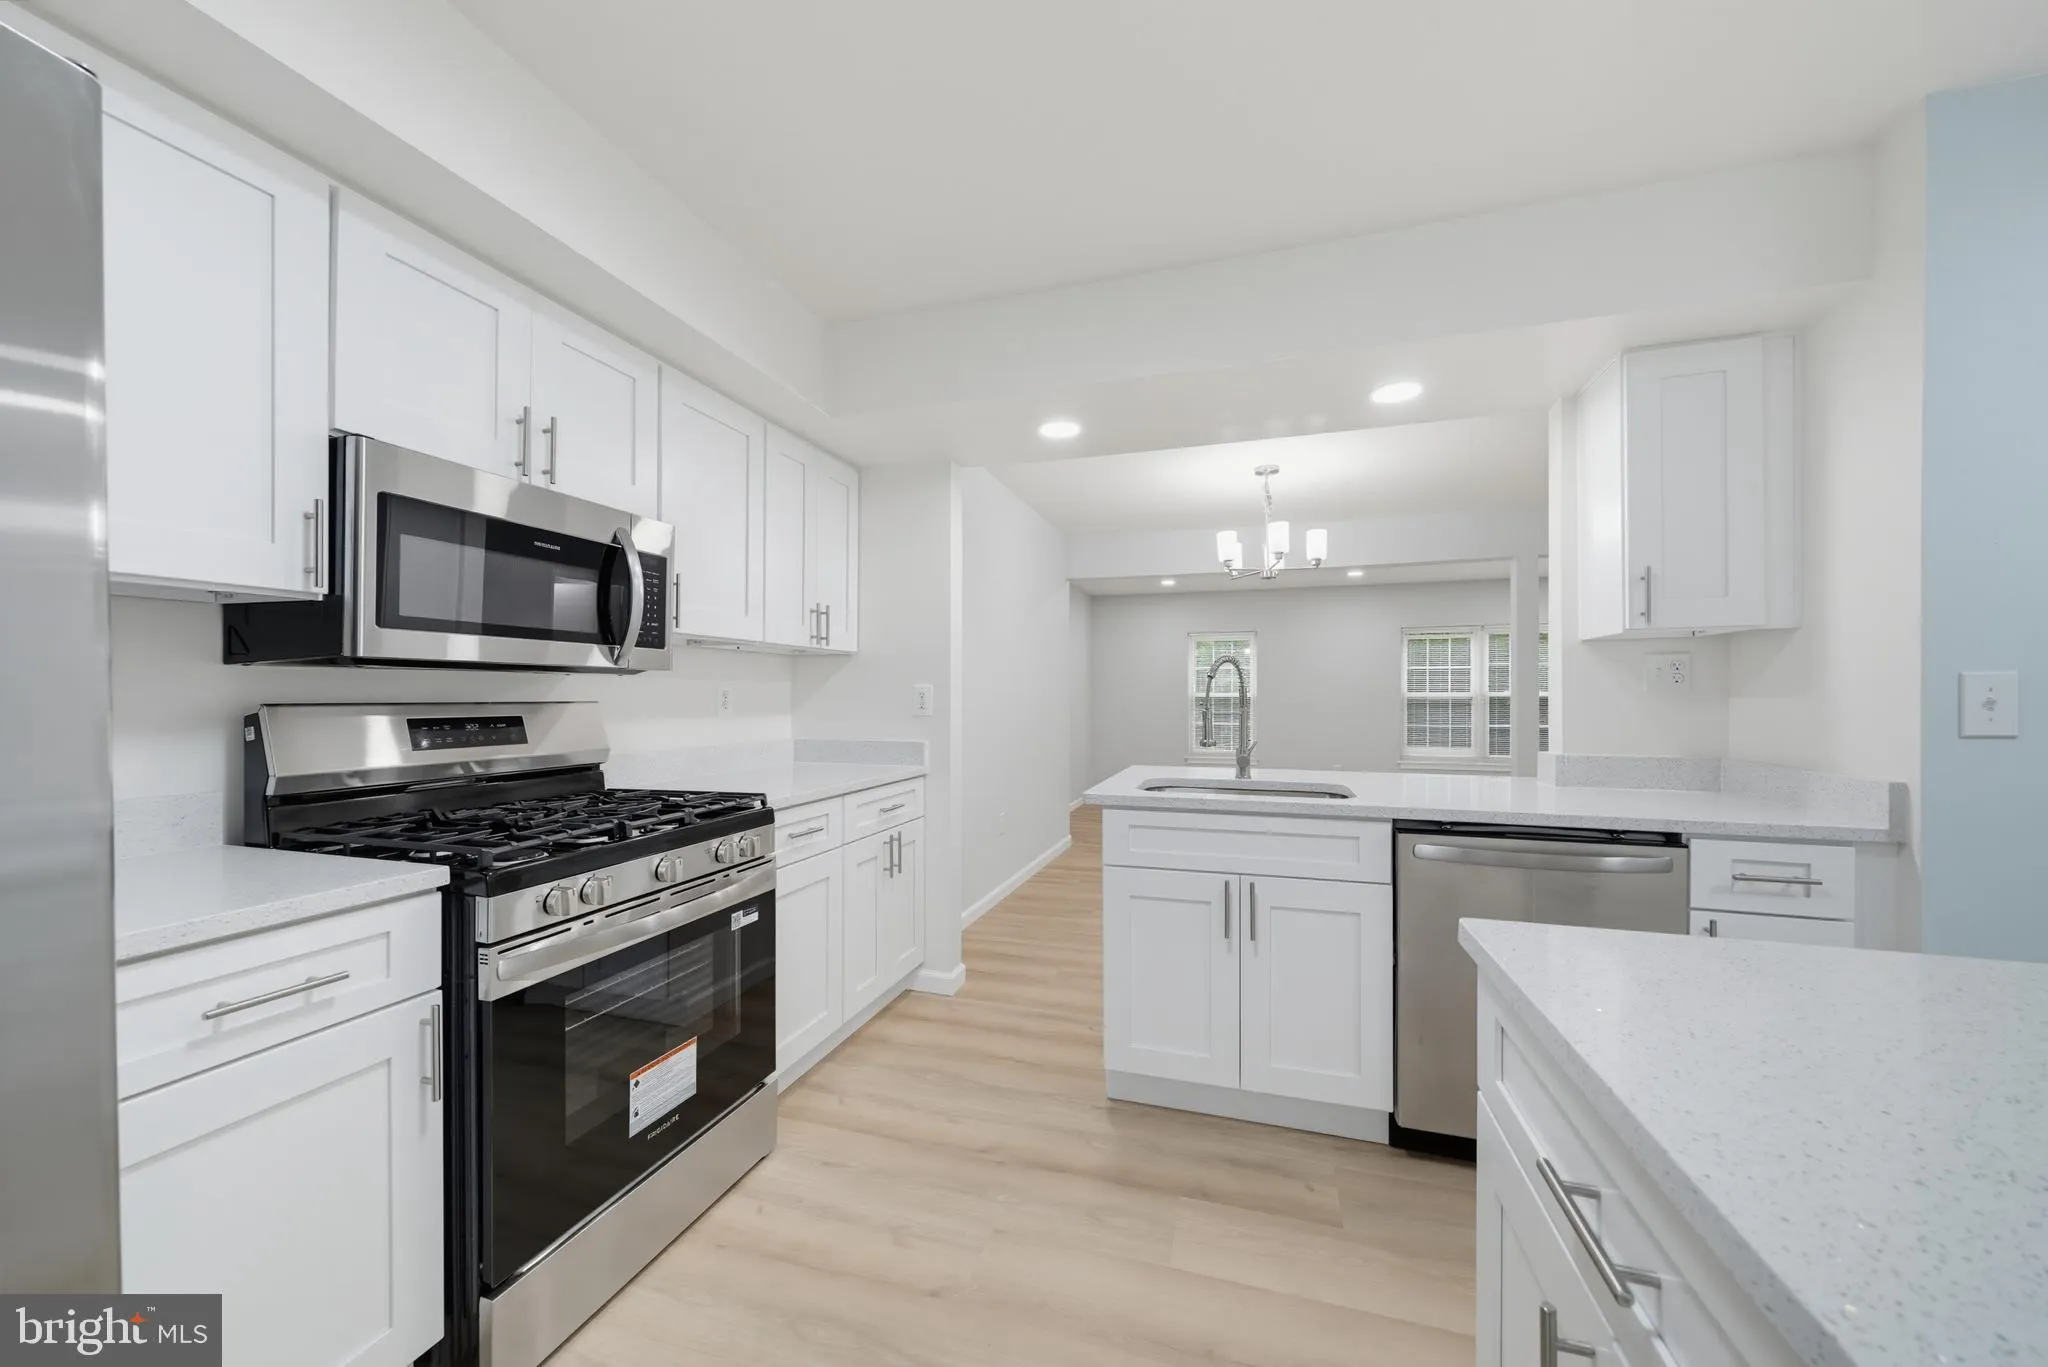
Fully renovated from top to bottom and sitting right in the heart of Rockville. Everything inside is new. Brand new kitchen with all new appliances, open concept layout, new recessed lighting throughout, fresh paint, and new flooring in every room — no carpet anymore. Every bathroom has been completely redone. Renovated walk-out basement — open, bright, and full of possibilities. Whether you need a rec room, home office, gym, or extra living space, this level has it all. Walk to the Rockville Metro Red Line, Rockville Town Center, restaurants, shops, boutiques, and Hey Tea — it’s all right there. In the summer there are outdoor music, in the winter there’s ice skating. Three shopping centers are within a 6-minute walk. Richard Montgomery High School — one of the most sought-after schools in Montgomery County — serves this address. Montgomery College is just down the road, and I-270 and Route 355 make getting anywhere easy. LOCATION LOCATION LOCATION. Fully renovated. Move-in ready. Steps from everything. This one won’t sit long.
 Features & Appliances
 Ask Agent A Question
 Address Map
 Neighborhood
 MLS Addon
 Additional Information
 Financial
Listing Information
Financial
Listing Information
 Rob Spicer Broker, GRI
Spicer Real Estate
Rob Spicer Broker, GRI
Spicer Real Estate
7201 Wisconsin Avenue
 RobSpicer@SpicerRealEstate.com
 2403881030
 2403881030
 7201 Wisconsin Avenue


