
 Share
Share
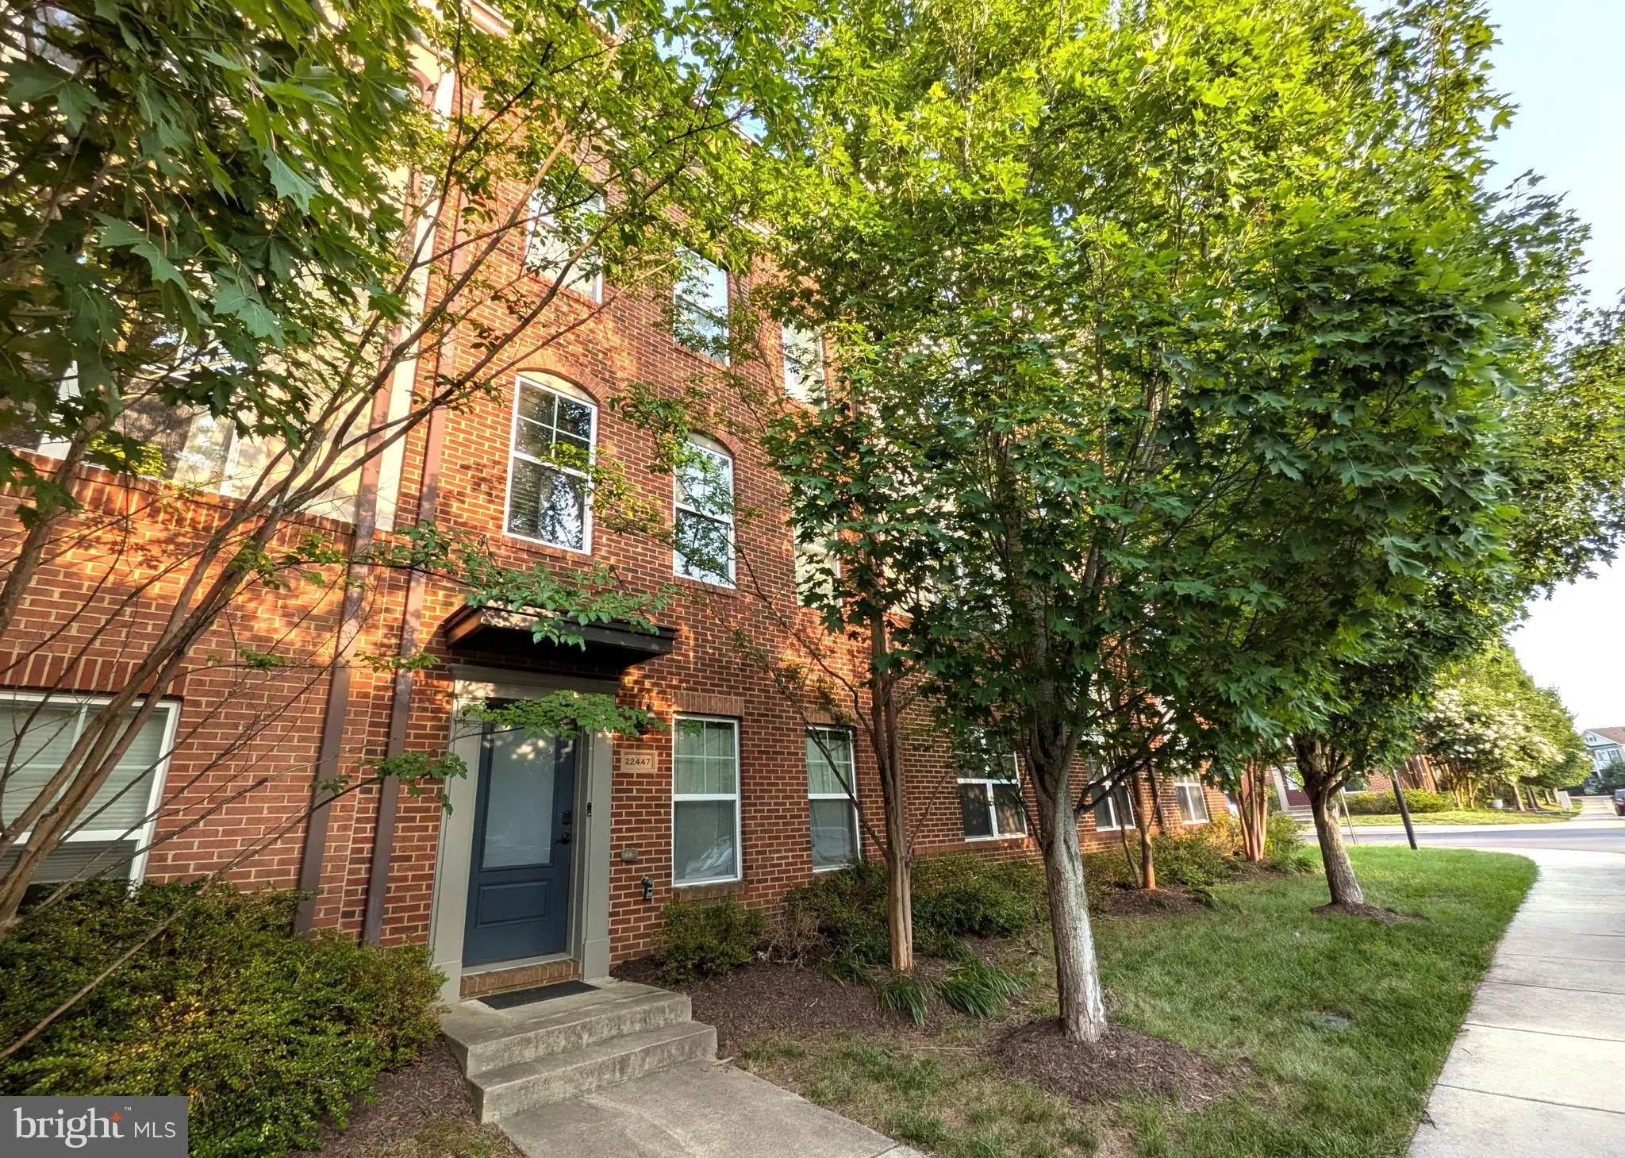
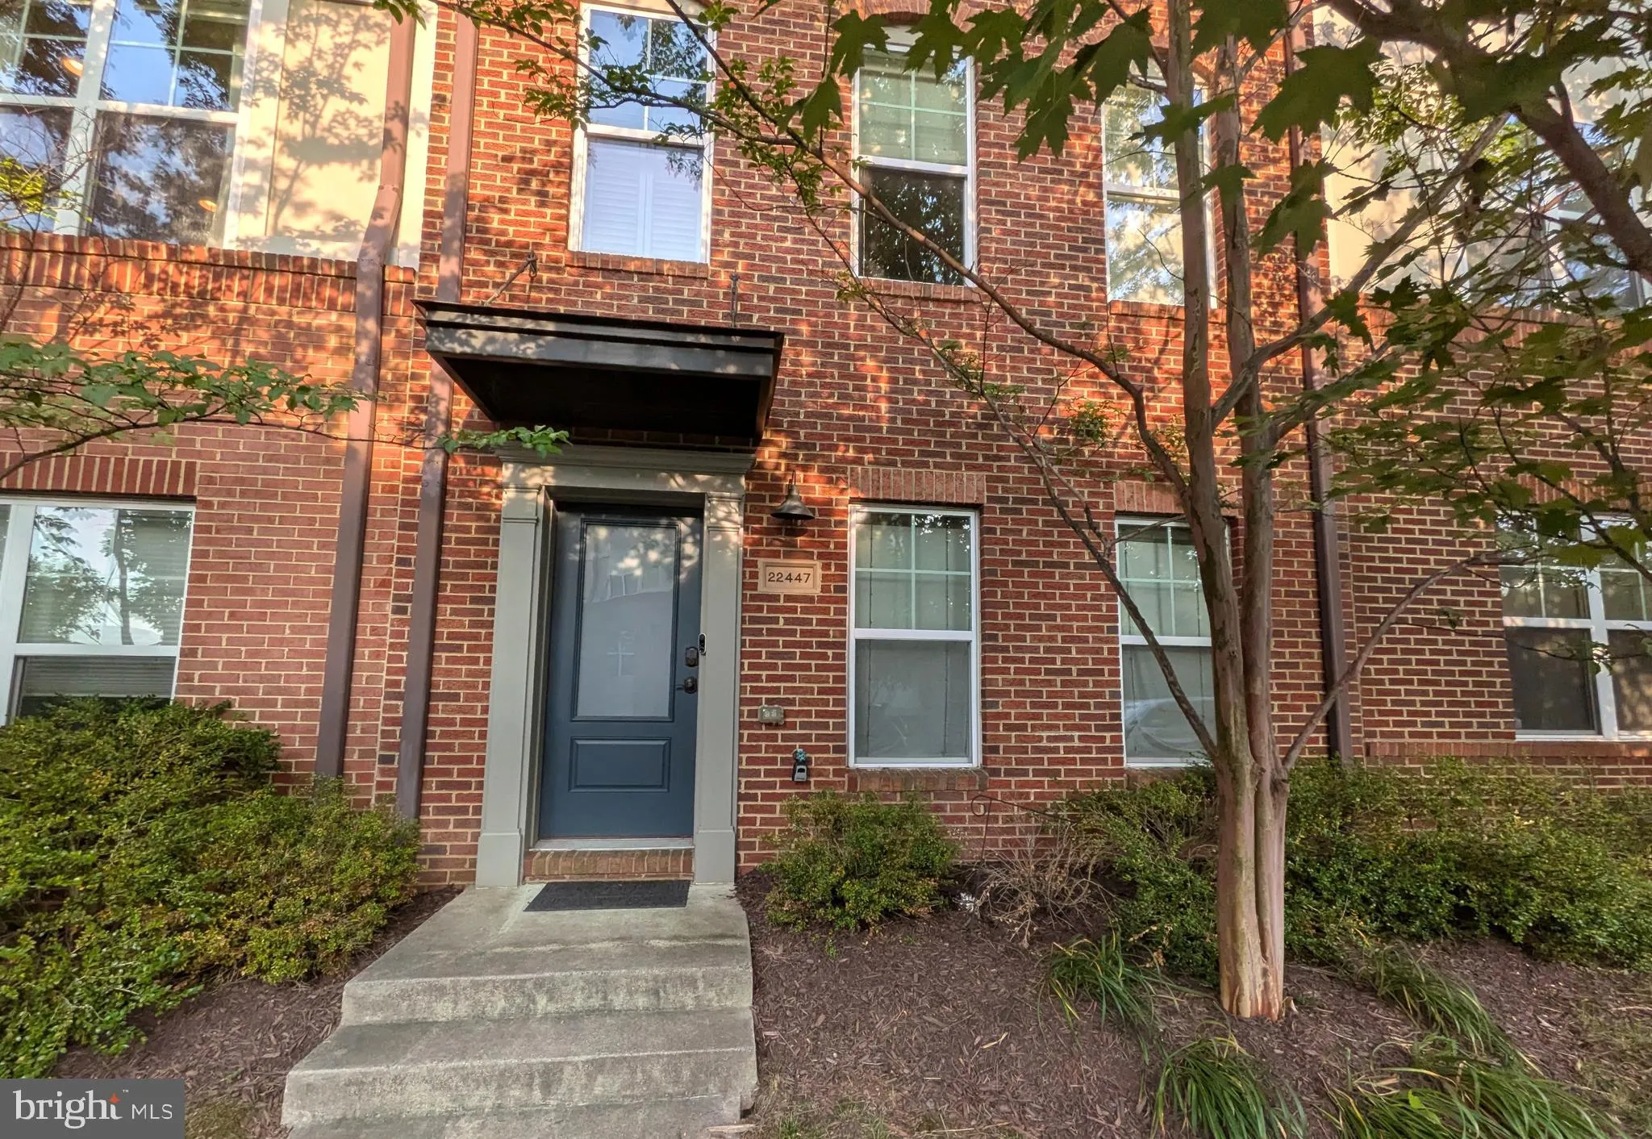
 22447 VERDE GATE TERRACE, Brambleton, VA 20148
 2,400 Sqft SQFT
 4
4
 5
5
 Basic Details
Contemporary Luxury Townhome with Innovative Open-Concept in Brambleton. with 4 Bedrooms 4.5 Bathrooms, 2 Car Garage. 3 Bedroom suites upper levels plus one bedroom with full bath in Entry/Lower Level. Conveniently located in the highly sought-after Brambleton neighborhood. Wide open living spaces with modern, custo...
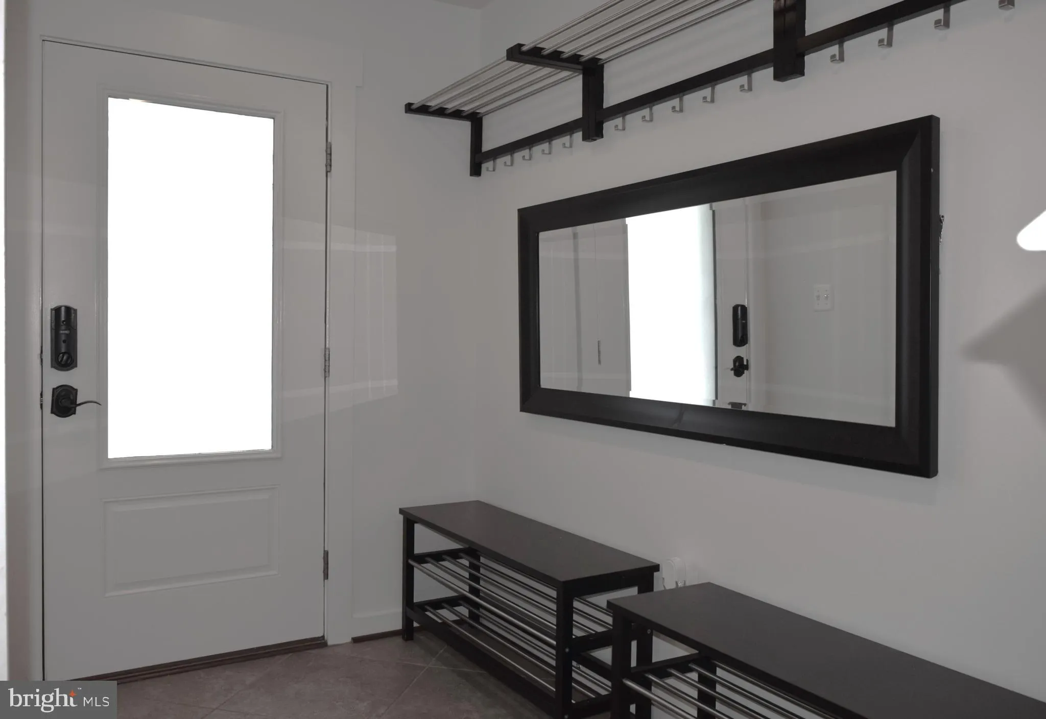
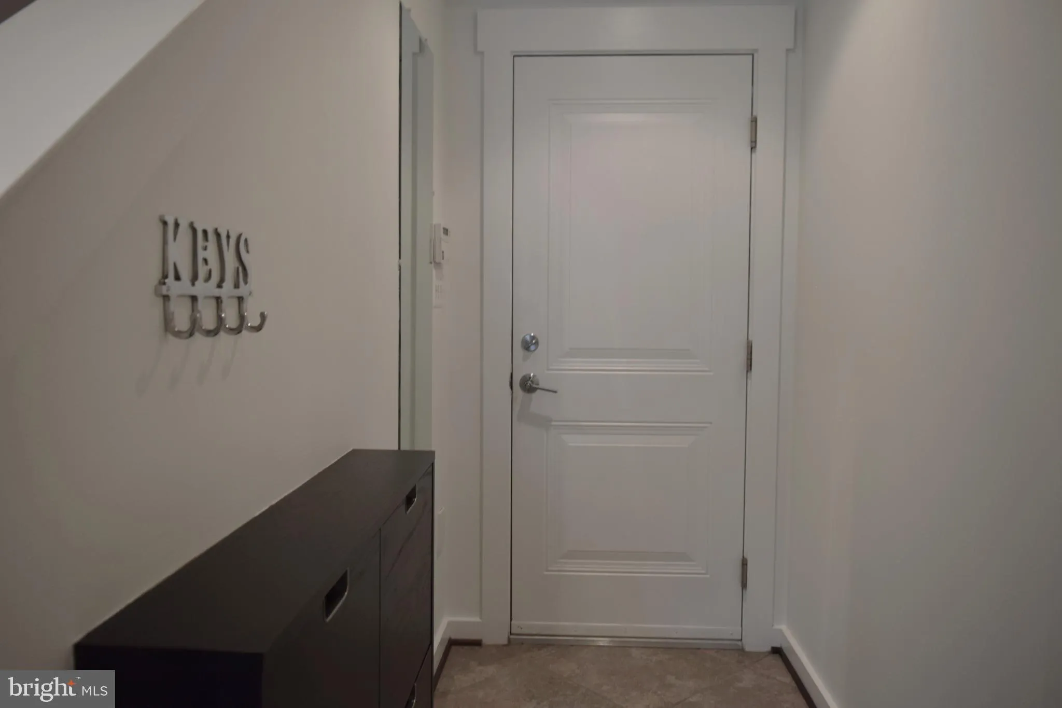
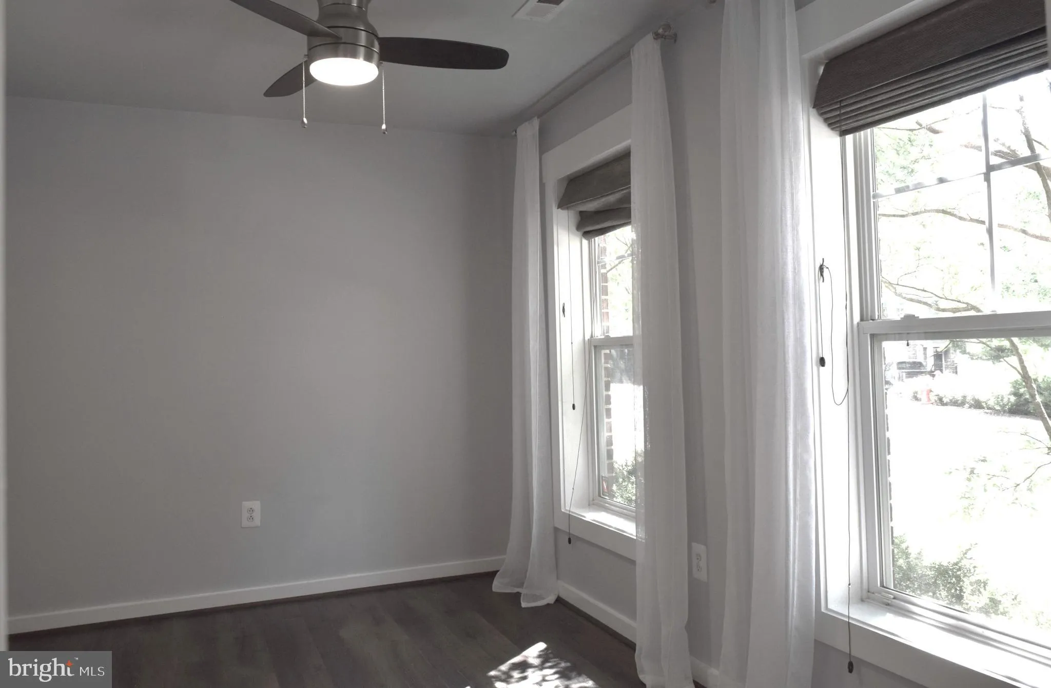
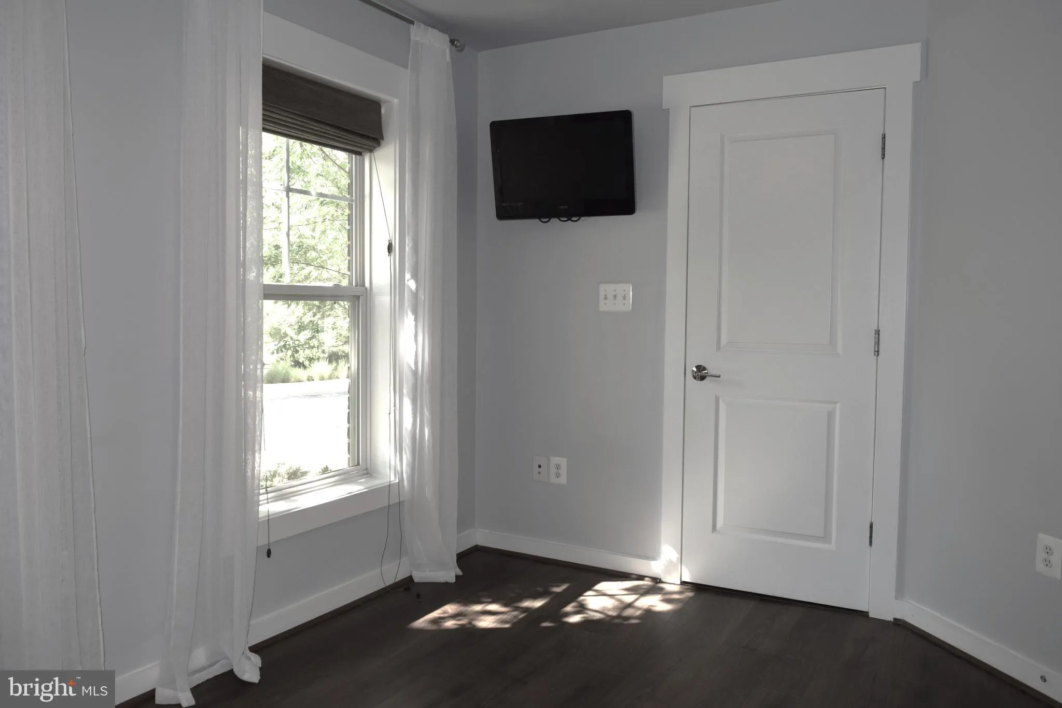
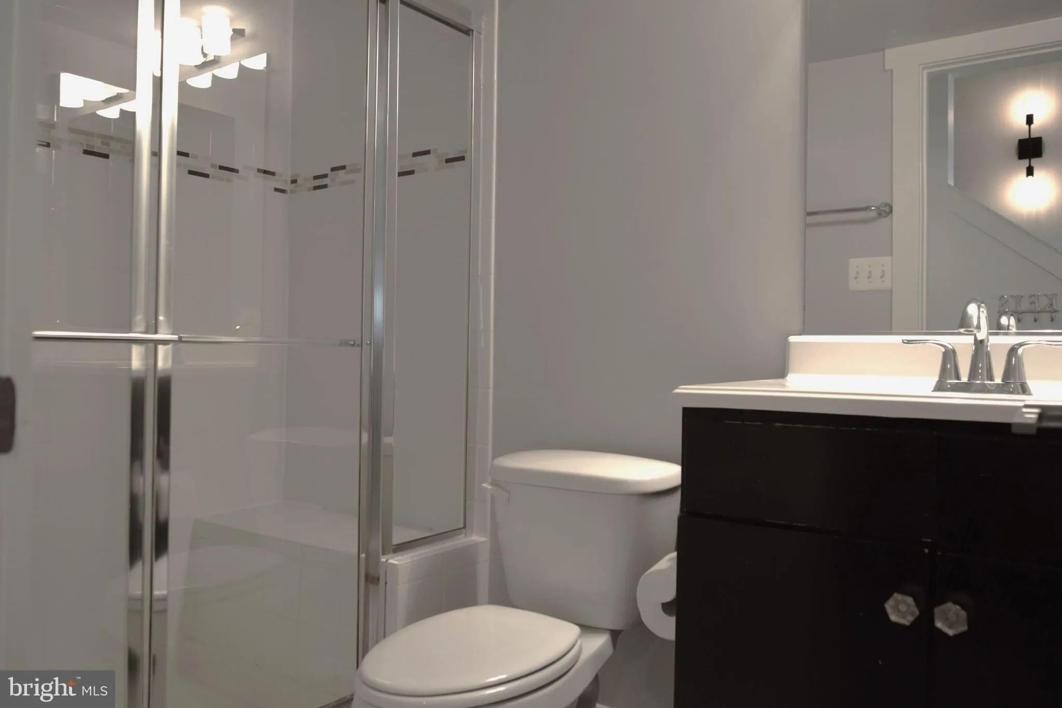
Contemporary Luxury Townhome with Innovative Open-Concept in Brambleton. with 4 Bedrooms 4.5 Bathrooms, 2 Car Garage. 3 Bedroom suites upper levels plus one bedroom with full bath in Entry/Lower Level. Conveniently located in the highly sought-after Brambleton neighborhood. Wide open living spaces with modern, custom, designer touches and abundant natural light. Newer LVP flooring on the main living area (2nd floor), custom office built-in, powder room, custom walk-in closets, spacious living and dining areas leading to the chef’s kitchen. Stainless steel appliances, double ovens, and a large Quartz counter island – perfect for entertaining with a walkout to a cozy balcony, great for grilling, right off the kitchen! Looks out to green space . The third level has 2 Bedroom suites with private bathrooms and walk-in closets, laundry room, large custom walk-in closet, and a linen closet. Spacious owner’s suite, on top level with a wet bar/mini fridge. Enjoy your morning coffee or evening wine with spectacular sunsets from the large rooftop terrace located off the owner’s suite. Newer roof, Newer carpets. Some furniture in pictures in Patio, Main Level & Terrace might/ can stay. FIOS Basic cable and internet, multiple pools, basketball & volleyball courts, play areas, clubhouse, bike and walking paths, parks.. Close to Brambleton Town Center offering Shopping, Dining, Movie hall and entertainment opportunities, as well as easy access to major commuter routes, Dulles Toll Rd, Loudoun County Pkwy, Dulles Airport & Silver Line Metro. Long & Foster Realtors Online Application to Apply.
 Features & Appliances
 Ask Agent A Question
 Address Map
 Neighborhood
 MLS Addon
 Additional Information
 Financial
Listing Information
Financial
Listing Information
 Rob Spicer Broker, GRI
Spicer Real Estate
Rob Spicer Broker, GRI
Spicer Real Estate
7201 Wisconsin Avenue
 RobSpicer@SpicerRealEstate.com
 2403881030
 2403881030
 7201 Wisconsin Avenue


