
Spicer Real Estate
  • Share
$3,100
Active Active
VA,Manassas

Location 8267 HERITAGE CROSSING COURT, Manassas, VA 20109

  • Sqft 2,015 Sqft SQFT
  • Bed 3
  • Bath 4
Basic Details Basic Details
Description

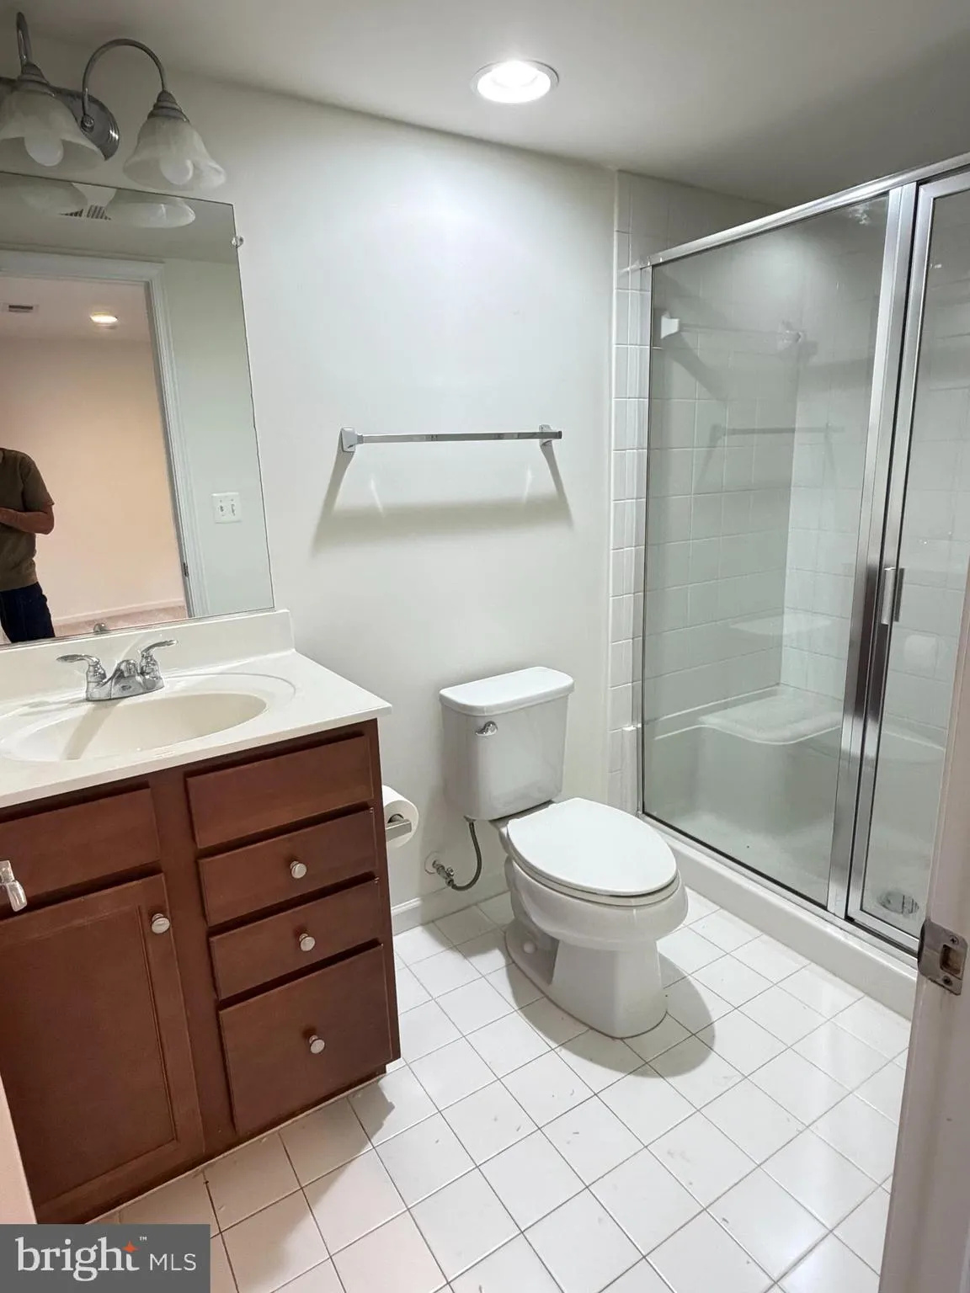
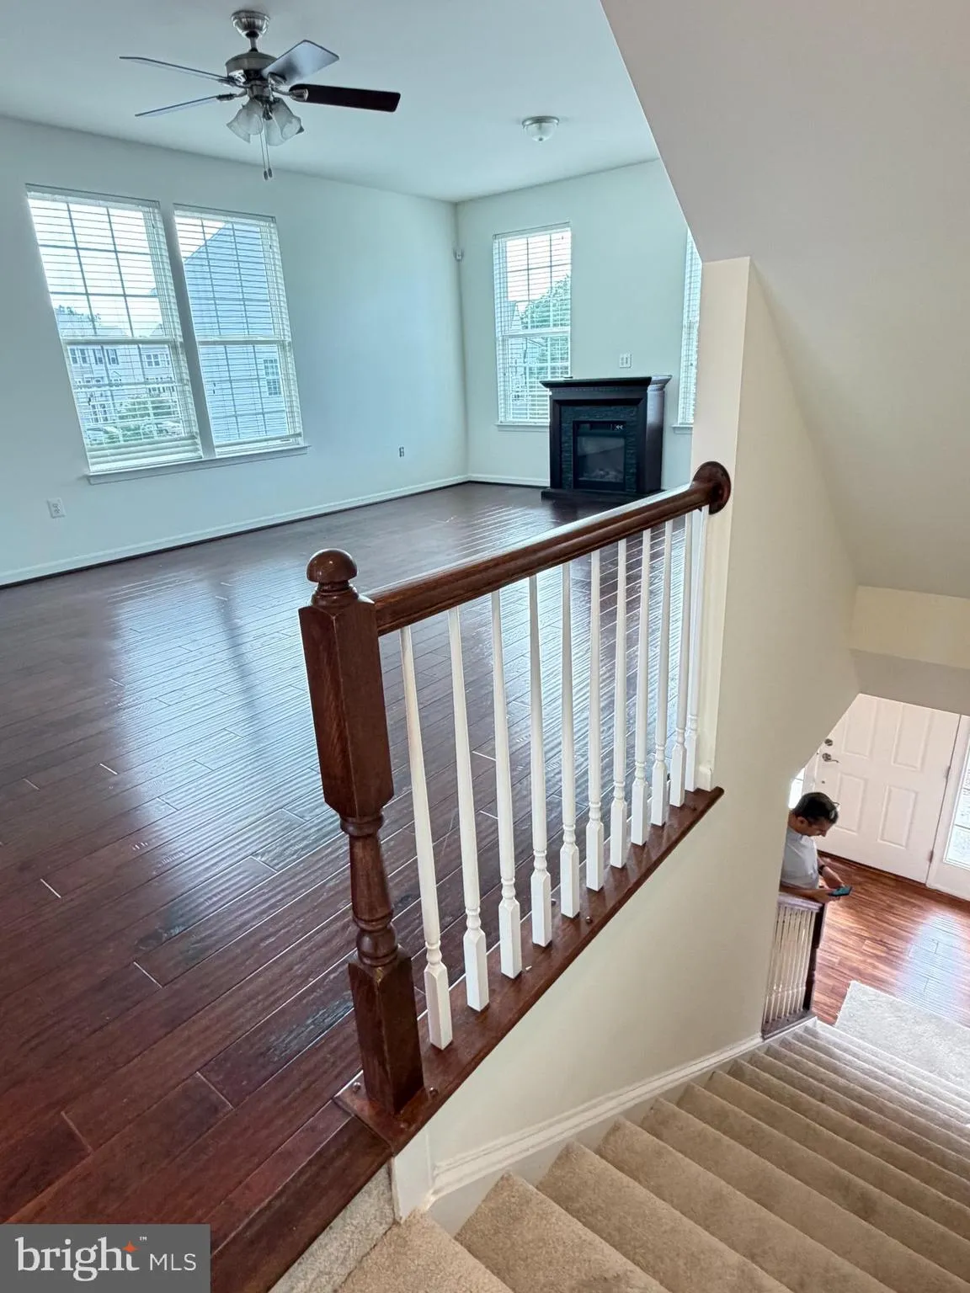
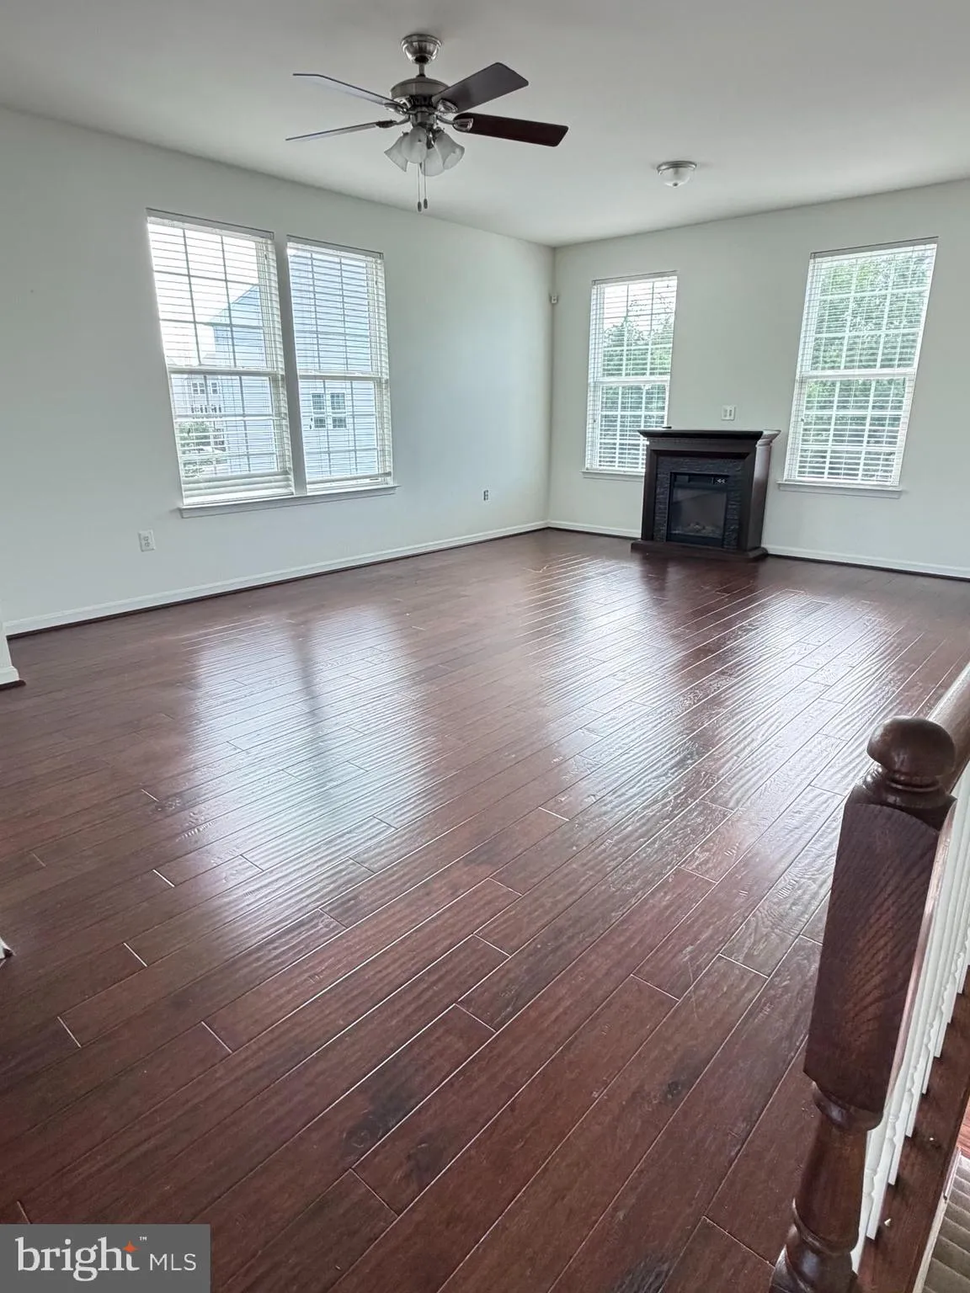
Beautifully maintained 3-level townhouse for rent, offering generous space, comfort, and functionality. The home features 3 bedrooms, 3 full baths, and 1 half bath, with a flexible lower-level space that can serve as a 4th bedroom. The updated kitchen showcases modern finishes and ample workspace. A spacious rear de...

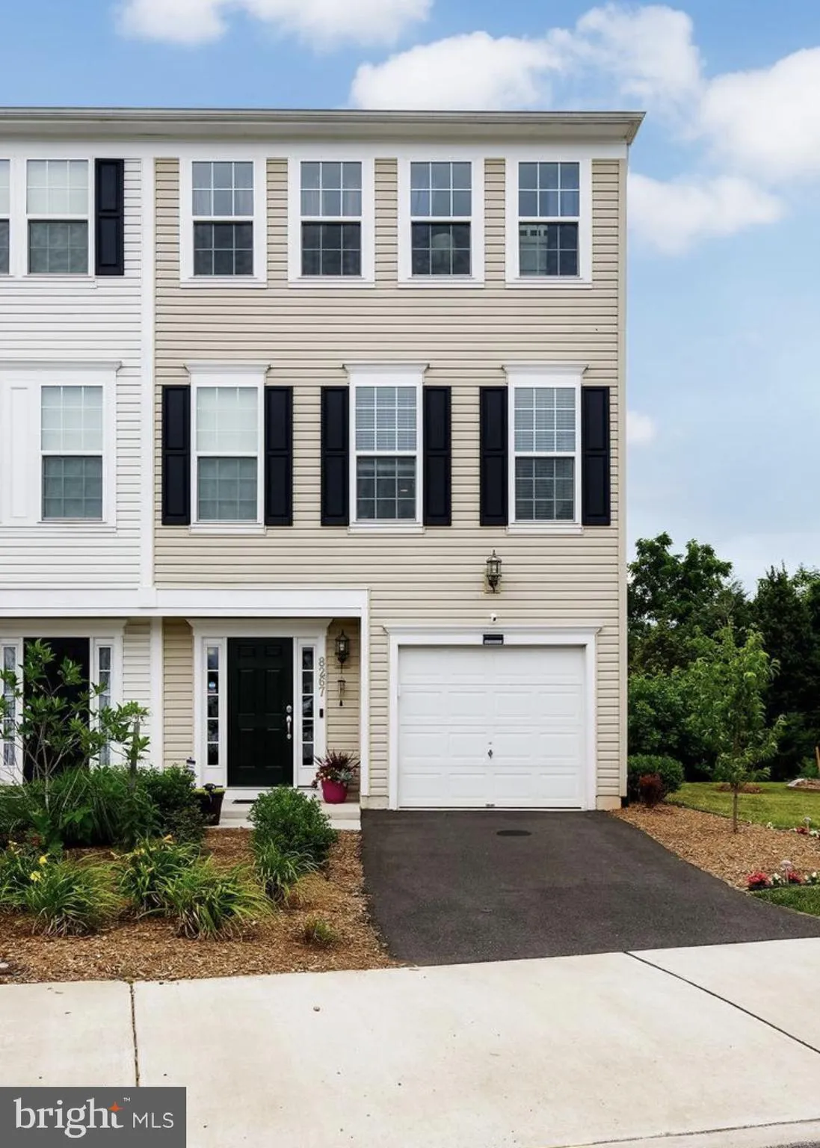
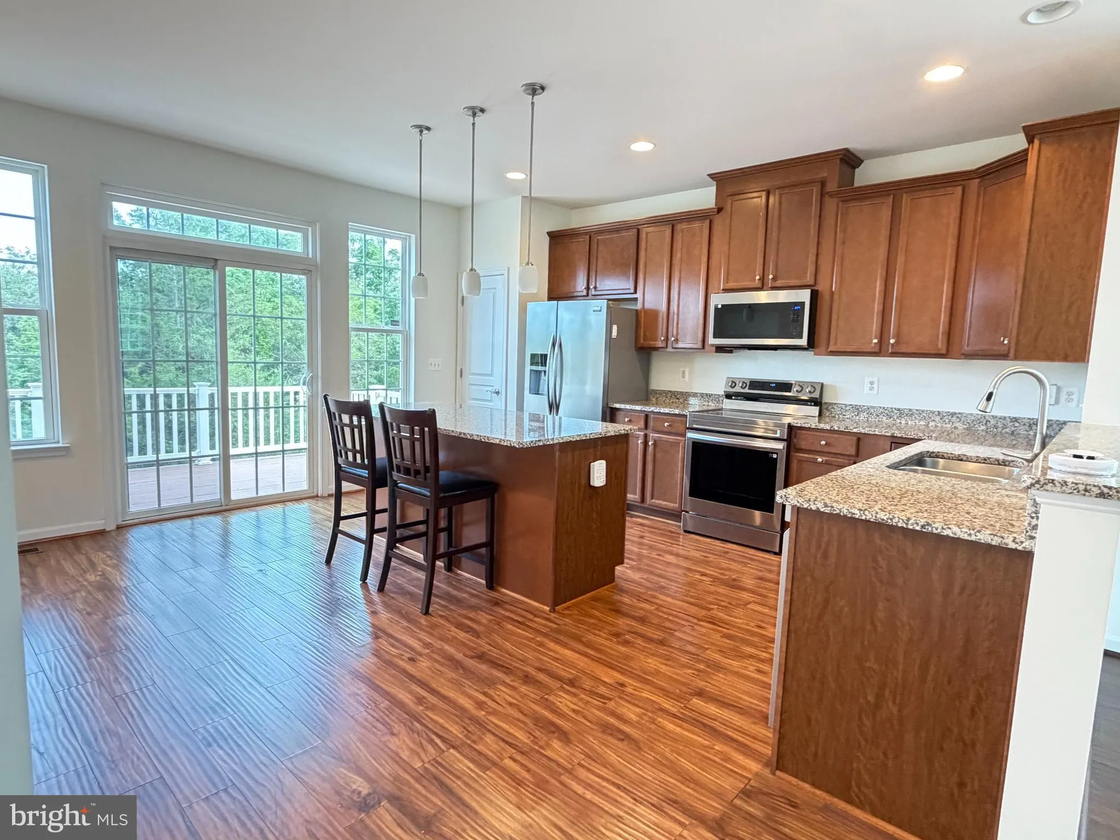
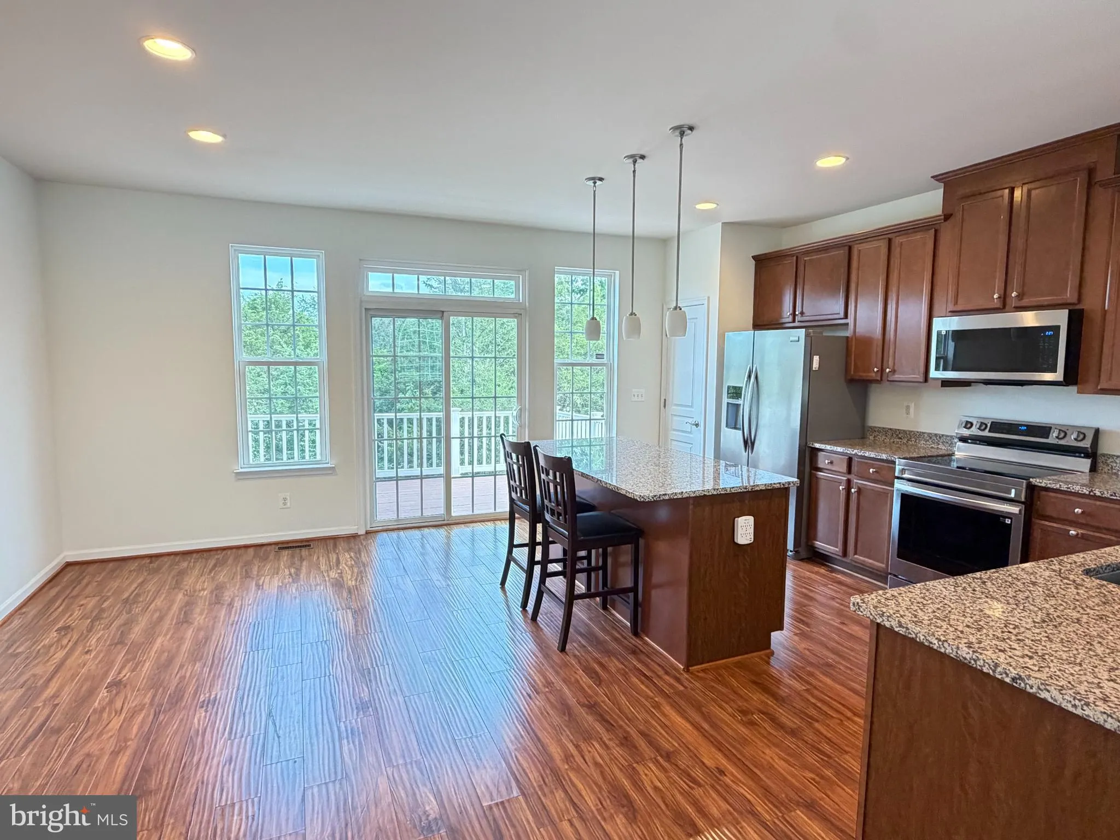
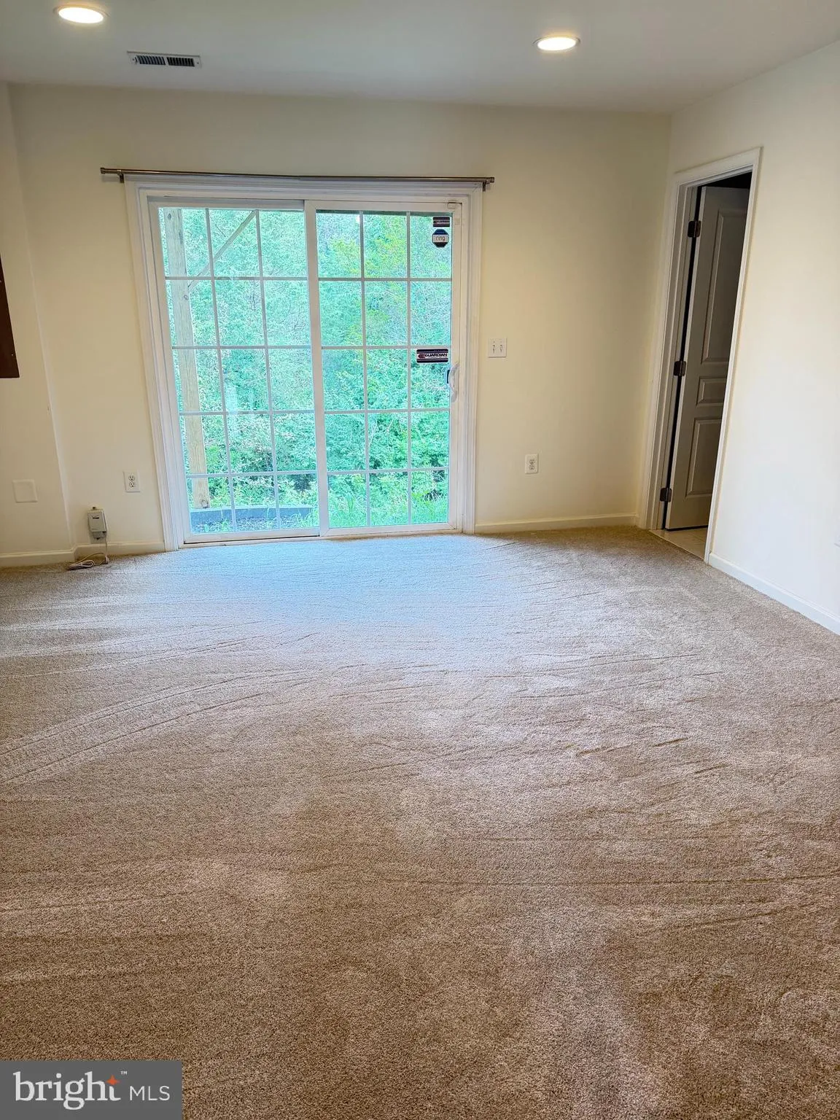
Beautifully maintained 3-level townhouse for rent, offering generous space, comfort, and functionality. The home features 3 bedrooms, 3 full baths, and 1 half bath, with a flexible lower-level space that can serve as a 4th bedroom. The updated kitchen showcases modern finishes and ample workspace. A spacious rear deck sits just off the kitchen, extending the living area outdoors. Upstairs, the primary suite includes a renovated private bathroom, complemented by two additional bedrooms and a full hall bath well suited for family, guests, or a home office setup. The finished lower level provides versatile space for a recreation room, media area, gym, or optional 4th bedroom. Additional highlights include a one-car garage and immediate availability for occupancy.

Read More
Basic Details
  • Property Type: Residential Lease
  • Listing Type: Active
  • Listing ID: VAPW2124976
  • Price: $3,100
  • View: Trees/Woods
  • Bedrooms: 3
  • Rooms: 7
  • Bathrooms: 4
  • Half Bathrooms: 1
  • Sqft: 2,015 Sqft
  • Year Built: 2015
  • Location: US, VA, PRINCE WILLIAM-VA, Manassas, HERITAGE CROSSING CONDOMINIUM, 20109
  • Structure Type: End of Row/Townhouse
  • Heating System: Forced Air, Heat Pump(s), Humidifier
  • Cooling System: Ceiling Fan(s), Central A/C, Heat Pump(s)
  • Basement: Daylight, Full
  • Patio: Deck
  • Parking: Asphalt Driveway
  • Full Bathrooms: 3
  • Listing Status: Active
Features & Appliances
Features
  • Utilities: Electric Available, Sewer Available, Water Available
  • Window Features: DoublePaneWindows, Insulated, Screens, Sliding, Vinyl Clad
  • Architectural Style: Traditional
  • Exterior Features: Extensive Hardscape, Exterior Lighting, Sidewalks
  • Flooring: Carpet, Hardwood, Laminated, CeramicTile
  • Interior Features: Carpet, Ceiling Fan(s), Entry Level Bedroom, Floor Plan - Open, Kitchen - Island, Primary Bath(s), Pantry, Recessed Lighting, Bathroom - Tub Shower, Walk-in Closet(s), Window Treatments
  • Sewer: Public Sewer

Appliances
  • Appliances: Built-In Microwave, Dishwasher, Disposal, Dryer - Electric, Exhaust Fan, Humidifier, Icemaker, Oven - Self Cleaning, Oven/Range - Electric, Refrigerator, Stainless Steel Appliances, Washer, WaterHeater
Ask Agent A Question Ask Agent A Question

Address Map Address Map
Neighborhood Neighborhood
  • High School: UNITY REED
MLS Addon MLS Addon
  • Office Name: NBI Realty, LLC
  • Agent Name: Rami M Al Assaf
Additional Information Additional Information
  • Water Source: Public
  • Accessibility Features: None
  • Association Amenities: Common Grounds, Pool - Outdoor, Tennis Courts, Tot Lots/Playground
  • Construction Materials: Vinyl Siding
  • Electric: Circuit Breakers
  • Entry Level: 1
  • Foundation Details: Concrete Perimeter
  • Garage: 1.0
  • Levels: 3
  • Lot Features: Backs - Open Common Area, Backs to Trees, Landscaping, No Thru Street, PUD
  • On Market Date: 2026-07-09
Financial Financial
  • Association Fee Includes: Common Area Maintenance, Management, Pool(s), Snow Removal, Trash
Listing Information Listing Information
  • Originating System Name: Bright
  • List Agent Mls Id: 3335025
  • List Office Mls Id: NBI1
  • MLS Status: ACTIVE-BRIGHT
  • Modification Timestamp: 2026-07-09T14:43:56Z
  • Status Change Timestamp: 2026-07-09T04:00:00Z
Rob Spicer Broker, GRI Rob Spicer Broker, GRI Spicer Real Estate

7201 Wisconsin Avenue

Mortgage Calculator
$
$ %
Years
%
$ %Per Year
$ % Per Year

$
