
 Share
Share
 1008 PARK STREET, Vienna, VA 22180
 1,332 Sqft SQFT
 4
4
 3
3
 Basic Details
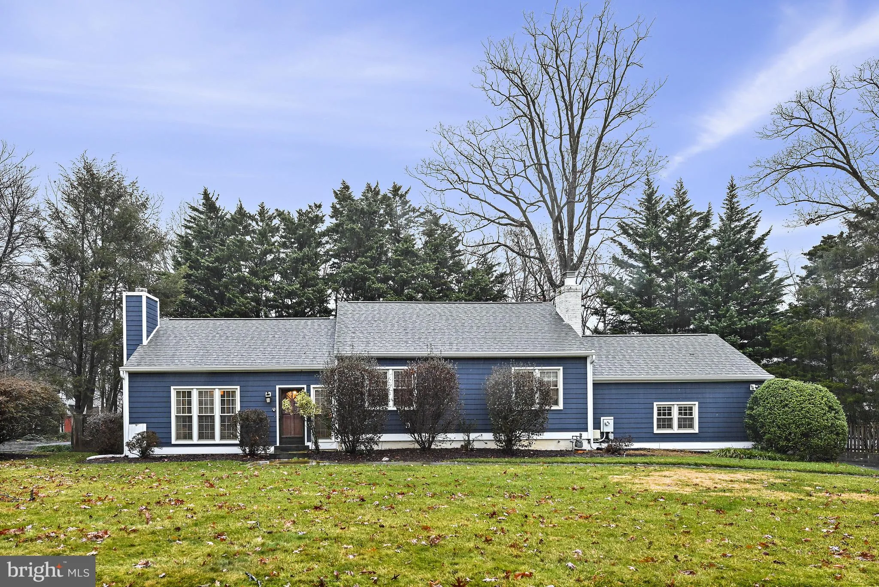
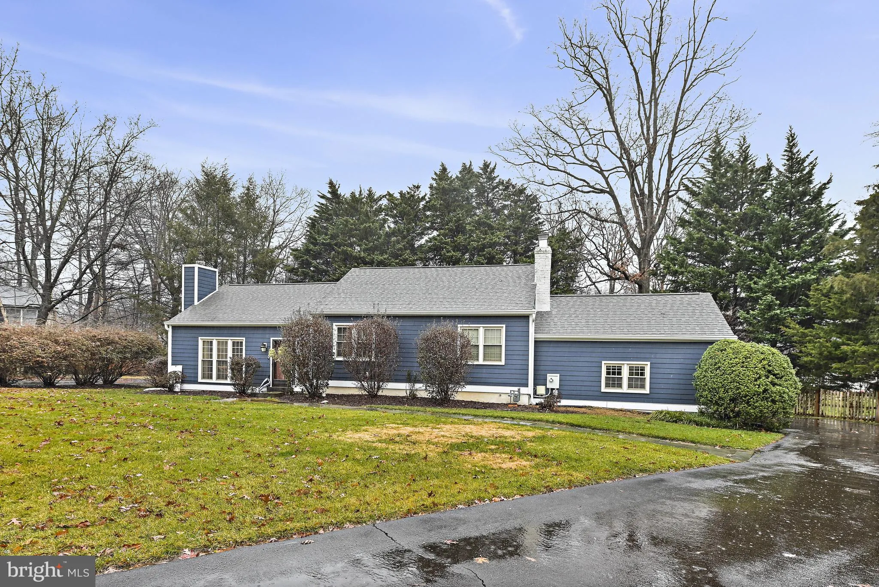
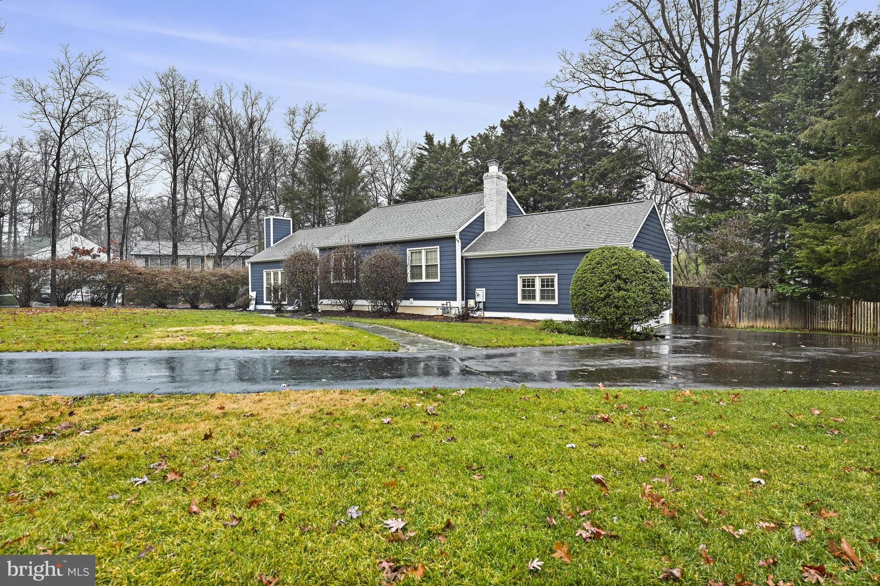
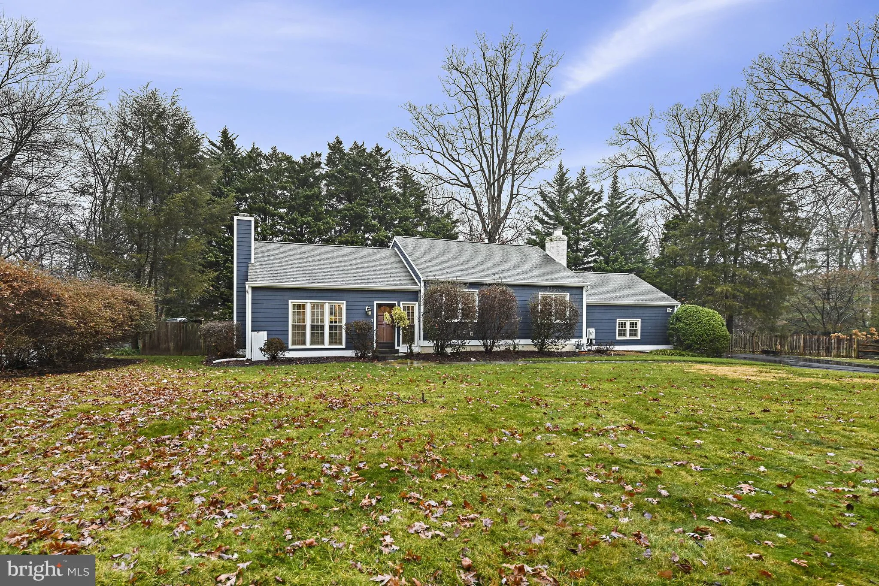
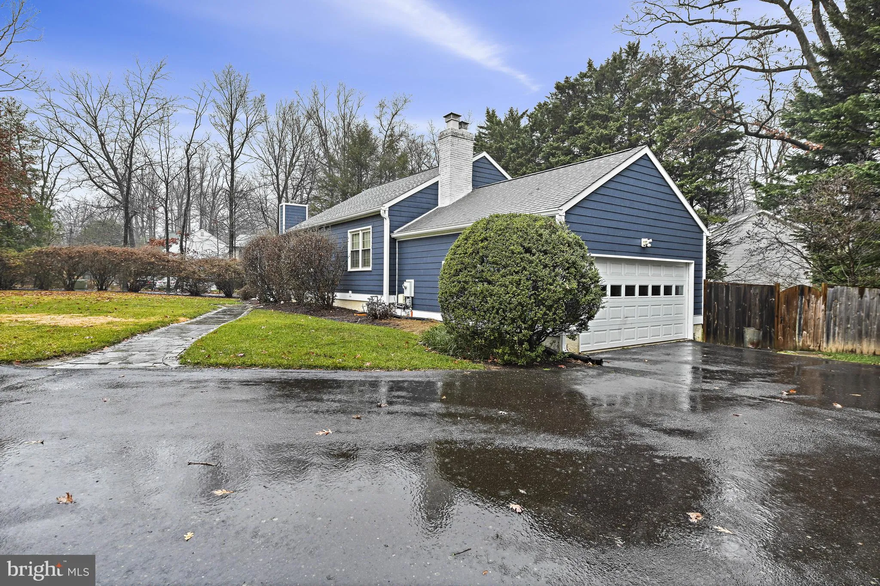
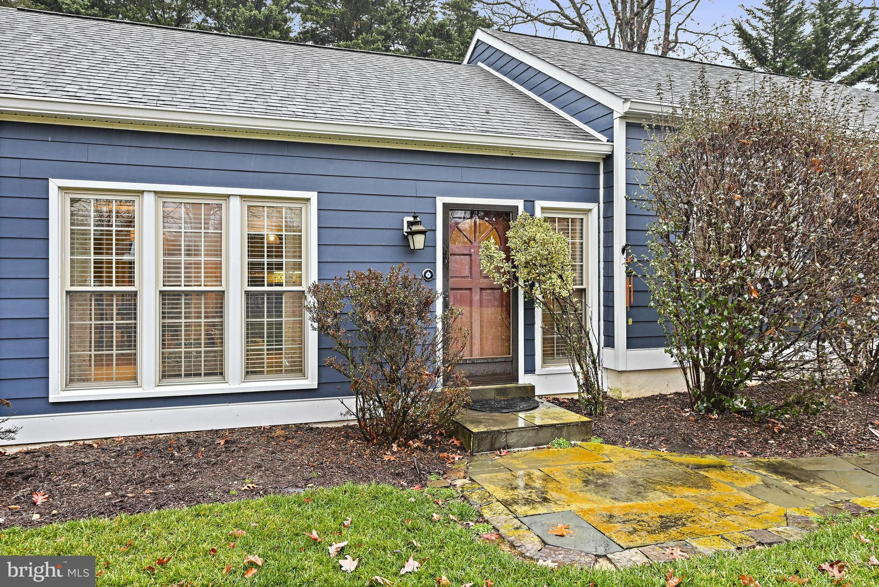
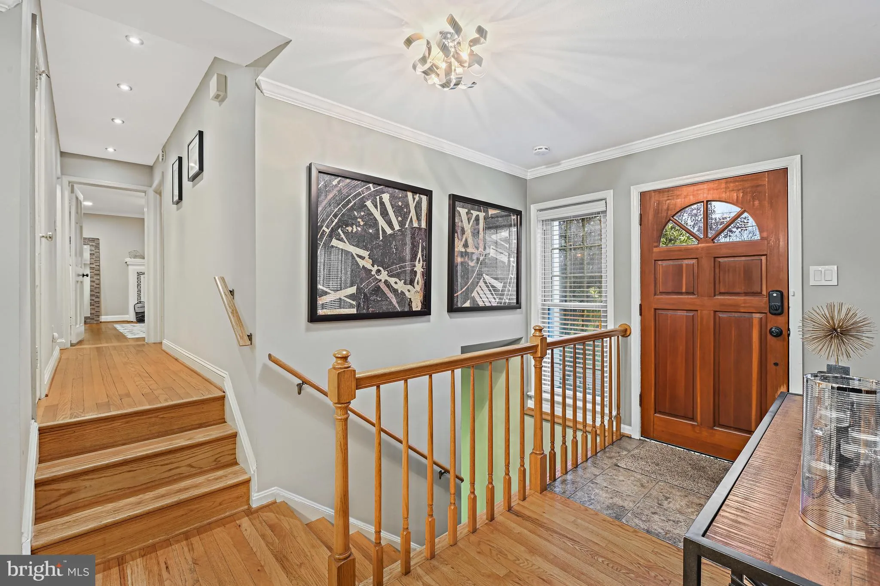
Charming, 3-level split in impeccable condition on beautiful lot. Open floor plan w/ gourmet kitchen island. Newer dishwasher (2023), and granite counters, S/S appliances, wine fridge, recessed and pendant lighting. ADT security system. Spacious enclosed porch off kitchen looks onto beautifully landscaped, wood fenc...
Charming, 3-level split in impeccable condition on beautiful lot. Open floor plan w/ gourmet kitchen island. Newer dishwasher (2023), and granite counters, S/S appliances, wine fridge, recessed and pendant lighting. ADT security system. Spacious enclosed porch off kitchen looks onto beautifully landscaped, wood fenced yard, patio, very quiet and private! Professional landscaping service included in rent, plus underground sprinkler system, too! 3 bedrooms/2 full baths on upper level, and 1 bedroom with adjacent full bath on lower level. Lower level also includes wet bar and living room/multi-purpose space, and utility room w/ washer/dryer and laundry sink. Spacious primary bedroom on upper level with en suite primary bath beautifully remodeled in 2023 (w/ glass shower), ample closet space, and wood burning fireplace. Newer A/C unit (summer 2023) and new Hardie Ply siding (summer 2022). Hardwood flooring on main and upper levels. Owner prefers a longer-term lease. Sorry, no pets. No smoking. Walk across the street to Cunningham ES or down the street a short way to Thoreau MS. Centrally located in the heart of the Town of Vienna, convenient to everything!! Madison HS. Available July 23.
 Features & Appliances
 Ask Agent A Question
 Address Map
 Neighborhood
 MLS Addon
 Additional Information
Listing Information
Additional Information
Listing Information
 Rob Spicer Broker, GRI
Spicer Real Estate
Rob Spicer Broker, GRI
Spicer Real Estate
7201 Wisconsin Avenue
 RobSpicer@SpicerRealEstate.com
 2403881030
 2403881030
 7201 Wisconsin Avenue


