
 Share
Share
 411 MARKET STREET, Frederick, MD 21701
 1,436 Sqft SQFT
 3
3
 2
2
 Basic Details
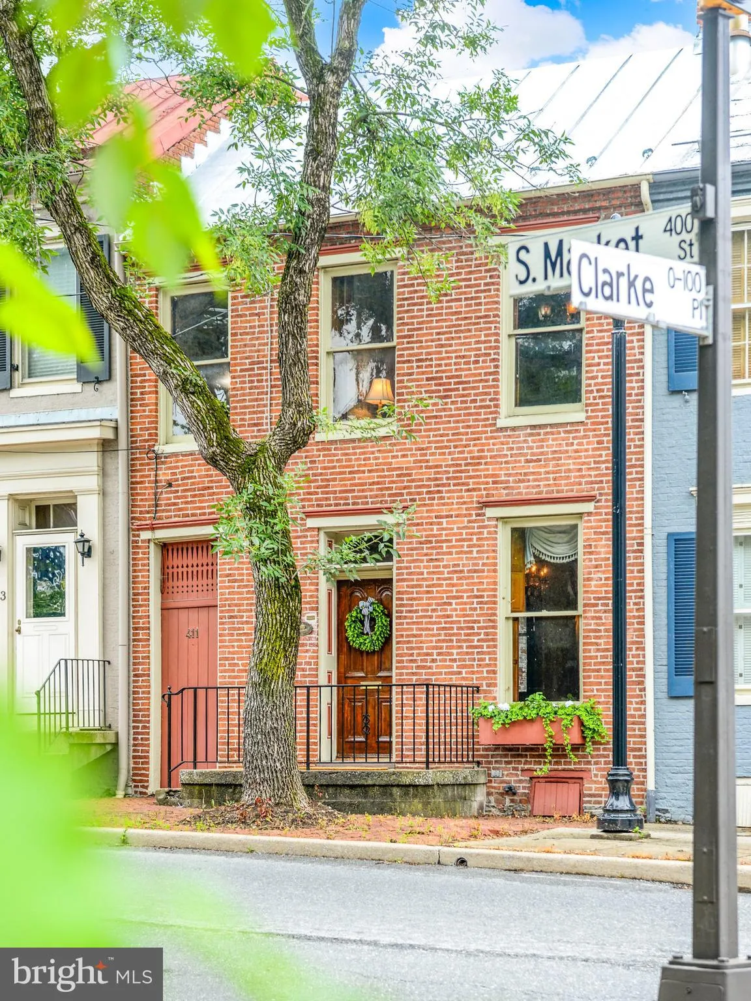
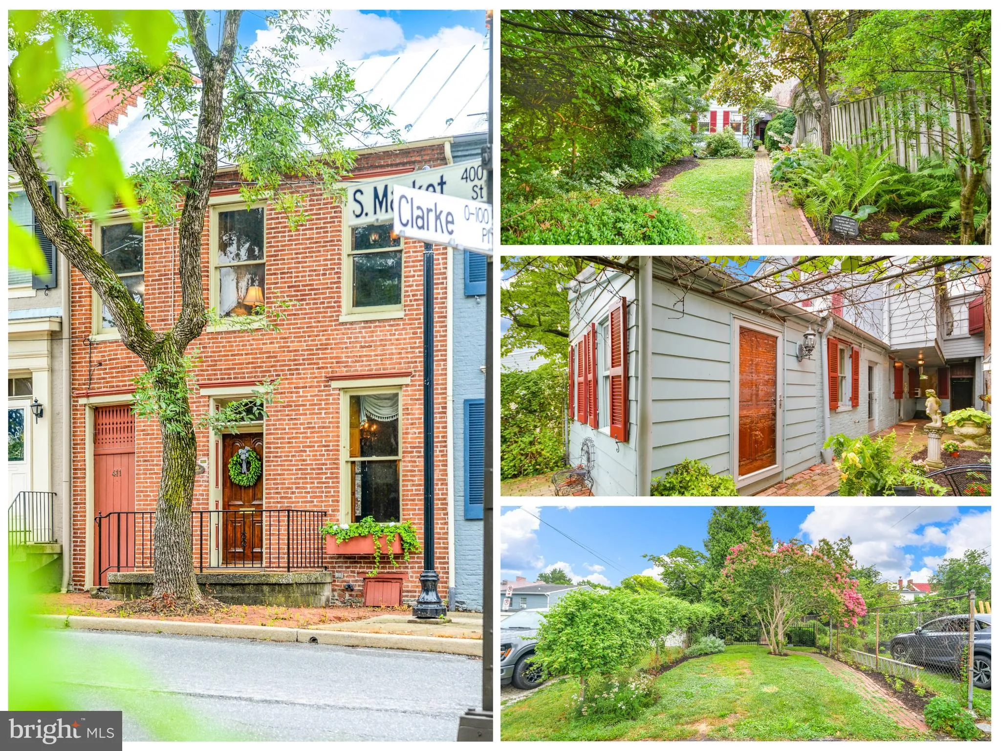
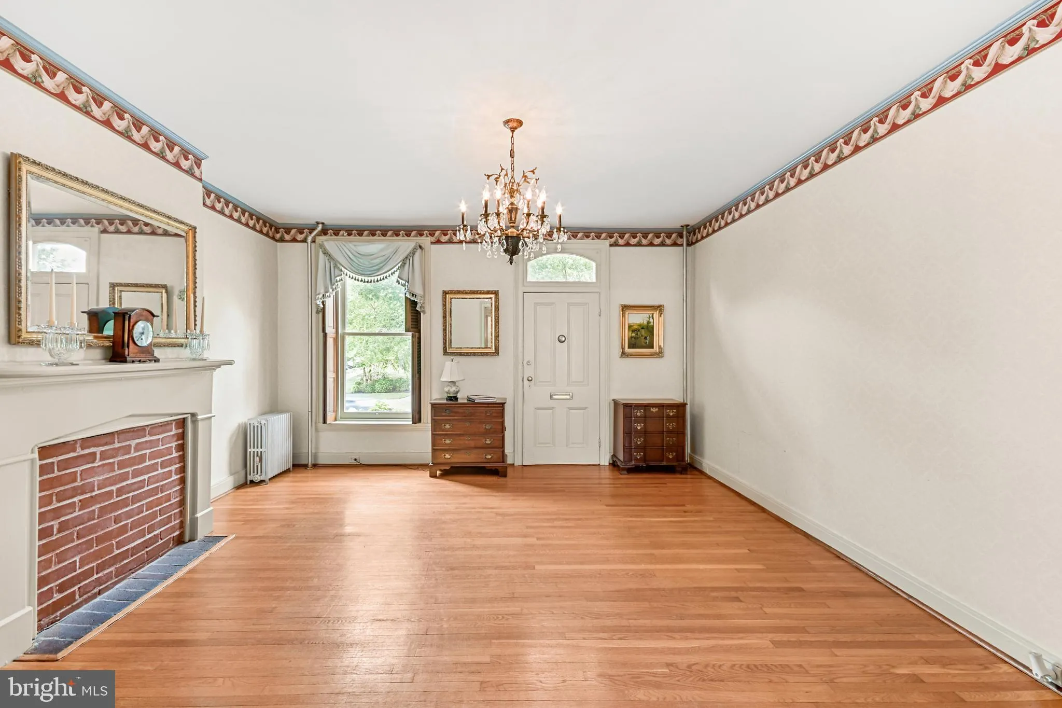
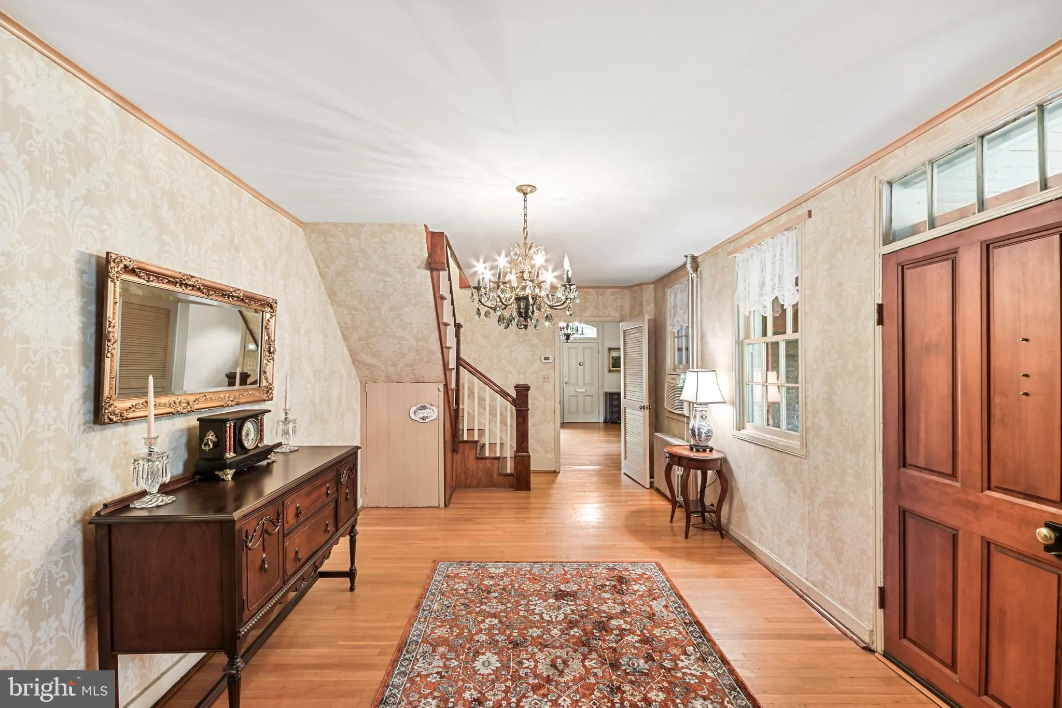
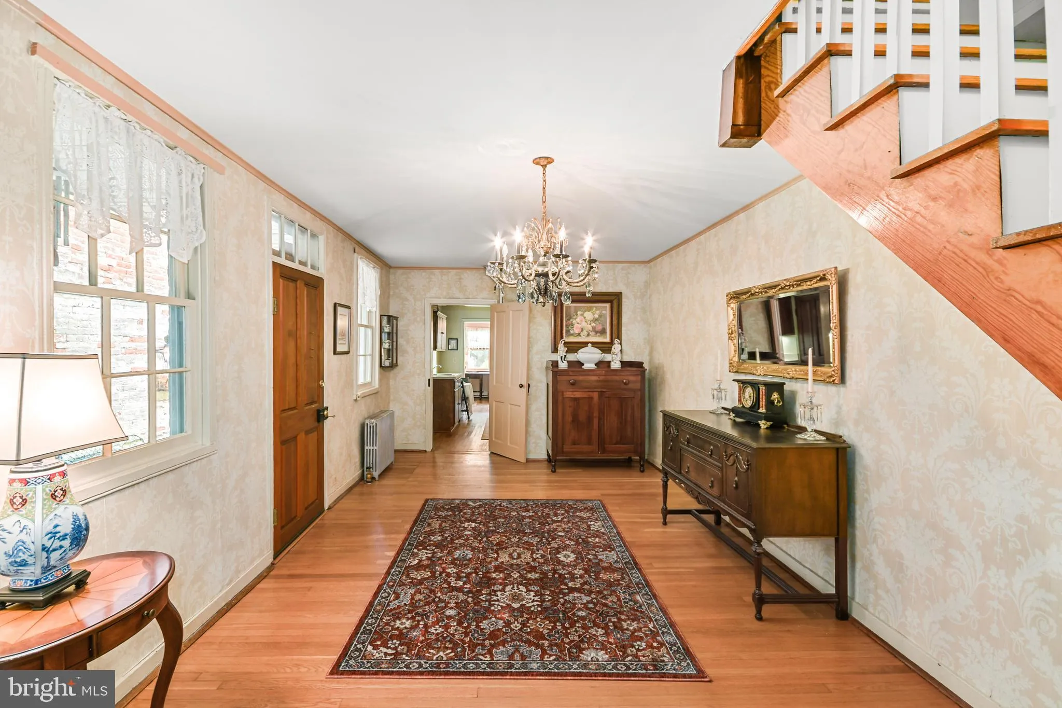
Exceptional brick townhome in downtown Frederick with delightful and private fenced garden and off-street parking. Situated in the Historic District and registered as No. 241 by Frederick County Landmarks Foundation, this significant home features 3 bedrooms, 1½ baths, and a main level laundry. Hardwood floors and ...
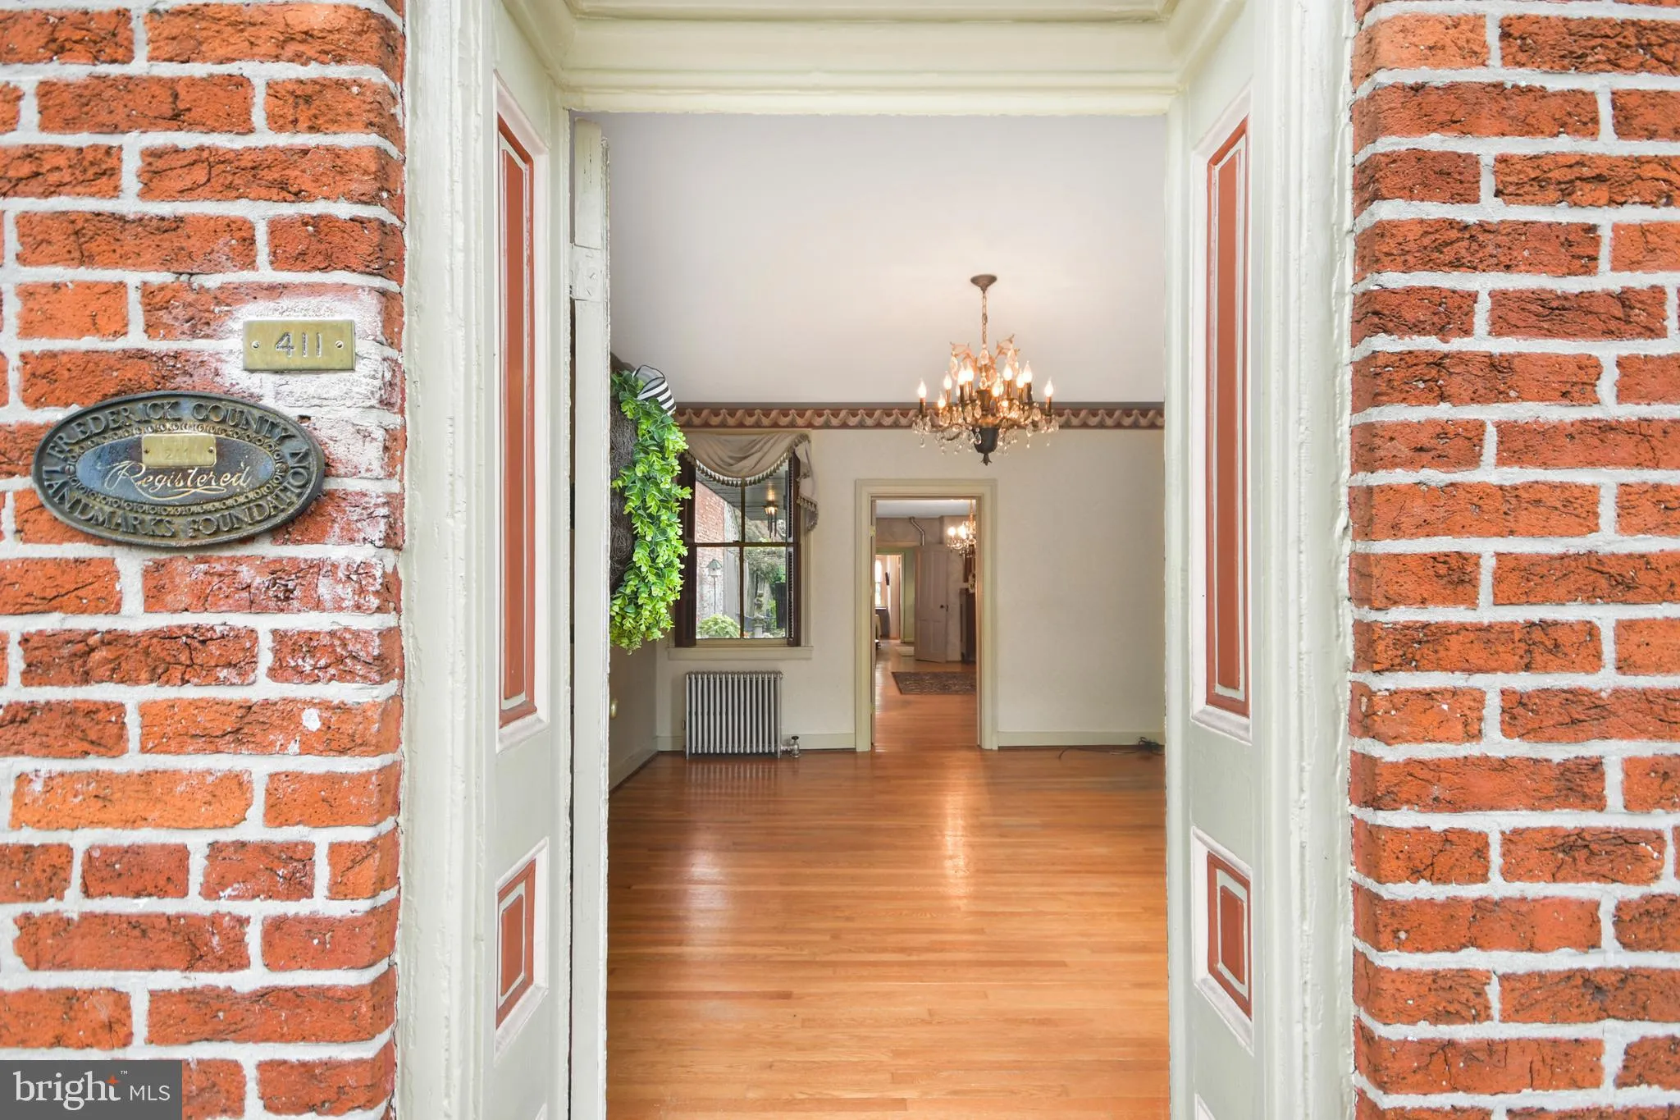
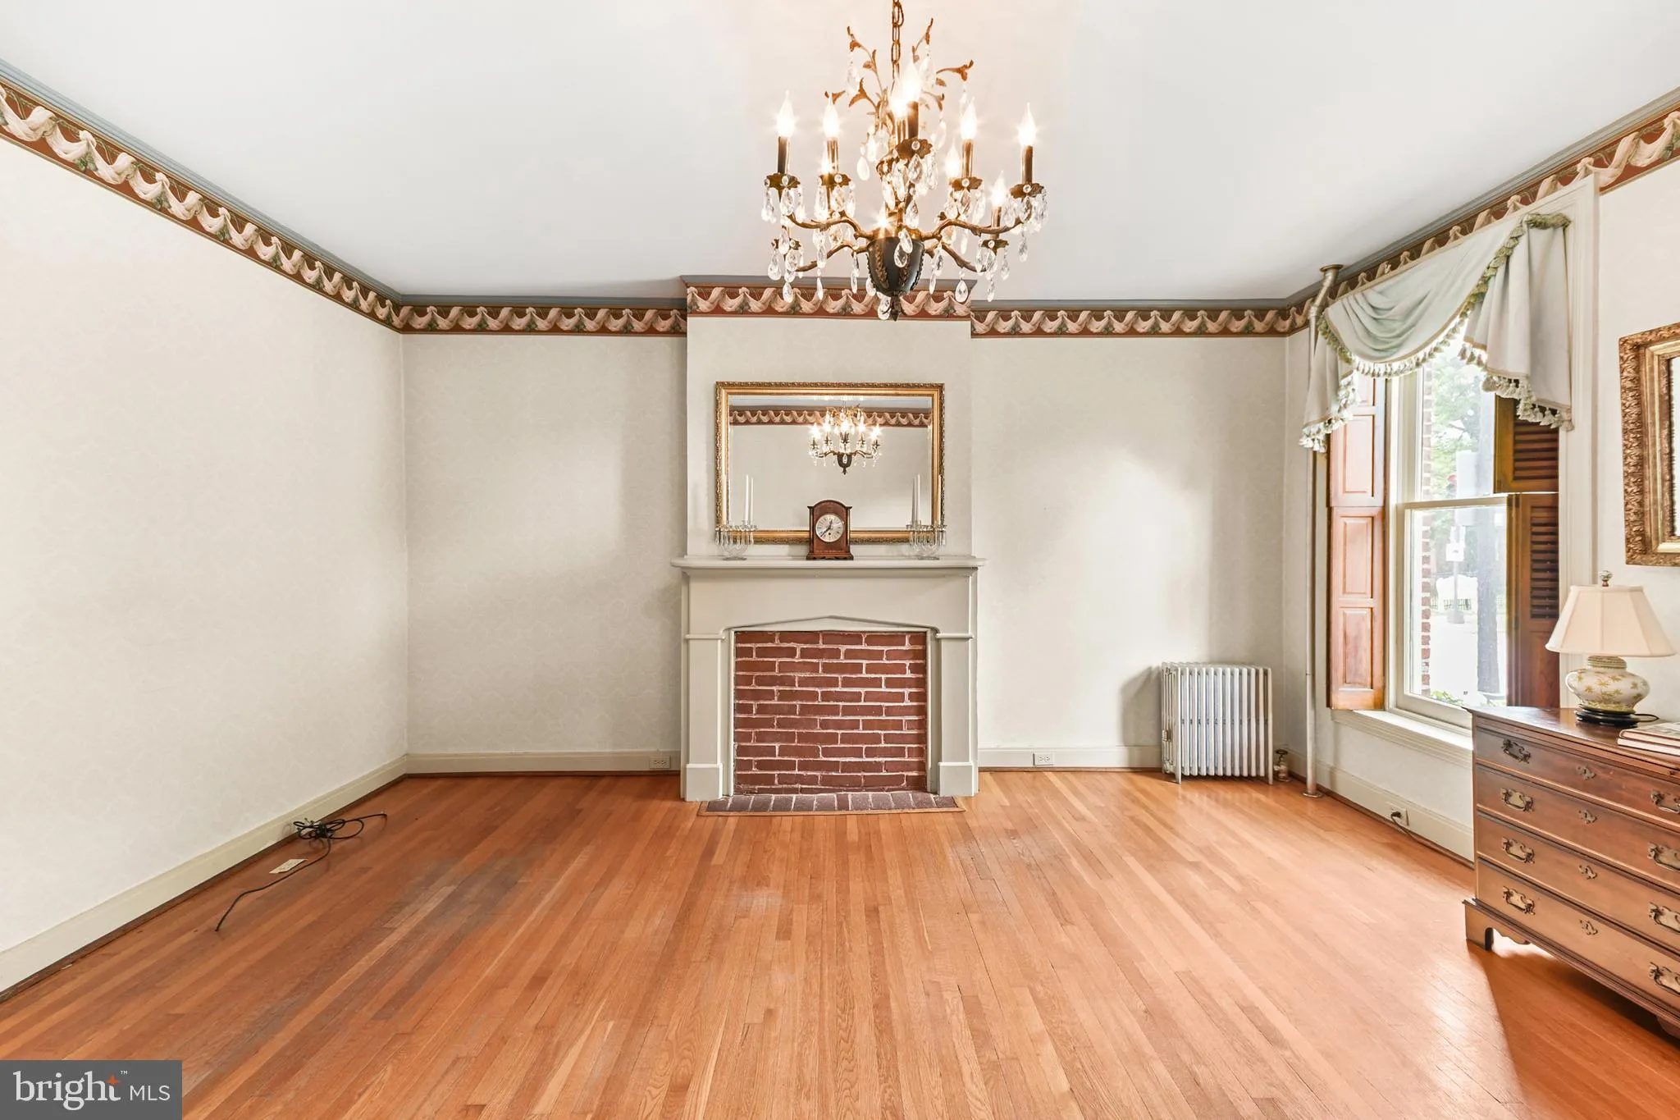
Exceptional brick townhome in downtown Frederick with delightful and private fenced garden and off-street parking. Situated in the Historic District and registered as No. 241 by Frederick County Landmarks Foundation, this significant home features 3 bedrooms, 1½ baths, and a main level laundry. Hardwood floors and tall ceilings add to the captivating ambiance and character. A walk-up attic offers room for storage or expansion. Just steps from Carroll Creek Linear Park, the MARC Commuter Train, great shops, restaurants, nightlife, and everything downtown Frederick has to offer. This well-maintained beauty has been lived in and lovingly cared for by three generations of the same family. This graceful gem awaits the vision of its next steward.
 Features & Appliances
 Ask Agent A Question
 Address Map
 MLS Addon
 Additional Information
 Financial
Listing Information
Financial
Listing Information
 Rob Spicer Broker, GRI
Spicer Real Estate
Rob Spicer Broker, GRI
Spicer Real Estate
7201 Wisconsin Avenue
 RobSpicer@SpicerRealEstate.com
 2403881030
 2403881030
 7201 Wisconsin Avenue


