
 Share
Share
 233 UPPER BROOK TERRACE, Purcellville, VA 20132
 2,664 Sqft SQFT
 4
4
 4
4
 Basic Details
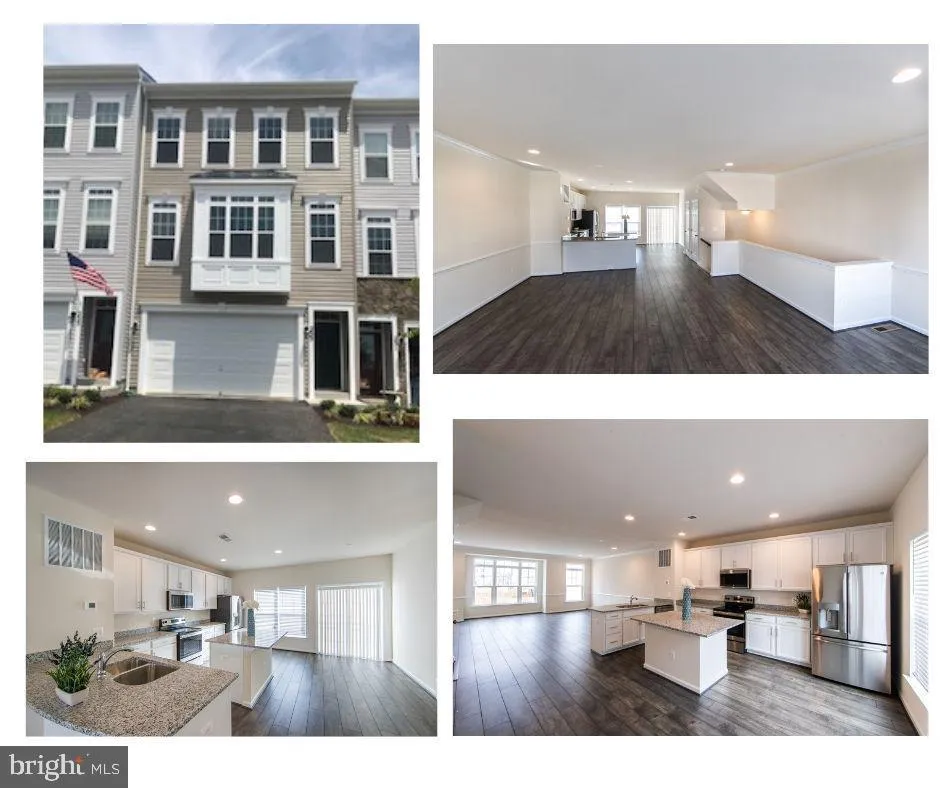
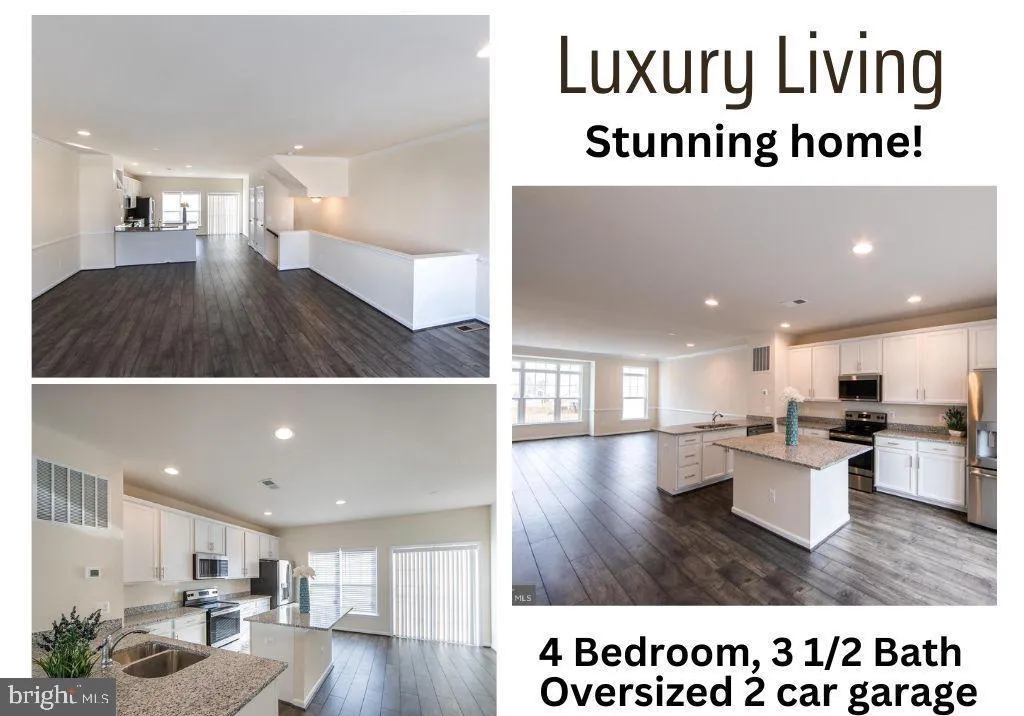
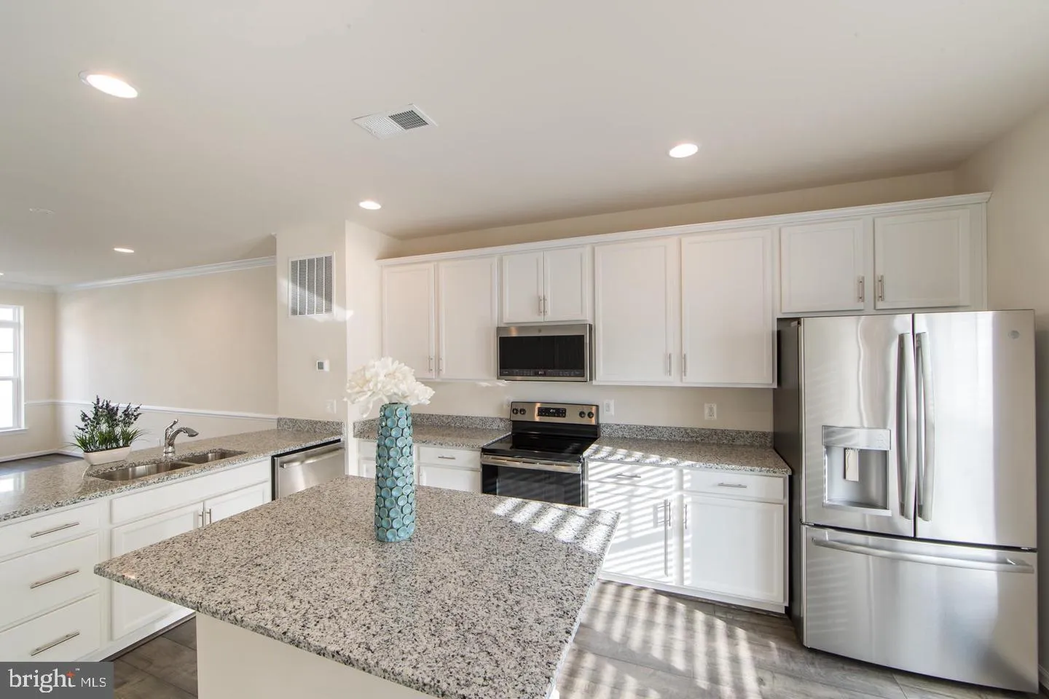
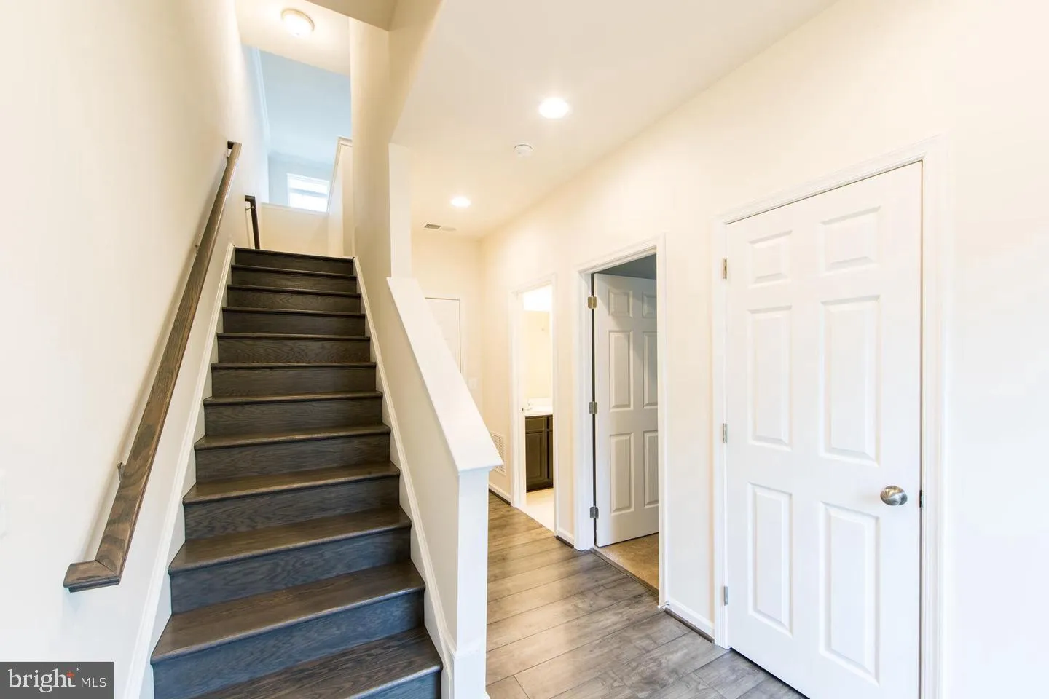
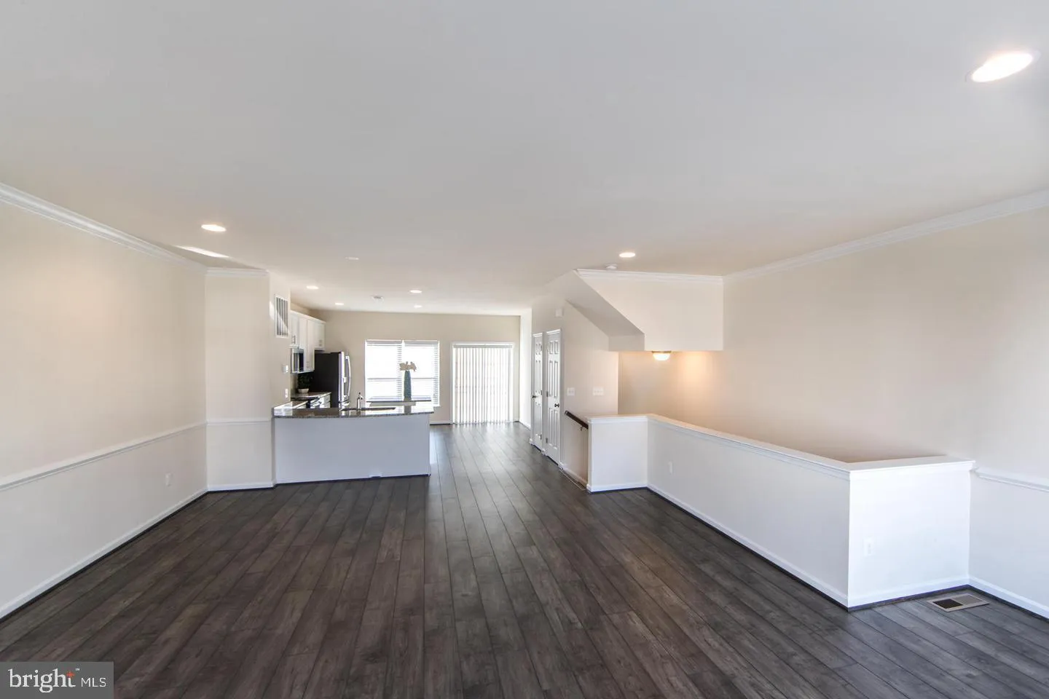
Brand New Listing! Luxury Living! Bump outs on all 3 levels, 2700 S/F of gorgeous! 4BDR, 3FB, 1HB home. 2 car oversized garage townhome. Sleek finishes though out this open concept floor plan. Perfect for contemporary lifestyles. Beautiful flooring for a dramatic look. Gourmet kitchen to include: granite counters, l...
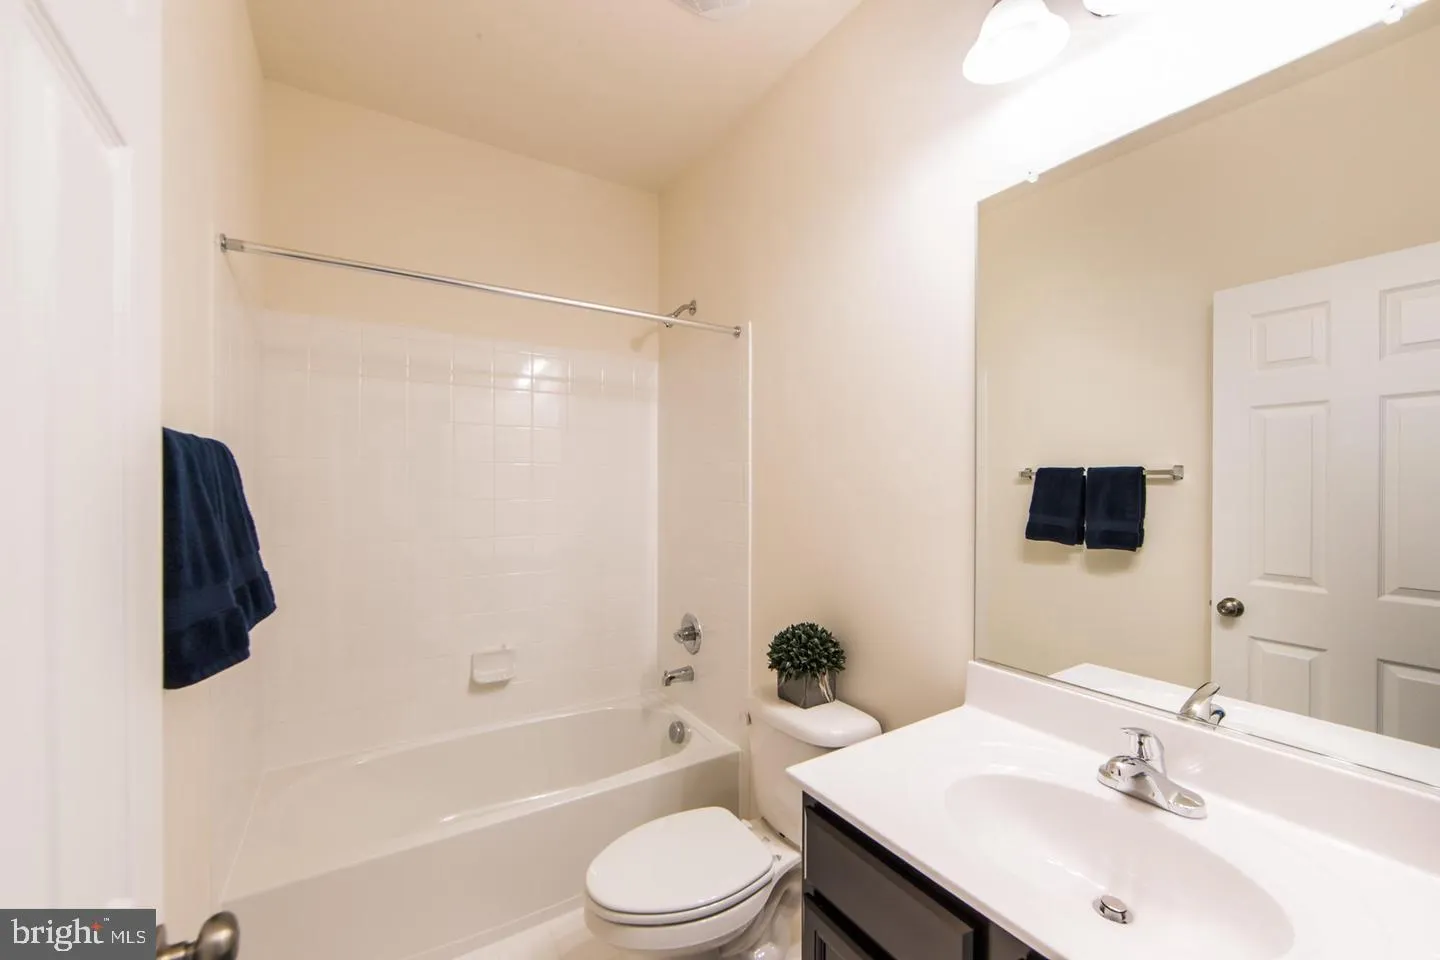
Brand New Listing! Luxury Living! Bump outs on all 3 levels, 2700 S/F of gorgeous! 4BDR, 3FB, 1HB home. 2 car oversized garage townhome. Sleek finishes though out this open concept floor plan. Perfect for contemporary lifestyles. Beautiful flooring for a dramatic look. Gourmet kitchen to include: granite counters, large center island, top of the line stainless steel appliances and two pantries. Great deck off the main living level. The master suite is spacious with two walk in closets and a spa like en suite master bath with soak tub. 2 additional bedrooms on upper level with lovely bath. Convenient upper-level laundry. Brand new carpet on upper living level. Fully finished walk out lower level. The lower-level features private access with 4th true bedroom and full bath. Fantastic location close to great restaurants, wineries, parks, a sports center and W&OD trail. Gracious living, a great lifestyle. Welcome home!
 Features & Appliances
 Ask Agent A Question
 Address Map
 MLS Addon
 Additional Information
Listing Information
Additional Information
Listing Information
 Rob Spicer Broker, GRI
Spicer Real Estate
Rob Spicer Broker, GRI
Spicer Real Estate
7201 Wisconsin Avenue
 RobSpicer@SpicerRealEstate.com
 2403881030
 2403881030
 7201 Wisconsin Avenue


