
Spicer Real Estate
  • Share
$8,000
Active Active
VA,Arlington

Location 1800 QUANTICO STREET, Arlington, VA 22205

  • Sqft 3,200 Sqft SQFT
  • Bed 6
  • Bath 4
Basic Details Basic Details
Description

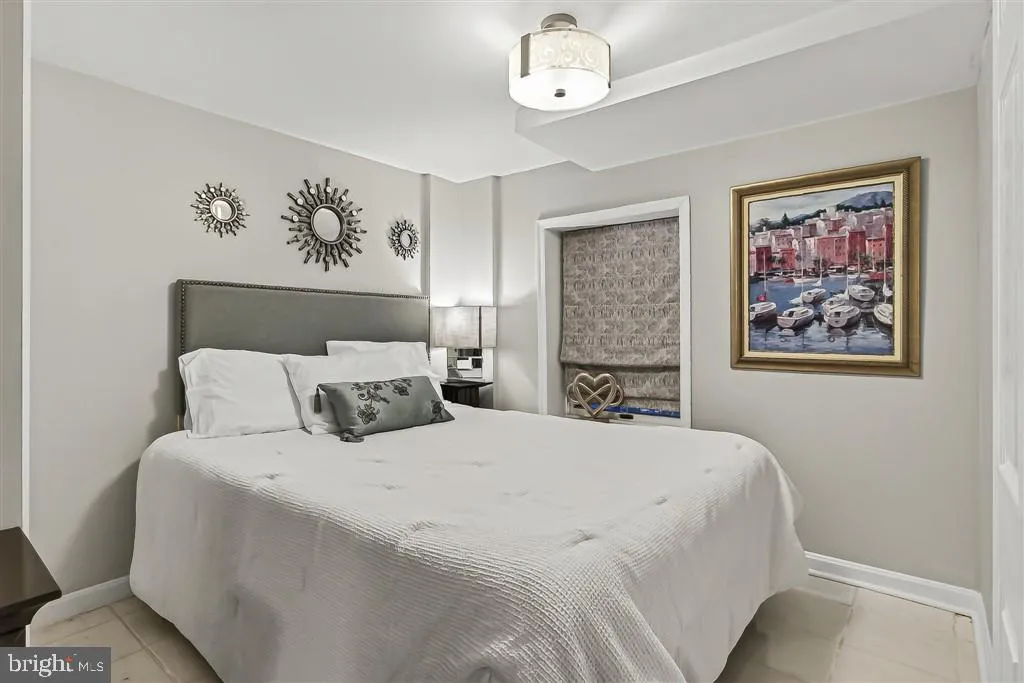
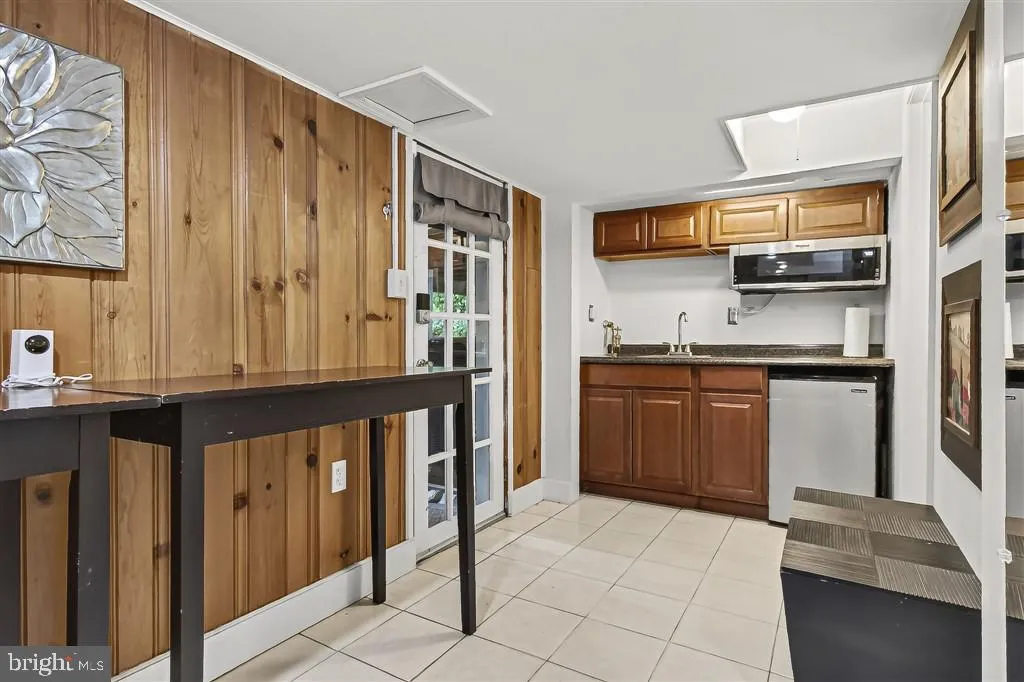
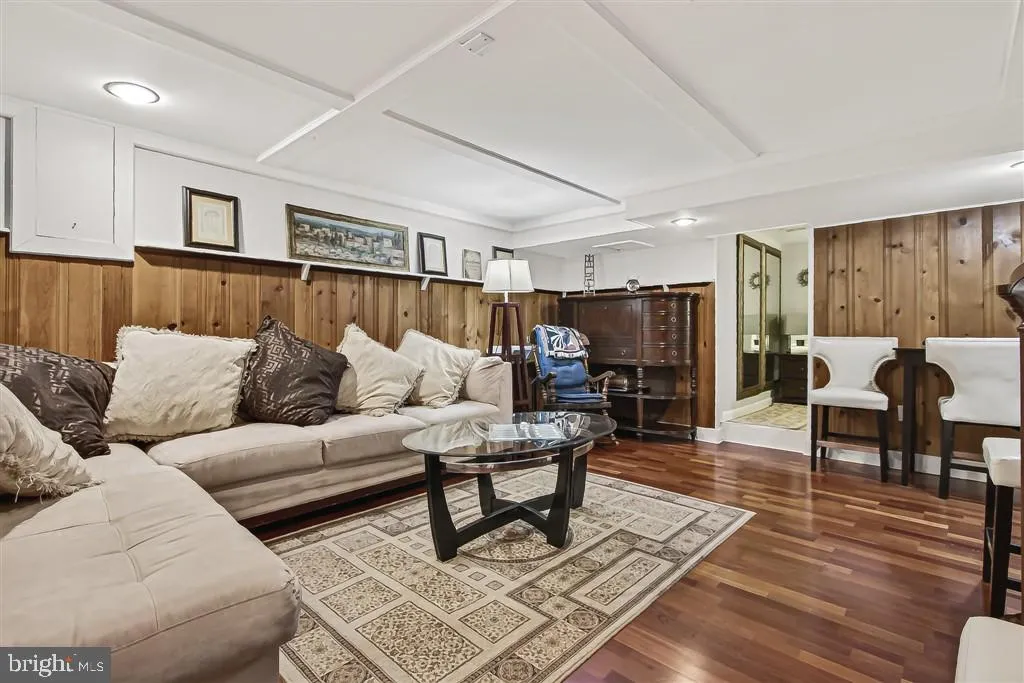
Heart of North Arlington! 6-bedroom, 4-bathroom luxury smart home, walk to Orange/Silver line Metro and several bus routes, 10 minutes to DC!! Spacious floor plan with large open rooms, gorgeous new floors, gourmet kitchen, stainless steel appliances, family room adjacent to kitchen, upper and lower floor laundry ro...

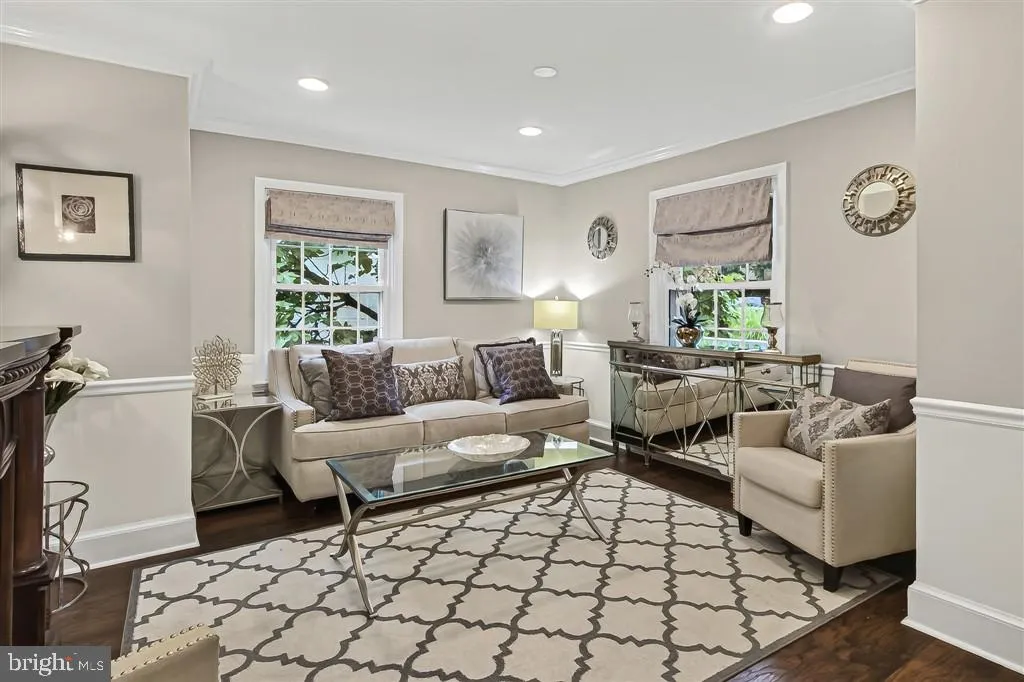
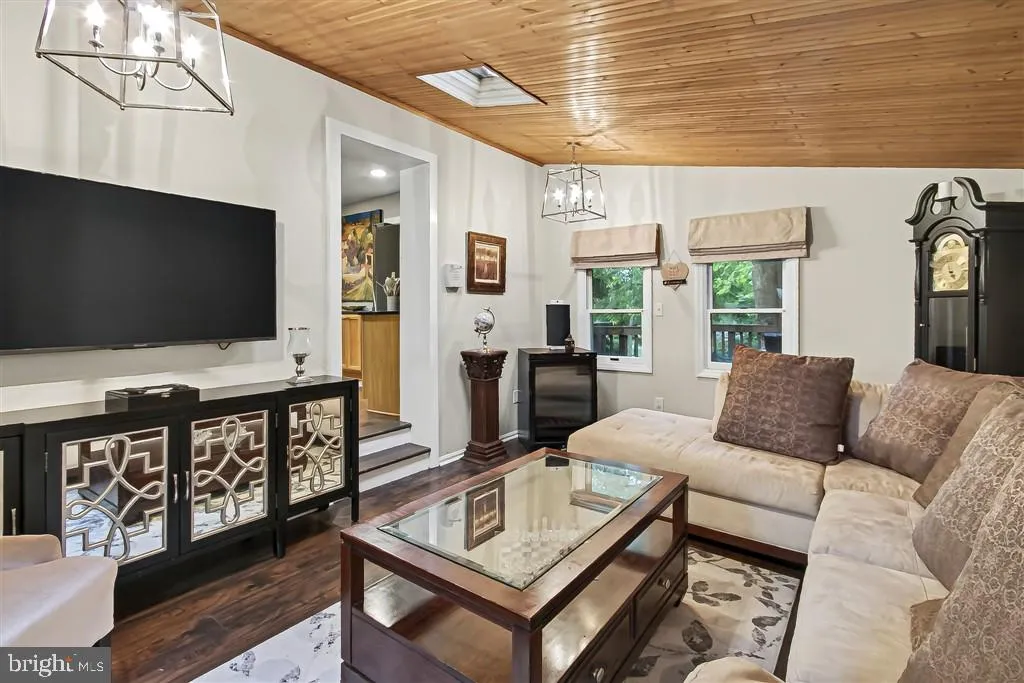
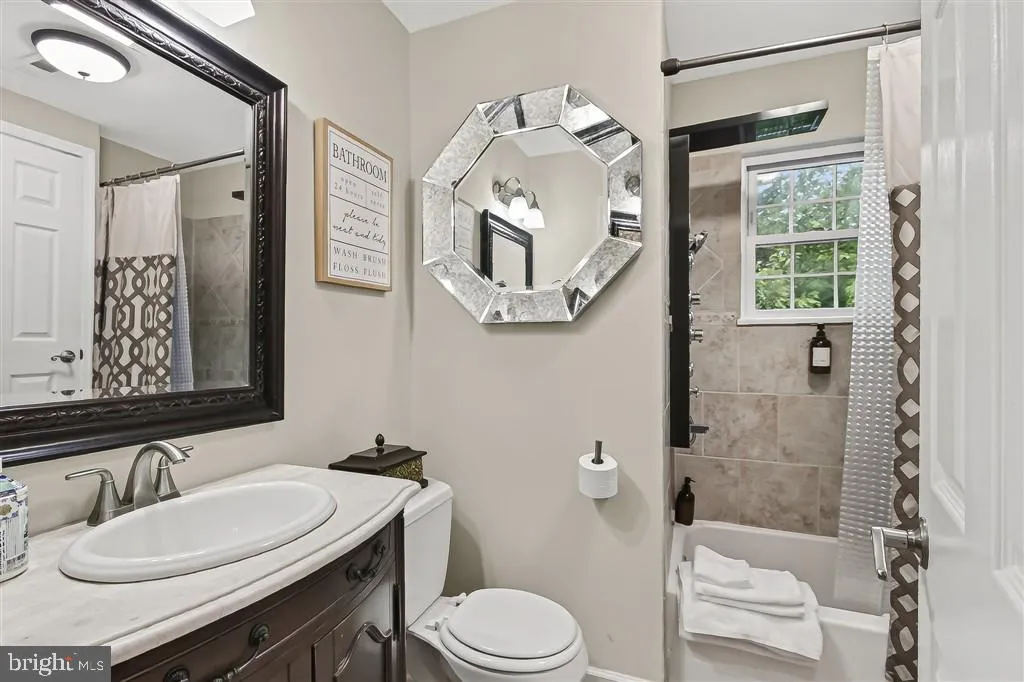
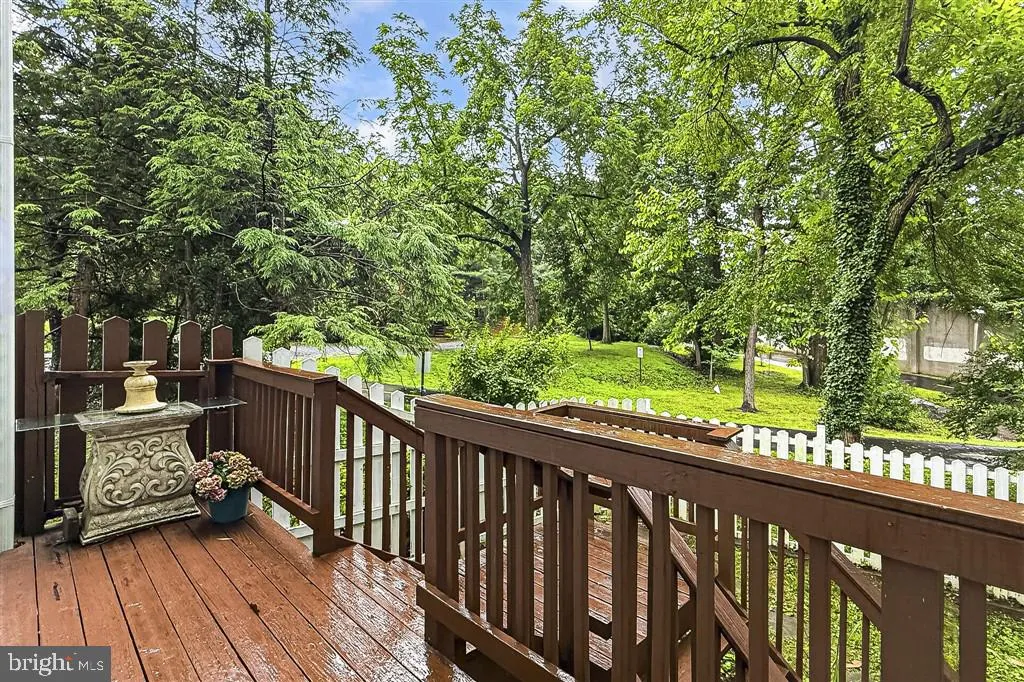
Heart of North Arlington! 6-bedroom, 4-bathroom luxury smart home, walk to Orange/Silver line Metro and several bus routes, 10 minutes to DC!! Spacious floor plan with large open rooms, gorgeous new floors, gourmet kitchen, stainless steel appliances, family room adjacent to kitchen, upper and lower floor laundry rooms, dual wrap around decks, fenced backyard. Tree lined bedrooms. Huge Master Suite with vaulted ceiling, Master marble bathroom with Jacuzzi, separate shower and dual, custom closets. Stunning family room with skylight and access to deck. Formal dining room, ideal for large family or group entertainment. Walk to Westover Village: Post Office, bank, public library, Cardinal Elementary School, grocery store, Ayers Variety store and more. Restaurants: The Italian Store, The Beer Garden, The Lebanese Taverna, The Grand Hunan Chinese Restaurant, ice cream parlor, drugstore, etc. Bicycle trail a few steps away, quick access to Tysons Corner or Washington, DC or Route 66.

Read More
Basic Details
  • Property Type: Residential Lease
  • Listing Type: Active
  • Listing ID: VAAR2076296
  • Price: $8,000
  • View: Trees/Woods, Street
  • Bedrooms: 6
  • Bathrooms: 4
  • Sqft: 3,200 Sqft
  • Year Built: 1942
  • Lot Area: 0.19 Acre
  • Location: US, VA, ARLINGTON-VA, Arlington, PINEHURST, 22205
  • Structure Type: Detached
  • Heating System: Ceiling, Central, Forced Air
  • Cooling System: Central A/C
  • Basement: Heated, Improved, Partial, Walkout Level, Walkout Stairs, Windows
  • Fence: Board, Rear, Wood
  • Fireplace: Insert
  • Patio: Deck, Porch, WrapAround
  • Parking: Public
  • Full Bathrooms: 4
  • Listing Status: Active
  • Roof: Asphalt
Features & Appliances
Features
  • Utilities: Electric Available, Natural Gas Available, Cable TV Available, Sewer Available, Water Available
  • Window Features: Casement, DoublePaneWindows, Energy Efficient, ENERGY STAR Qualified, Screens, Vinyl Clad
  • Architectural Style: Colonial
  • Exterior Features: BBQ Grill, Exterior Lighting, Flood Lights, Street Lights
  • Fireplaces Total: 2
  • Flooring: CeramicTile, Laminated, Marble
  • Interior Features: Chair Railings, Crown Moldings, Entry Level Bedroom, Family Room Off Kitchen, Floor Plan - Open, Formal/Separate Dining Room, Kitchen - Gourmet, Primary Bath(s), Primary Bedroom - Bay Front, Recessed Lighting, Skylight(s), Walk-in Closet(s), WhirlPool/HotTub, Window Treatments
  • Sewer: Public Sewer

Appliances
  • Appliances: Built-In Microwave, Dryer - Front Loading, Energy Efficient Appliances, ENERGY STAR Clothes Washer, ENERGY STAR Dishwasher, ENERGY STAR Freezer, ENERGY STAR Refrigerator, Extra Refrigerator/Freezer, Oven - Self Cleaning, Oven/Range - Gas, Stainless Steel Appliances, Washer - Front Loading, WaterHeater, Water Heater - High-Efficiency
Ask Agent A Question Ask Agent A Question

Address Map Address Map
Neighborhood Neighborhood
  • Elementary School: TUCKAHOE
  • High School: YORKTOWN
  • Middle School: WILLIAMSBURG
MLS Addon MLS Addon
  • Office Name: XRealty.NET LLC
  • Agent Name: Norman S Domingo
Additional Information Additional Information
  • Water Source: Public
  • Accessibility Features: 2+ Access Exits, 32"+ wide Doors, 36"+ wide Halls, Doors - Lever Handle(s), Doors - Swing In, Level Entry - Main
  • Construction Materials: Block, Brick, Cement Siding, Concrete, Copper Plumbing, Masonry, Vinyl Siding
  • Electric: 120/240V
  • Foundation Details: Block, Concrete Perimeter, Permanent, Slab
  • Levels: 3.5
  • Lot Features: Backs to Trees, Corner, Landscaping, Front Yard, Sloping
  • On Market Date: 2026-07-08
  • Rent Includes: Furnished, Insurance, Taxes
Listing Information Listing Information
  • Originating System Name: Bright
  • List Agent Mls Id: 87221
  • List Office Mls Id: XRN1
  • MLS Status: ACTIVE-BRIGHT
  • Modification Timestamp: 2026-07-10T13:04:07Z
  • Status Change Timestamp: 2026-07-08T04:00:00Z
Rob Spicer Broker, GRI Rob Spicer Broker, GRI Spicer Real Estate

7201 Wisconsin Avenue

Mortgage Calculator
$
$ %
Years
%
$ %Per Year
$ % Per Year

$
