
 Share
Share
 6426 DEEPFORD STREET, Springfield, VA 22150
 1,393 Sqft SQFT
 3
3
 2
2
 Basic Details
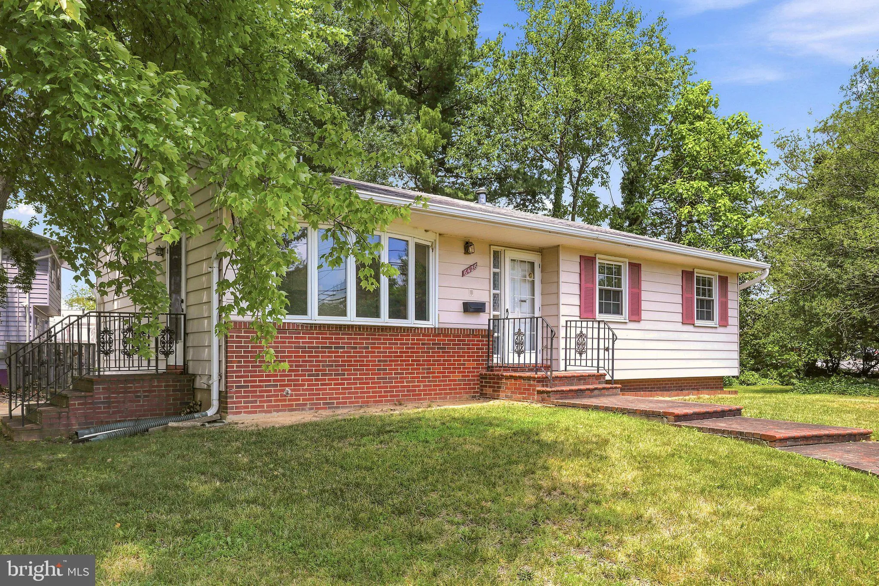
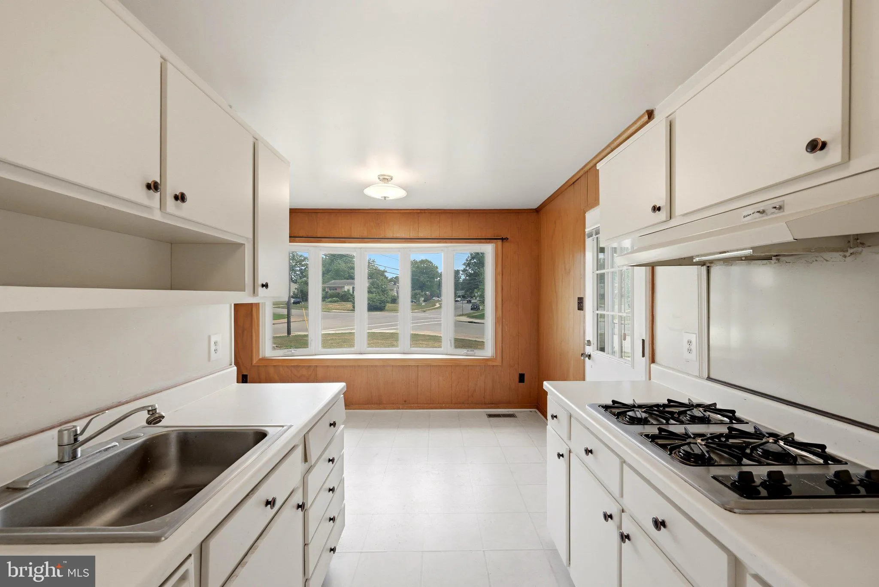
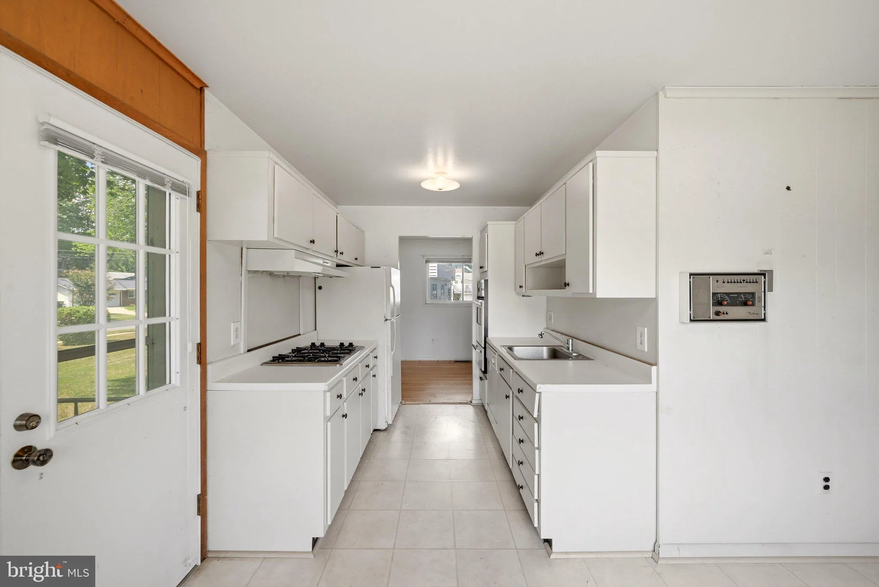
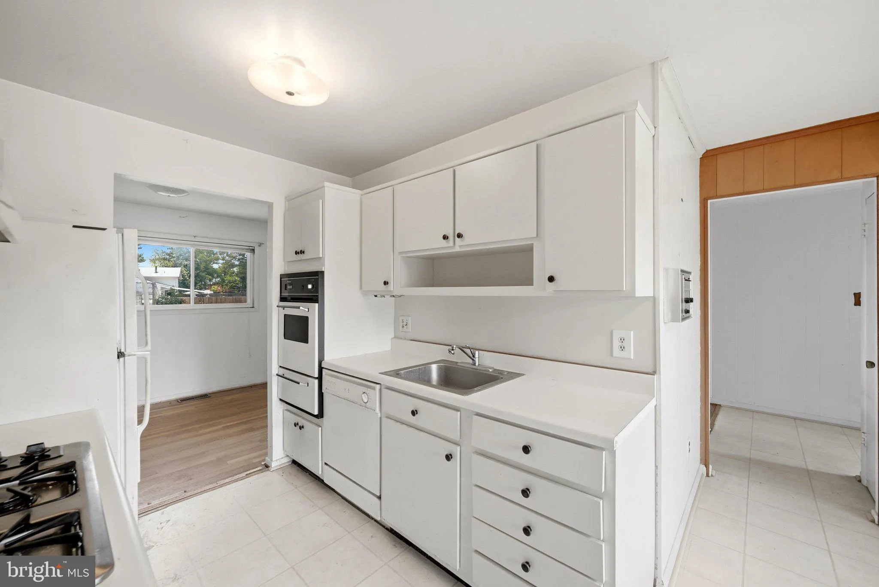
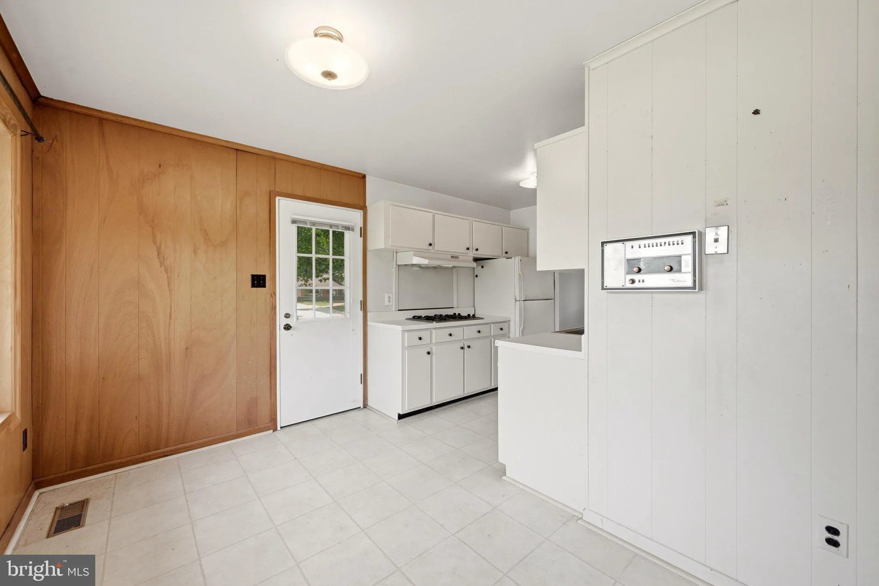
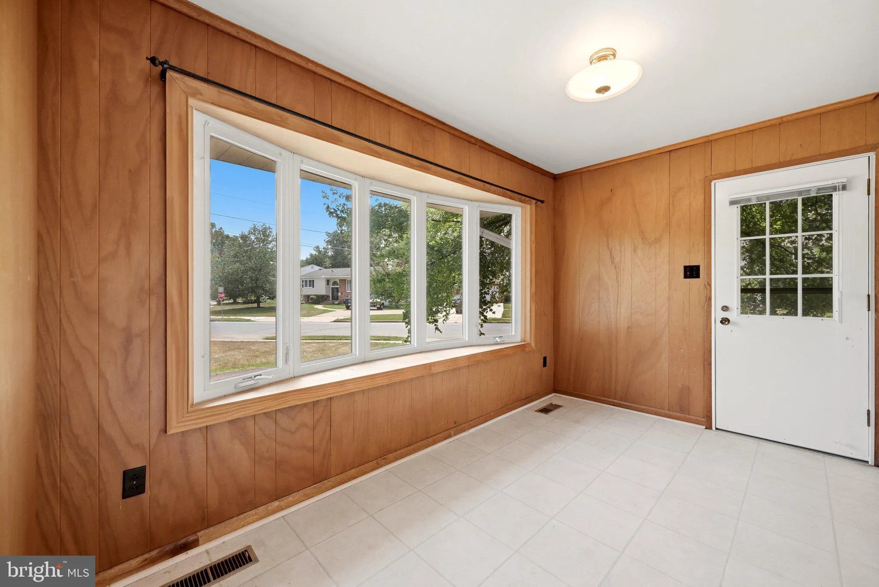
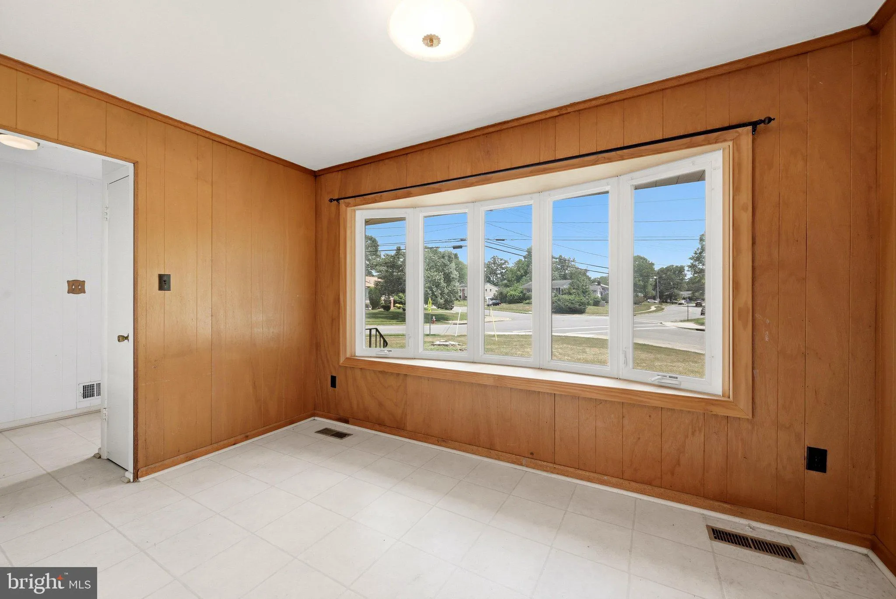
Looking for an affordable way into desirable Monticello Woods? This raised rambler on a spacious corner lot is a fantastic opportunity to own in a sought-after neighborhood at a price that leaves room for you to make it your own. The home has solid bones and a functional, flexible floor plan—it just needs some int...
Looking for an affordable way into desirable Monticello Woods? This raised rambler on a spacious corner lot is a fantastic opportunity to own in a sought-after neighborhood at a price that leaves room for you to make it your own. The home has solid bones and a functional, flexible floor plan—it just needs some interior updates to really shine. A little cosmetic work and a few fixes go a long way here, giving you the chance to build instant equity and personalize the space to your taste without starting from scratch. Outside, the large corner lot offers plenty of room for expansion, as well as entertaining, gardening, or play. And the location can’t be beat: an established neighborhood with easy access to shopping, dining, parks, commuter routes, and Washington, D.C. If you’ve been priced out of move-in-ready homes in this area, this is a rare chance to get into the neighborhood, add your own style, and build value along the way. Home recently appraised at $663, 000, supporting the exceptional value and opportunity this property offers. Appraisal can be found in the document section.
 Features & Appliances
 Ask Agent A Question
 Address Map
 Neighborhood
 MLS Addon
 Additional Information
 Financial
Listing Information
Financial
Listing Information
 Rob Spicer Broker, GRI
Spicer Real Estate
Rob Spicer Broker, GRI
Spicer Real Estate
7201 Wisconsin Avenue
 RobSpicer@SpicerRealEstate.com
 2403881030
 2403881030
 7201 Wisconsin Avenue


