
 Share
Share
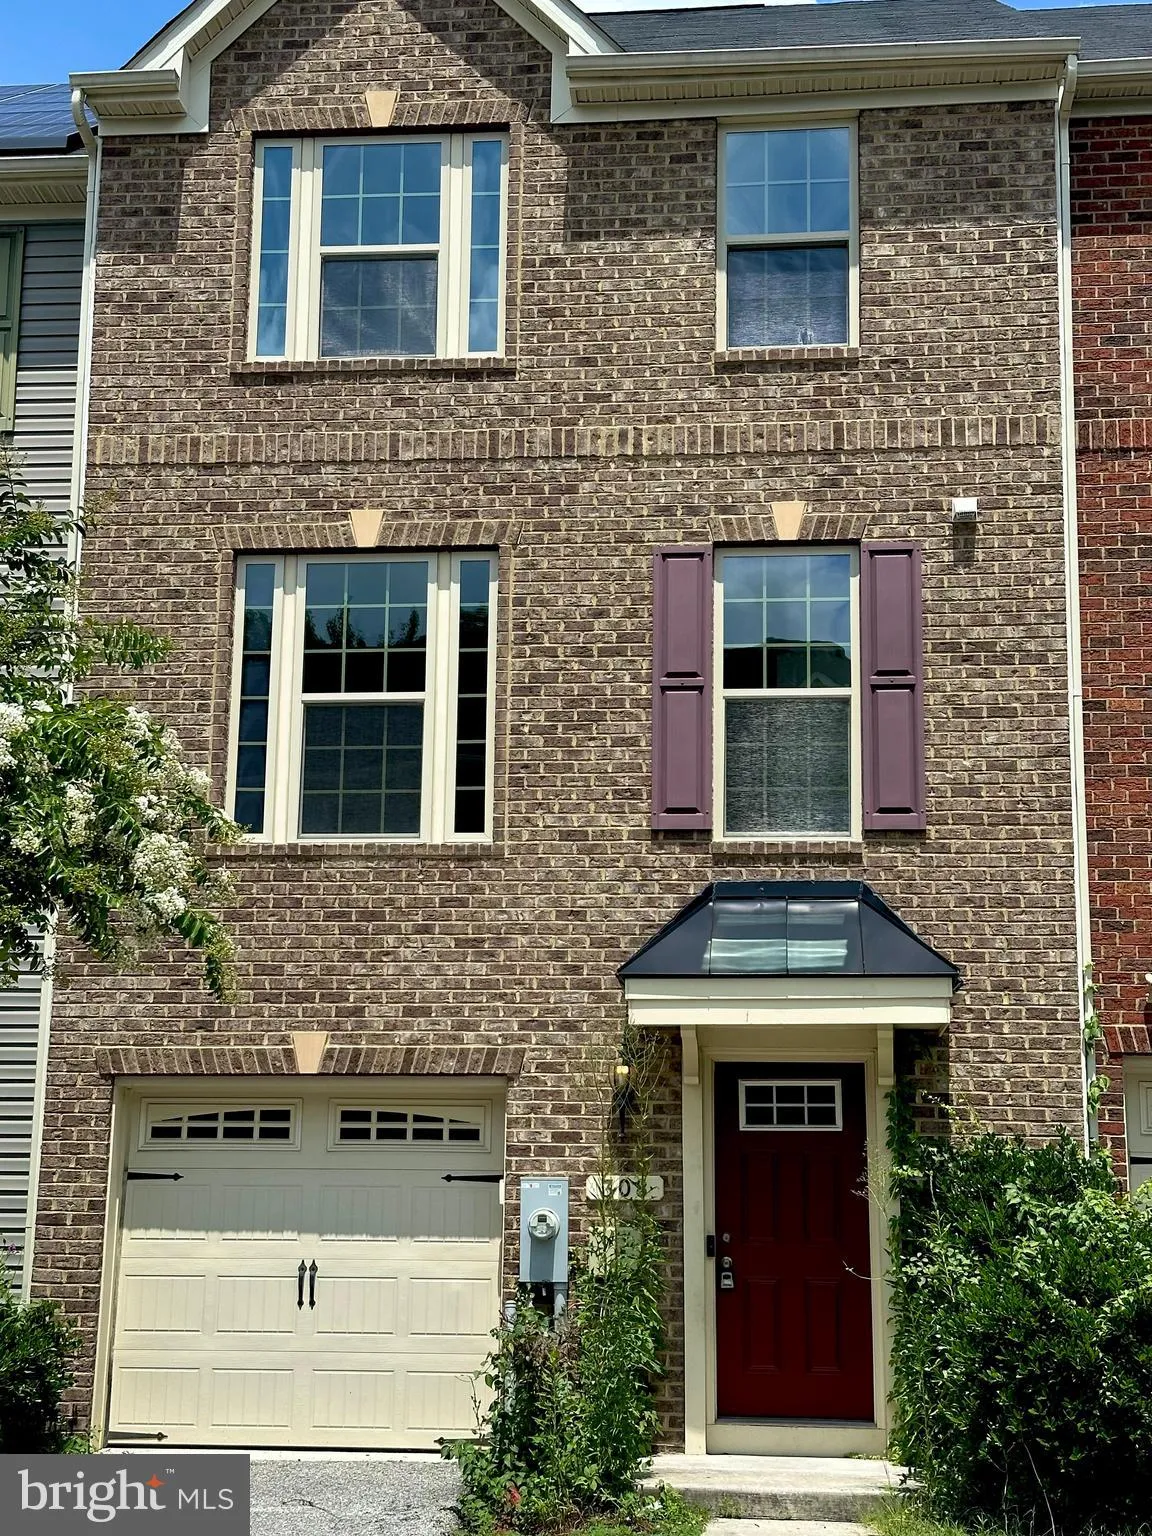
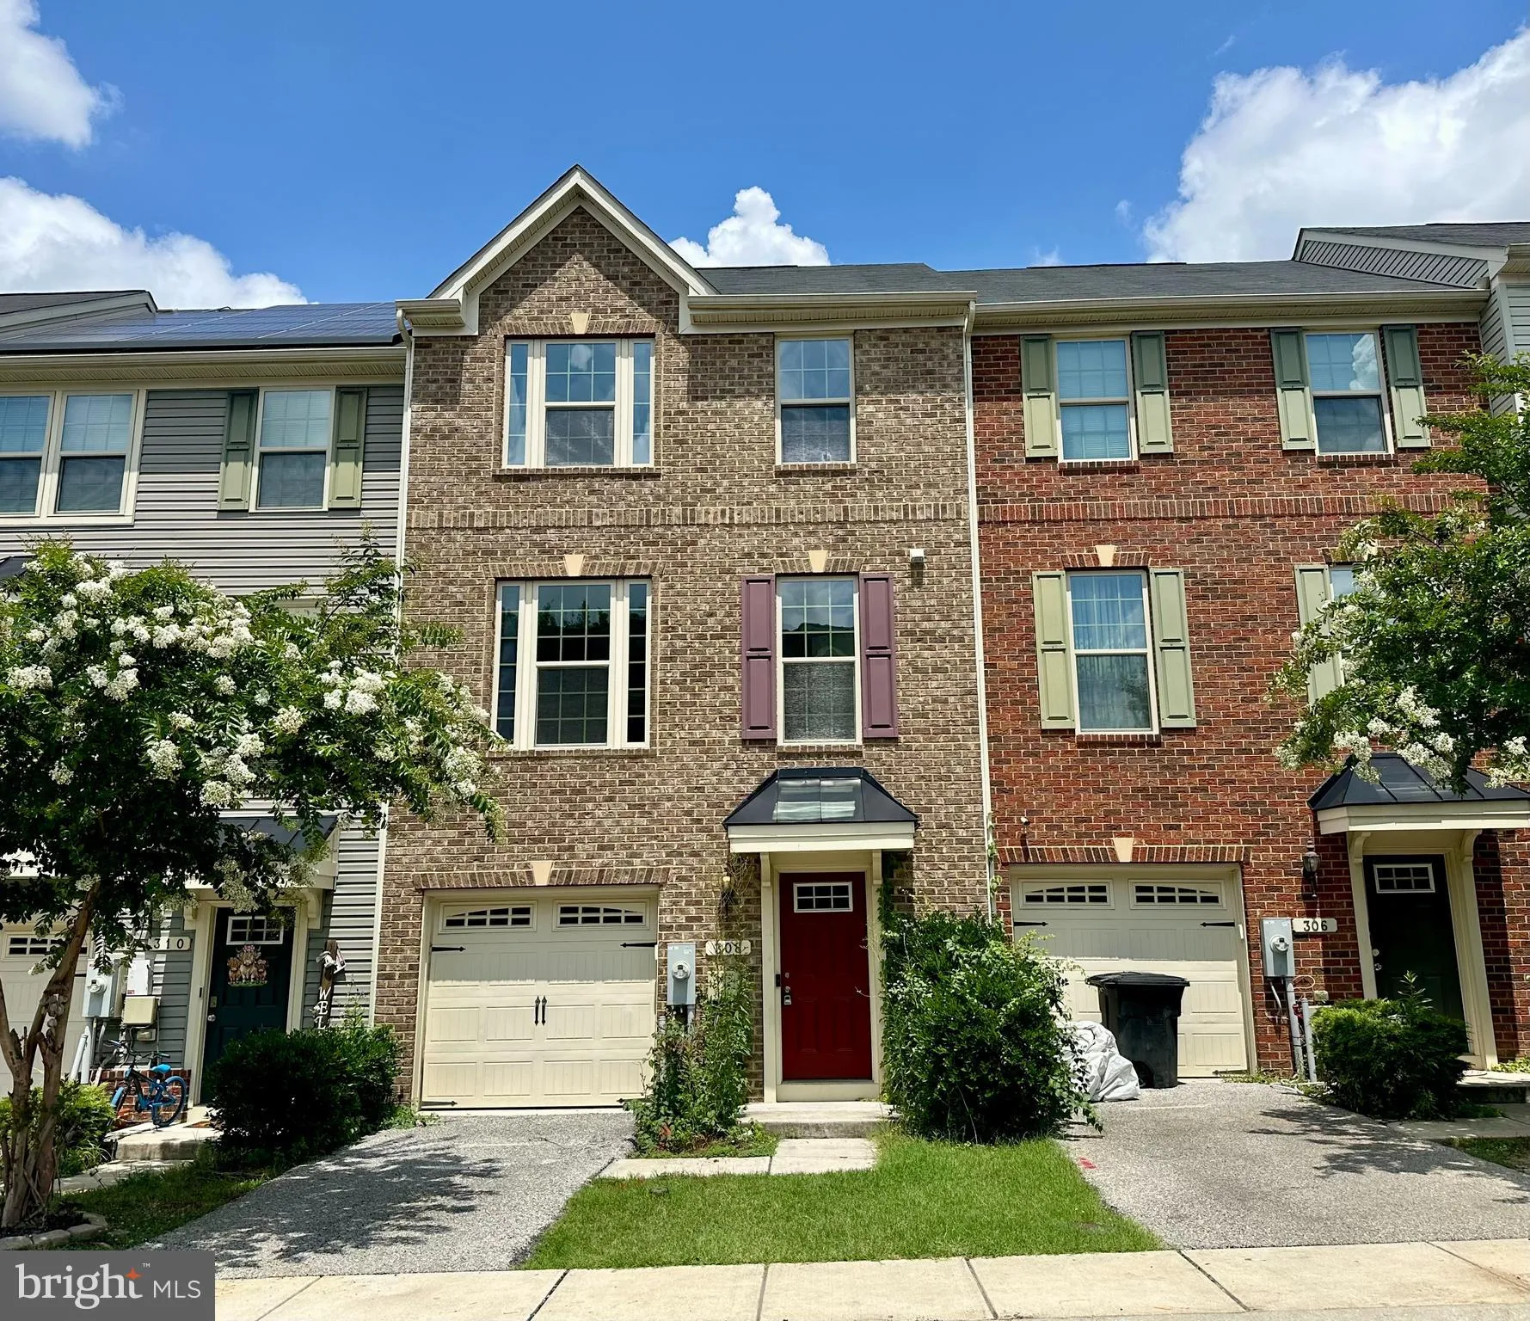
 308 EAGLES RIDGE WAY, Glen Burnie, MD 21061
 1,960 Sqft SQFT
 4
4
 4
4
 Basic Details
Welcome to this beautifully appointed townhome offering a thoughtfully designed floor plan, stylish finishes, and fresh updates throughout. The entry level opens with a welcoming foyer that flows into a versatile and spacious family room or optional fourth bedroom, complete with a full bathroom, walk-in closet, and ...
Welcome to this beautifully appointed townhome offering a thoughtfully designed floor plan, stylish finishes, and fresh updates throughout. The entry level opens with a welcoming foyer that flows into a versatile and spacious family room or optional fourth bedroom, complete with a full bathroom, walk-in closet, and sliding glass doors providing direct access to the backyard. Fresh, neutral paint and stylish modern flooring enhance the contemporary aesthetic, creating a comfortable space ideal for guests, a private suite, or flexible living needs. An attached garage with direct interior access adds everyday convenience and completes this thoughtfully designed level. Ascending to the upper level, you’ll find a bright and stunning open-concept layout featuring new carpet and fresh neutral paint throughout. The living room, accented by a ceiling fan and abundant natural light, flows seamlessly into the sunlit dining area and gourmet kitchen. The kitchen features rich espresso cabinetry, a center island, stainless steel appliances, recessed lighting, and a French door pantry offering ample storage, along with a convenient half bath on this level. The top floor offers a spacious primary suite with a generous walk-in closet and a private en-suite bath featuring a double-sink vanity and glass shower. Two additional bedrooms and a full hall bathroom complete the upper level, all complemented by brand-new carpet for a fresh, move-in-ready feel. Offering generous living spaces, a functional layout, and modern finishes throughout, this beautifully updated townhome is ready to welcome its next owner.
 Features & Appliances
 Ask Agent A Question
 Address Map
 Neighborhood
 MLS Addon
 Additional Information
 Financial
Listing Information
Financial
Listing Information
 Rob Spicer Broker, GRI
Spicer Real Estate
Rob Spicer Broker, GRI
Spicer Real Estate
7201 Wisconsin Avenue
 RobSpicer@SpicerRealEstate.com
 2403881030
 2403881030
 7201 Wisconsin Avenue


