
 Share
Share
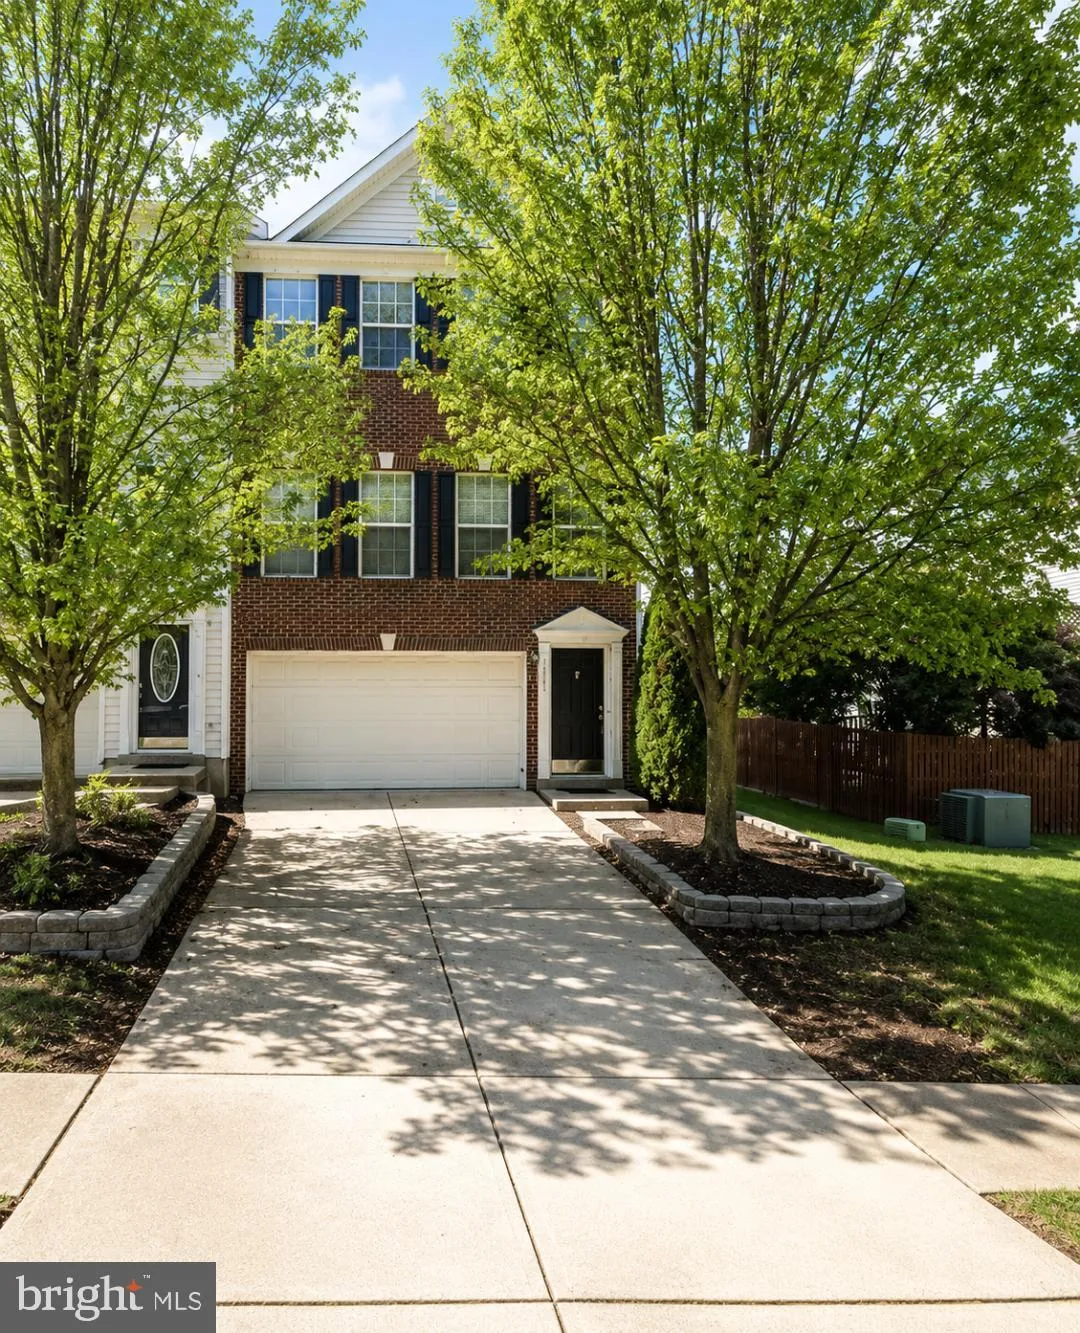
 18465 WIDE MEADOW SQUARE, Leesburg, VA 20176
 2,253 Sqft SQFT
 4
4
 4
4
 Basic Details
More pictures coming soon! Nestled in the serene community of Spring Lakes, this exquisite end-of-row townhouse offers a luxurious lifestyle defined by comfort and elegance. With 2, 253 square feet of thoughtfully designed living space, this residence is perfect for those seeking a blend of modern amenities and clas...
More pictures coming soon! Nestled in the serene community of Spring Lakes, this exquisite end-of-row townhouse offers a luxurious lifestyle defined by comfort and elegance. With 2, 253 square feet of thoughtfully designed living space, this residence is perfect for those seeking a blend of modern amenities and classic charm. Step inside to discover a warm and inviting interior, featuring plush carpeting and elegant laminated flooring that seamlessly flows throughout. The heart of the home is the gourmet kitchen, equipped with stainless steel appliances, including a built-in microwave, range, and dishwasher. The spacious kitchen island and breakfast area provide the perfect setting for casual dining, while the adjoining dining area is ideal for entertaining guests. A well-appointed pantry ensures ample storage for all your culinary needs. The main level boasts a cozy gas fireplace, creating a welcoming ambiance for gatherings or quiet evenings at home. The luxurious master suite features a soaking tub in the en-suite bathroom, offering a private retreat for relaxation. Venture outside to enjoy the beautifully landscaped garden views from your private patio, perfect for morning coffee or evening relaxation. The community amenities are truly exceptional, featuring a sparkling outdoor pool, tennis courts, and a recreational center, all designed to enhance your lifestyle. Enjoy leisurely strolls along the sidewalks or gather with friends at the picnic area, fostering a sense of community and connection. This property also includes a fully finished basement with garage access, providing additional living space or a perfect area for hobbies. The attached two-car garage and driveway offer convenient parking options, while the community’s maintenance services ensure a worry-free living experience. Available for lease starting July 6, 2026, with a minimum lease term of 12 months, this home is ready to welcome you into a life of luxury and comfort. Rent includes common area maintenance, HOA fees, snow removal, and trash removal, allowing you to focus on enjoying your new home. Experience the exclusive lifestyle that this remarkable townhouse in Spring Lakes has to offer, where every detail has been crafted for your comfort and enjoyment.
 Features & Appliances
 Ask Agent A Question
 Address Map
 Neighborhood
 MLS Addon
 Additional Information
 Financial
Listing Information
Financial
Listing Information
 Rob Spicer Broker, GRI
Spicer Real Estate
Rob Spicer Broker, GRI
Spicer Real Estate
7201 Wisconsin Avenue
 RobSpicer@SpicerRealEstate.com
 2403881030
 2403881030
 7201 Wisconsin Avenue


