
 Share
Share
 1010 TUSCANY LANE, Severn, MD 21144
 2,320 Sqft SQFT
 4
4
 4
4
 Basic Details
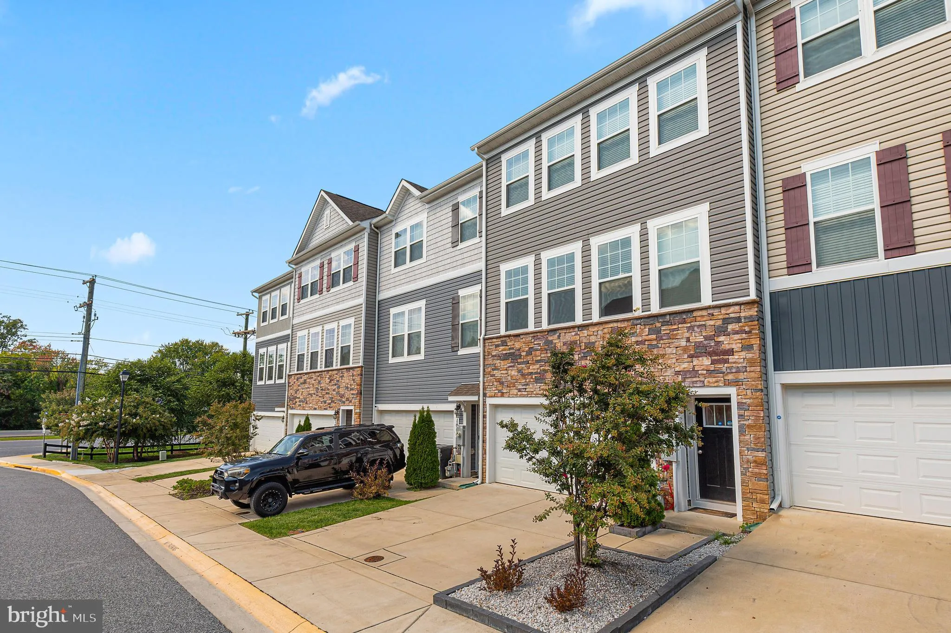
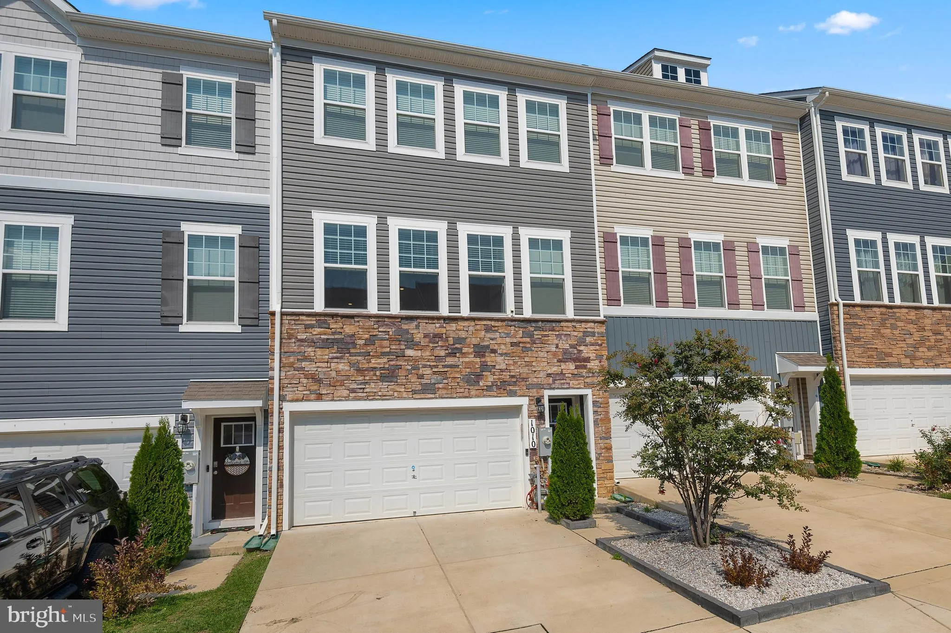
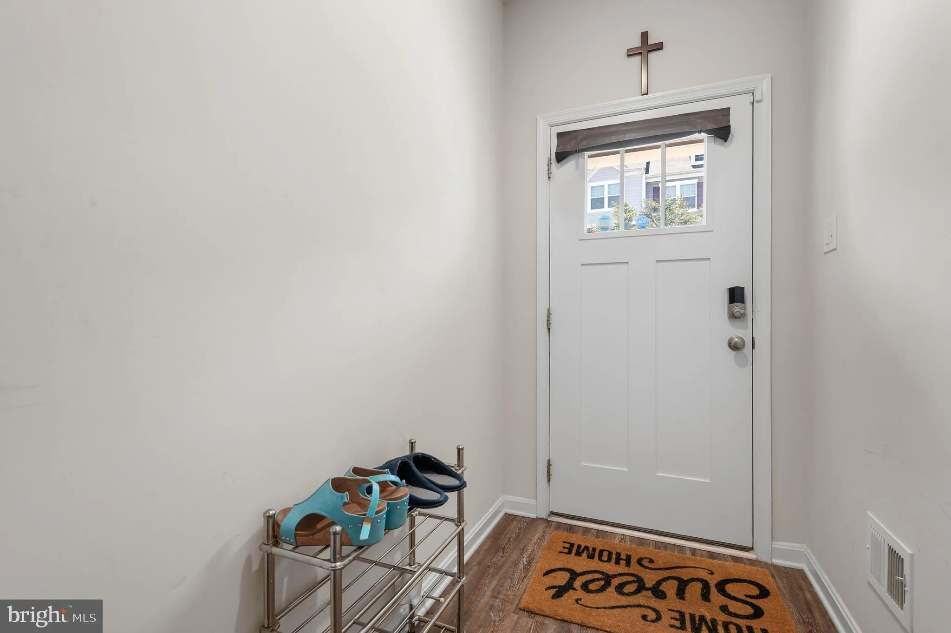
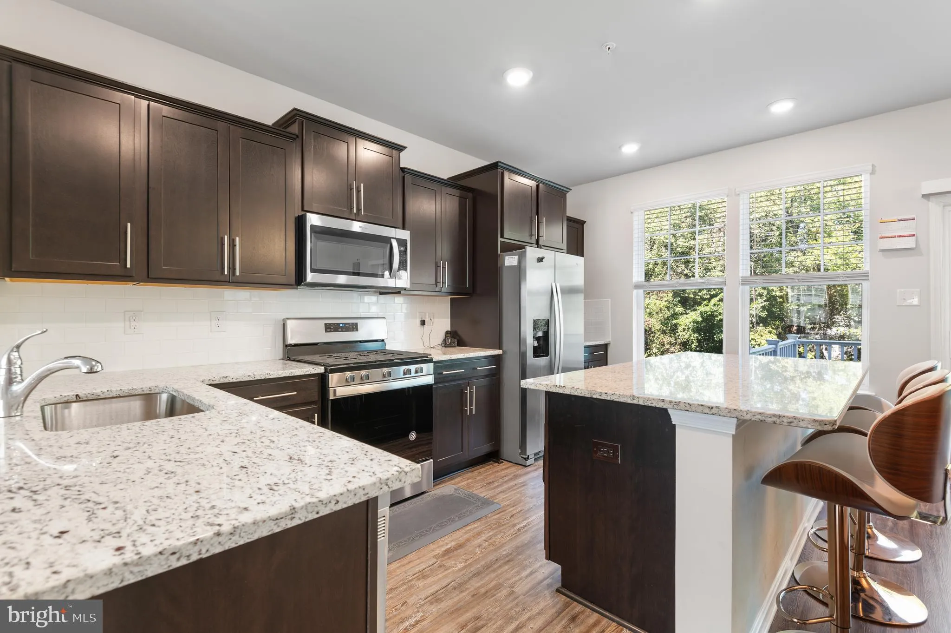
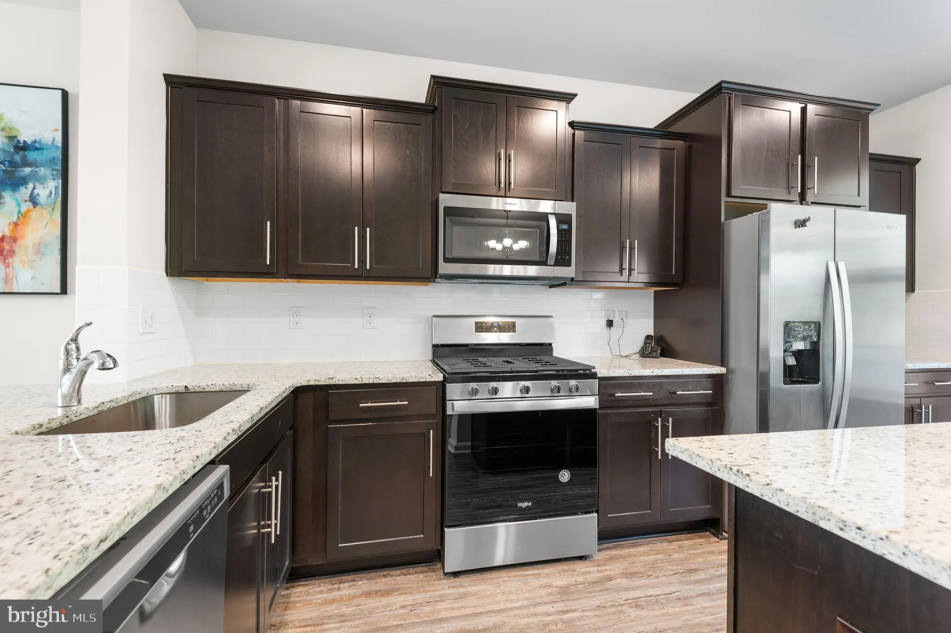
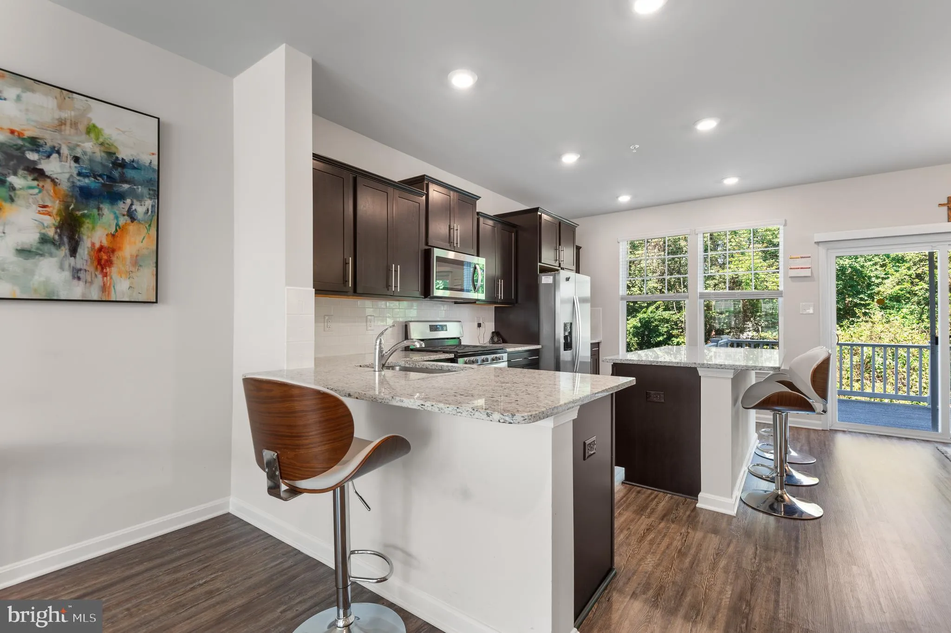
Welcome to this stunning luxury garage townhome, where thoughtful upgrades and comfortable living come together beautifully. The entry level offers a versatile finished space—perfect as a private guest suite, a cozy spot for watching your favorite teams, or a peaceful work‑from‑home retreat—with easy access ...
Welcome to this stunning luxury garage townhome, where thoughtful upgrades and comfortable living come together beautifully. The entry level offers a versatile finished space—perfect as a private guest suite, a cozy spot for watching your favorite teams, or a peaceful work‑from‑home retreat—with easy access from the garage. Upstairs, the open‑concept main level shines with upgraded cabinetry, a granite island designed for gathering, and cook‑friendly black/stainless appliances. Separate dining and living rooms create a warm, seamless flow. Step outside to the deck overlooking the woods and enjoy quiet moments surrounded by nature. The top level features a spacious primary bedroom with an upgraded bath designed for relaxation. Secondary bedrooms are well‑sized and share a comfortable hall bath. This home is sure to impress — Your Journey Home Begins Here. Ideally located near major commuter routes, Fort Meade, NSA, BWI, MARC train, shopping, and more.
 Features & Appliances
 Ask Agent A Question
 Address Map
 MLS Addon
 Additional Information
 Financial
Listing Information
Financial
Listing Information
 Rob Spicer Broker, GRI
Spicer Real Estate
Rob Spicer Broker, GRI
Spicer Real Estate
7201 Wisconsin Avenue
 RobSpicer@SpicerRealEstate.com
 2403881030
 2403881030
 7201 Wisconsin Avenue


