
 Share
Share
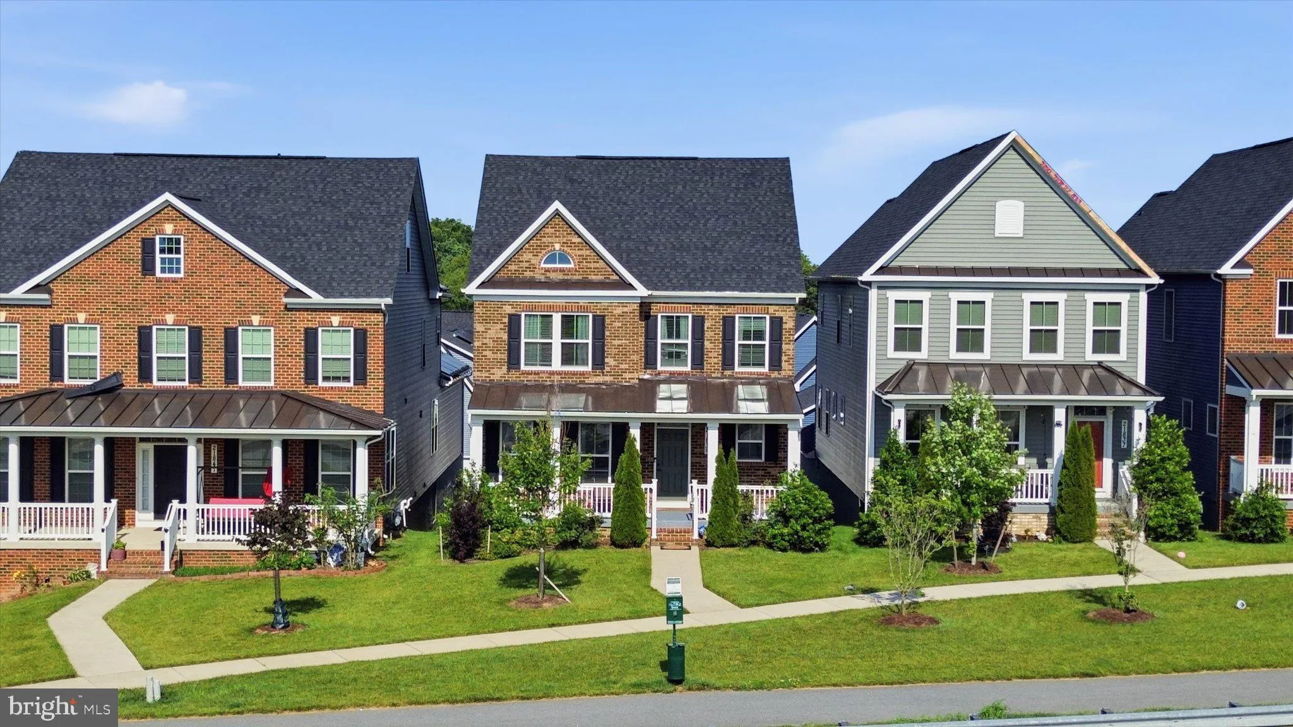
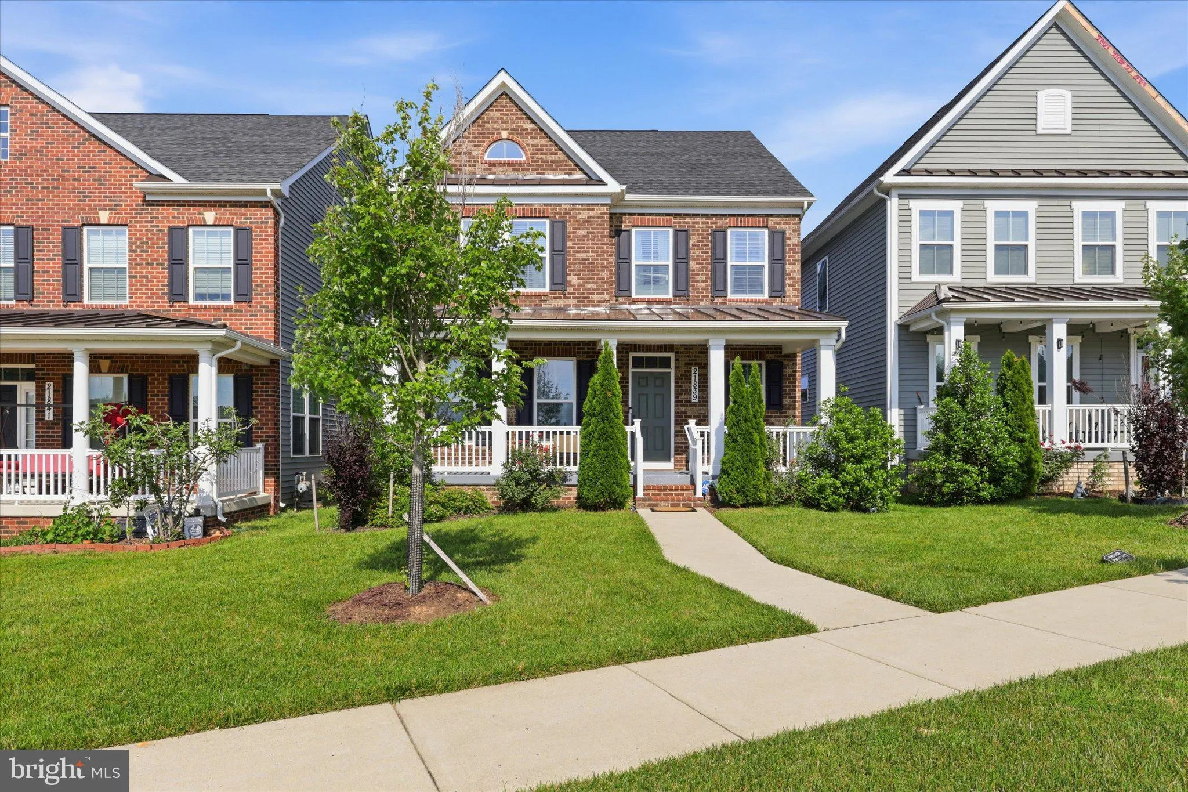
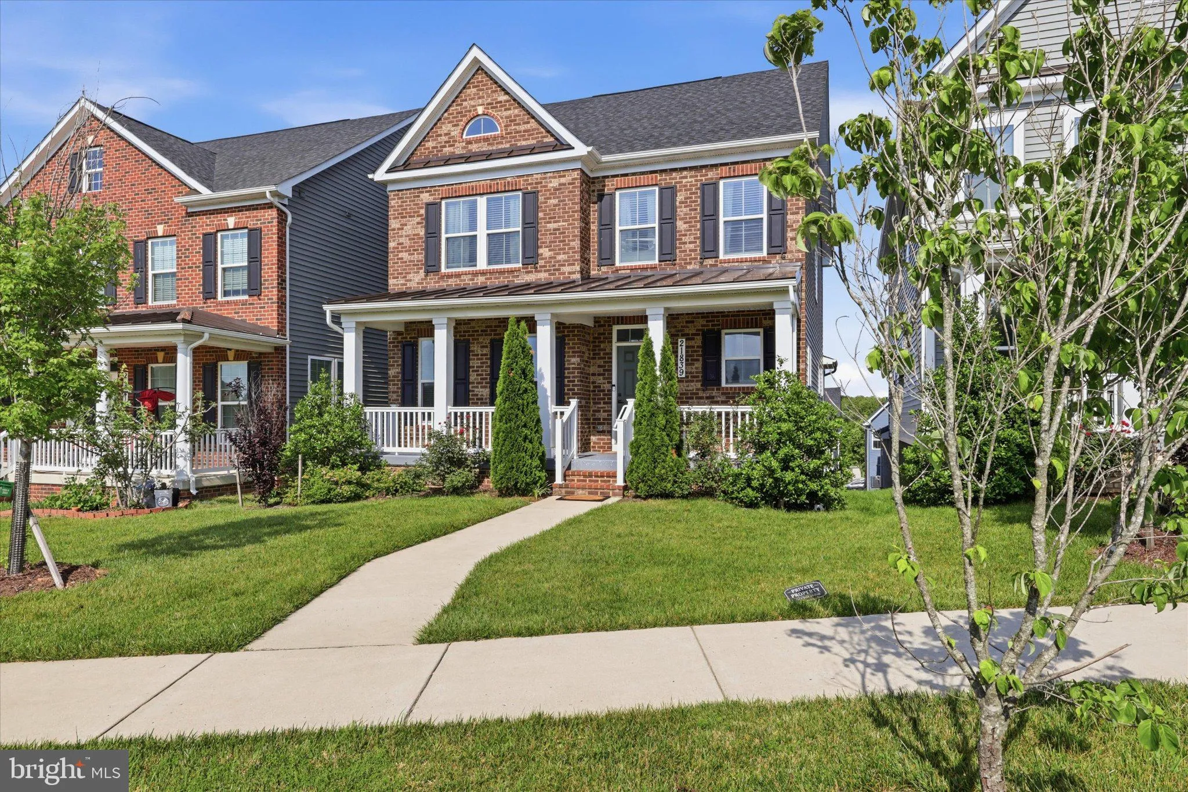
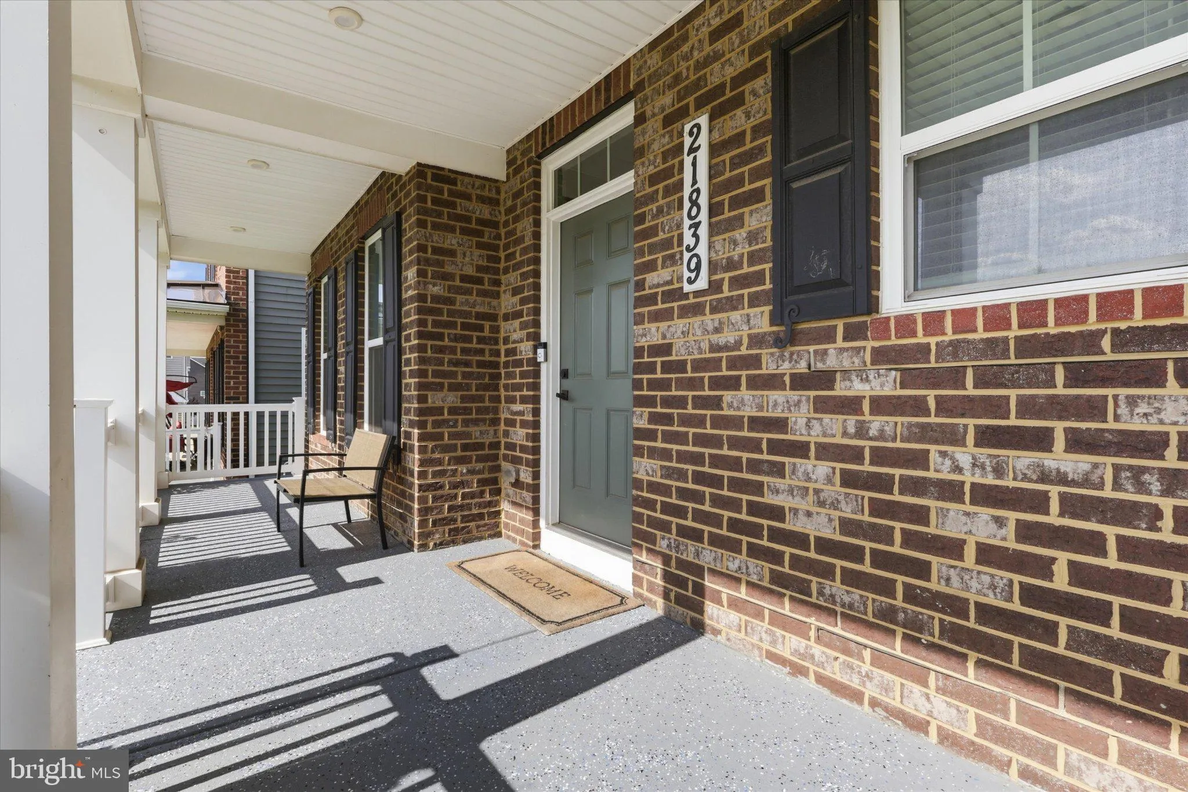
 21839 CLARKSBURG ROAD, Clarksburg, MD 20871
 4,050 Sqft SQFT
 5
5
 4
4
 Basic Details
Stunning 5BR/3.5BA single-family home in sought-after Clarksburg offering nearly 4050 sq ft across three fully finished levels. The main level features an open-concept layout with rich hardwood-style flooring, a private home office with French doors, and a gourmet kitchen with white shaker cabinets, quartz counterto...
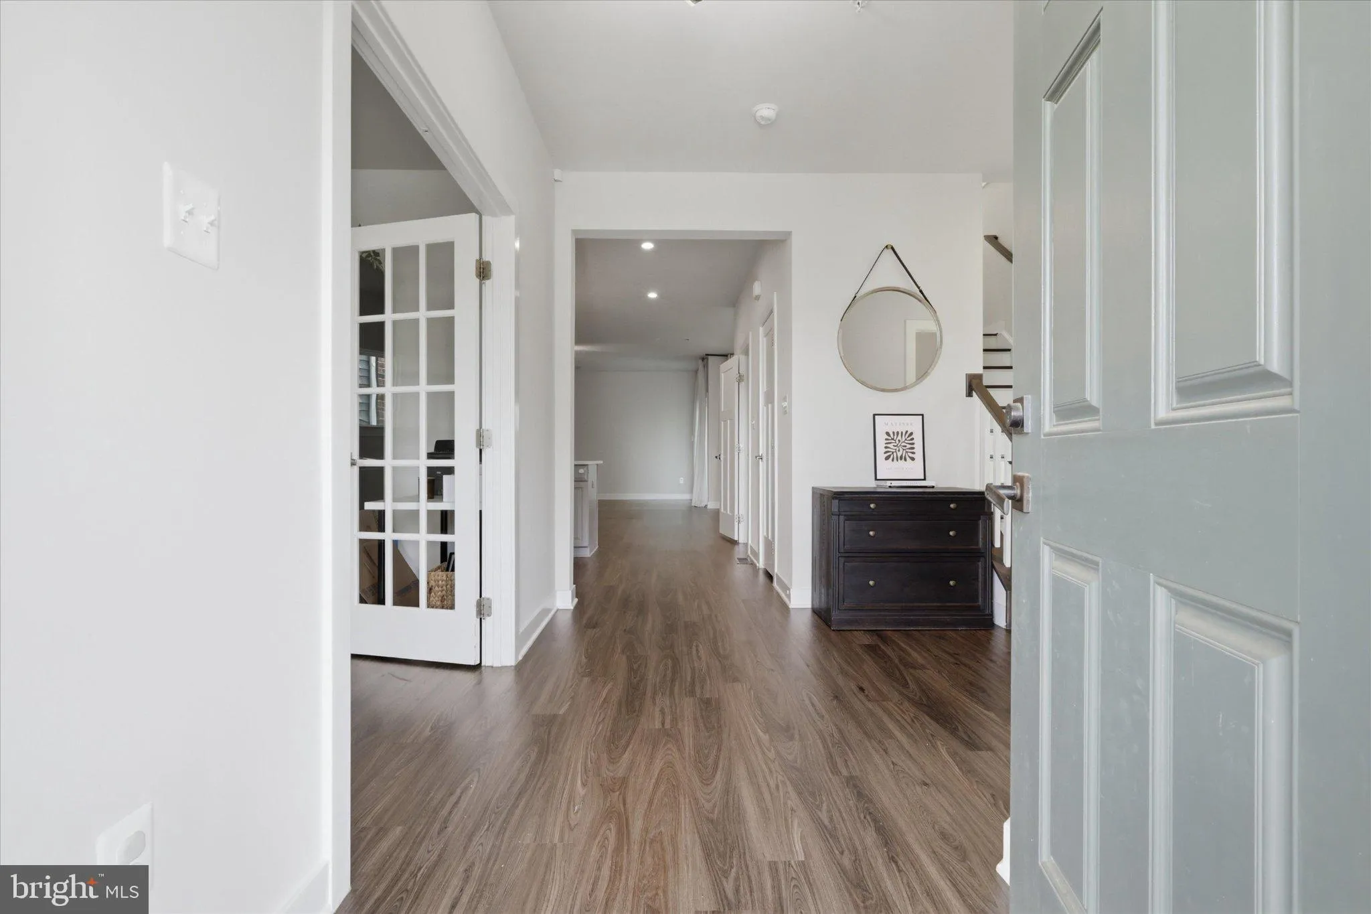
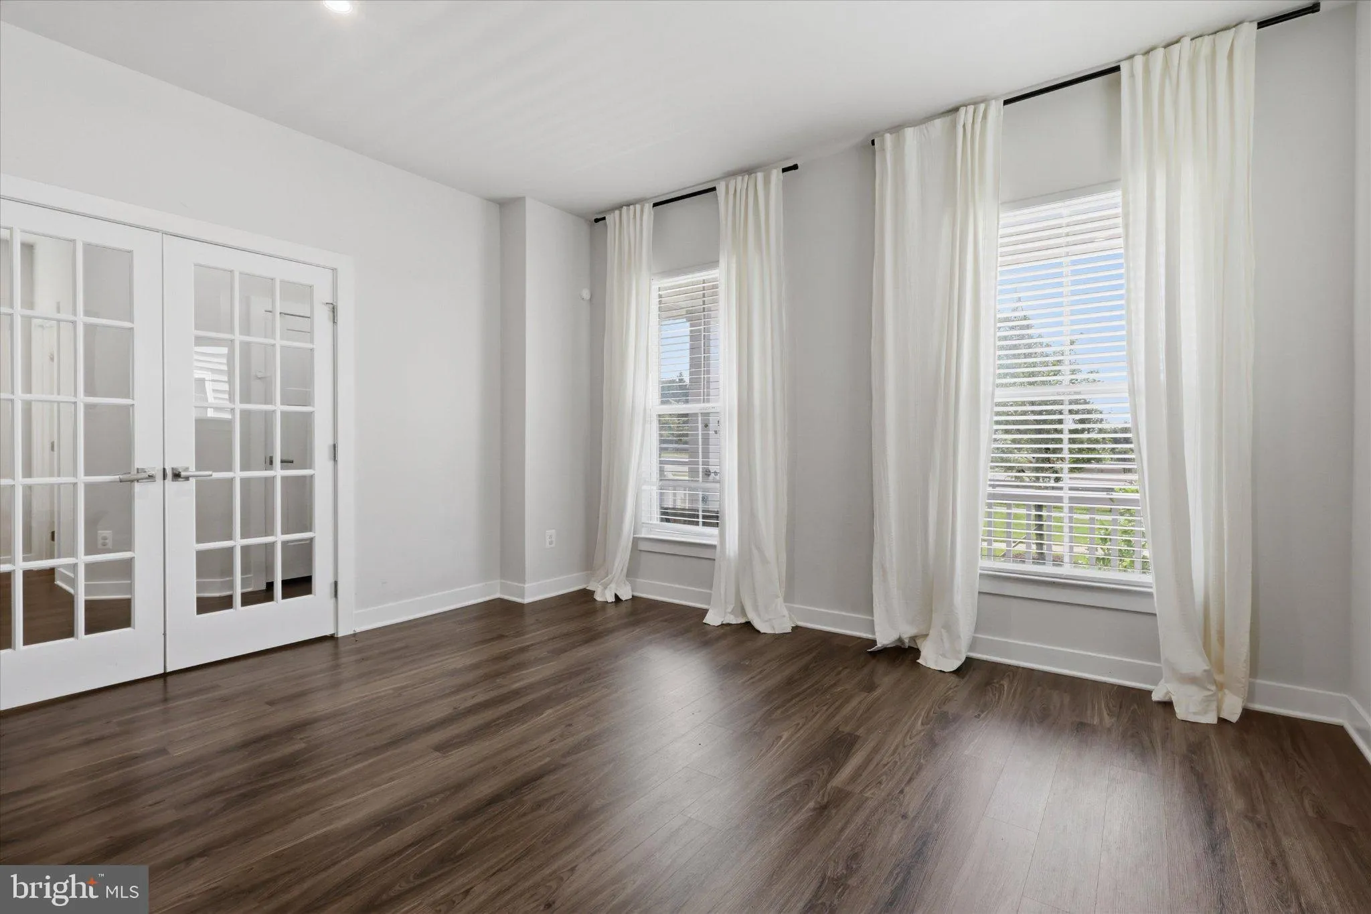
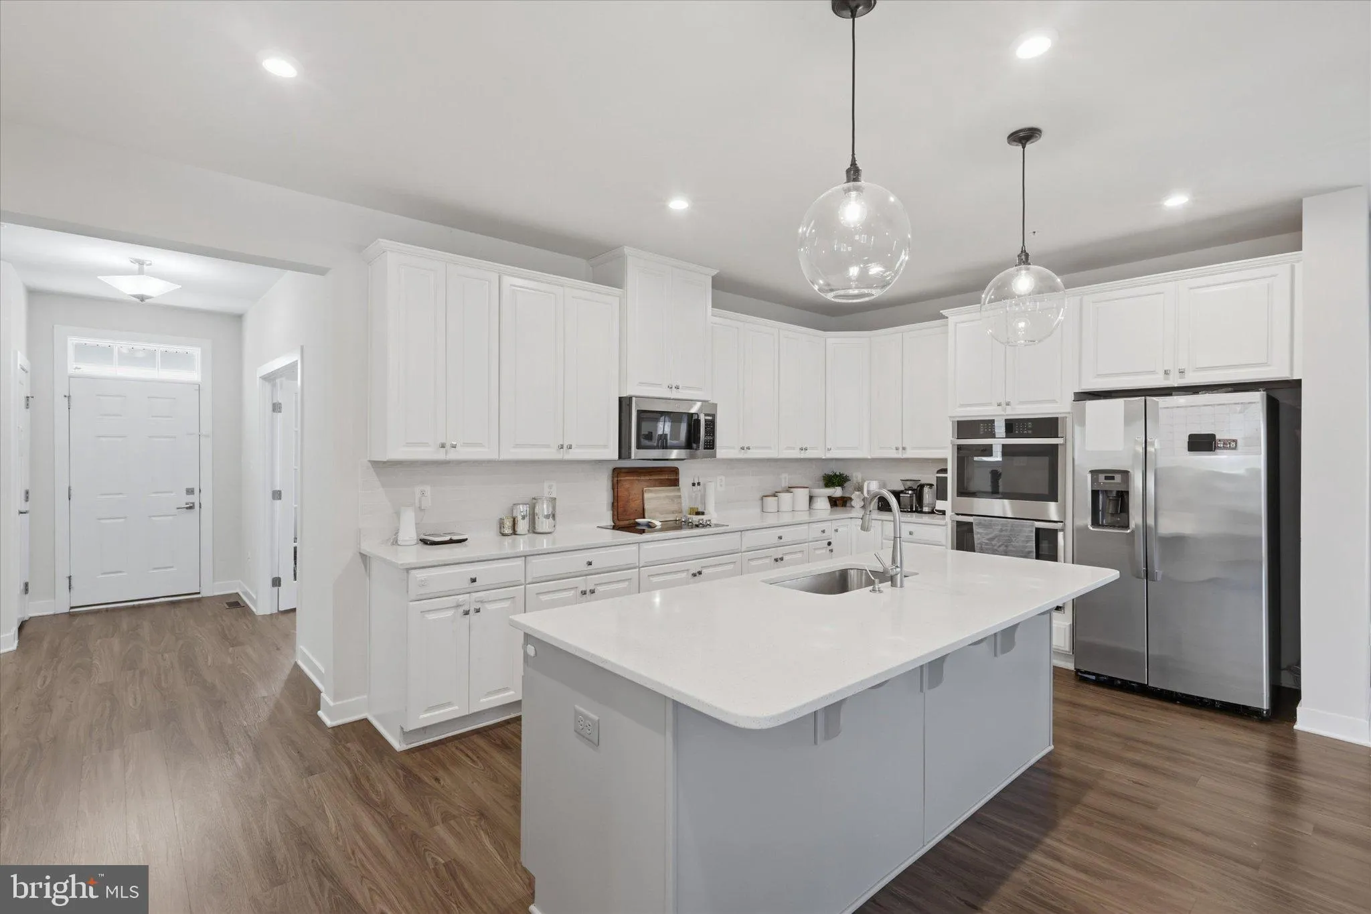
Stunning 5BR/3.5BA single-family home in sought-after Clarksburg offering nearly 4050 sq ft across three fully finished levels. The main level features an open-concept layout with rich hardwood-style flooring, a private home office with French doors, and a gourmet kitchen with white shaker cabinets, quartz countertops, a large center island, stainless steel appliances, and designer pendant lighting. Sliding glass doors lead to a covered upper-level deck with string lighting, perfect for outdoor entertaining. The primary suite impresses with a tray ceiling, statement chandelier, and a spa-inspired en suite bath with dual vanities, quartz countertops, and a glass-enclosed walk-in shower. Upper level also includes three additional bedrooms, a dual-sink hall bath, and a convenient laundry room with full-size washer and dryer. The fully finished basement offers a bedroom, sprawling rec room with recessed lighting, a full bath, and a private patio entrance. Attached 2-car garage with automatic opener. Minutes to Clarksburg Premium Outlets, Little Bennett Regional Park, and I-270. Montgomery County Public Schools.
 Features & Appliances
 Ask Agent A Question
 Address Map
 Neighborhood
 MLS Addon
 Additional Information
 Financial
Listing Information
Financial
Listing Information
 Rob Spicer Broker, GRI
Spicer Real Estate
Rob Spicer Broker, GRI
Spicer Real Estate
7201 Wisconsin Avenue
 RobSpicer@SpicerRealEstate.com
 2403881030
 2403881030
 7201 Wisconsin Avenue


