
 Share
Share
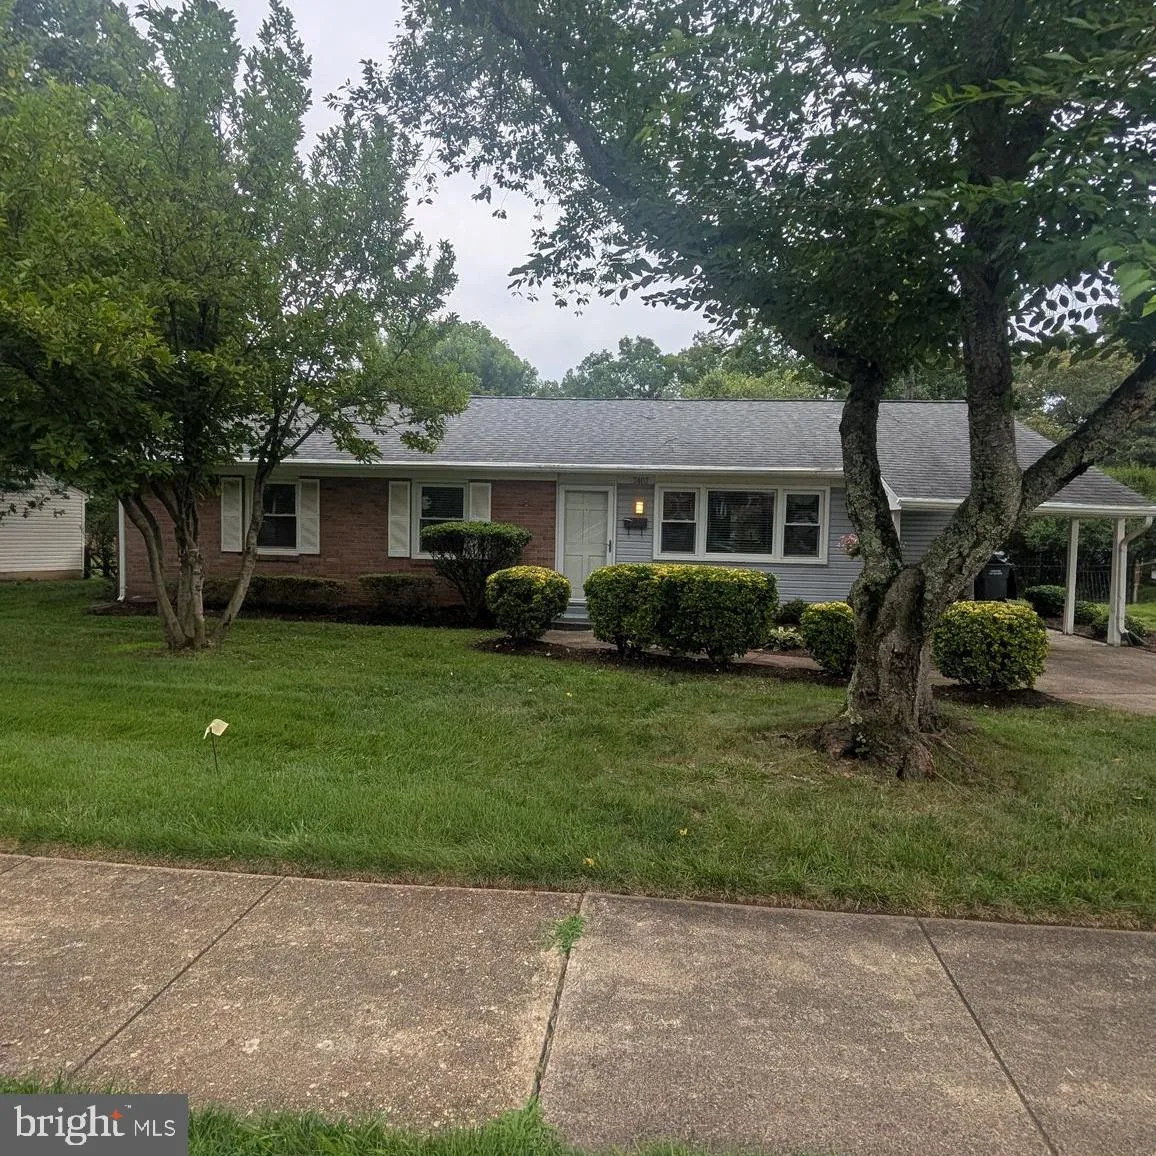
 7407 CASTLE ROAD, Manassas, VA 20109
 1,950 Sqft SQFT
 4
4
 2
2
 Basic Details
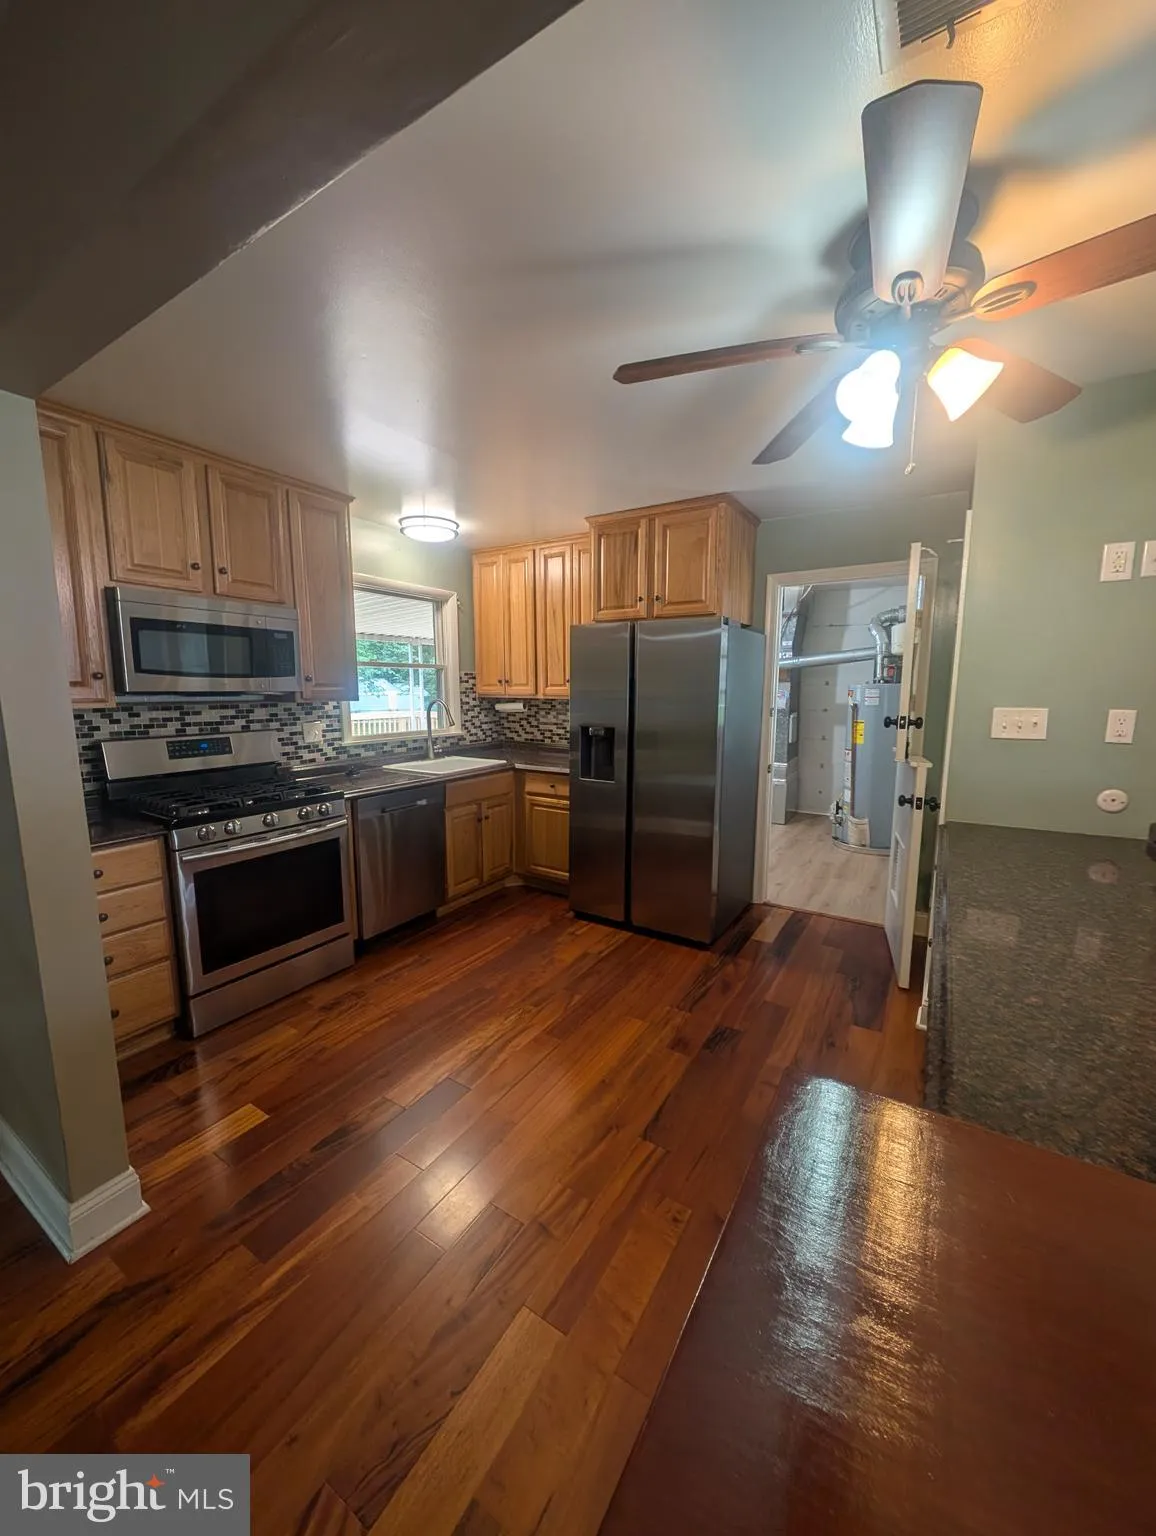
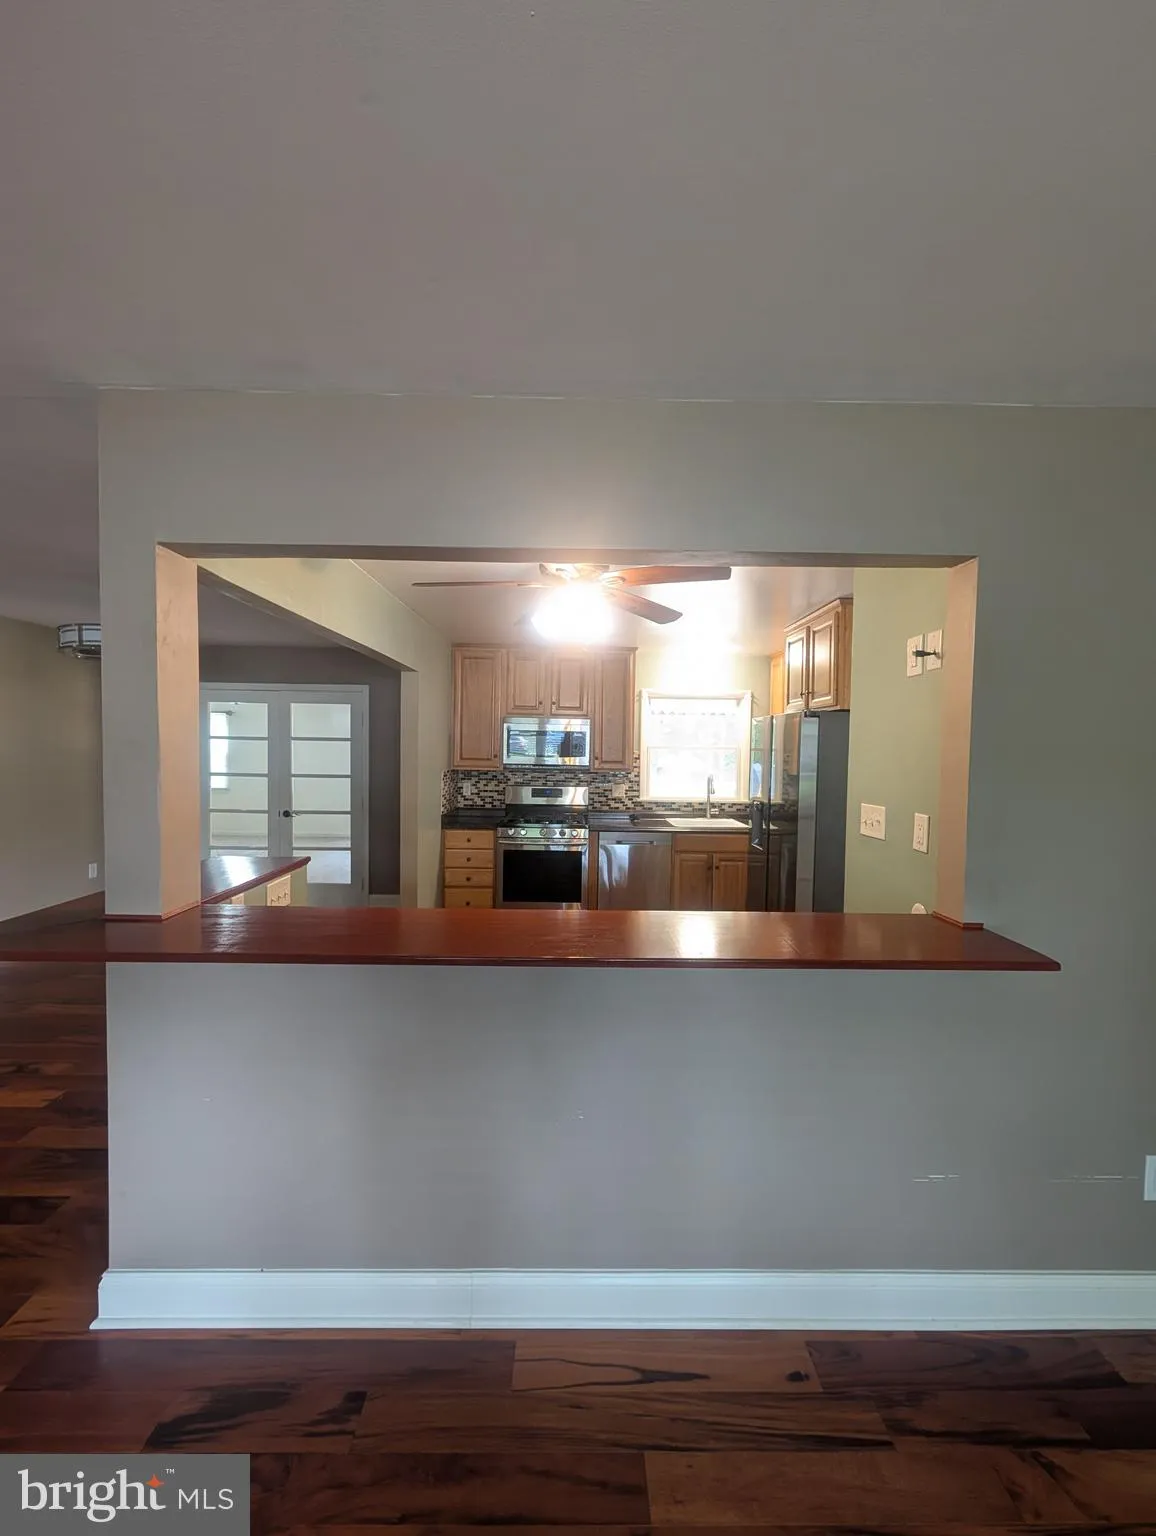
Welcome to easy one-level living in this beautifully maintained 4-bedroom, 2-bath single-family home offering approximately 1, 950 square feet of comfortable living space. Designed with an open-concept layout, this home seamlessly connects the living, dining, and kitchen areas, making it perfect for both everyday li...
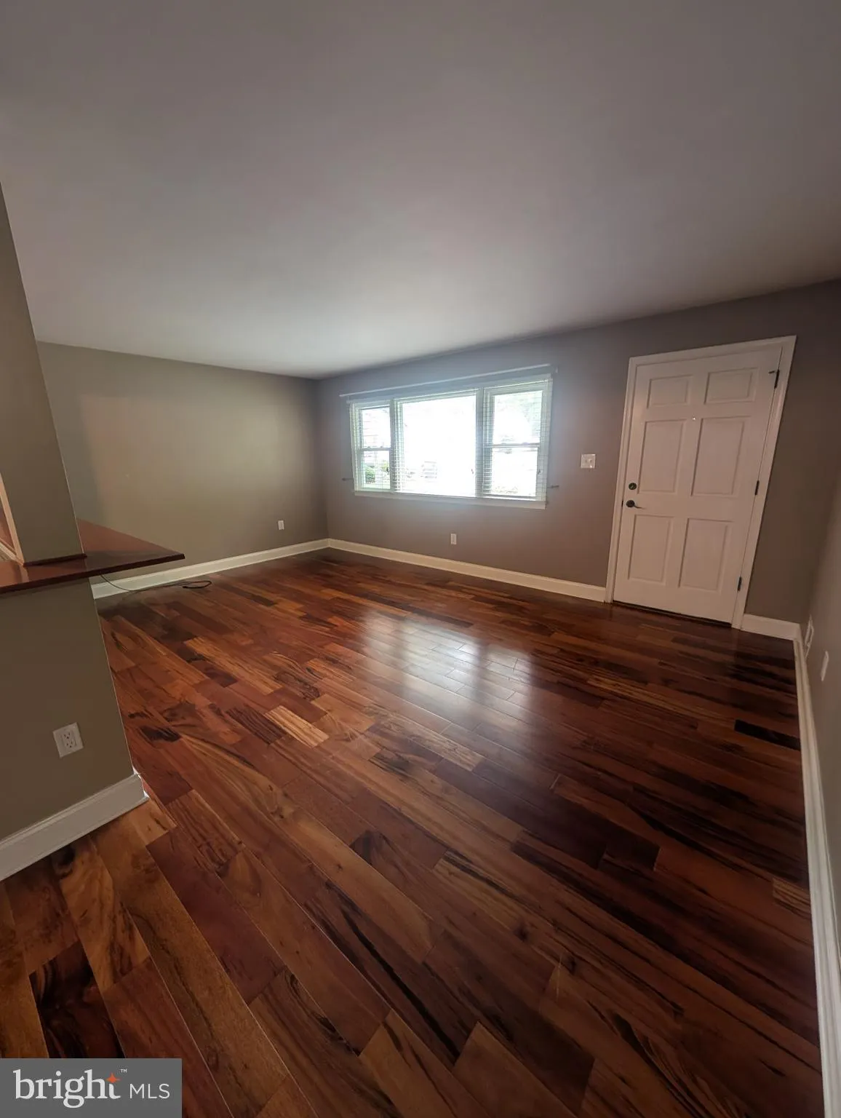
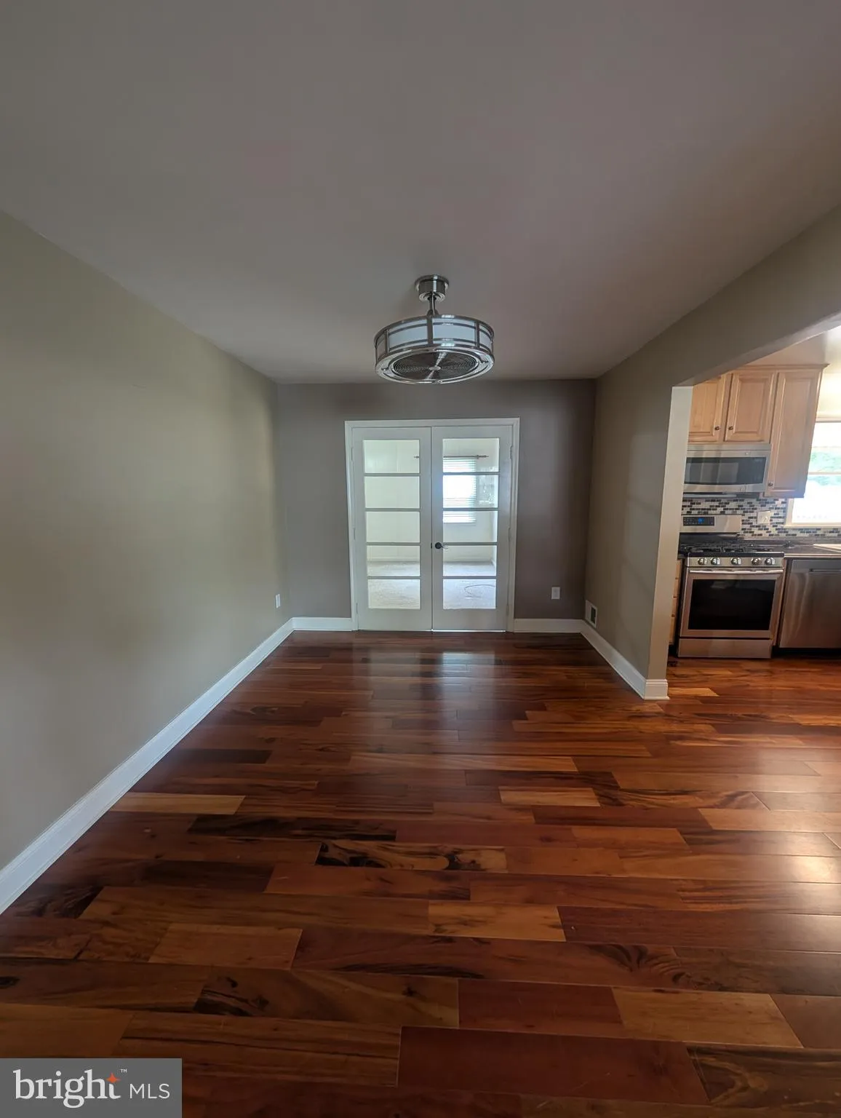
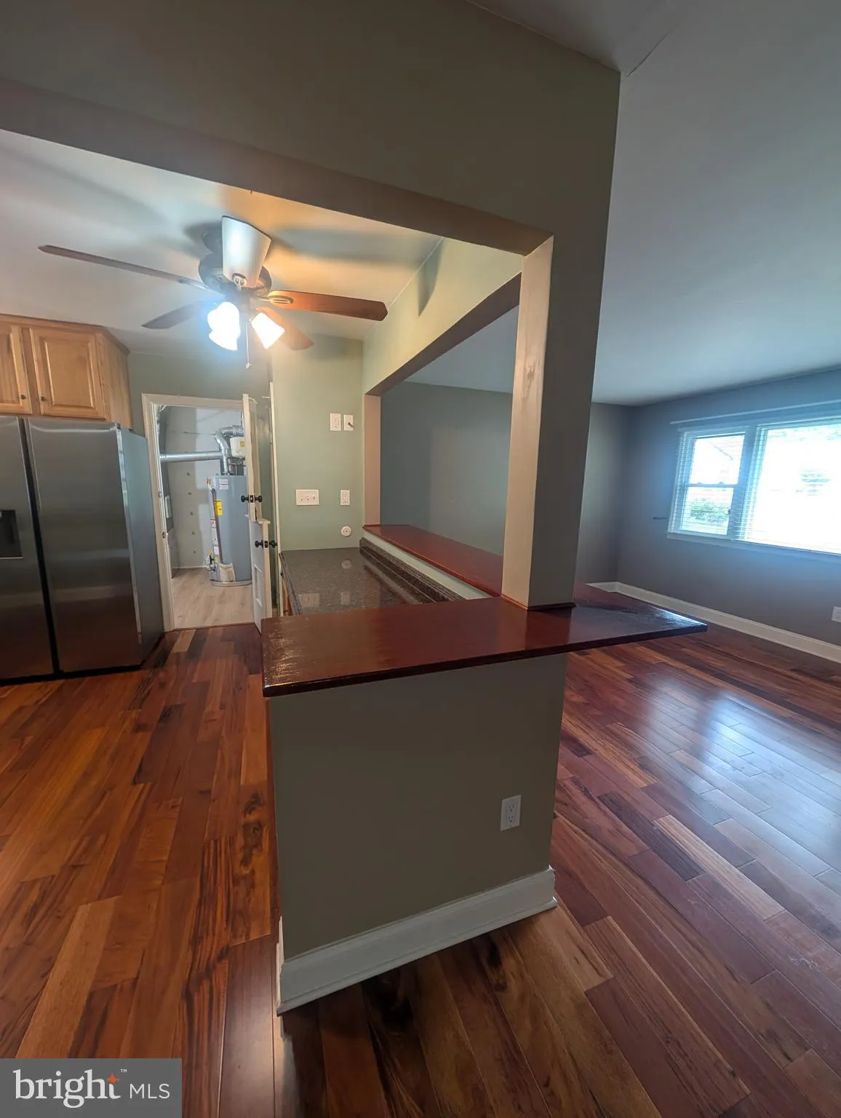
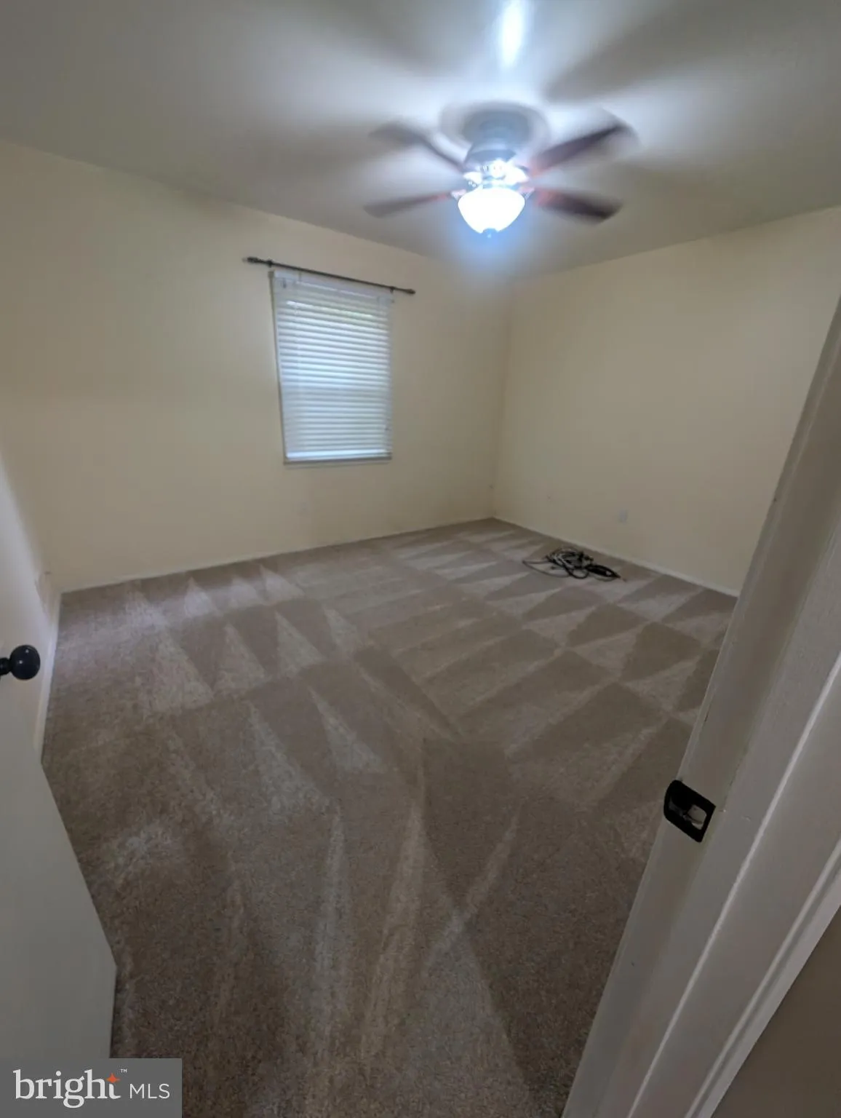
Welcome to easy one-level living in this beautifully maintained 4-bedroom, 2-bath single-family home offering approximately 1, 950 square feet of comfortable living space. Designed with an open-concept layout, this home seamlessly connects the living, dining, and kitchen areas, making it perfect for both everyday living and entertaining. A spacious family room provides plenty of room to gather, while hardwood floors add warmth and character throughout much of the home. The updated primary bathroom offers a fresh, modern feel, and major system updates provide peace of mind, including a new HVAC system (2021), roof (2017), and hot water heater (2018). Step outside to enjoy the brand-new oversized deck overlooking the fully fenced backyard—an ideal space for relaxing, entertaining, or letting pets and children play. Combining comfort, functionality, and thoughtful updates, this move-in-ready home is one you won’t want to miss!
 Features & Appliances
 Ask Agent A Question
 Address Map
 MLS Addon
 Additional Information
 Financial
Listing Information
Financial
Listing Information
 Rob Spicer Broker, GRI
Spicer Real Estate
Rob Spicer Broker, GRI
Spicer Real Estate
7201 Wisconsin Avenue
 RobSpicer@SpicerRealEstate.com
 2403881030
 2403881030
 7201 Wisconsin Avenue


