
 Share
Share
 4513 ROMLON STREET, Beltsville, MD 20705
 888 Sqft SQFT
 2
2
 2
2
 Basic Details
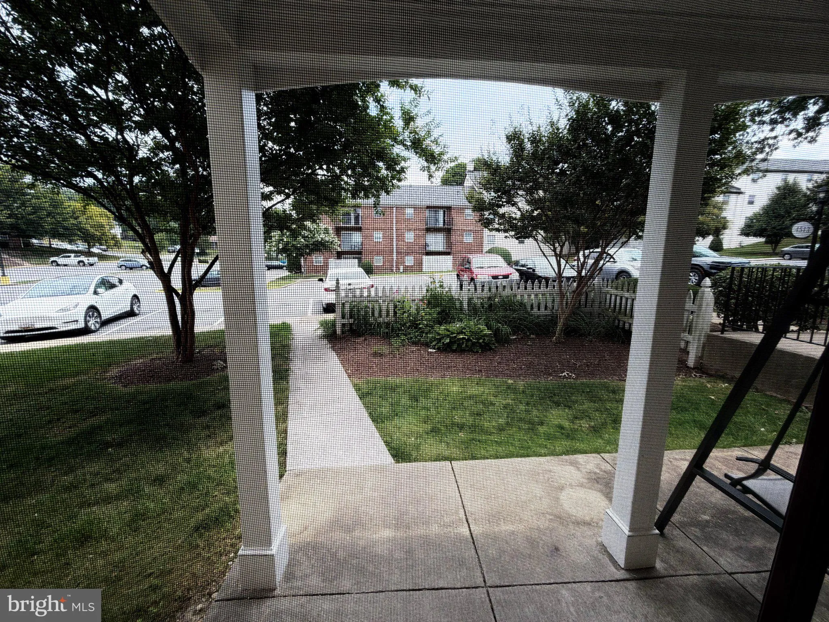
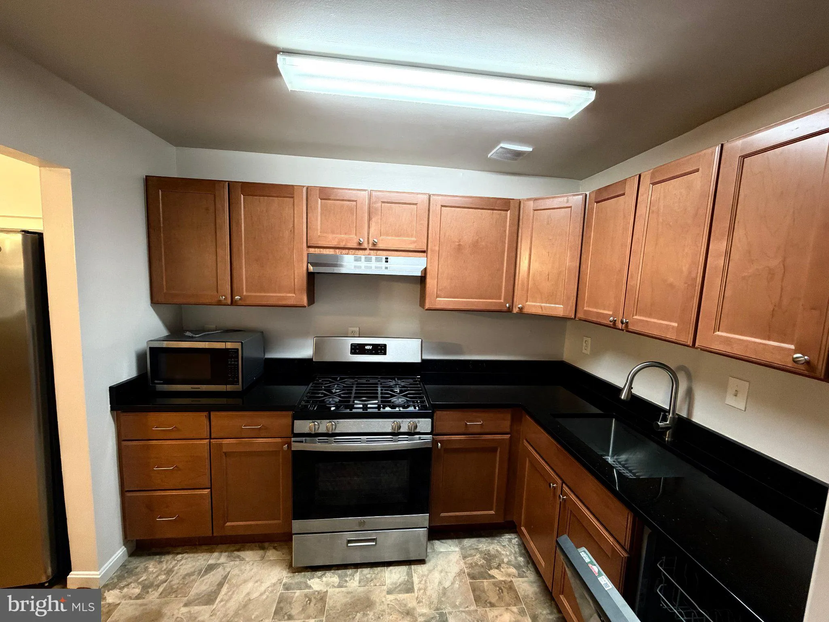
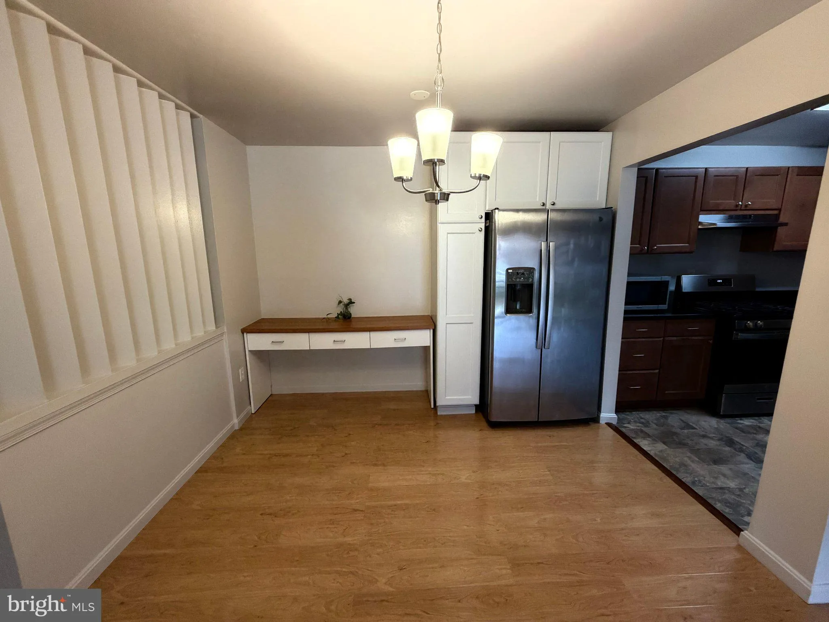
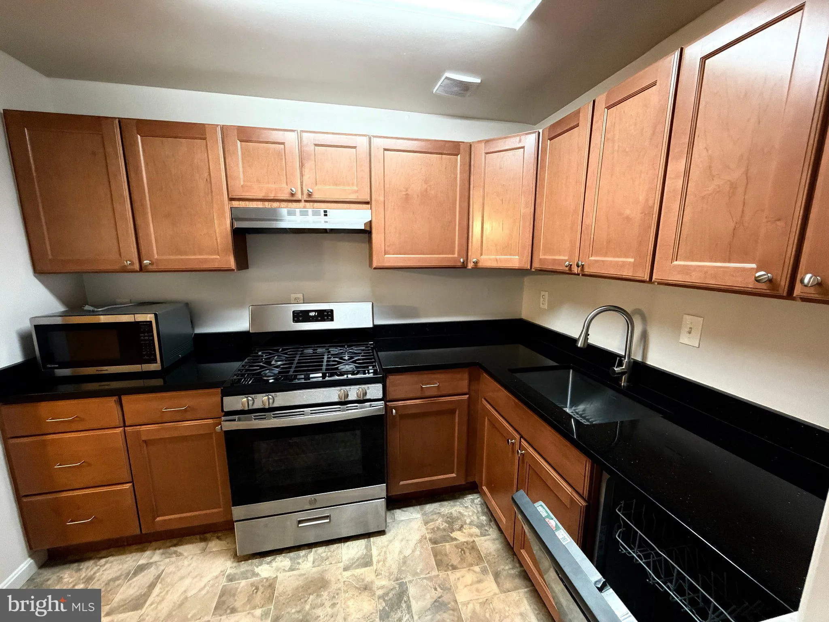
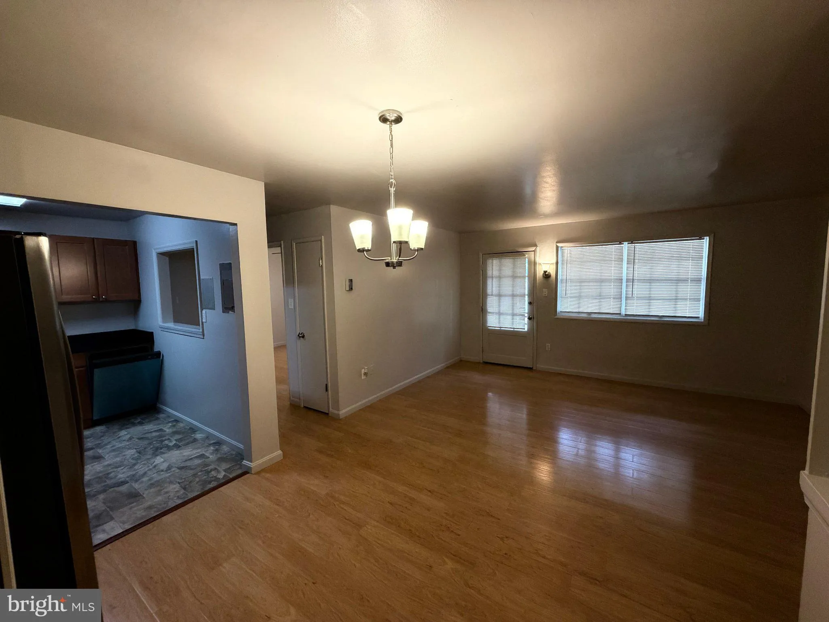
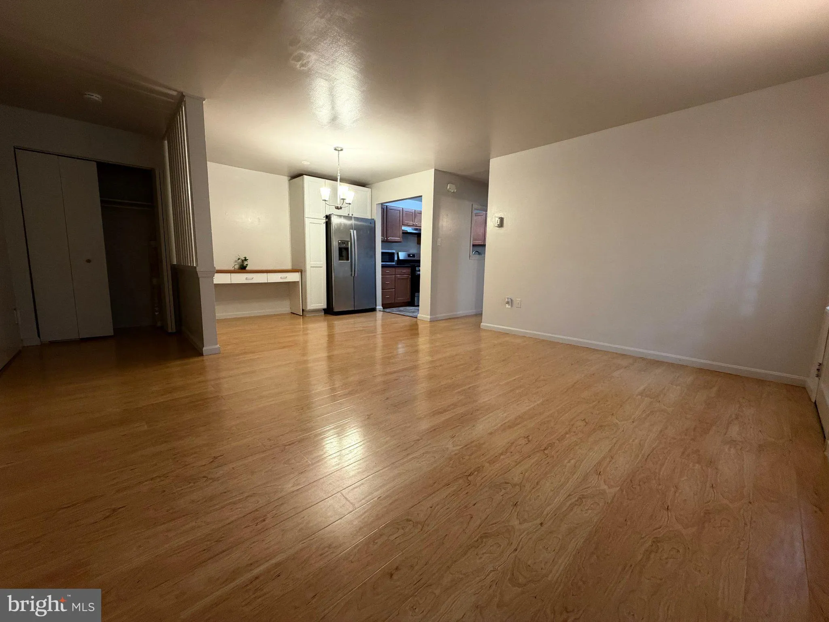
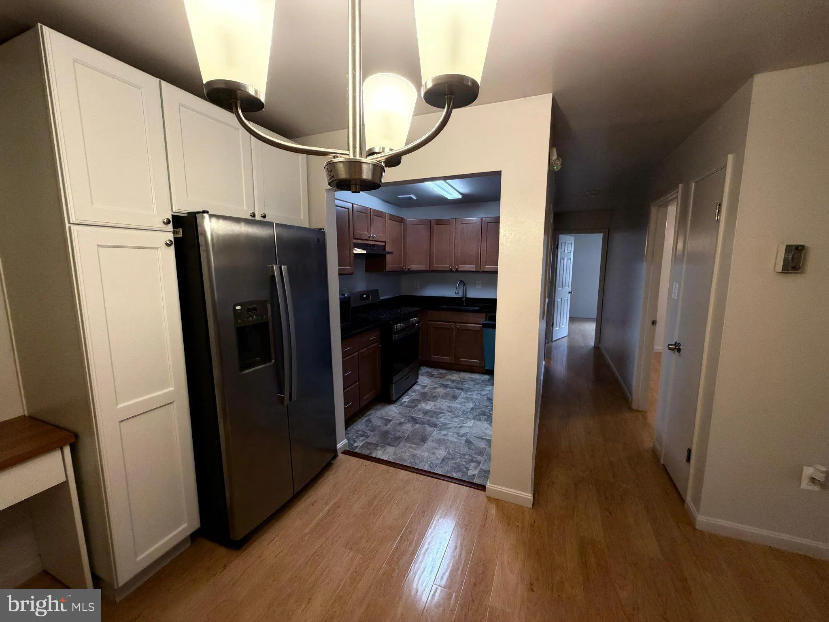
This well-maintained condo is a solid brick construction, offering both durability and charm. The unit is conveniently located on the lower level and is uniquely accessible through two entrances- one from the main building and another directly from the parking lot. Providing exceptional ease of access, especially fo...
This well-maintained condo is a solid brick construction, offering both durability and charm. The unit is conveniently located on the lower level and is uniquely accessible through two entrances- one from the main building and another directly from the parking lot. Providing exceptional ease of access, especially for seniors or when carrying heavy items, with no need to use stairs. The home features a welcoming front porch ideal for relaxing on pleasant day, situated in a quiet and peaceful community. Interior highlights include newer wood flooring throughout and an updated kitchen . The low monthly condo fee of $575 included gas, electric and water, adding excellent value and convenience . This is a rare opportunity to own a highly accessible and well=appointed unit in a desirable setting.
 Features & Appliances
 Ask Agent A Question
 Address Map
 MLS Addon
 Additional Information
 Financial
Listing Information
Financial
Listing Information
 Rob Spicer Broker, GRI
Spicer Real Estate
Rob Spicer Broker, GRI
Spicer Real Estate
7201 Wisconsin Avenue
 RobSpicer@SpicerRealEstate.com
 2403881030
 2403881030
 7201 Wisconsin Avenue


