
 Share
Share
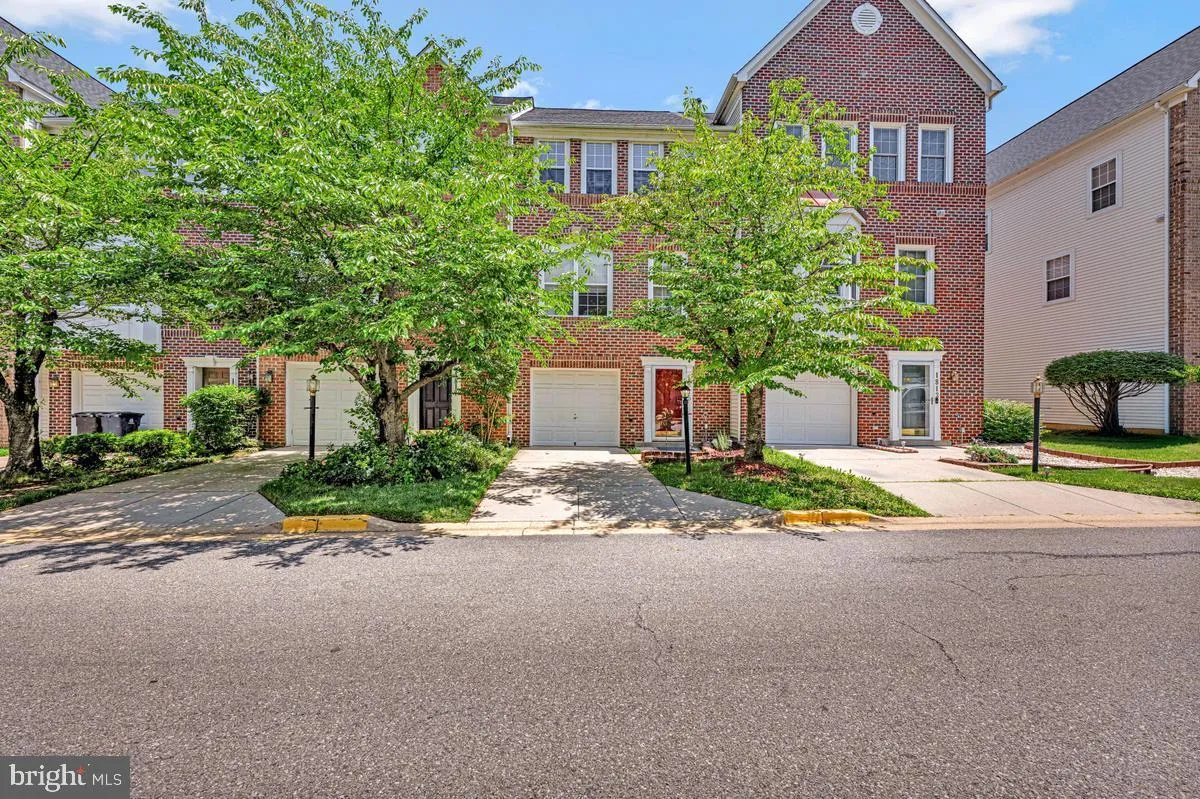
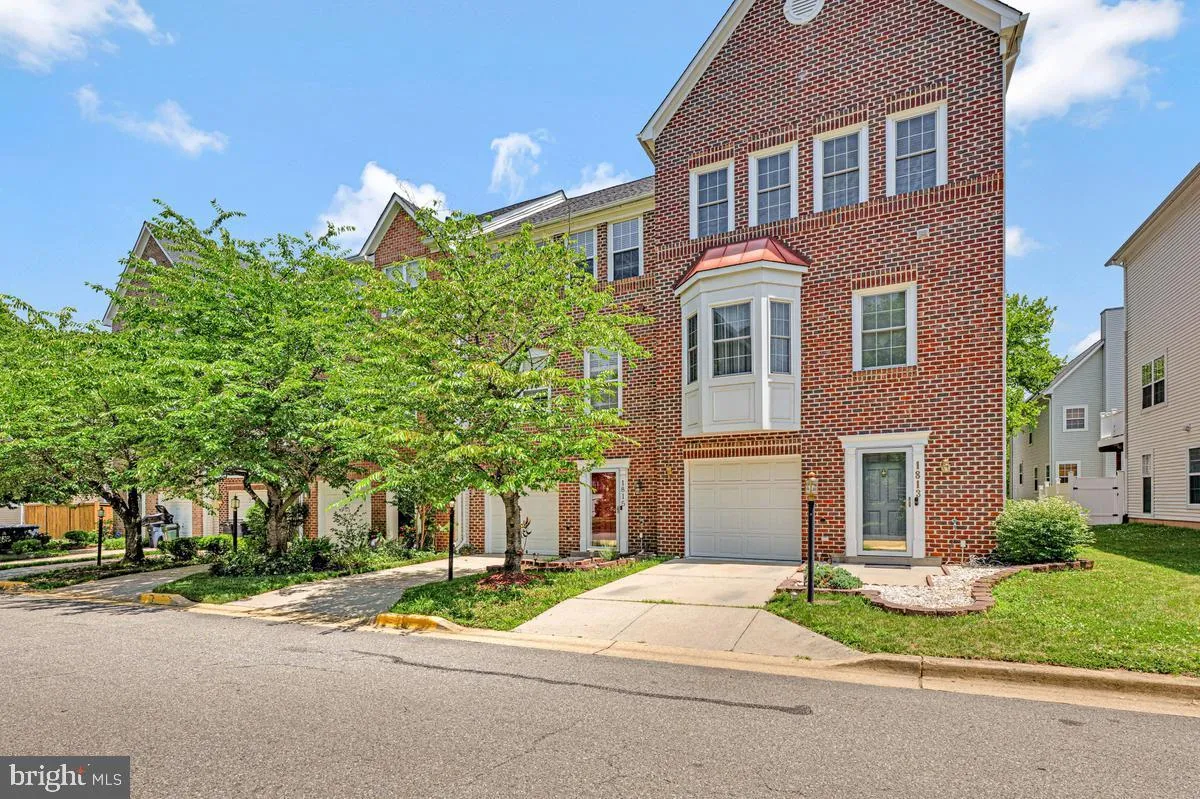
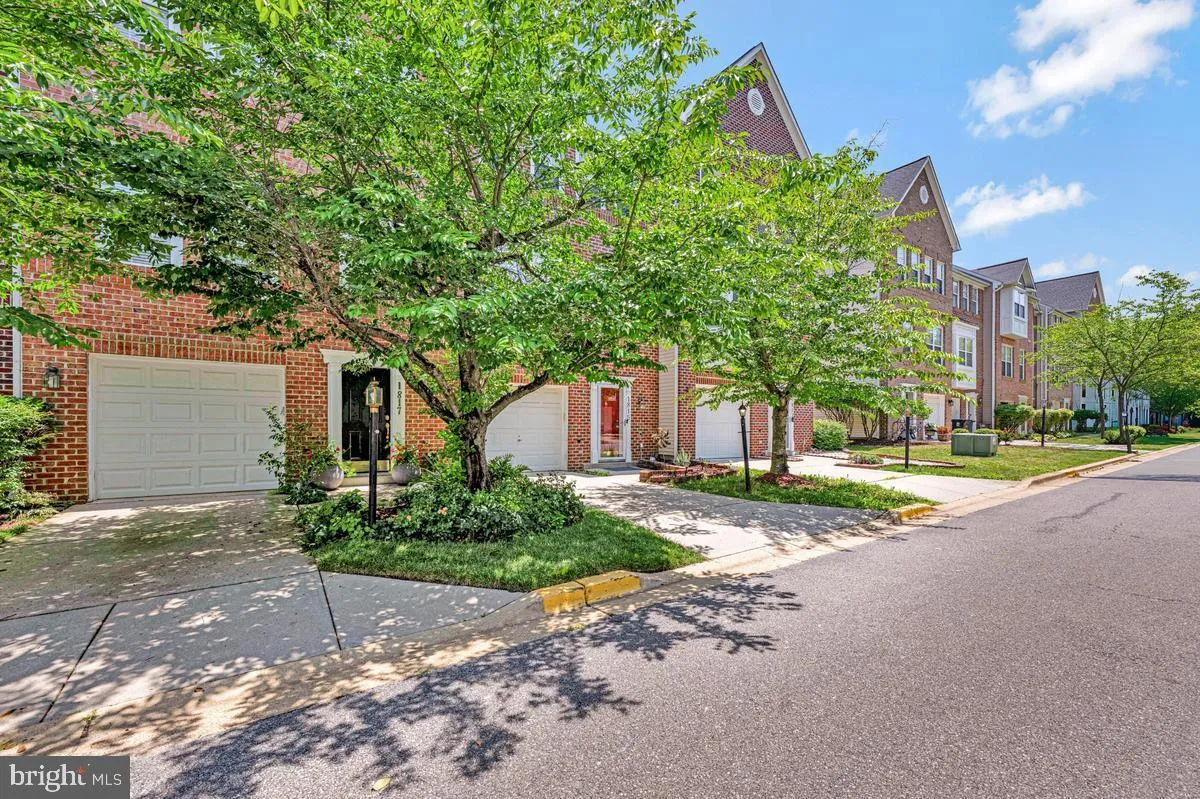
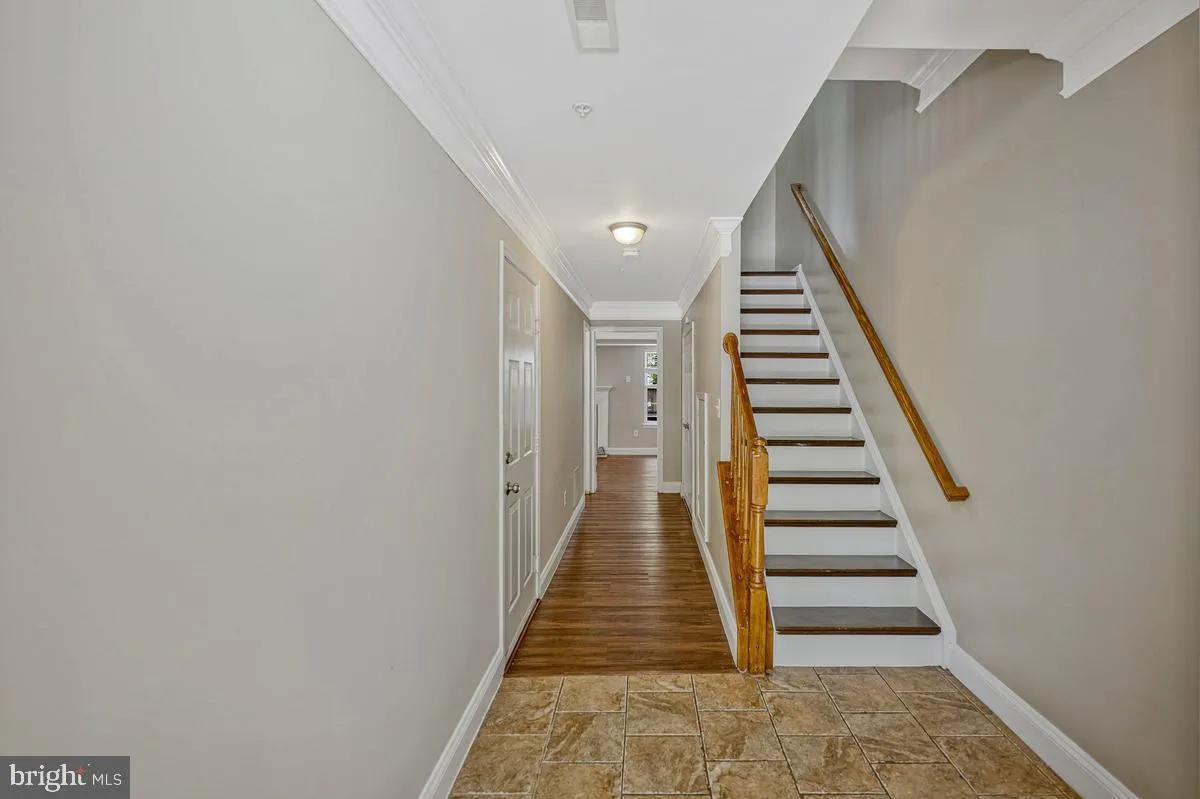
 1815 SPANISH OAK LANE, Bowie, MD 20721
 1,520 Sqft SQFT
 4
4
 4
4
 Basic Details
Welcome to 1815 Spanish Oak Lane, a beautifully maintained brick-front townhome offering the perfect combination of comfort, style, and convenience in one of Bowie’s most desirable locations. This spacious home features three bedrooms on the upper level, plus a versatile lower-level flex space that can easily ...
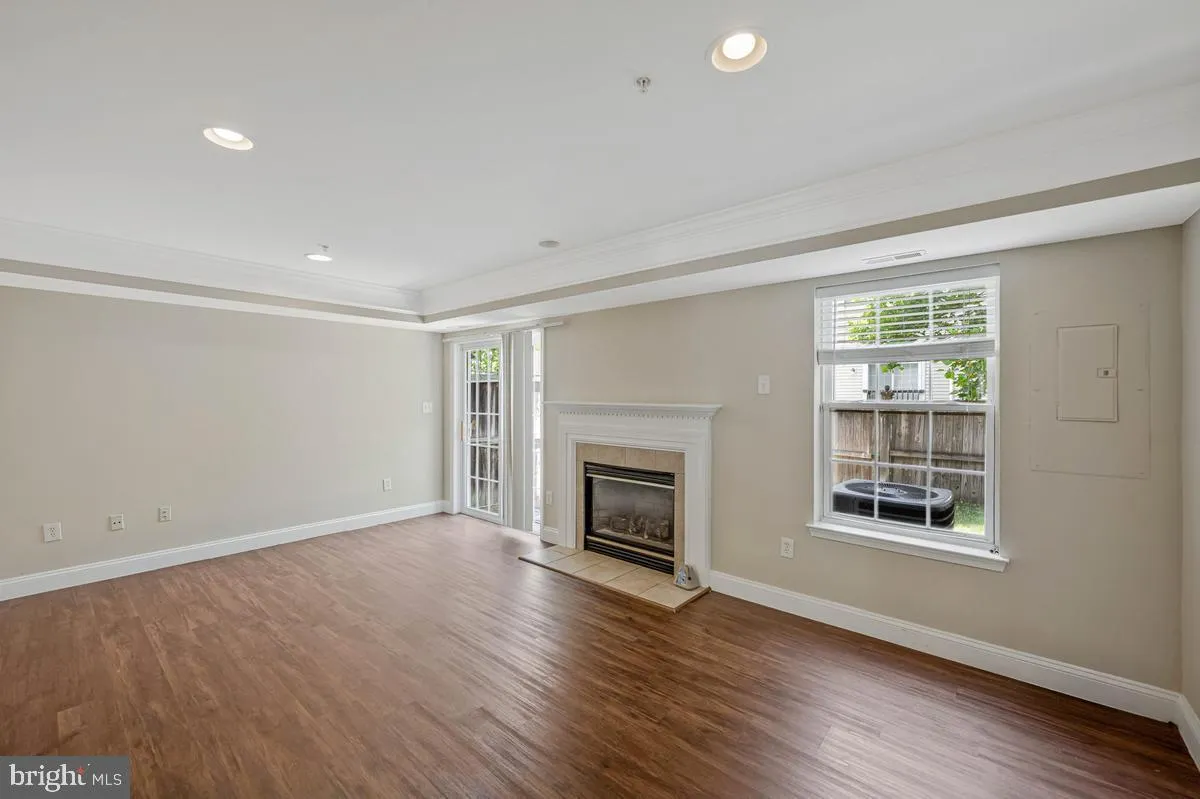
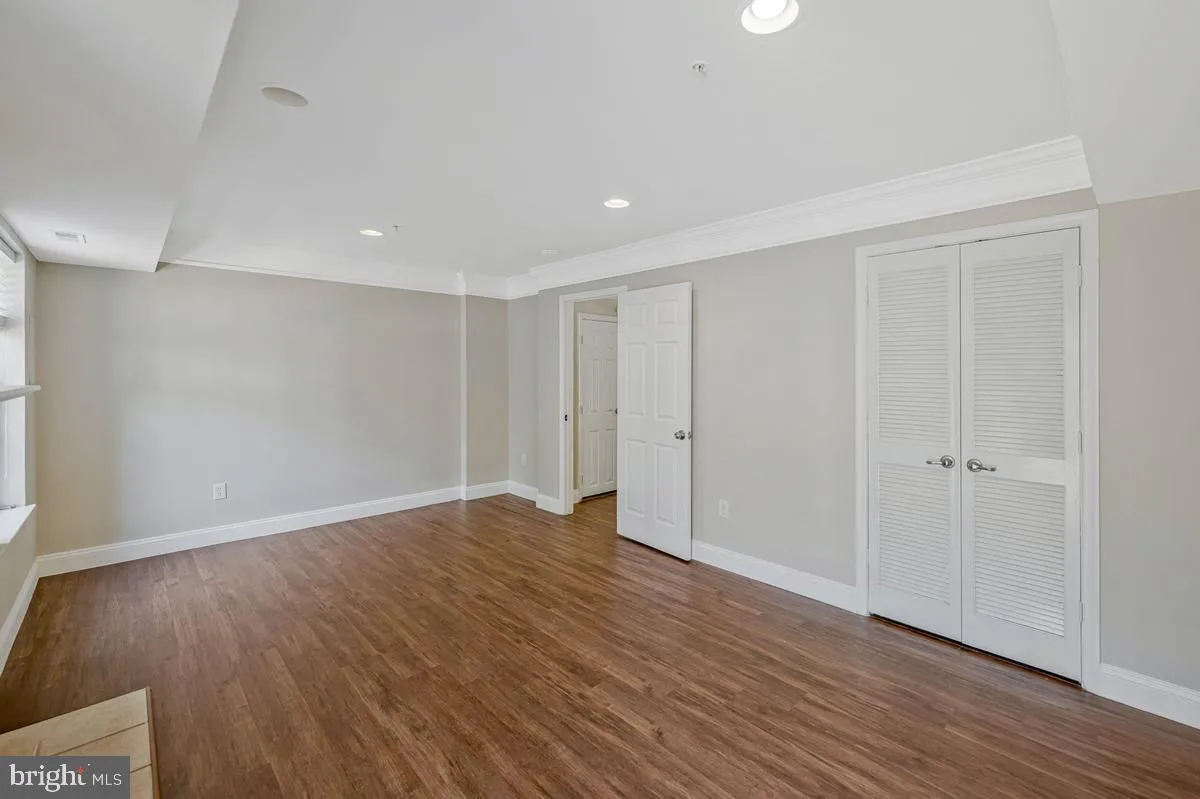
Welcome to 1815 Spanish Oak Lane, a beautifully maintained brick-front townhome offering the perfect combination of comfort, style, and convenience in one of Bowie’s most desirable locations. This spacious home features three bedrooms on the upper level, plus a versatile lower-level flex space that can easily serve as a fourth bedroom, home office, fitness room, or recreation area to suit your lifestyle. The thoughtfully designed floor plan provides ample space for both everyday living and entertaining. The kitchen is equipped with stainless steel appliances, while the attached one-car garage offers added convenience, storage, and protection from the elements. Location is everything, and this home delivers. Walking distance to Woodmore Towne Centre, you’ll enjoy easy access to Wegmans, Costco, Nordstrom Rack, restaurants, coffee shops, gym, and more. Commuters will appreciate being less than one mile from I-495/I-95 and U.S. Route 50, providing quick access to Washington, D.C., Annapolis, Baltimore, Joint Base Andrews, and the surrounding DMV.
 Features & Appliances
 Ask Agent A Question
 Address Map
 MLS Addon
 Additional Information
Listing Information
Additional Information
Listing Information
 Rob Spicer Broker, GRI
Spicer Real Estate
Rob Spicer Broker, GRI
Spicer Real Estate
7201 Wisconsin Avenue
 RobSpicer@SpicerRealEstate.com
 2403881030
 2403881030
 7201 Wisconsin Avenue


