
 Share
Share


 4000 WISCONSIN AVENUE, Washington, DC 20016
 687 Sqft SQFT
 1
1
 1
1
 Basic Details
Fresh from completion and never before lived in, this brand-new one-bedroom residence at Upton Place represents the finest in contemporary Washington living. Oversized windows frame the 687 square feet of thoughtfully designed space, where luxury vinyl tile flooring gleams beneath carefully positioned recessed light...
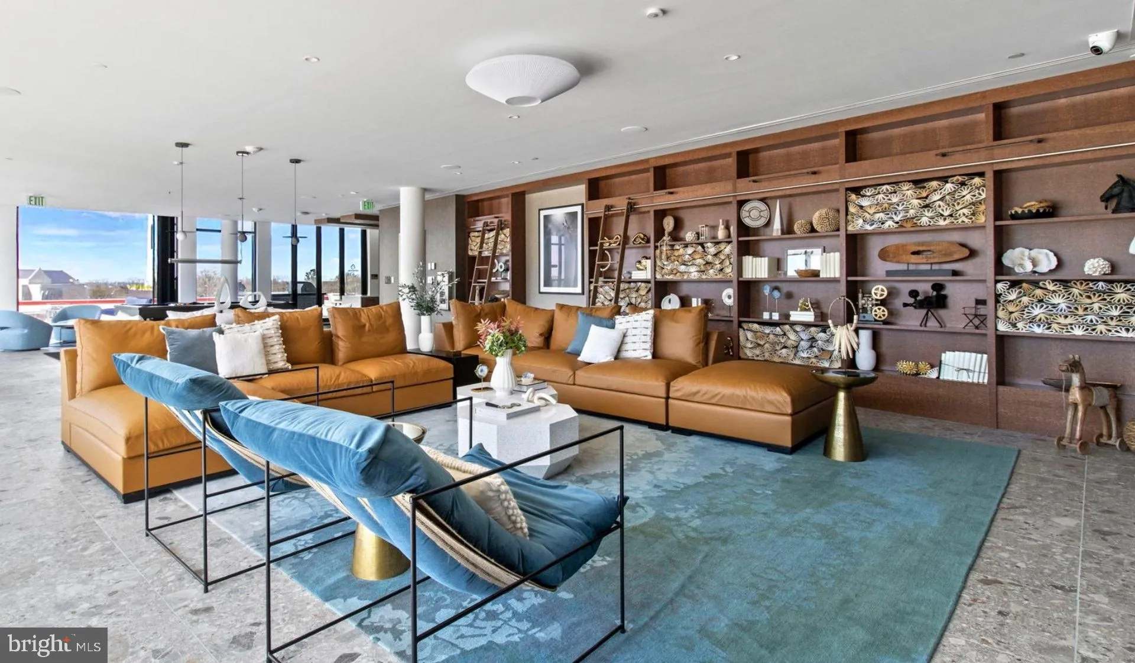
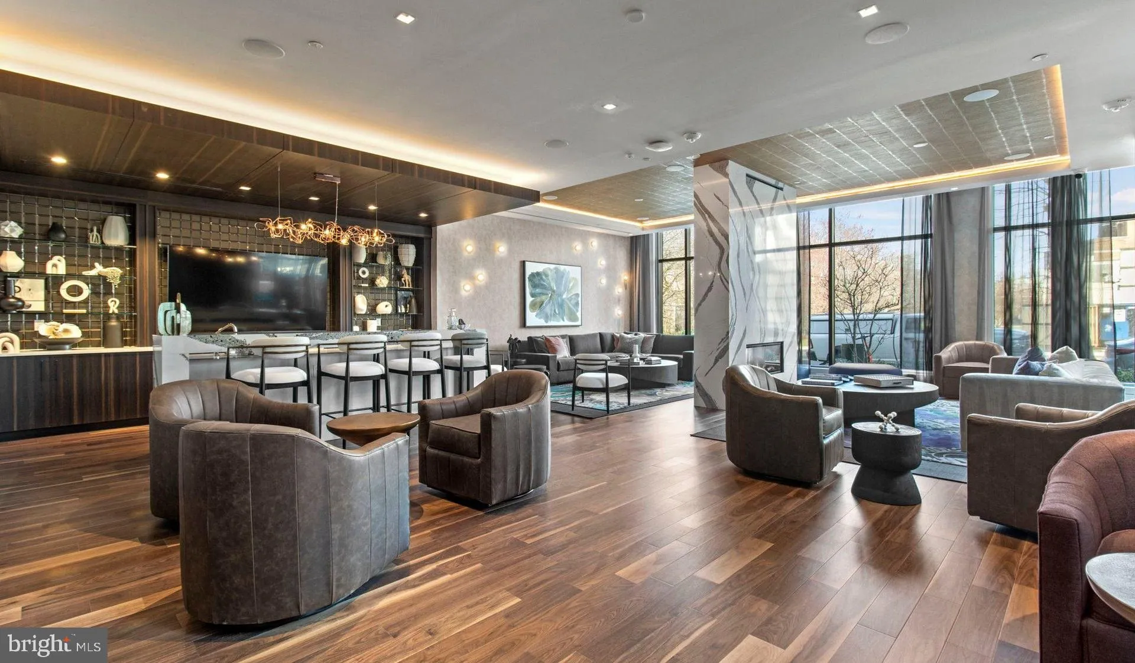
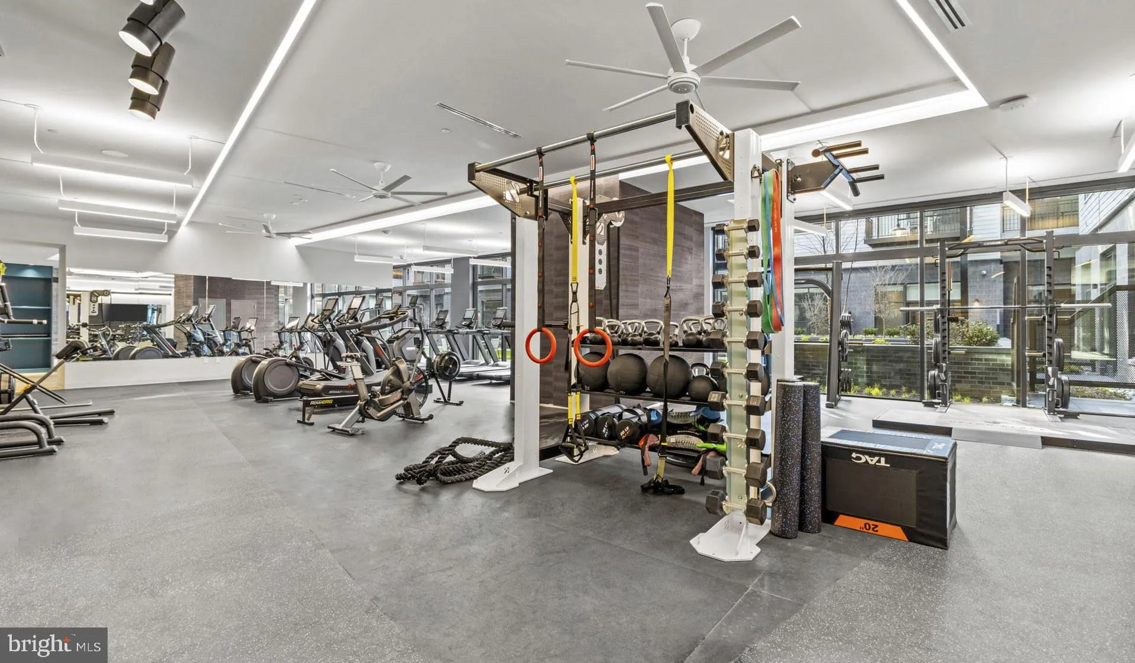
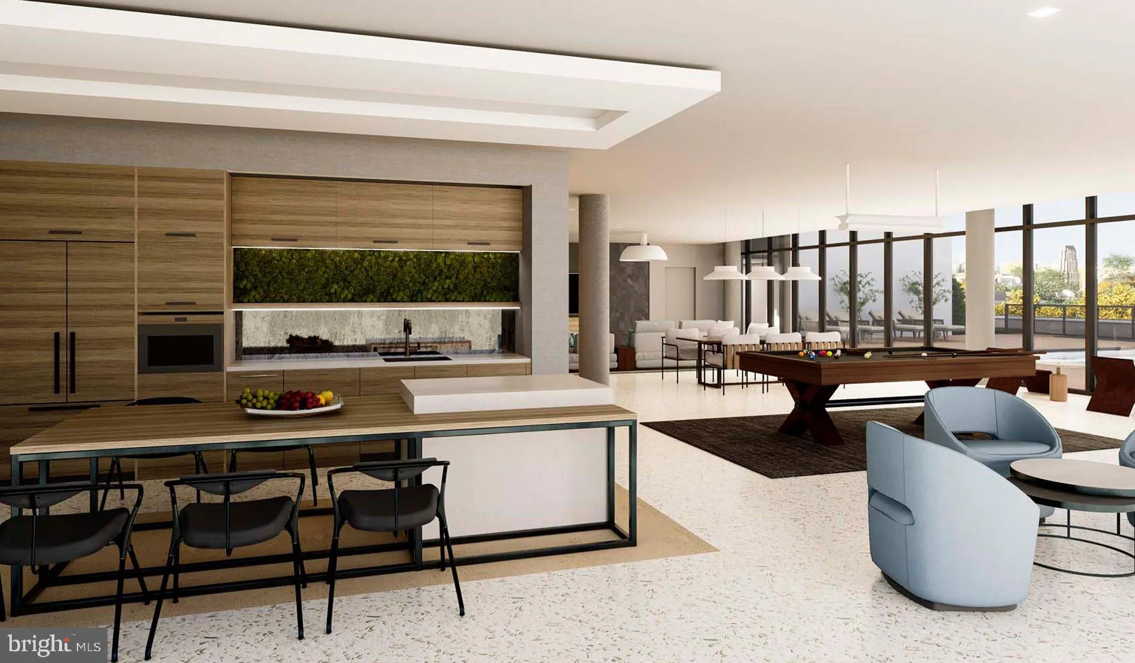
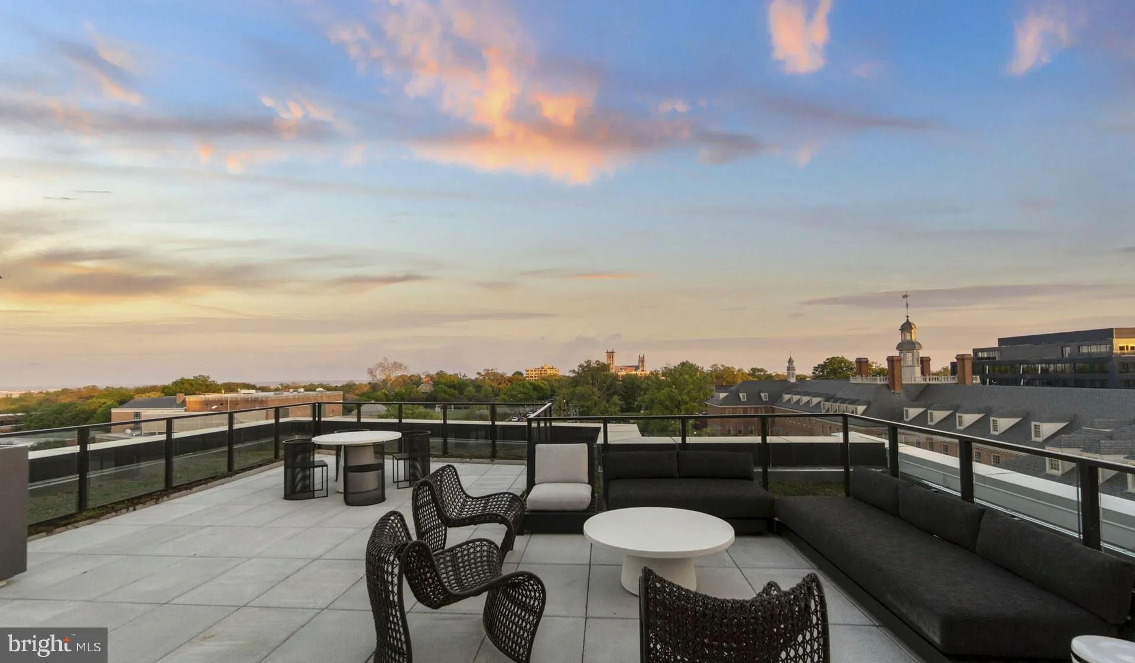
Fresh from completion and never before lived in, this brand-new one-bedroom residence at Upton Place represents the finest in contemporary Washington living. Oversized windows frame the 687 square feet of thoughtfully designed space, where luxury vinyl tile flooring gleams beneath carefully positioned recessed lighting that transforms the atmosphere from bright morning energy to warm evening ambiance. The open layout flows seamlessly from the living area into a well-appointed kitchen featuring upgraded countertops and a full-size refrigerator, creating an entertaining space that feels both intimate and expansive. Natural light shifts throughout the day, casting different moods across the living room where you might settle in with weekend coffee or host friends for dinner. This building rises within a neighborhood experiencing remarkable transformation, where established character meets forward momentum. New construction like Upton Place anchors blocks that pulse with the energy of a community writing its next chapter, as new businesses open alongside longtime favorites and residents discover the rhythm of urban convenience. When daily routine calls for a break, the rooftop deck offers elevated views and fresh air, while the swimming pool provides year-round recreation. The ground-floor lounge creates space for quieter moments, and common areas encourage the kind of neighbor connections that make apartment living feel like home. Secure bike storage supports car-free commuting, while the parking garage accommodates those who need wheels. The full bathroom features modern fixtures that complement the residence’s contemporary aesthetic, and generous closet space ensures belongings stay organized. Every detail reflects the care that goes into true new construction, from the pristine finishes to the efficient layout that maximizes both privacy and openness. Cat owners will find their feline companions welcome here, adding to the sense that this space can truly become home. Whether your Washington days involve early meetings downtown or late dinners in nearby neighborhoods, this residence provides the foundation for whatever rhythm suits your lifestyle best. Pricing and availability subject to change on a daily basis. Photos are of model units. Parking may be available subject to availability and may be an additional fee.
 Features & Appliances
 Ask Agent A Question
 Address Map
 MLS Addon
 Additional Information
Listing Information
Additional Information
Listing Information
 Rob Spicer Broker, GRI
Spicer Real Estate
Rob Spicer Broker, GRI
Spicer Real Estate
7201 Wisconsin Avenue
 RobSpicer@SpicerRealEstate.com
 2403881030
 2403881030
 7201 Wisconsin Avenue


