
 Share
Share
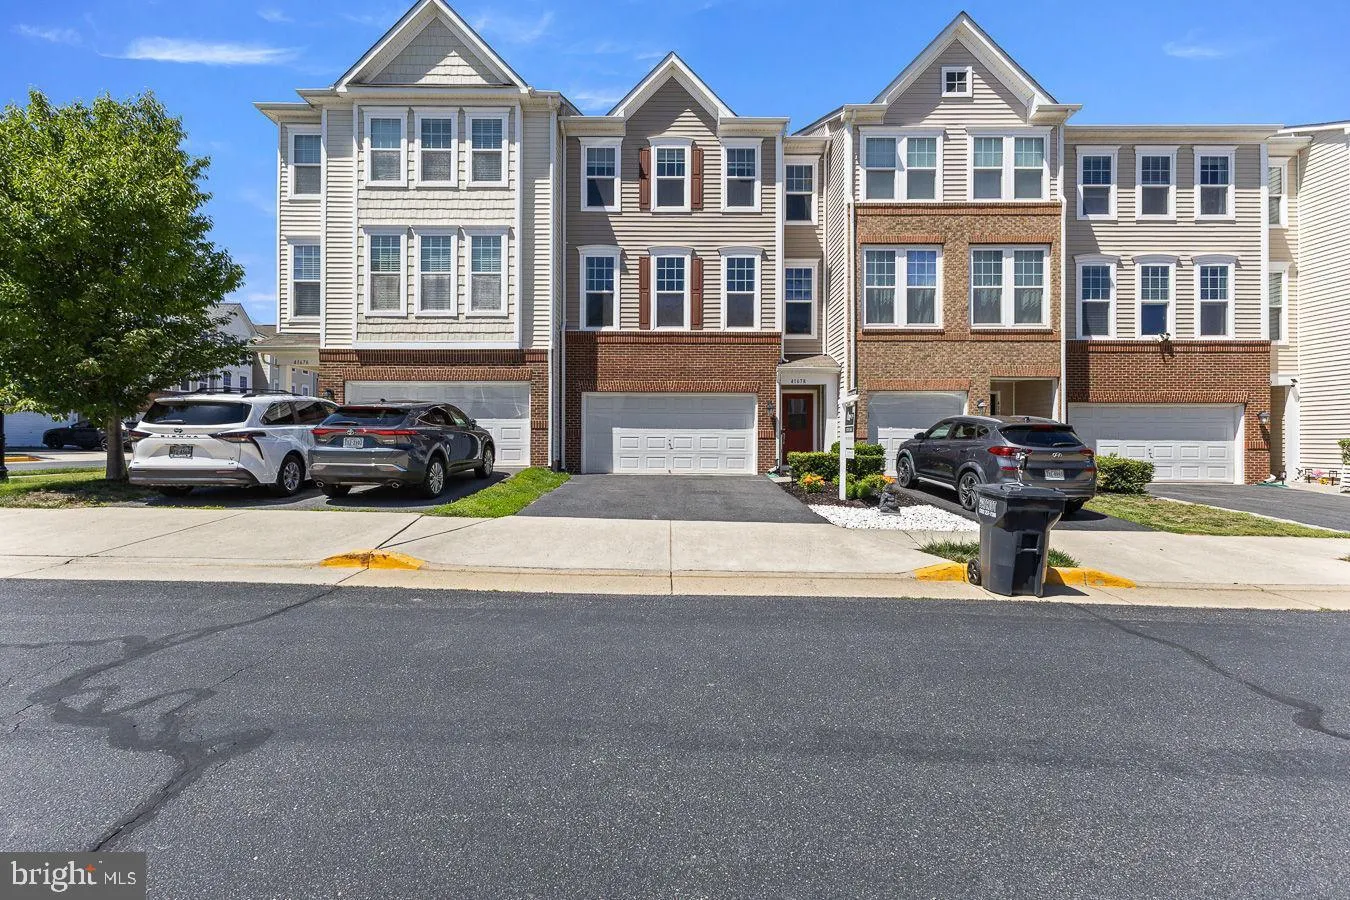
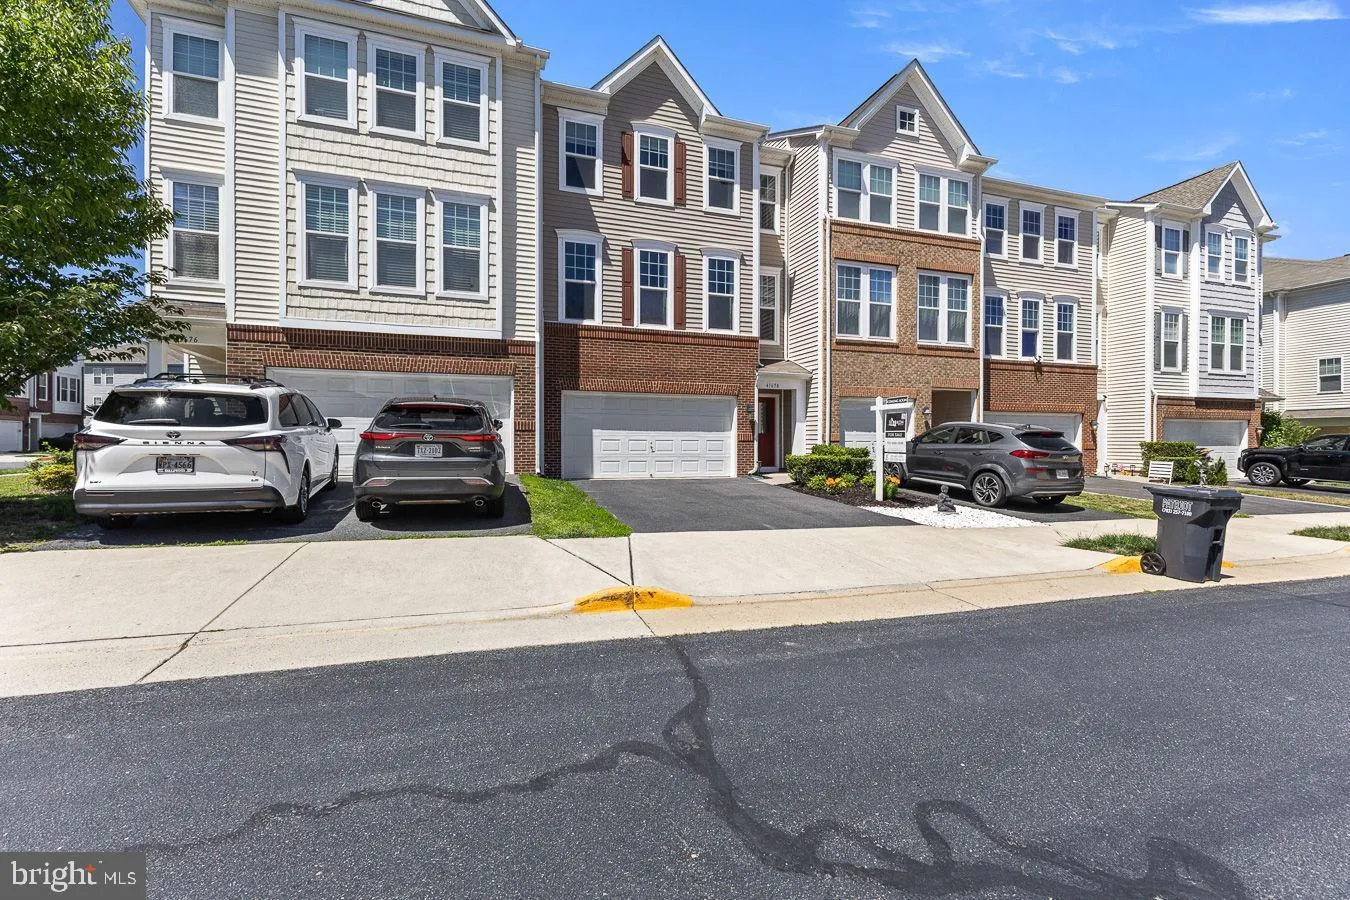
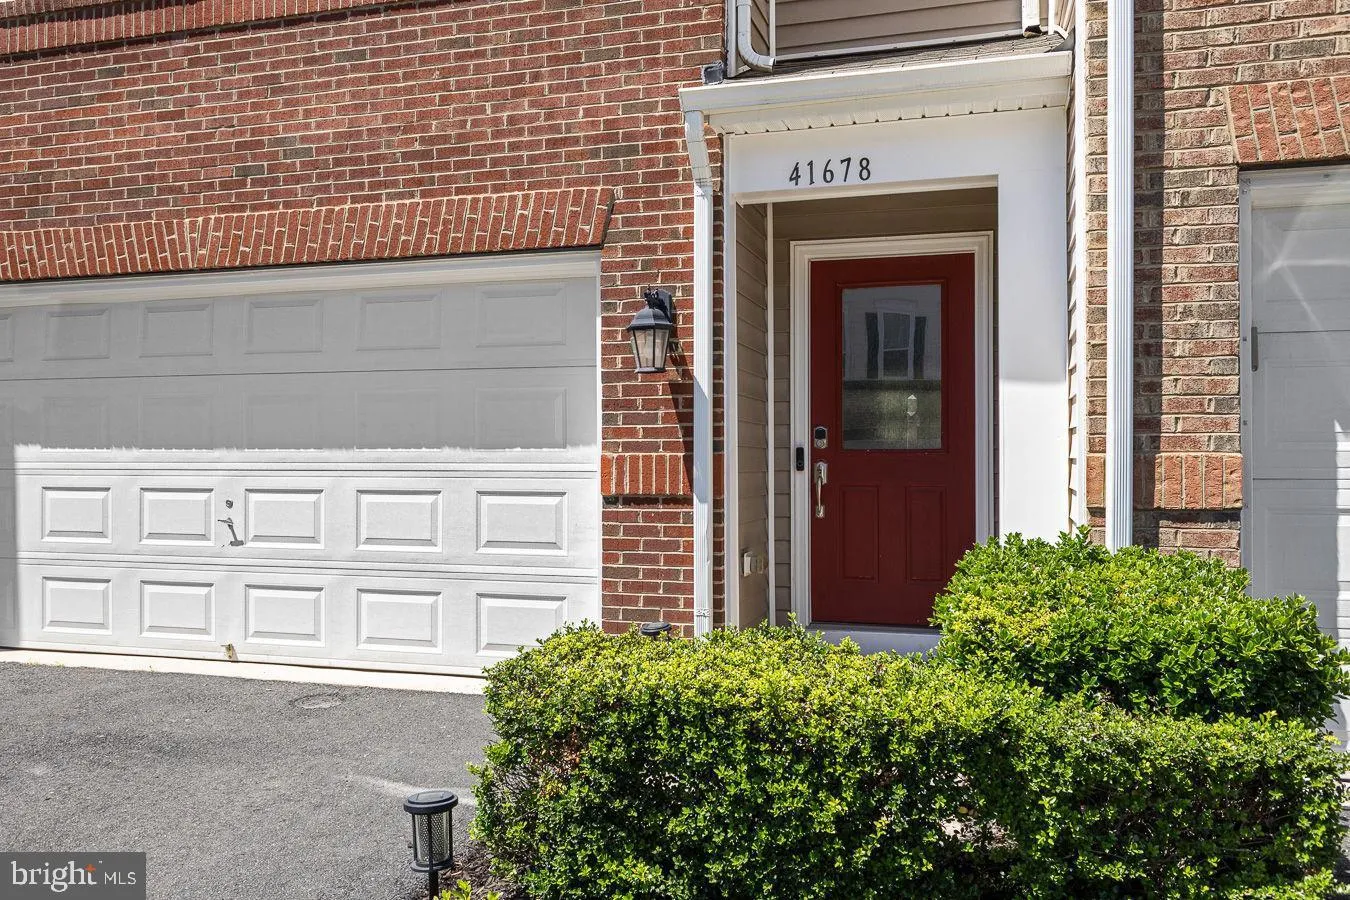
 41678 WELL STONE TERRACE, Aldie, VA 20105
 2,704 Sqft SQFT
 4
4
 3
3
 Basic Details
Welcome to this beautifully maintained and thoughtfully upgraded 3-story townhome in the heart of Aldie’s sought-after Cedarwood community at Stone Ridge. Offering spacious, elegant living with exceptional functionality on every level, this impressive residence is the perfect blend of modern comfort and timele...
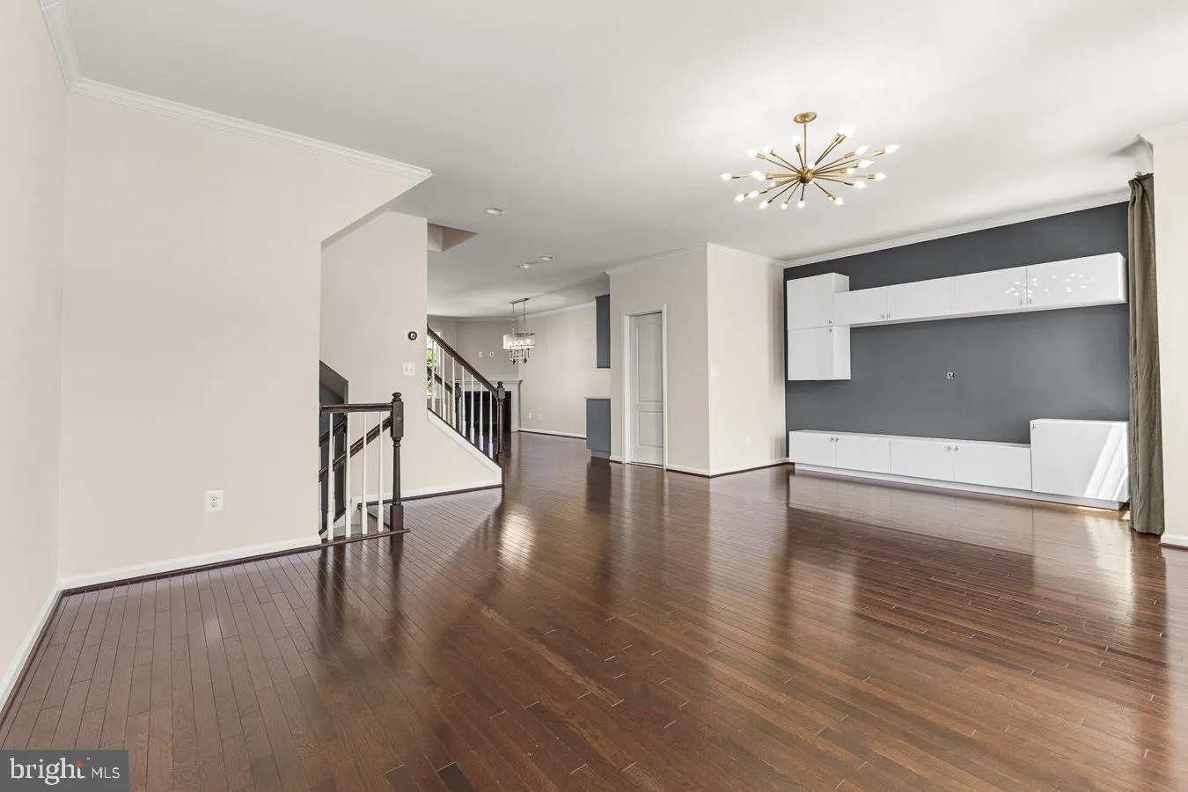
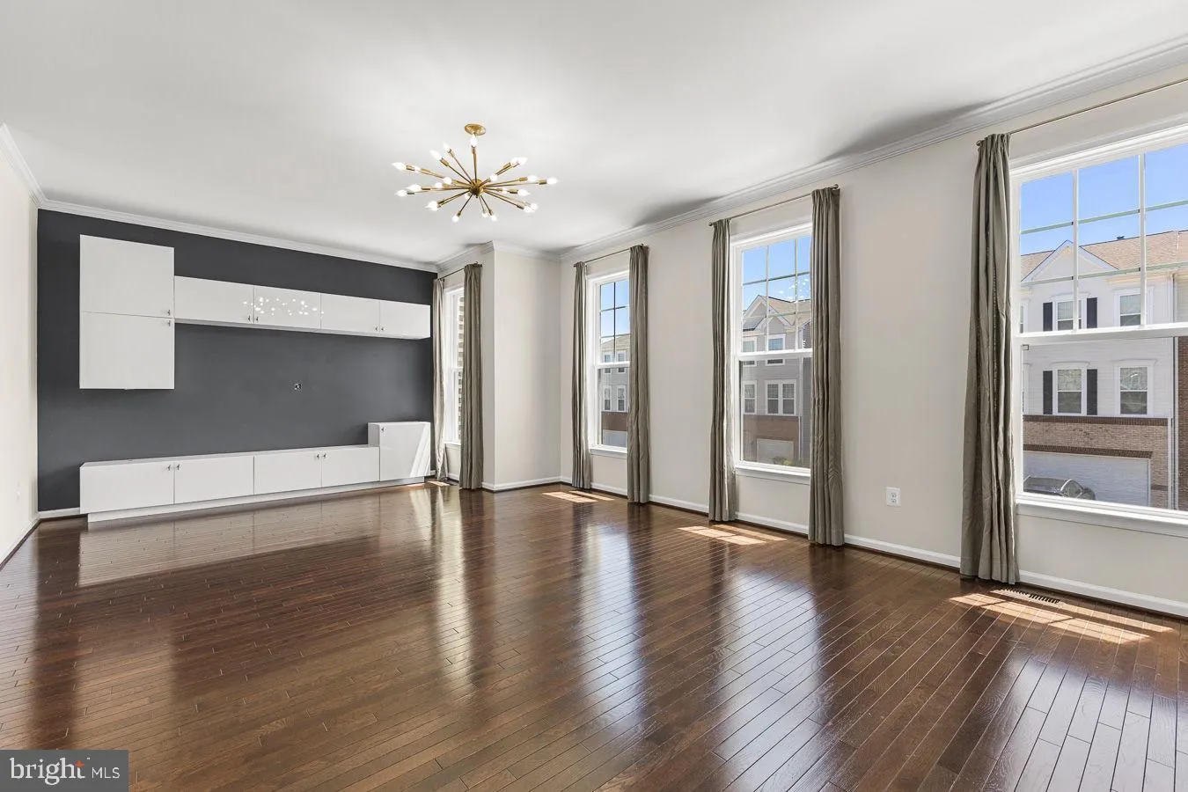
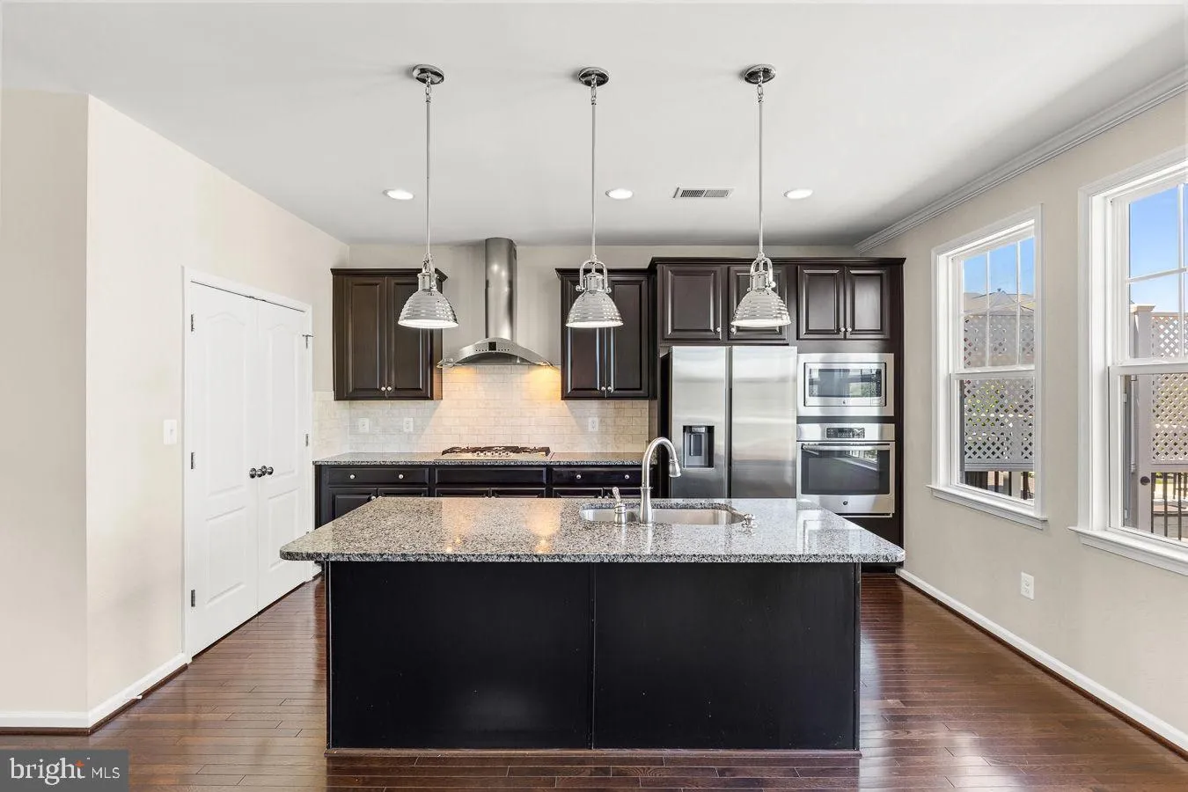
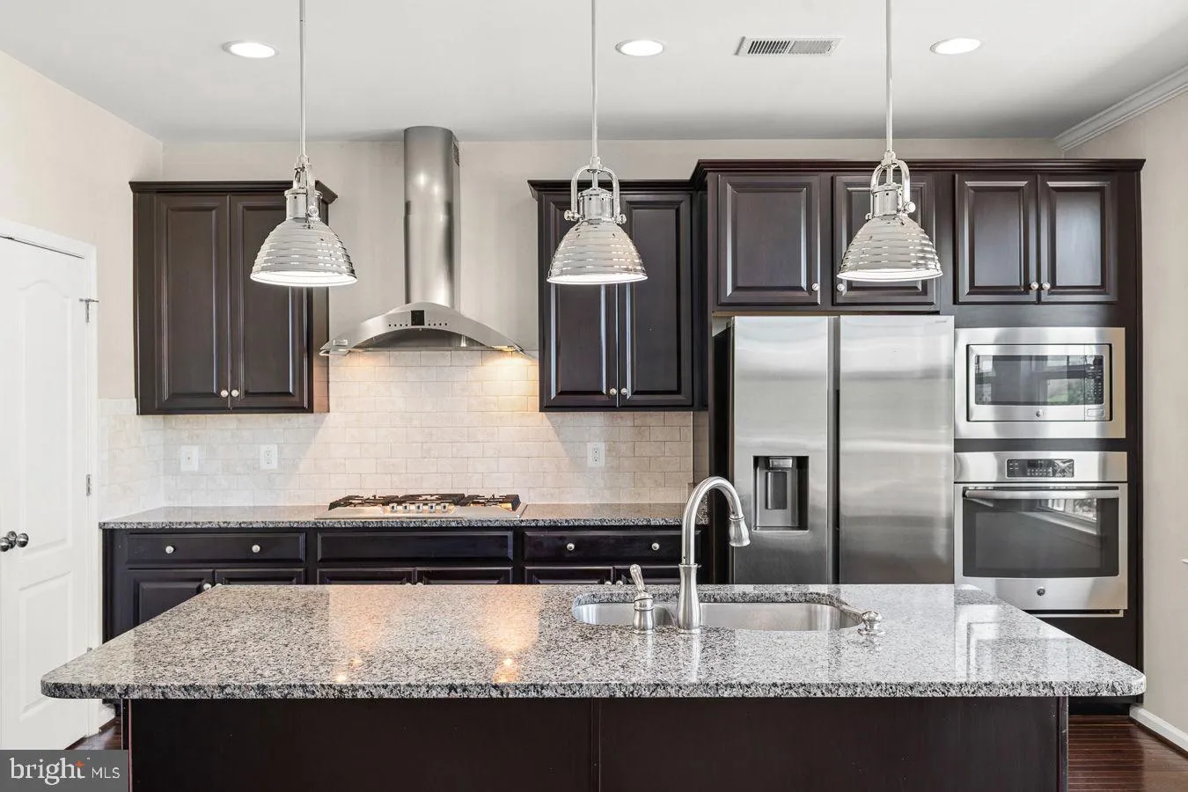
Welcome to this beautifully maintained and thoughtfully upgraded 3-story townhome in the heart of Aldie’s sought-after Cedarwood community at Stone Ridge. Offering spacious, elegant living with exceptional functionality on every level, this impressive residence is the perfect blend of modern comfort and timeless style. The second-floor gourmet kitchen features stainless steel appliances, granite countertops, an oversized center island, and abundant cabinetry with direct access to the upgraded Trex composite deck, ideal for entertaining or relaxing outdoors. The open-concept family room flows seamlessly from the kitchen with a cozy gas fireplace as its centerpiece, while formal living and dining areas provide additional versatility for everyday life and special occasions. Upstairs, the luxurious primary suite boasts tray ceilings, two individual walk-in closets, and a spa-inspired en-suite bath, with additional bedrooms offering generous proportions and abundant natural light. The fully finished ground floor delivers outstanding flexibility, use it as a spacious recreation room or configure it as a private bedroom with an attached full bathroom, ideal for guests, multi-generational living, or a home office. Step outside to the large stamped concrete patio, perfect for hosting outdoor gatherings or enjoying a bonfire with friends and family. Since 2022, the home has been thoughtfully improved with numerous major upgrades including the stamped concrete patio, premium Trex composite decking, a new cooktop and refrigerator, a dedicated 60-amp EV charging circuit in the garage, a new outdoor AC condenser unit, upgraded high-capacity bathroom exhaust fans, fresh interior paint throughout, custom built-in cabinetry, updated flooring on the lower level, newer carpeting on stairs and all bedrooms, ceiling fans, and garage storage solutions, reflecting true pride of ownership. Located in the family-friendly Cedarwood neighborhood, residents enjoy exceptional HOA amenities including 3 swimming pools, tennis, basketball and pickleball courts, a gym, and 2 rentable party/event halls, with an active HOA organizing community events year-round. The home is walkable to Goshen Post/Arcola Elementary and John Champe High School, steps from Stone Ridge Village Center for shopping and dining, and walkable to the Dulles South Stone Ridge II Park & Ride for easy commuting. This move-in-ready home presents an exceptional opportunity in one of Loudoun County’s most sought-after communities.
 Features & Appliances
 Ask Agent A Question
 Address Map
 MLS Addon
 Additional Information
 Financial
Listing Information
Financial
Listing Information
 Rob Spicer Broker, GRI
Spicer Real Estate
Rob Spicer Broker, GRI
Spicer Real Estate
7201 Wisconsin Avenue
 RobSpicer@SpicerRealEstate.com
 2403881030
 2403881030
 7201 Wisconsin Avenue


