
 Share
Share
 309 HOLLAND LANE, Alexandria, VA 22314
 634 Sqft SQFT
 1
1
 1
1
 Basic Details
PICTURES & FLOOR PLAN COMING SOON!! Welcome to The Royalton, one of Alexandria’s most desirable condominium communities. This beautifully maintained 1-bedroom, 1-bath residence offers an open floor plan featuring hardwood flooring throughout the main living area, high ceilings, abundant natural light, a p...
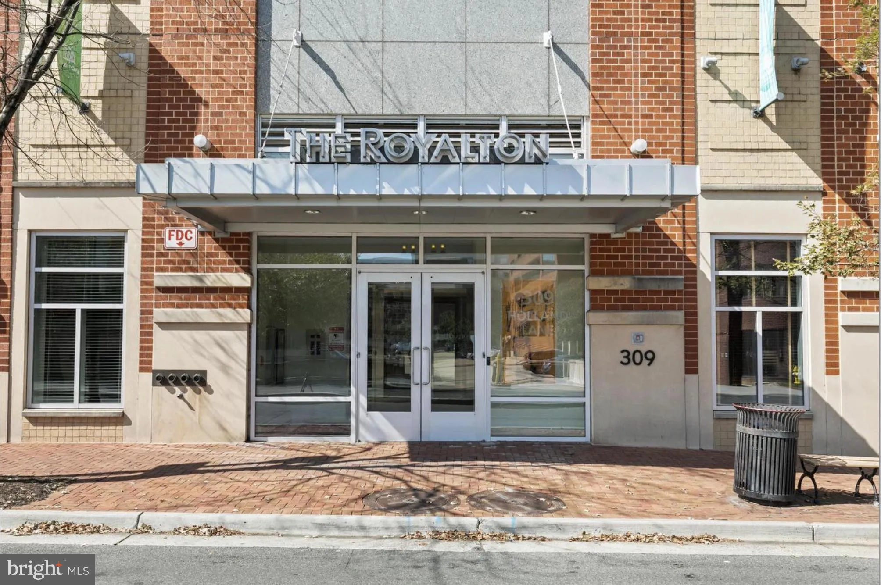
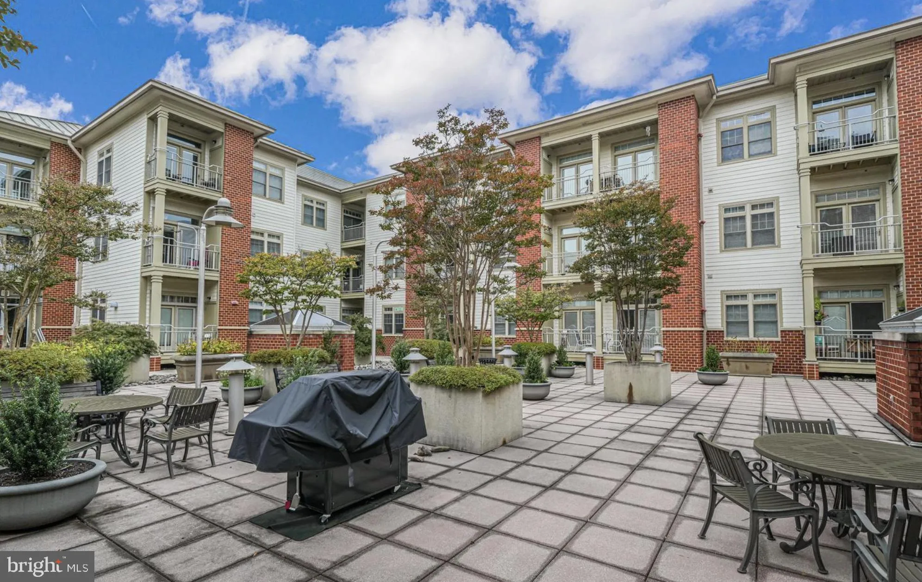
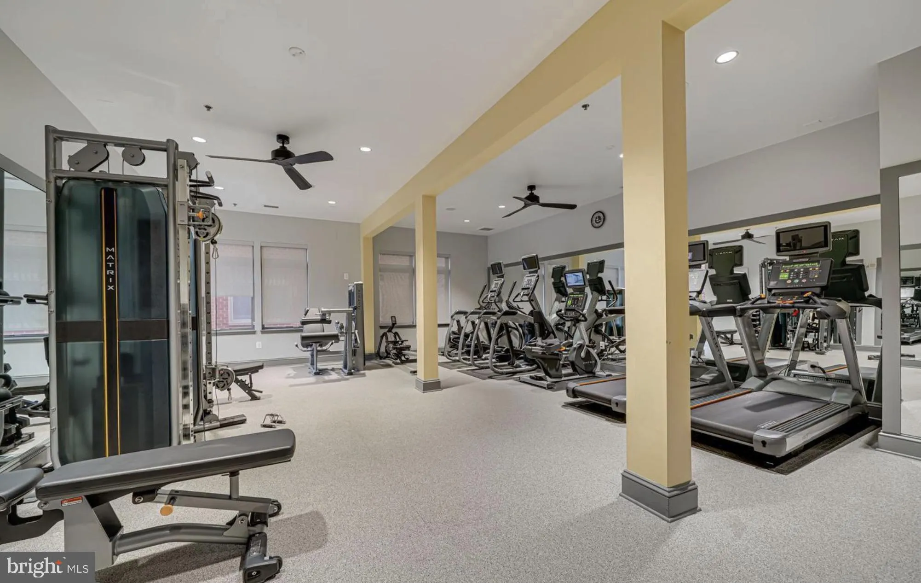
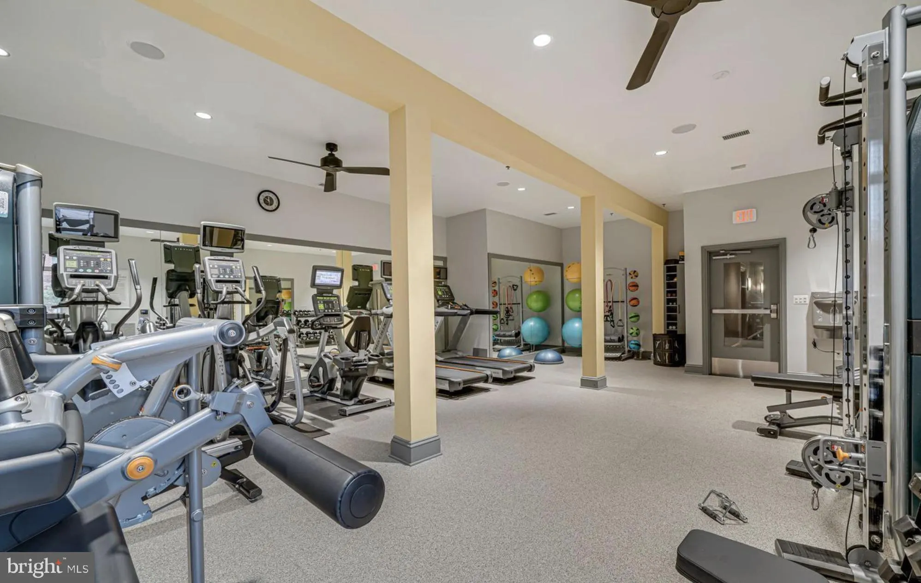
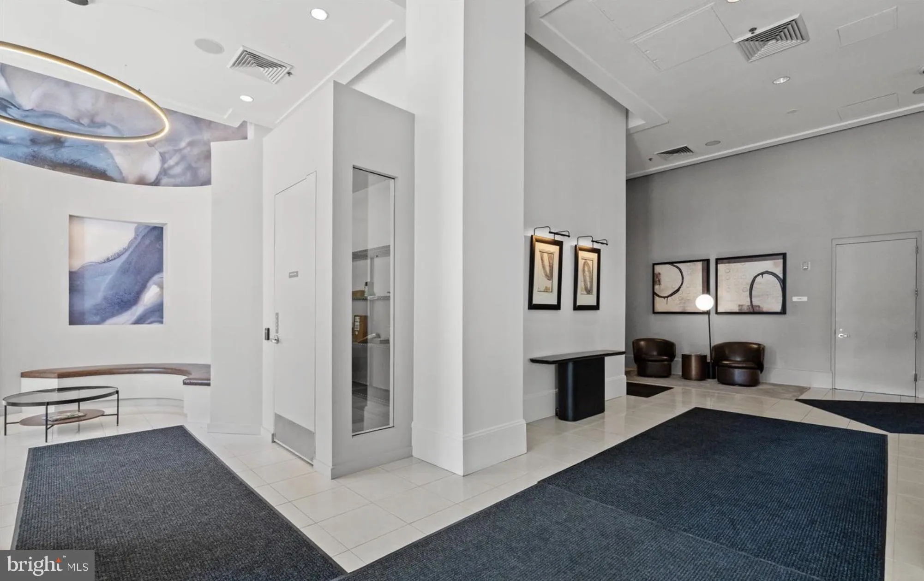
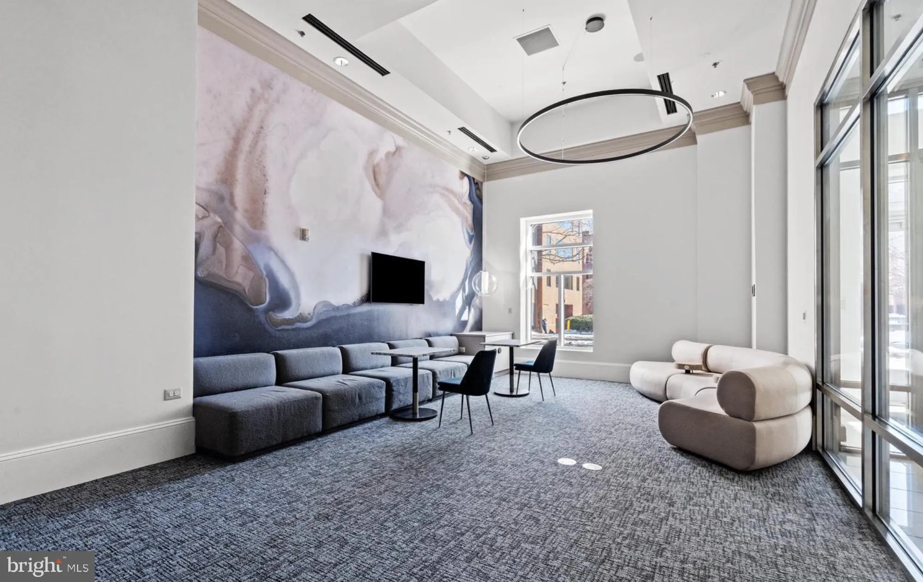
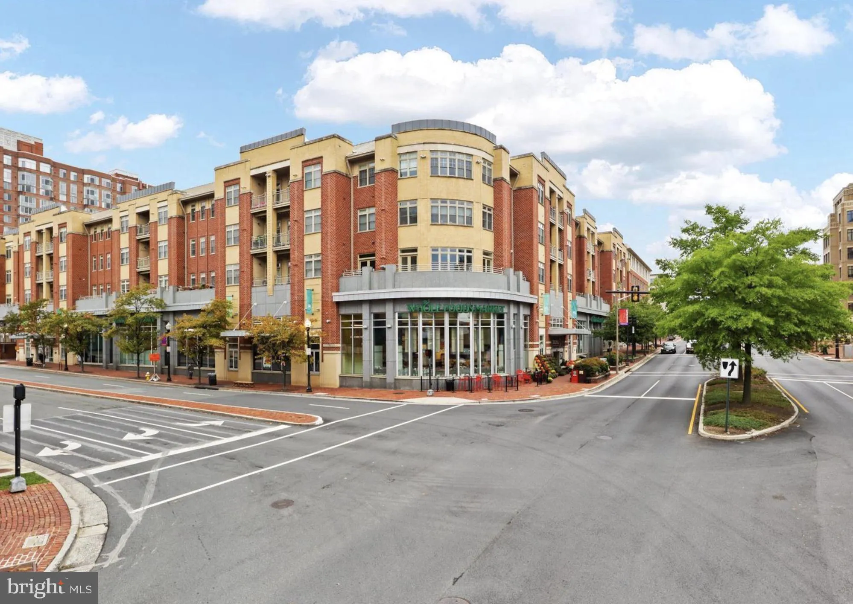
PICTURES & FLOOR PLAN COMING SOON!! Welcome to The Royalton, one of Alexandria’s most desirable condominium communities. This beautifully maintained 1-bedroom, 1-bath residence offers an open floor plan featuring hardwood flooring throughout the main living area, high ceilings, abundant natural light, a private balcony, and a spacious bedroom with a walk-in closet. The home also includes one assigned garage parking space and a separate storage unit. Residents enjoy secure building access, elevator service, and a well-equipped fitness center. Water is included in the rent. Ideally located above Whole Foods Market and just moments from Old Town Alexandria, the King Street Metro, Alexandria Union Station (Amtrak/VRE), shopping, dining, and entertainment. Convenient access to I-495, I-95, and major commuter routes makes travel throughout Northern Virginia and Washington, D.C. simple and efficient. Rental opportunities in The Royalton are limited, and homes in this highly sought-after community are rarely available for long. Schedule your tour today to experience everything this exceptional home and location have to offer.
 Features & Appliances
 Ask Agent A Question
 Address Map
 MLS Addon
 Additional Information
 Financial
Listing Information
Financial
Listing Information
 Rob Spicer Broker, GRI
Spicer Real Estate
Rob Spicer Broker, GRI
Spicer Real Estate
7201 Wisconsin Avenue
 RobSpicer@SpicerRealEstate.com
 2403881030
 2403881030
 7201 Wisconsin Avenue


