
Spicer Real Estate
  • Share
$450,000
Coming Soon Coming Soon
MD,Odenton

Location 143 LEEDS CREEK CIRCLE, Odenton, MD 21113

  • Sqft 2,473 Sqft SQFT
  • Bed 3
  • Bath 4
Basic Details Basic Details
Description

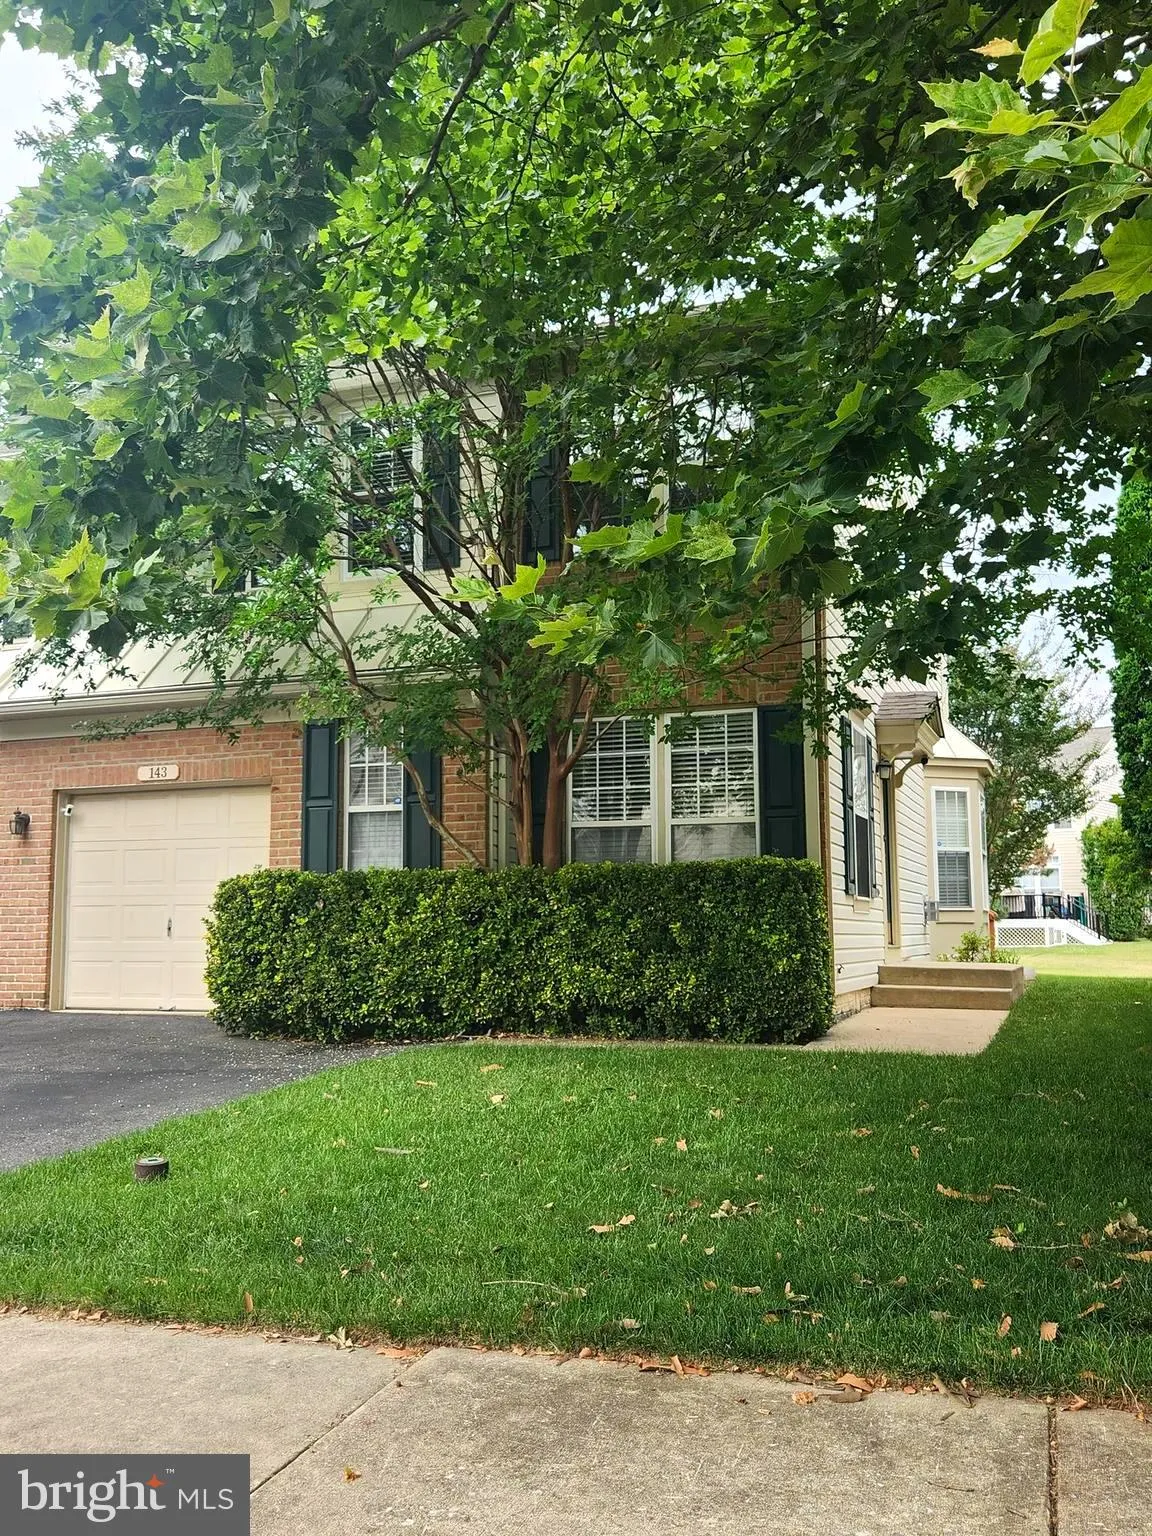
Welcome home to this beautifully maintained end-of-group three level townhome offering spacious living and an abundance of natural light. The open floor plan features impressive 9 ft ceilings, creating a bright & airy feel throughout. The home offers 3 generously sized bedrooms, 2.5 baths, a versatile lower lev...

Welcome home to this beautifully maintained end-of-group three level townhome offering spacious living and an abundance of natural light. The open floor plan features impressive 9 ft ceilings, creating a bright & airy feel throughout. The home offers 3 generously sized bedrooms, 2.5 baths, a versatile lower level recreation room with cozy gas fireplace, perfect for relaxing or entertaining. Enjoy living in the amenity-rich community featuring 2 pools, fitness center, playground, tennis courts & scenic walking paths. Conveniently located near shopping, dining & close commuter routes. Don’t miss this wonderful opportunity!

Read More
Basic Details
  • Property Type: Residential
  • Listing Type: Coming Soon
  • Listing ID: MDAA2149842
  • Price: $450,000
  • Bedrooms: 3
  • Bathrooms: 4
  • Half Bathrooms: 2
  • Sqft: 2,473 Sqft
  • Year Built: 2001
  • Lot Area: 0.06 Acre
  • Location: US, MD, ANNE ARUNDEL-MD, Odenton, SEVEN OAKS, 21113
  • Structure Type: End of Row/Townhouse
  • Heating System: Forced Air
  • Cooling System: Central A/C
  • Basement: Partially Finished
  • Fireplace: Gas/Propane
  • Full Bathrooms: 2
  • Listing Status: Coming Soon
  • Roof: Architectural Shingle
Features & Appliances
Features
  • Window Features: DoublePaneWindows
  • Architectural Style: Colonial
  • Exterior Features: Exterior Lighting, Sidewalks
  • Fireplaces Total: 1
  • Flooring: Carpet, Vinyl
  • Interior Features: Breakfast Area, Kitchen - Eat-In, Carpet, Dining Area, Kitchen - Island
  • Sewer: Public Sewer

Appliances
  • Appliances: Dishwasher, Disposal, Dryer, Exhaust Fan, Stove, Washer, Refrigerator
Ask Agent A Question Ask Agent A Question

Address Map Address Map
MLS Addon MLS Addon
  • Office Name: Coldwell Banker Realty
  • Agent Name: Charlene C Wroten
Additional Information Additional Information
  • Water Source: Public
  • Accessibility Features: None
  • Association Amenities: Community Center, Jog/Walk Path, Lake, Pool - Outdoor, Tennis Courts, Tot Lots/Playground
  • Construction Materials: Frame
  • Foundation Details: Block
  • Garage: 1.0
  • Levels: 3
  • On Market Date: 2026-07-08
Financial Financial
  • Tax Annual Amount: 4990.0
  • Association Fee: 94.0
  • Association Fee Frequency: Monthly
  • Association Fee Includes: Common Area Maintenance, Recreation Facility, Pool(s)
  • Association Yn: 1
Listing Information Listing Information
  • Originating System Name: Bright
  • List Agent Mls Id: 26138
  • List Office Mls Id: CBRB29
  • MLS Status: COMING SOON-BRIGHT
  • Modification Timestamp: 2026-07-08T20:59:05Z
  • Status Change Timestamp: 2026-07-08T04:00:00Z
Rob Spicer Broker, GRI Rob Spicer Broker, GRI Spicer Real Estate

7201 Wisconsin Avenue

Mortgage Calculator
$
$ %
Years
%
$ %Per Year
$ % Per Year

$
