
 Share
Share
 4815 FOREST PINES DRIVE, Upper Marlboro, MD 20772
 1,780 Sqft SQFT
 3
3
 4
4
 Basic Details
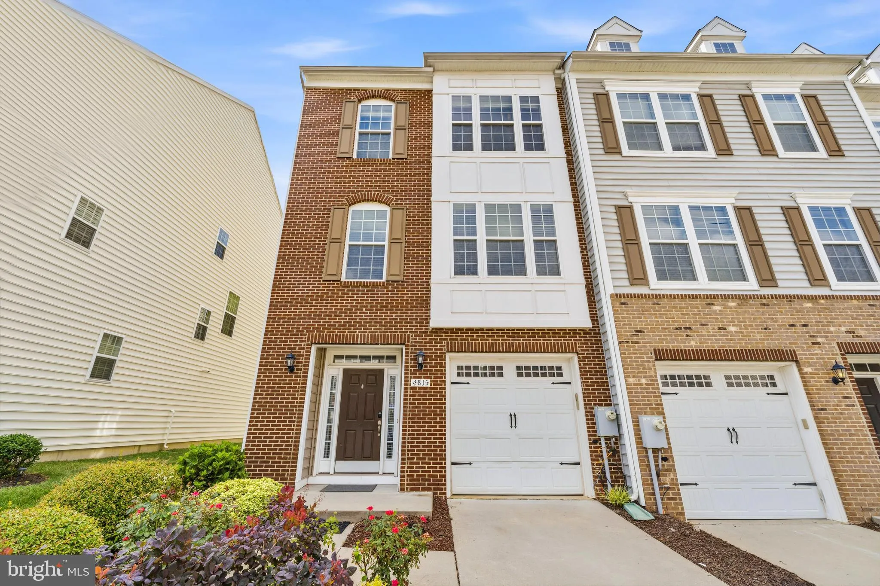
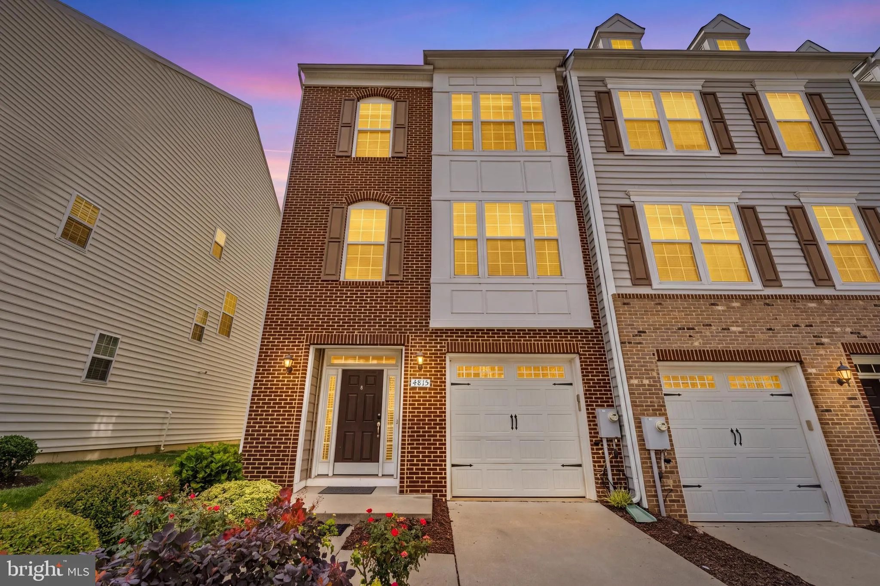
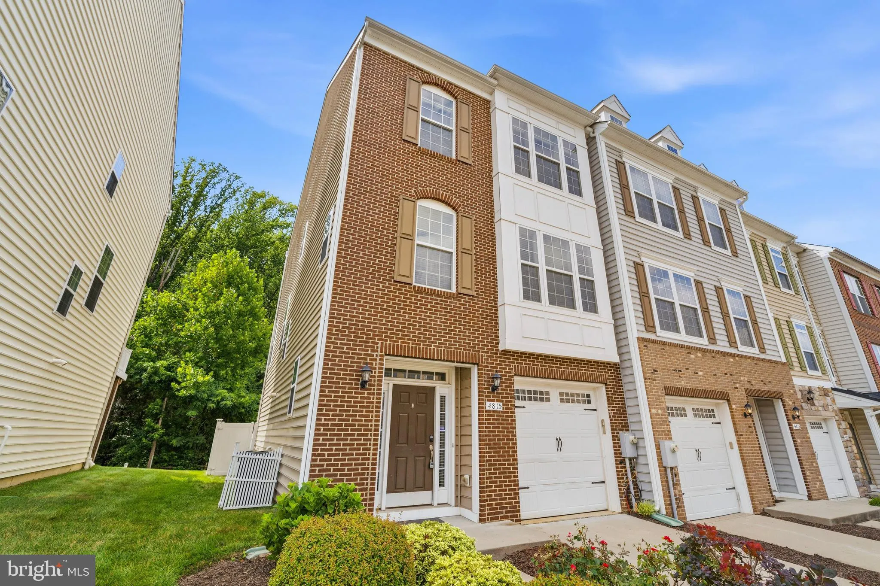
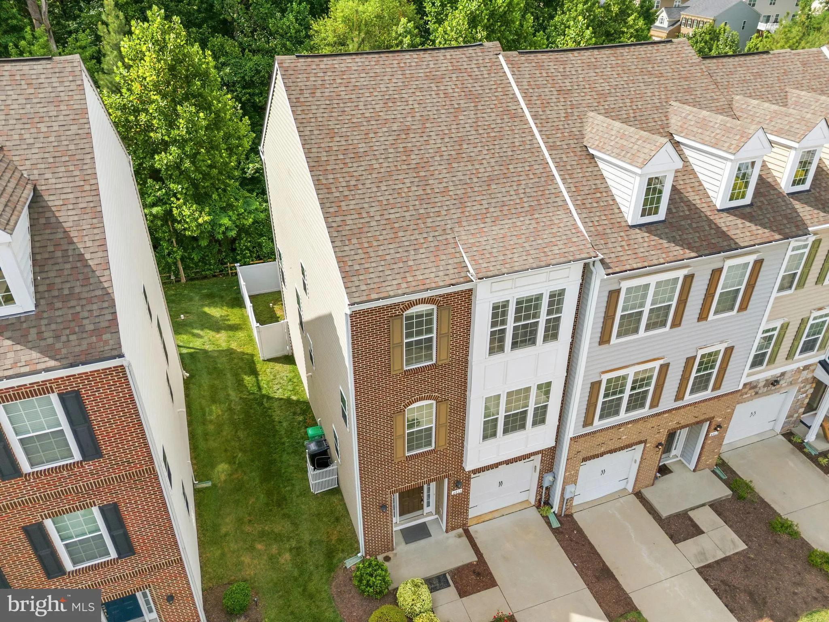
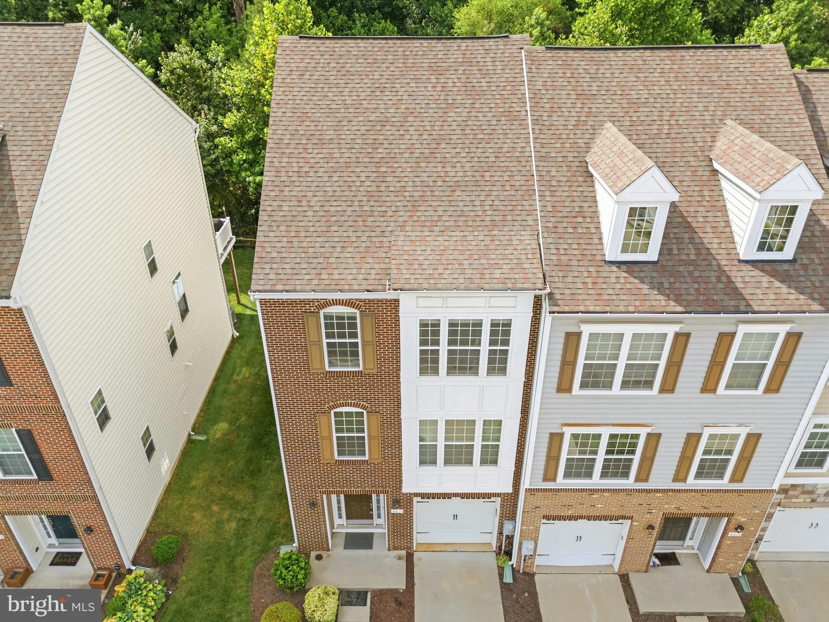
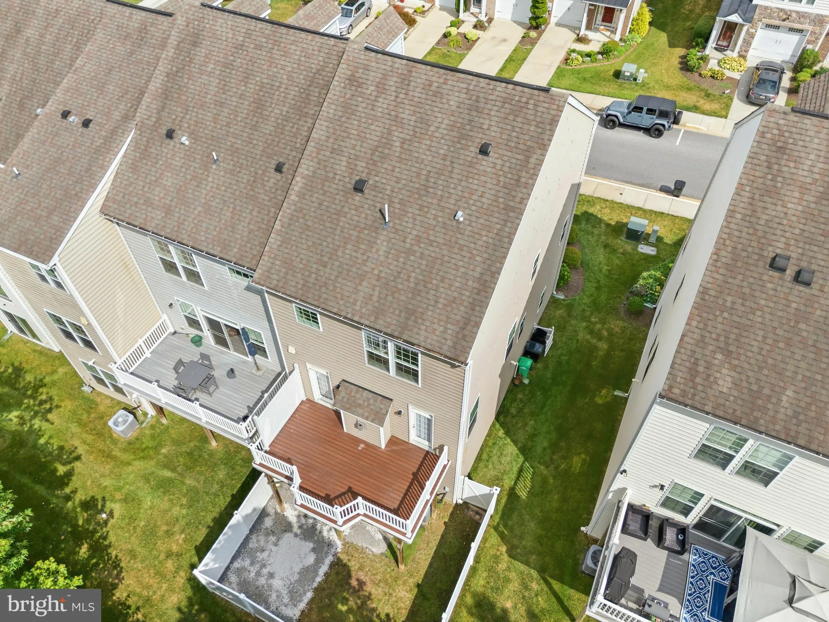
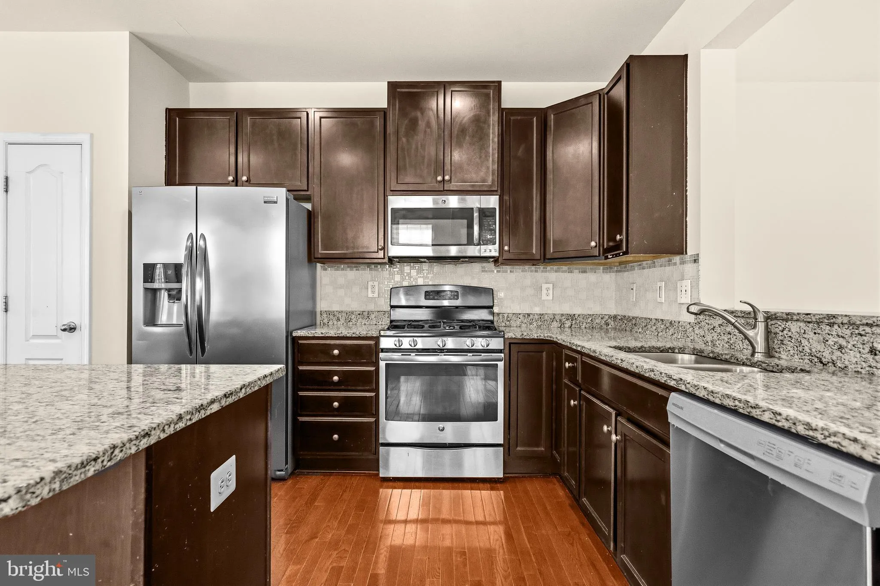
This gorgeous three-level end-unit brick front townhouse offers 3 bedrooms, 3.5 bathrooms, and a thoughtfully designed open floor plan that’s perfect for both everyday living and entertaining. The sun-filled main living level features hardwood floors, a gourmet kitchen with granite countertops, a large center ...
This gorgeous three-level end-unit brick front townhouse offers 3 bedrooms, 3.5 bathrooms, and a thoughtfully designed open floor plan that’s perfect for both everyday living and entertaining. The sun-filled main living level features hardwood floors, a gourmet kitchen with granite countertops, a large center island, gas fireplace and an open-concept living and dining area that seamlessly extends to the spacious deck—ideal for relaxing or hosting family and friends. The entry level includes a one-car garage and a versatile recreation room with a full bathroom and direct access to the fully fenced backyard, providing the perfect space for a home office, gym, or guest suite. Upstairs, the spacious primary suite offers a private en suite bath, while two generously sized secondary bedrooms, an additional full bathroom, and a conveniently located laundry area complete the upper level. Ideally situated with easy access to public transportation, major commuter routes, shopping, dining, and just minutes from Joint Base Andrews, this exceptional home combines comfort, style, and convenience in one outstanding package.
 Features & Appliances
 Ask Agent A Question
 Address Map
 MLS Addon
 Additional Information
 Financial
Listing Information
Financial
Listing Information
 Rob Spicer Broker, GRI
Spicer Real Estate
Rob Spicer Broker, GRI
Spicer Real Estate
7201 Wisconsin Avenue
 RobSpicer@SpicerRealEstate.com
 2403881030
 2403881030
 7201 Wisconsin Avenue


