
Spicer Real Estate
  • Share
$2,400
Active Active
MD,Odenton

Location 517 KINGDOM COURT, Odenton, MD 21113

  • Sqft 1,480 Sqft SQFT
  • Bed 3
  • Bath 2
Basic Details Basic Details
Description

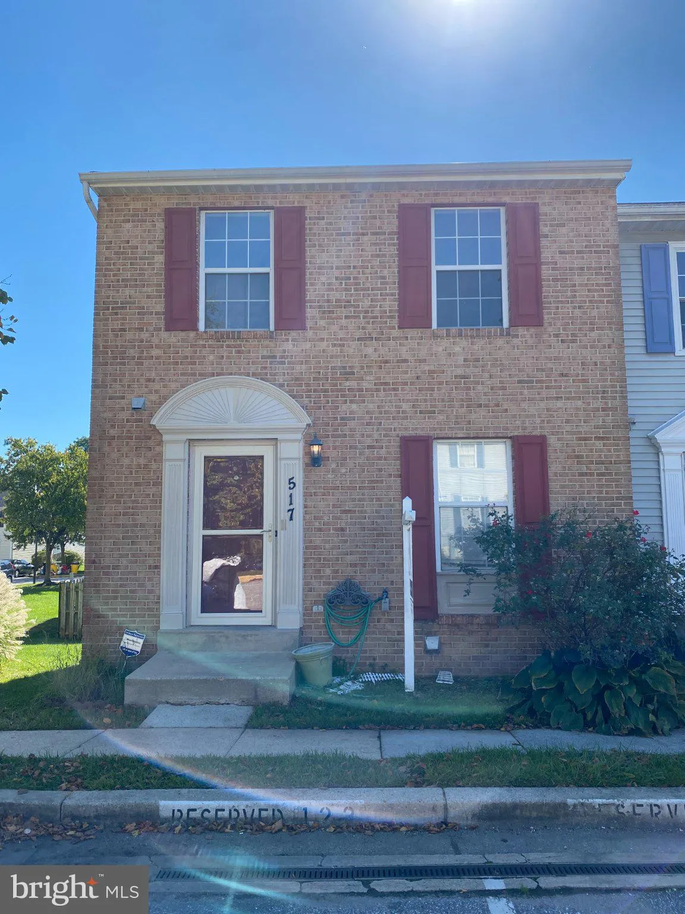
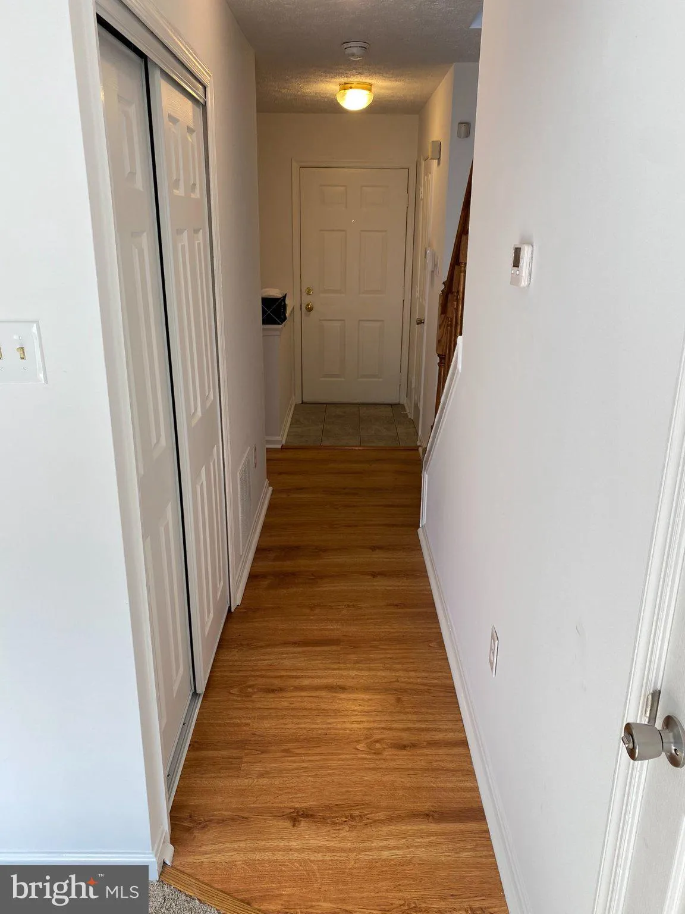
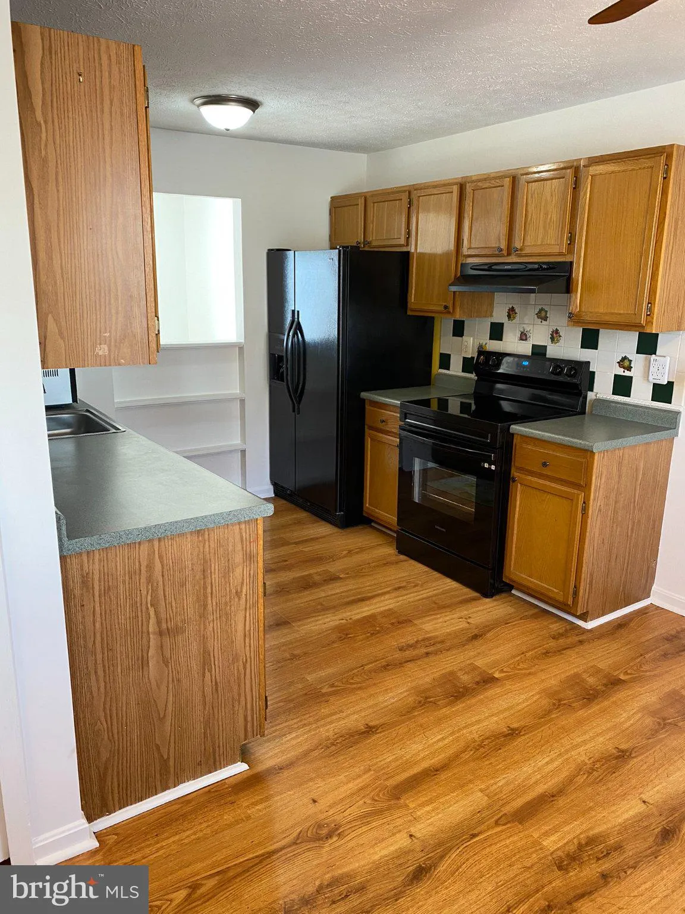
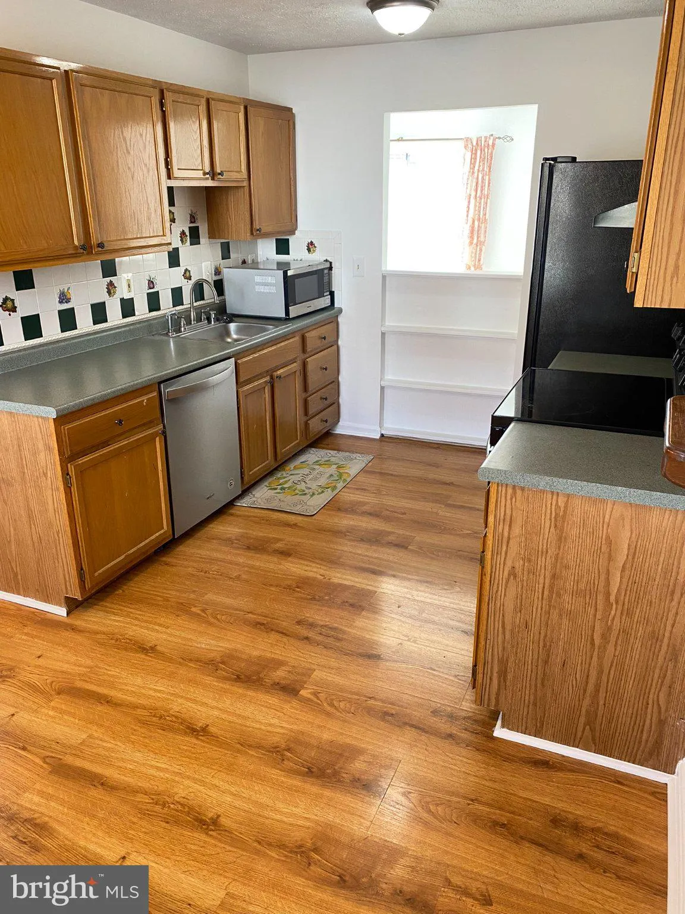
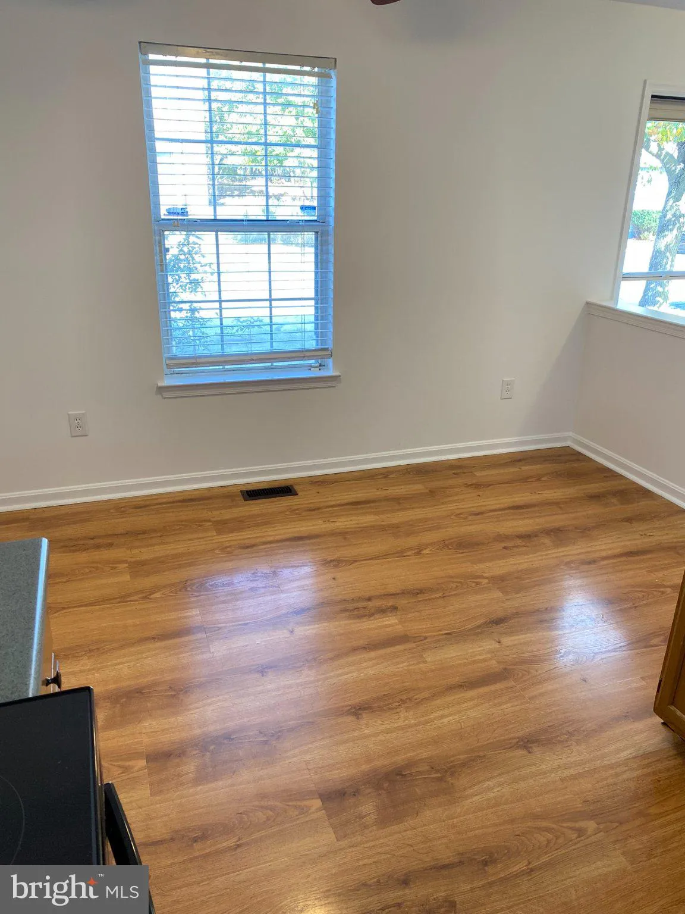
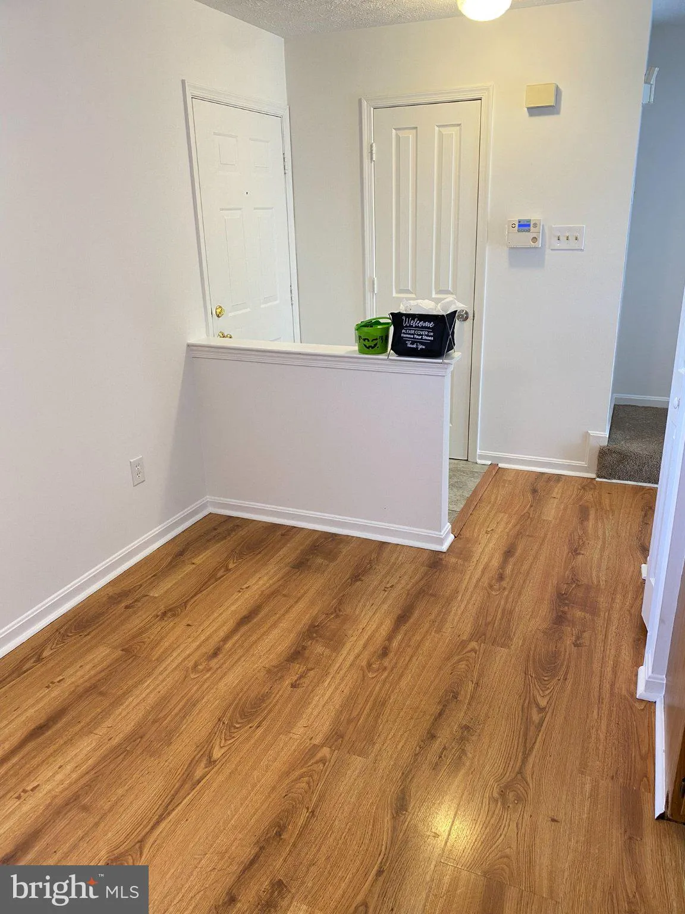
Open House from 11 to 21 on 7/11/2026. Feel free to stop by during those time to see the property and ask questions. Immediate availability on this lovely 3 level, 3 bedroom, 1 & 1/2 bath end unit townhouse with deck. Newer appliances, paint, and carpeting. Just 20 – 30 minutes from Baltimore, Washington ...

Open House from 11 to 21 on 7/11/2026. Feel free to stop by during those time to see the property and ask questions. Immediate availability on this lovely 3 level, 3 bedroom, 1 & 1/2 bath end unit townhouse with deck. Newer appliances, paint, and carpeting. Just 20 – 30 minutes from Baltimore, Washington or Annapolis. Less than a mile to the MARC station and only minutes to Fort Meade and BWI. Just minutes to all the shops and activities at Waugh Chapel Towne Center and across the street to the BW&A walking/riding trail. Two reserved parking spaces. NO PETS. MUST have min 680 credit, 3 times rent in gross income and MUST PASS credit, criminal background, income and eviction check. NO-EXCEPTIONS! Security deposit and first month’s rent due up front.

Read More
Basic Details
  • Property Type: Residential Lease
  • Listing Type: Active
  • Listing ID: MDAA2150438
  • Price: $2,400
  • Bedrooms: 3
  • Rooms: 10
  • Bathrooms: 2
  • Half Bathrooms: 1
  • Sqft: 1,480 Sqft
  • Year Built: 1991
  • Lot Area: 0.04 Acre
  • Location: US, MD, ANNE ARUNDEL-MD, Odenton, KINGS RANSOM CONDO, 21113
  • Structure Type: End of Row/Townhouse
  • Heating System: Heat Pump(s)
  • Cooling System: Central A/C
  • Basement: Full, Interior Access
  • Patio: Deck
  • Parking: Assigned
  • Full Bathrooms: 1
  • Listing Status: Active
  • Roof: Architectural Shingle
Features & Appliances
Features
  • Utilities: Cable TV Available, Electric Available, Phone Available, Sewer Available, Water Available
  • Architectural Style: Colonial
  • Flooring: Carpet, CeramicTile, Laminate Plank
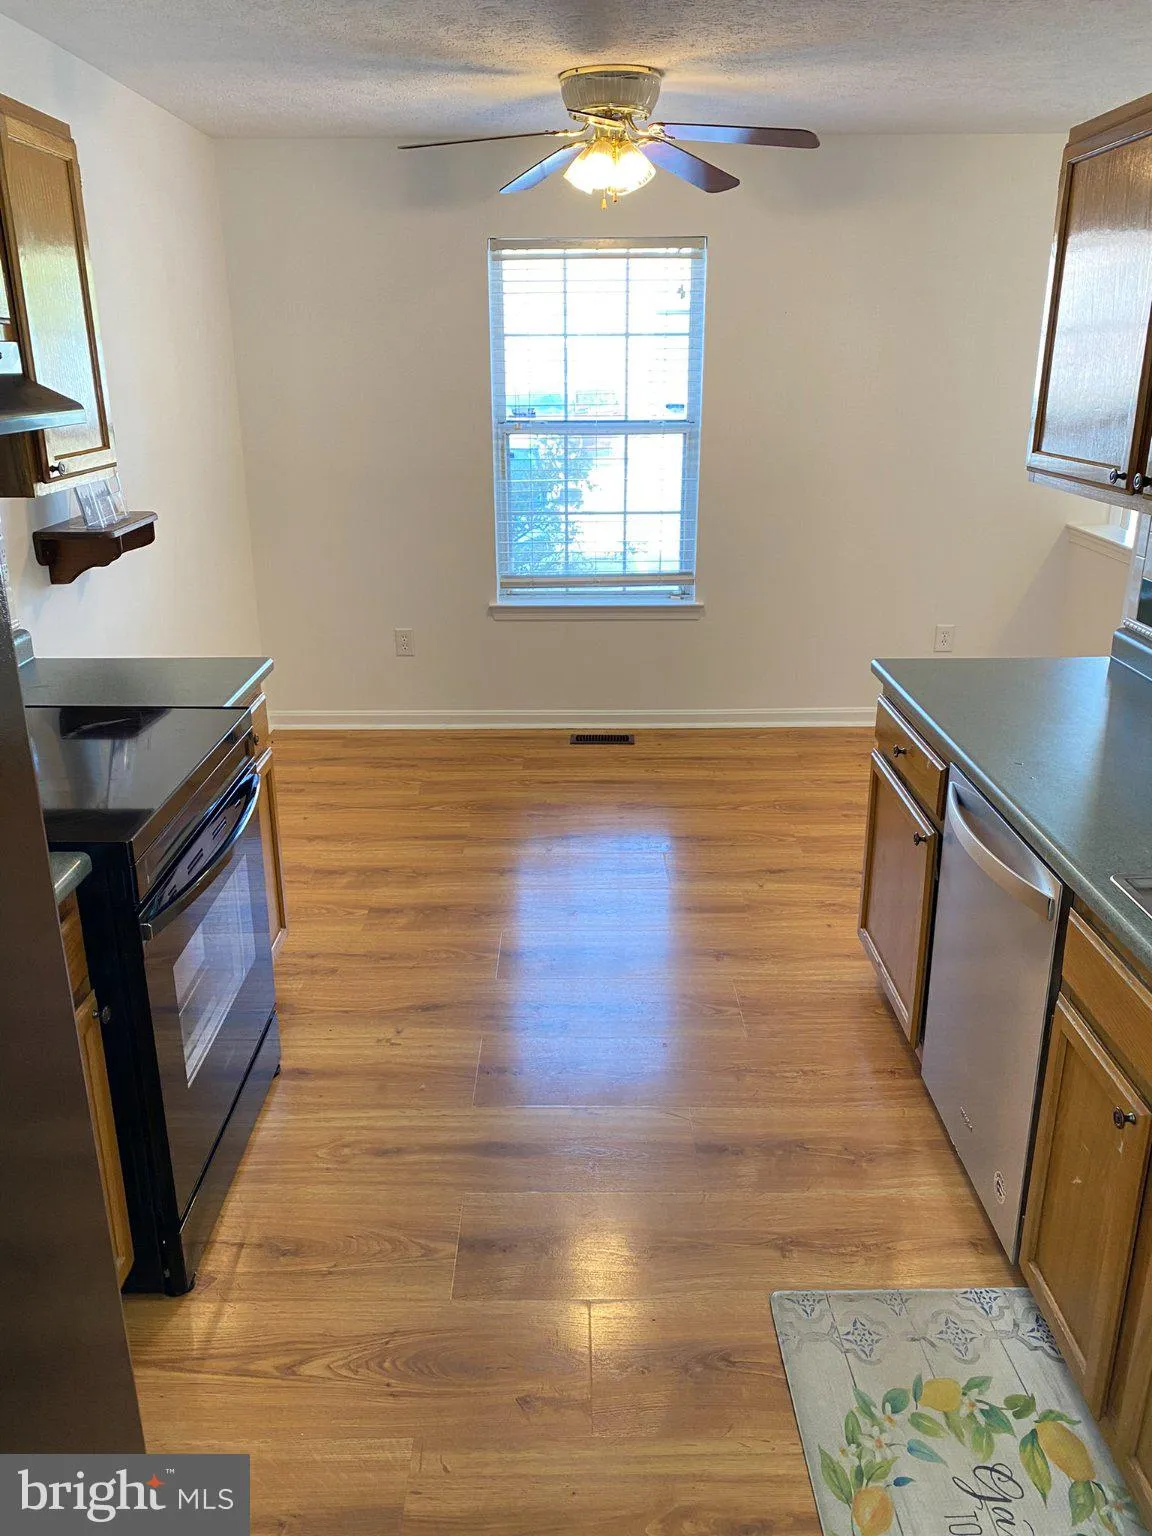
  • Interior Features: Breakfast Area, Carpet, Combination Dining/Living, Walk-in Closet(s)
  • Sewer: Public Sewer

Appliances
  • Appliances: Dishwasher, Disposal, Dryer - Electric, Exhaust Fan, Icemaker, Oven/Range - Electric, Range Hood, Refrigerator, Washer - Front Loading
Ask Agent A Question Ask Agent A Question

Address Map Address Map
Neighborhood Neighborhood
  • Elementary School: ODENTON
  • High School: ARUNDEL
  • Middle School: ARUNDEL
MLS Addon MLS Addon
  • Office Name: EXP Realty, LLC
  • Agent Name: Thomas A Altvater
Additional Information Additional Information
  • Water Source: Public
  • Accessibility Features: Level Entry - Main
  • Association Amenities: Tot Lots/Playground
  • Construction Materials: Brick Veneer, Combination, Frame, Stick Built, Vinyl Siding
  • Electric: 120/240V
  • Foundation Details: Slab
  • Levels: 2
  • On Market Date: 2026-07-02
  • Rent Includes: Common Area Maintenance, HOA/Condo Fee, Parking, Snow Removal, Taxes, Trash Removal
  • Stories Total: 2
Financial Financial
  • Association Fee Includes: Common Area Maintenance, Insurance, Management, Snow Removal, Trash
Listing Information Listing Information
  • Originating System Name: Bright
  • List Agent Mls Id: 3111688
  • List Office Mls Id: EXXP1
  • MLS Status: ACTIVE-BRIGHT
  • Modification Timestamp: 2026-07-10T19:14:35Z
  • Status Change Timestamp: 2026-07-02T04:00:00Z
Rob Spicer Broker, GRI Rob Spicer Broker, GRI Spicer Real Estate

7201 Wisconsin Avenue

Mortgage Calculator
$
$ %
Years
%
$ %Per Year
$ % Per Year

$
