
 Share
Share
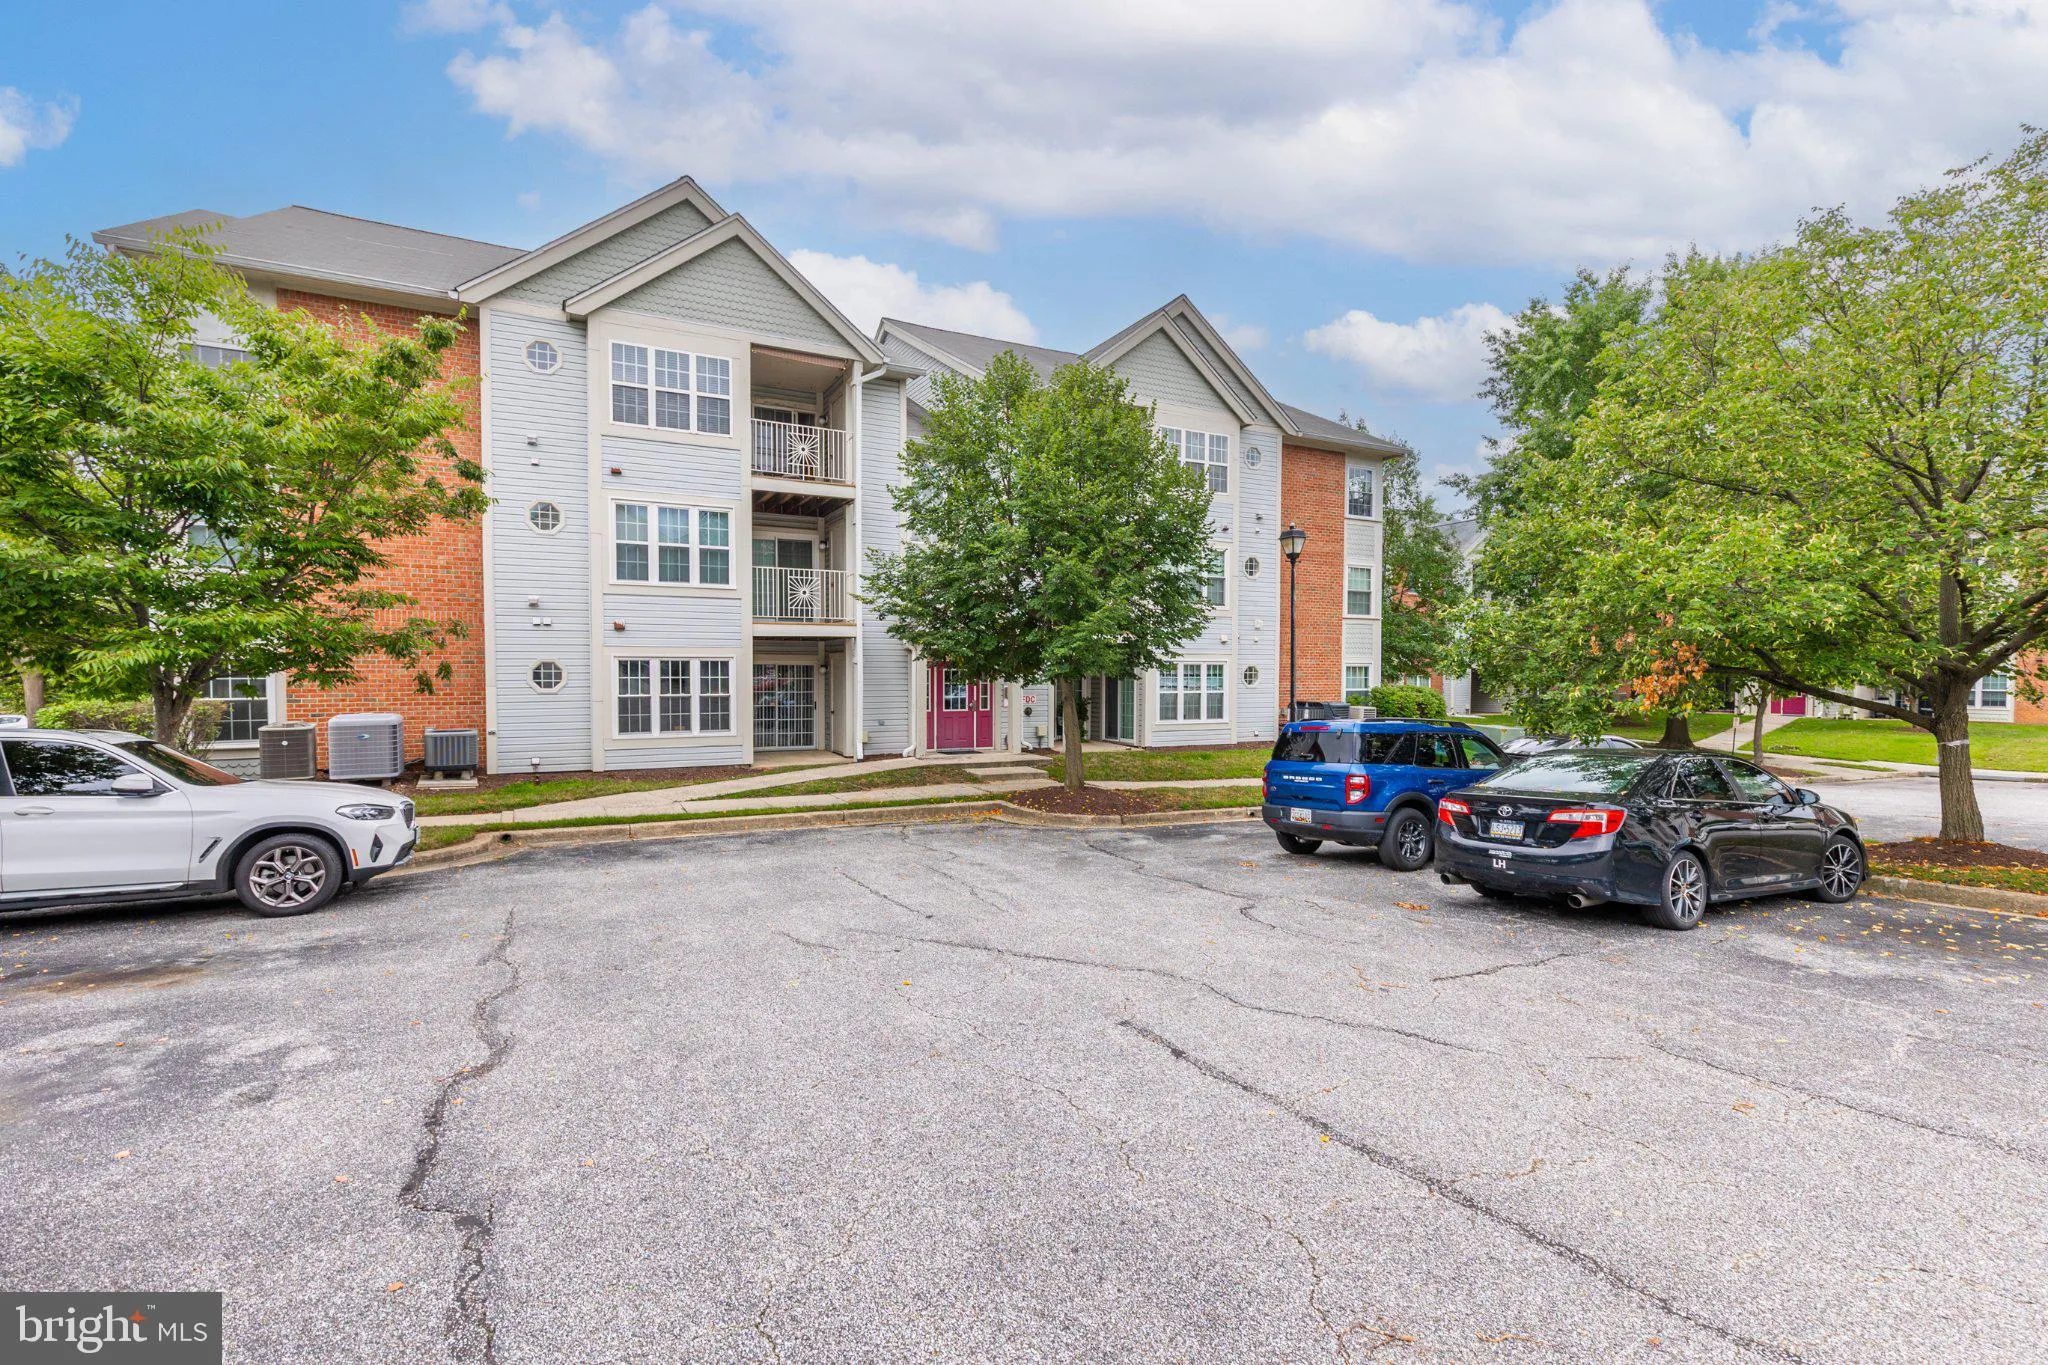
 312 BLUE WATER COURT, Glen Burnie, MD 21060
 973 Sqft SQFT
 2
2
 2
2
 Basic Details
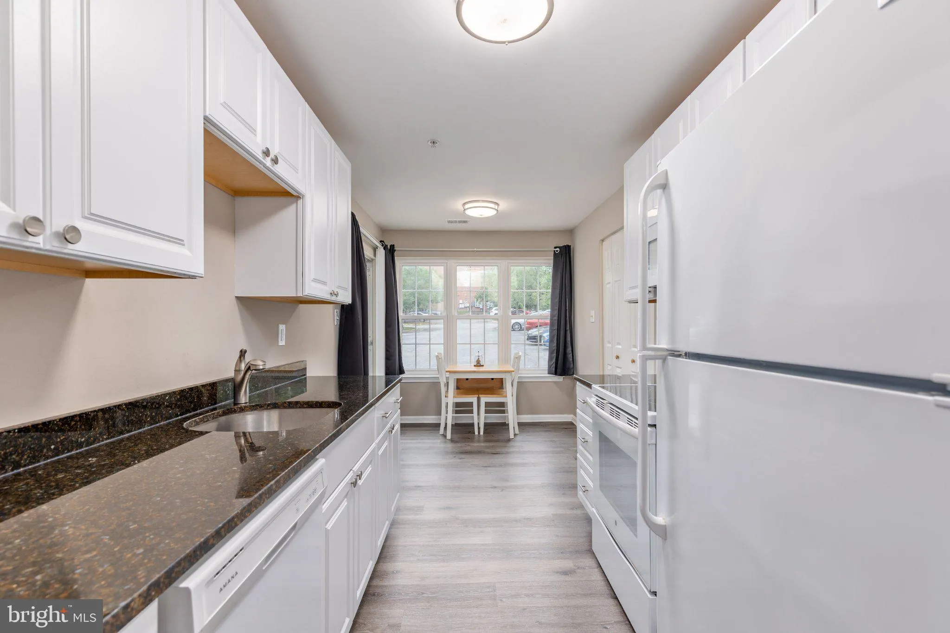
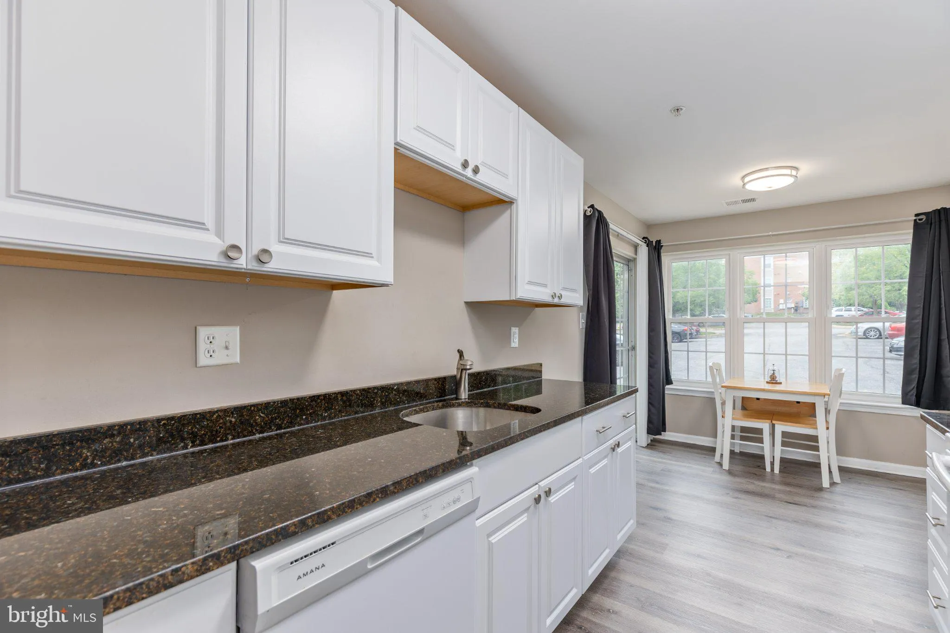
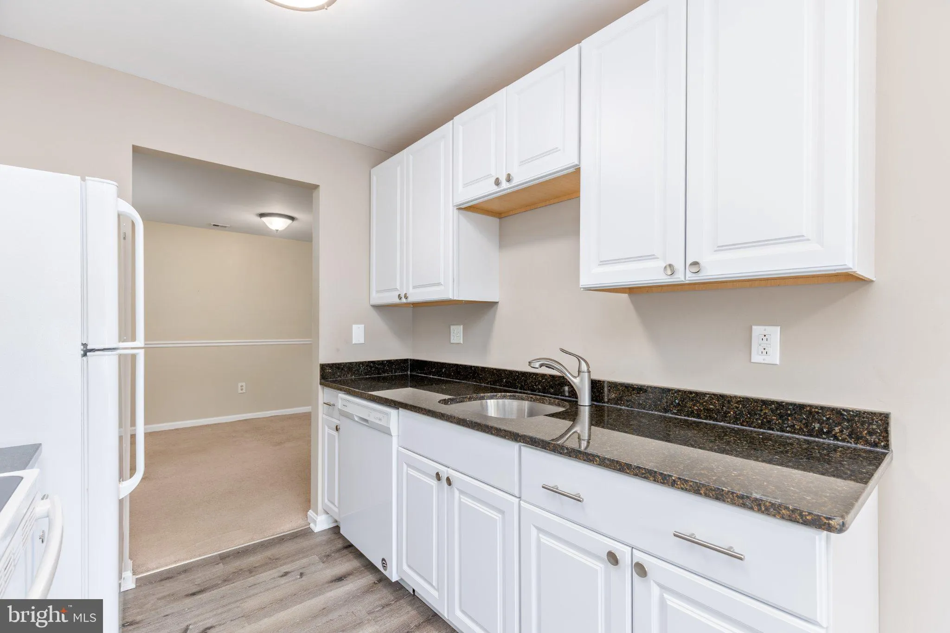
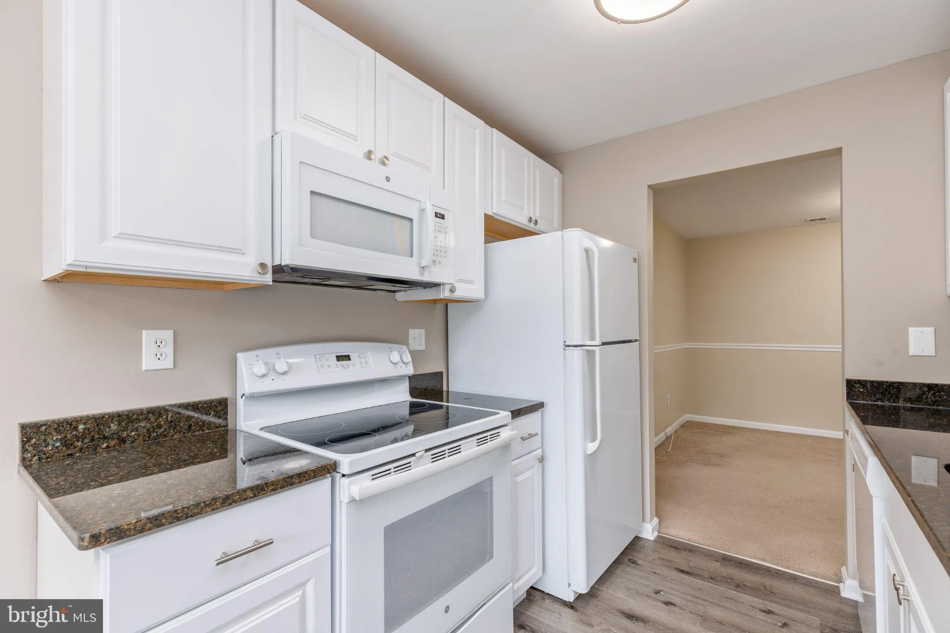
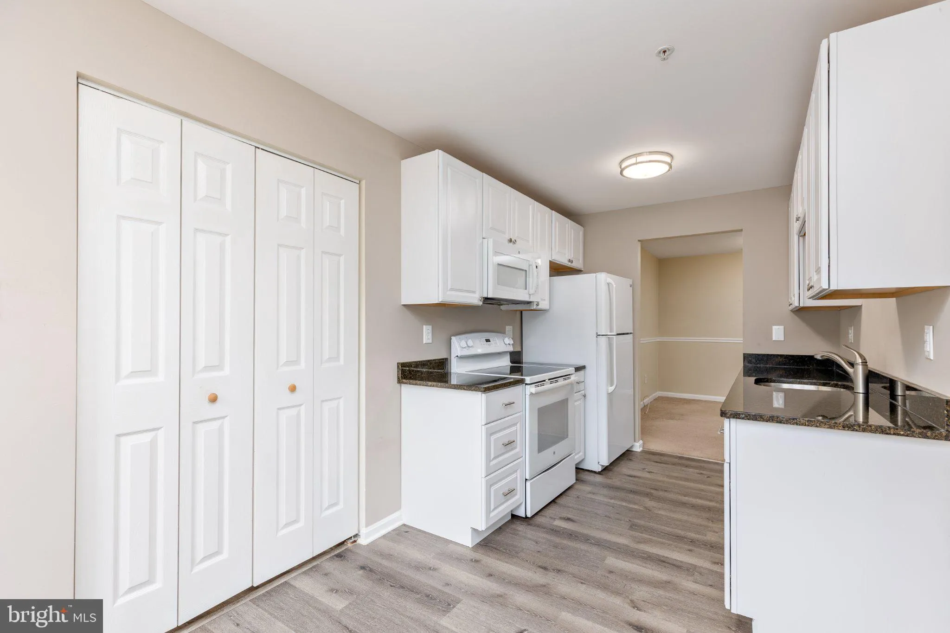
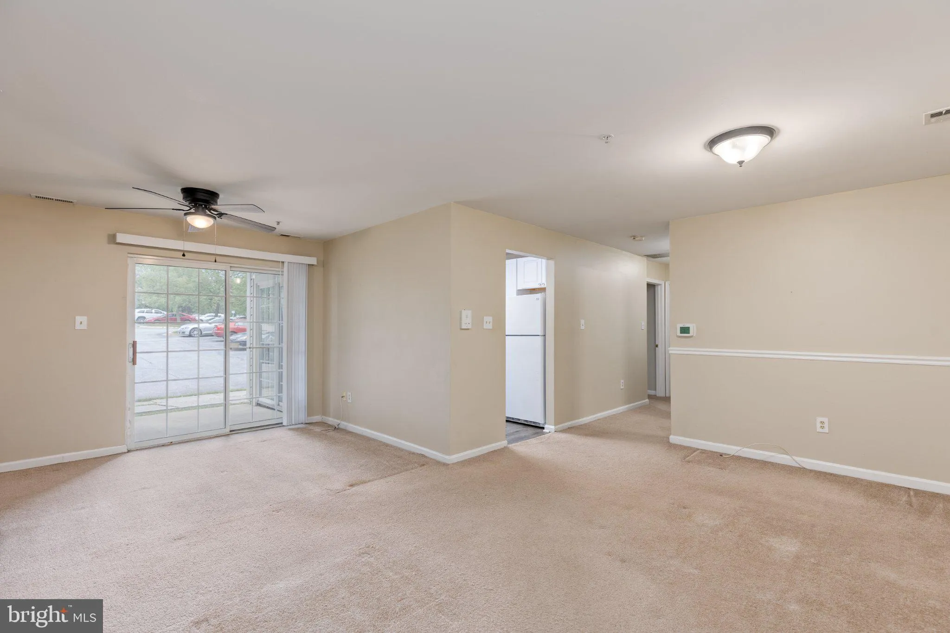
Welcome to 321 Blue Water Court #104 in the desirable Cromwell Fountain community of Glen Burnie. This inviting first-floor condo offers the convenience of easy one-level living with a bright, open layout that’s perfect for both everyday living and entertaining. The spacious living and dining areas flow seamle...
Welcome to 321 Blue Water Court #104 in the desirable Cromwell Fountain community of Glen Burnie. This inviting first-floor condo offers the convenience of easy one-level living with a bright, open layout that’s perfect for both everyday living and entertaining. The spacious living and dining areas flow seamlessly into the kitchen with granite countertops, an updated flooring, creating a comfortable and functional floor plan. Enjoy two generously sized bedrooms, two remodeled bathrooms, ample closet space, in-unit laundry, and the convenience of plenty of parking. Residents also enjoy community amenities, including a huge outdoor community pool. Ideally located just minutes from shopping, restaurants, commuter routes including I-97, MD-100, and Route 10, as well as BWI Airport, Baltimore, Annapolis, and Fort Meade, this home offers the perfect combination of comfort, convenience, and low-maintenance living. Whether you’re a first-time buyer, or looking for an investment opportunity and easy living, this condo is one you won’t want to miss. ** open house Sunday the 12th 1-3 pm **
 Features & Appliances
 Ask Agent A Question
 Address Map
 MLS Addon
 Additional Information
 Financial
Listing Information
Financial
Listing Information
 Rob Spicer Broker, GRI
Spicer Real Estate
Rob Spicer Broker, GRI
Spicer Real Estate
7201 Wisconsin Avenue
 RobSpicer@SpicerRealEstate.com
 2403881030
 2403881030
 7201 Wisconsin Avenue


