
 Share
Share
 15361 GRIST MILL TERRACE, Woodbridge, VA 22191
 1,734 Sqft SQFT
 3
3
 3
3
 Basic Details
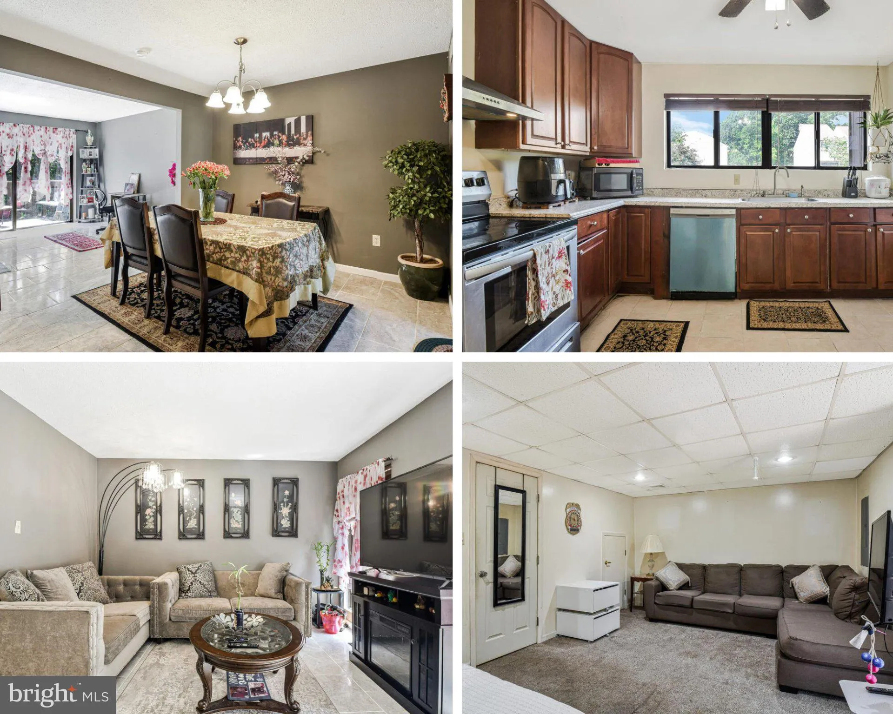
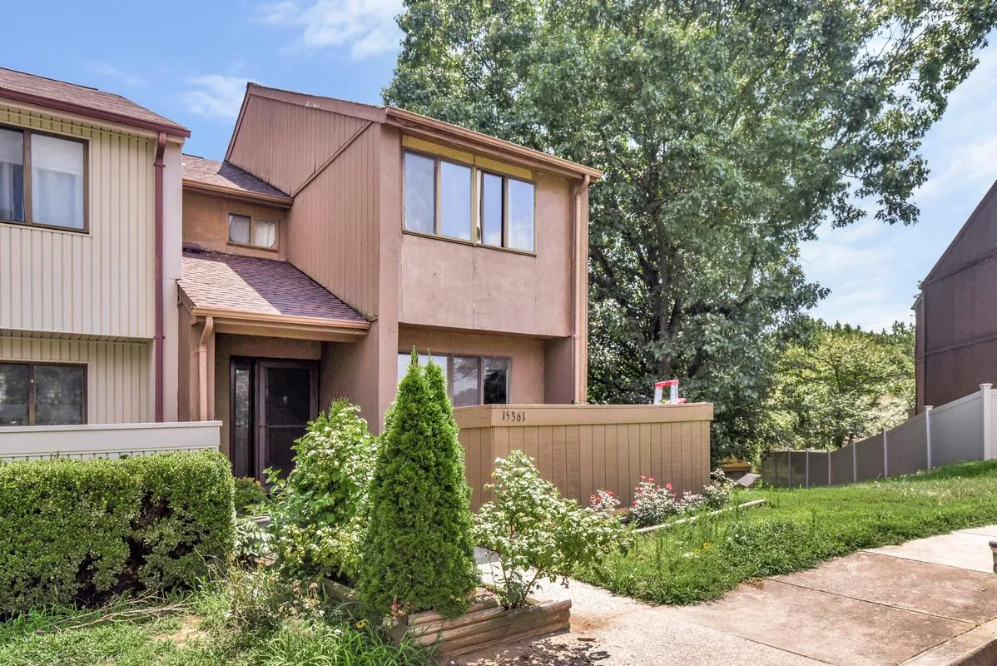
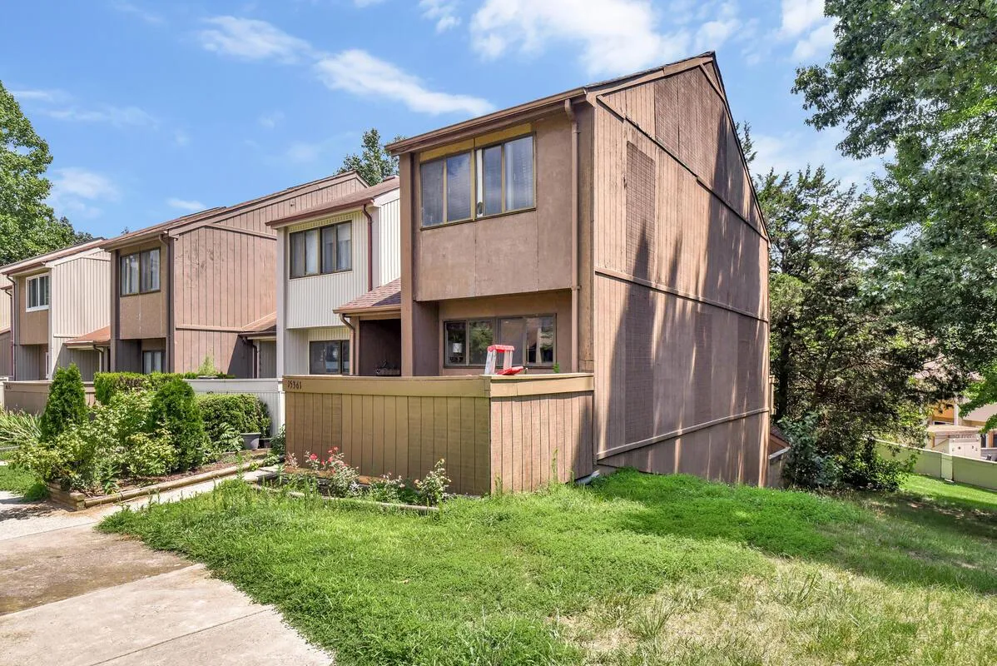
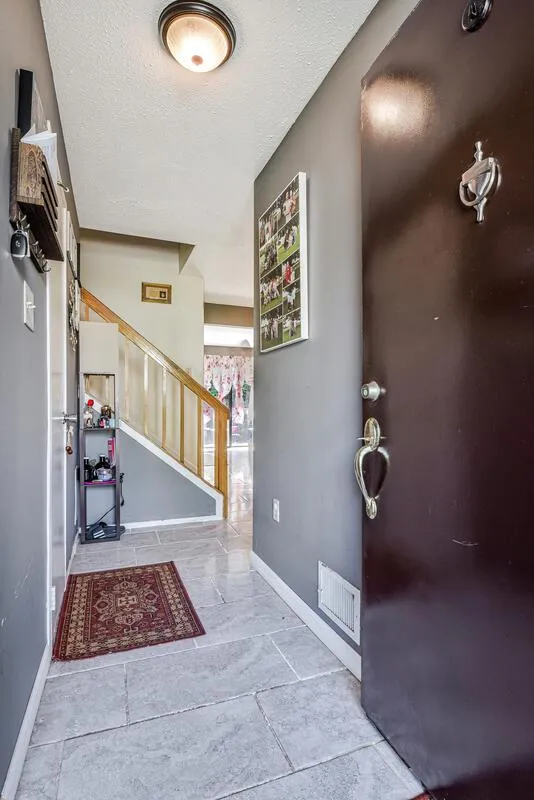
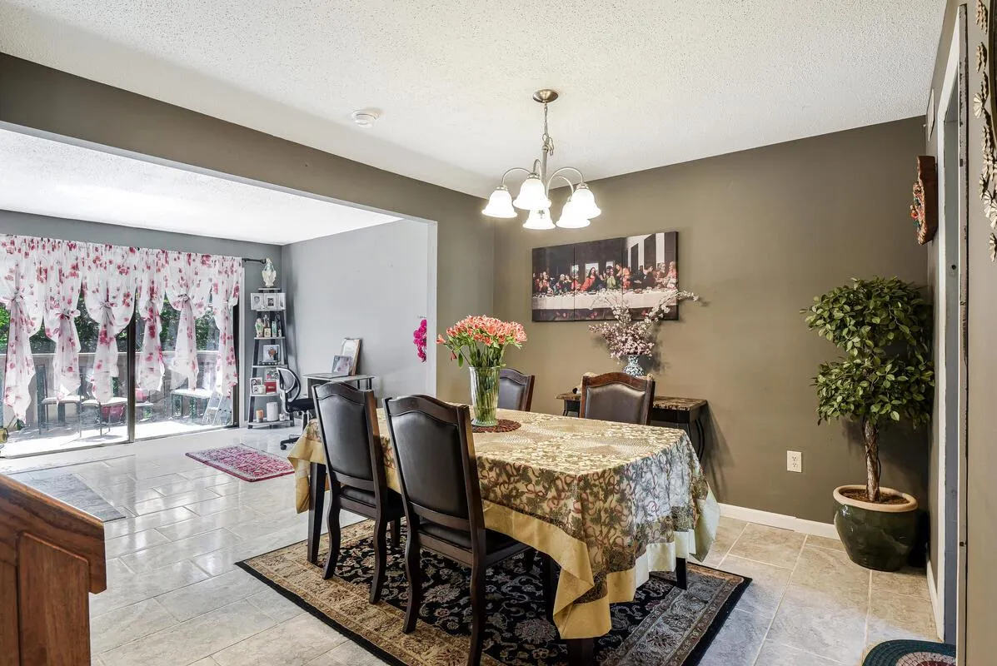
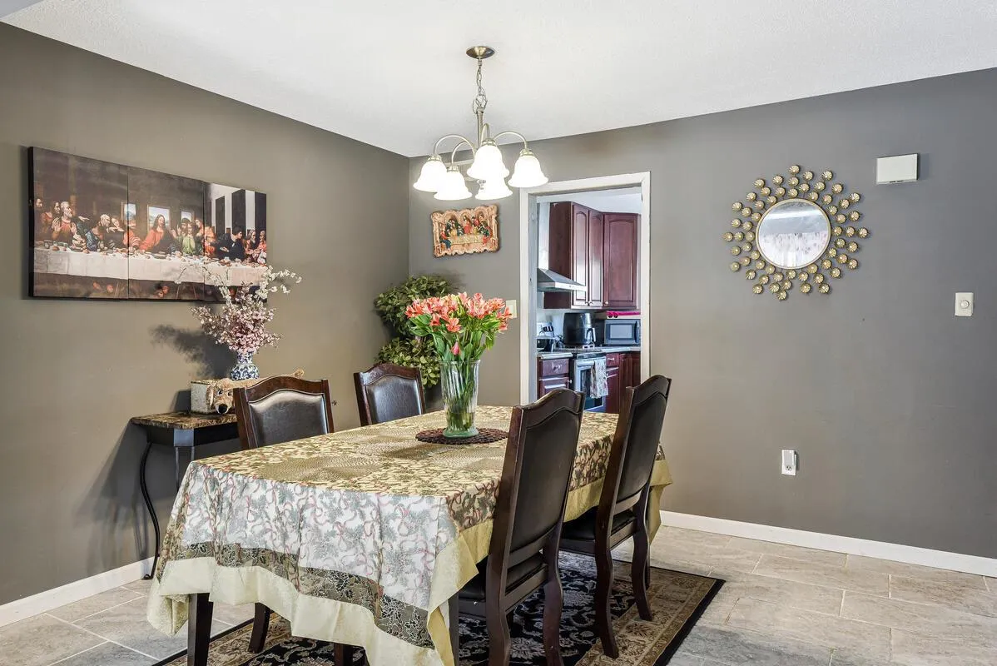
**SPACIOUS END UNIT, TOWNHOME** 3-bedroom, 2.5-bath townhome + BONUS room in basement! Your new home features an open concept layout, with a spacious living room area, dining area and kitchen on the main floor. The kitchen has been renovated to include new cabinets and countertops and stainless steel appliances. You...
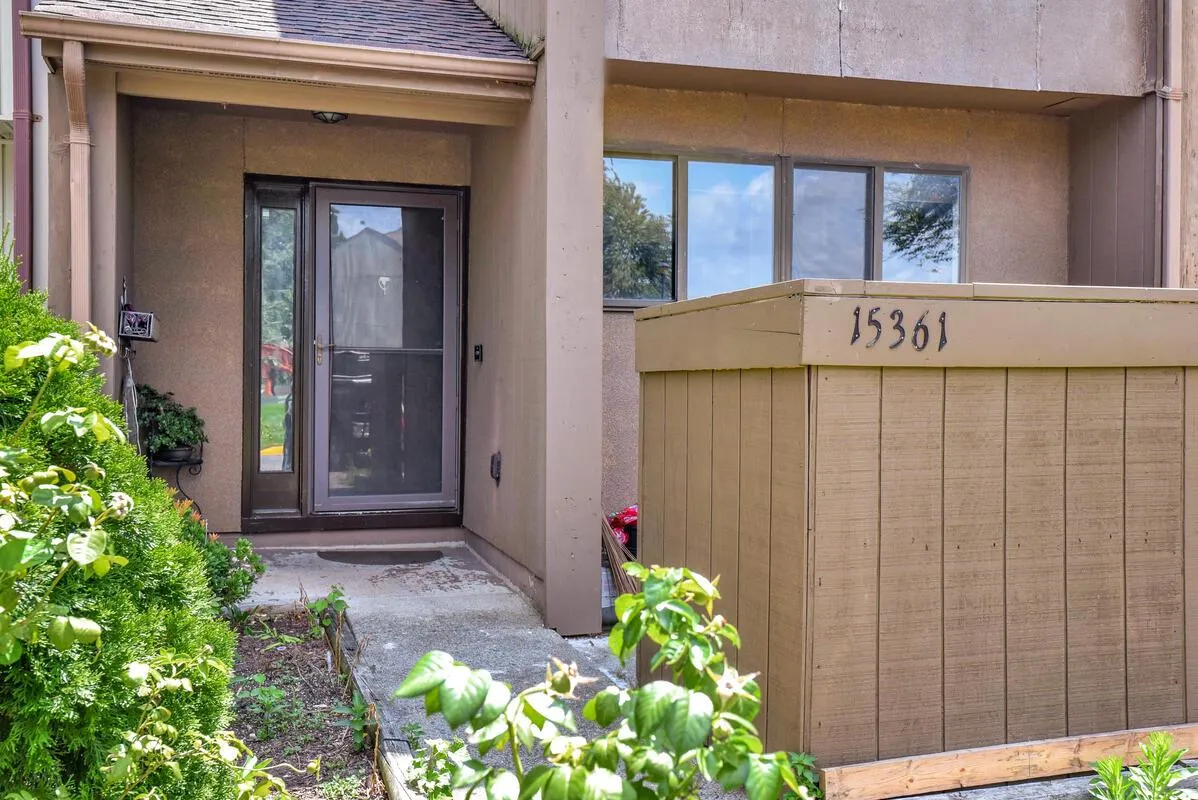
**SPACIOUS END UNIT, TOWNHOME** 3-bedroom, 2.5-bath townhome + BONUS room in basement! Your new home features an open concept layout, with a spacious living room area, dining area and kitchen on the main floor. The kitchen has been renovated to include new cabinets and countertops and stainless steel appliances. Your upper level has 3 bedrooms with 2 full bathrooms, with the primary bedroom featuring a walk-in closet. The basement includes a BONUS room and a separate living room area that leads to your backyard. Outside you can relax on your upstairs deck or basement patio that includes a fully fenced backyard and shed for storage. Your new home is conveniently located just minutes from the VRE, I-95, Stonebridge Town Center, Potomac Mills Mall, and so much more, for easy commuting and access to shopping, dining, and entertainment. Filled with community amenities to enjoy including a pool, basketball courts, playgrounds, and more. Don’t miss out on this wonderful opportunity to call this your home!
 Features & Appliances
 Ask Agent A Question
 Address Map
 MLS Addon
 Additional Information
 Financial
Listing Information
Financial
Listing Information
 Rob Spicer Broker, GRI
Spicer Real Estate
Rob Spicer Broker, GRI
Spicer Real Estate
7201 Wisconsin Avenue
 RobSpicer@SpicerRealEstate.com
 2403881030
 2403881030
 7201 Wisconsin Avenue


