
 Share
Share
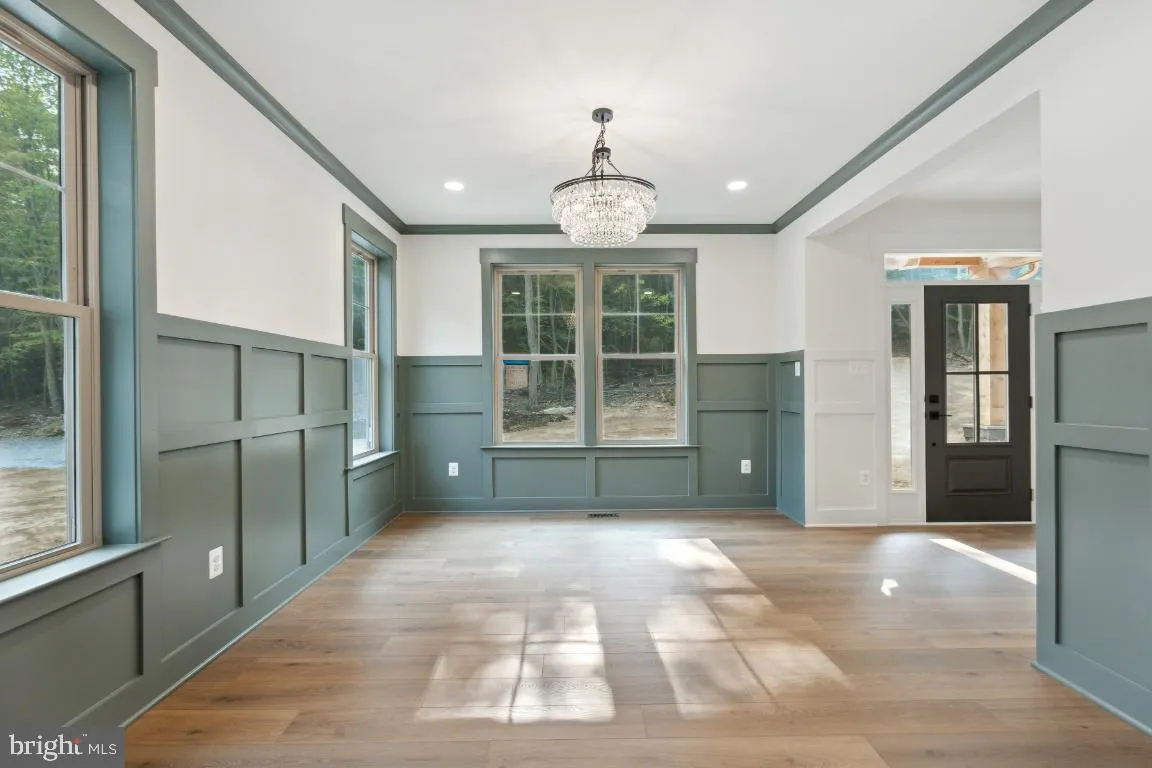
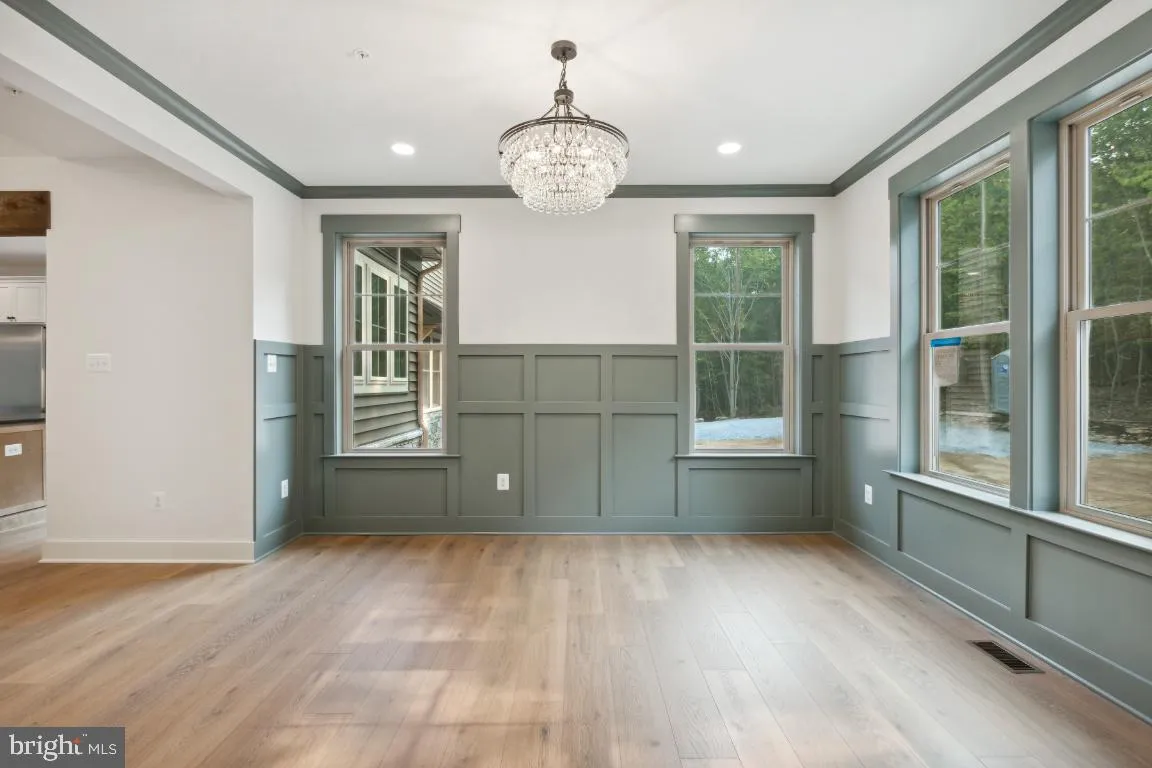
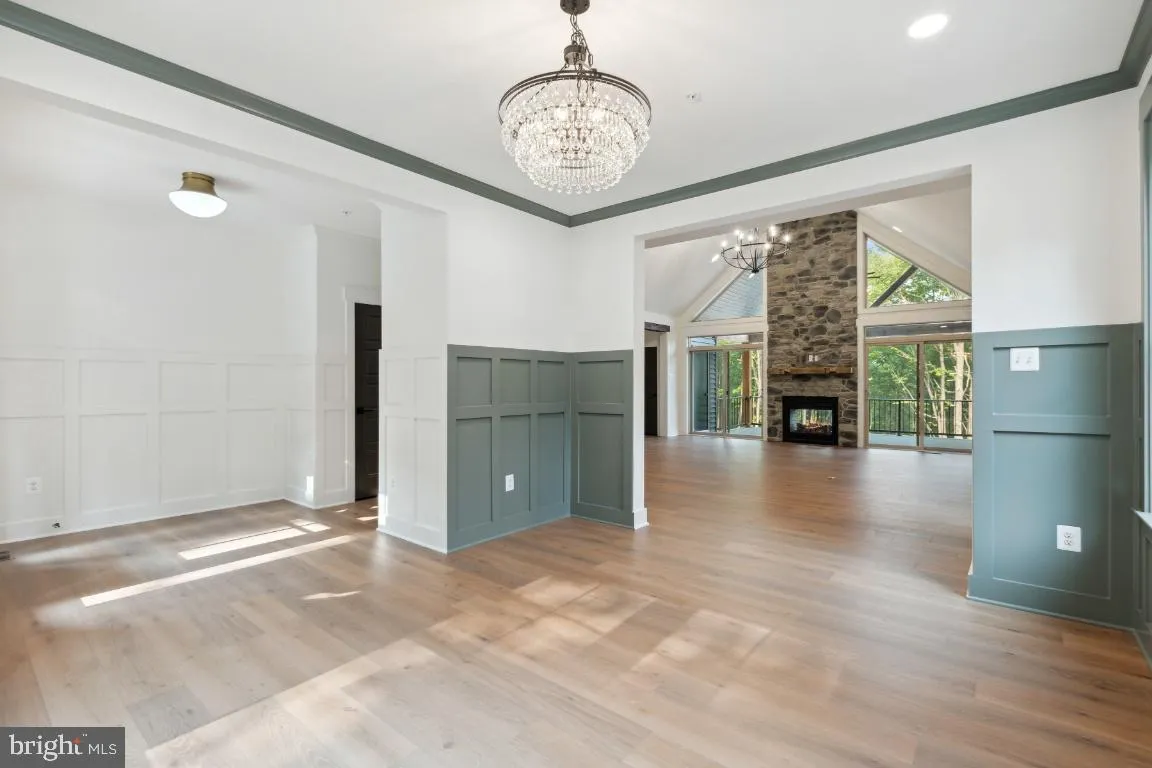
 3110 THURSTON ROAD, Frederick, MD 21704
 3,138 Sqft SQFT
 4
4
 3
3
 Basic Details
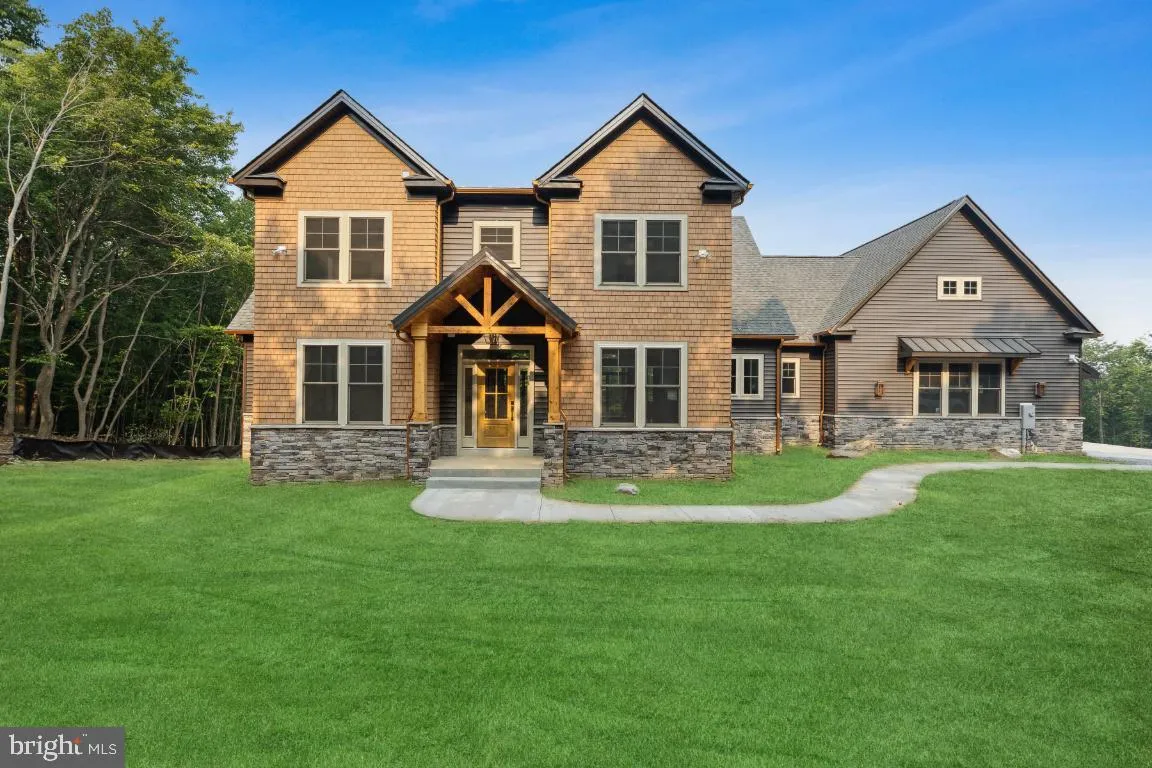
TO-BE-BUILT CUSTOM HOME. This is a full custom builder so build this model, pick another plan from the plan library and modify to suit, or bring your own plan. Granite/Quartz Counters, Stainless Steel appliances, hardwood, luxury tiles and upgraded finishes throughout. Pick this home, making your own modifications, ...
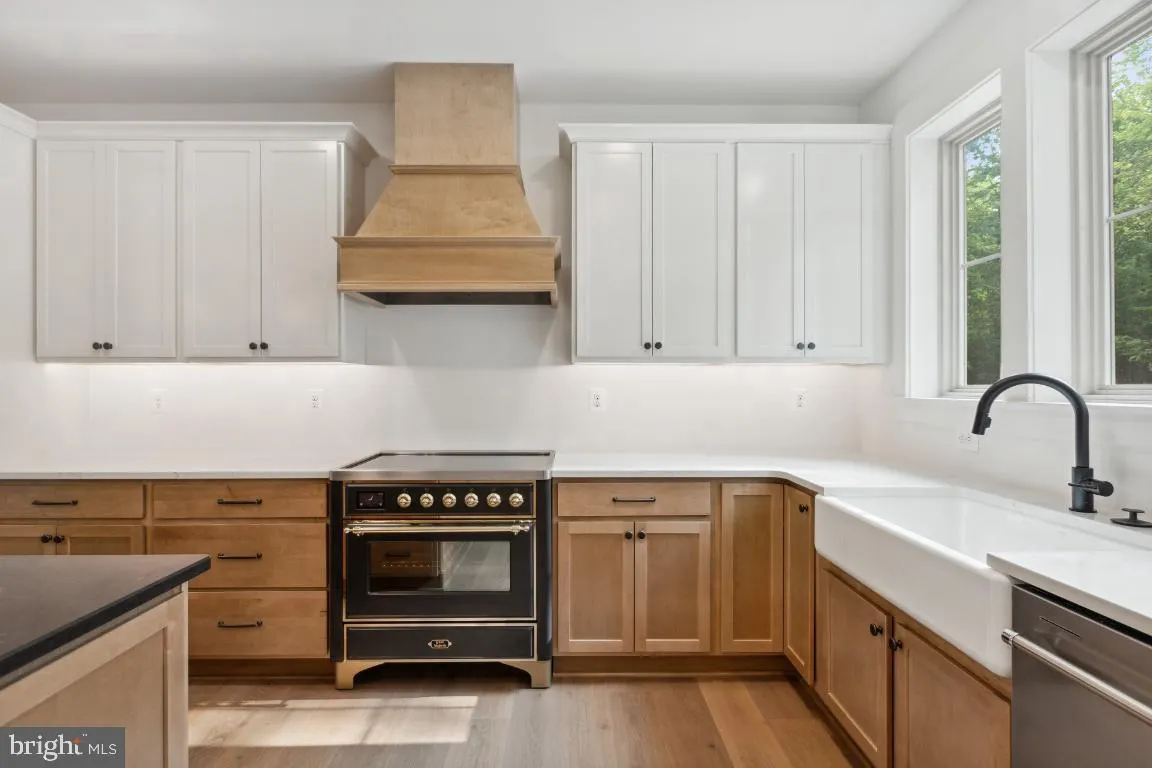
TO-BE-BUILT CUSTOM HOME. This is a full custom builder so build this model, pick another plan from the plan library and modify to suit, or bring your own plan. Granite/Quartz Counters, Stainless Steel appliances, hardwood, luxury tiles and upgraded finishes throughout. Pick this home, making your own modifications, something else from the builders website, or design your own from scratch. Entitled the Breckenridge, this home is inspired by Colorado style. The luxury owners suite is on the man level with large walk-in closet and luxury bath. There is a study with additional full bathroom, dining room, huge gourmet kitchen with oversized breakfast area, main level laundry room, mud room and a large utility room/pantry to keep clean up out of the main kitchen. The beautiful family room has a fireplace and two sliders opening onto an (optional) covered deck. Upstairs you will find 3 additional bedrooms and a full bathroom. There is an oversized, side entrance 3 car garage and an optional finished basement with rec room, bonus room, and additional bathroom. This home encompasses everything that you would expect from custom build from one of the leading builders in the area.
 Features & Appliances
 Ask Agent A Question
 Address Map
 Neighborhood
 MLS Addon
 Additional Information
Listing Information
Additional Information
Listing Information
 Rob Spicer Broker, GRI
Spicer Real Estate
Rob Spicer Broker, GRI
Spicer Real Estate
7201 Wisconsin Avenue
 RobSpicer@SpicerRealEstate.com
 2403881030
 2403881030
 7201 Wisconsin Avenue


