
Spicer Real Estate
  • Share
$584,900
Coming Soon Coming Soon
MD,Frederick

Location 3003 STONERS FORD WAY, Frederick, MD 21701

  • Sqft 2,153 Sqft SQFT
  • Bed 3
  • Bath 4
Basic Details Basic Details
Description

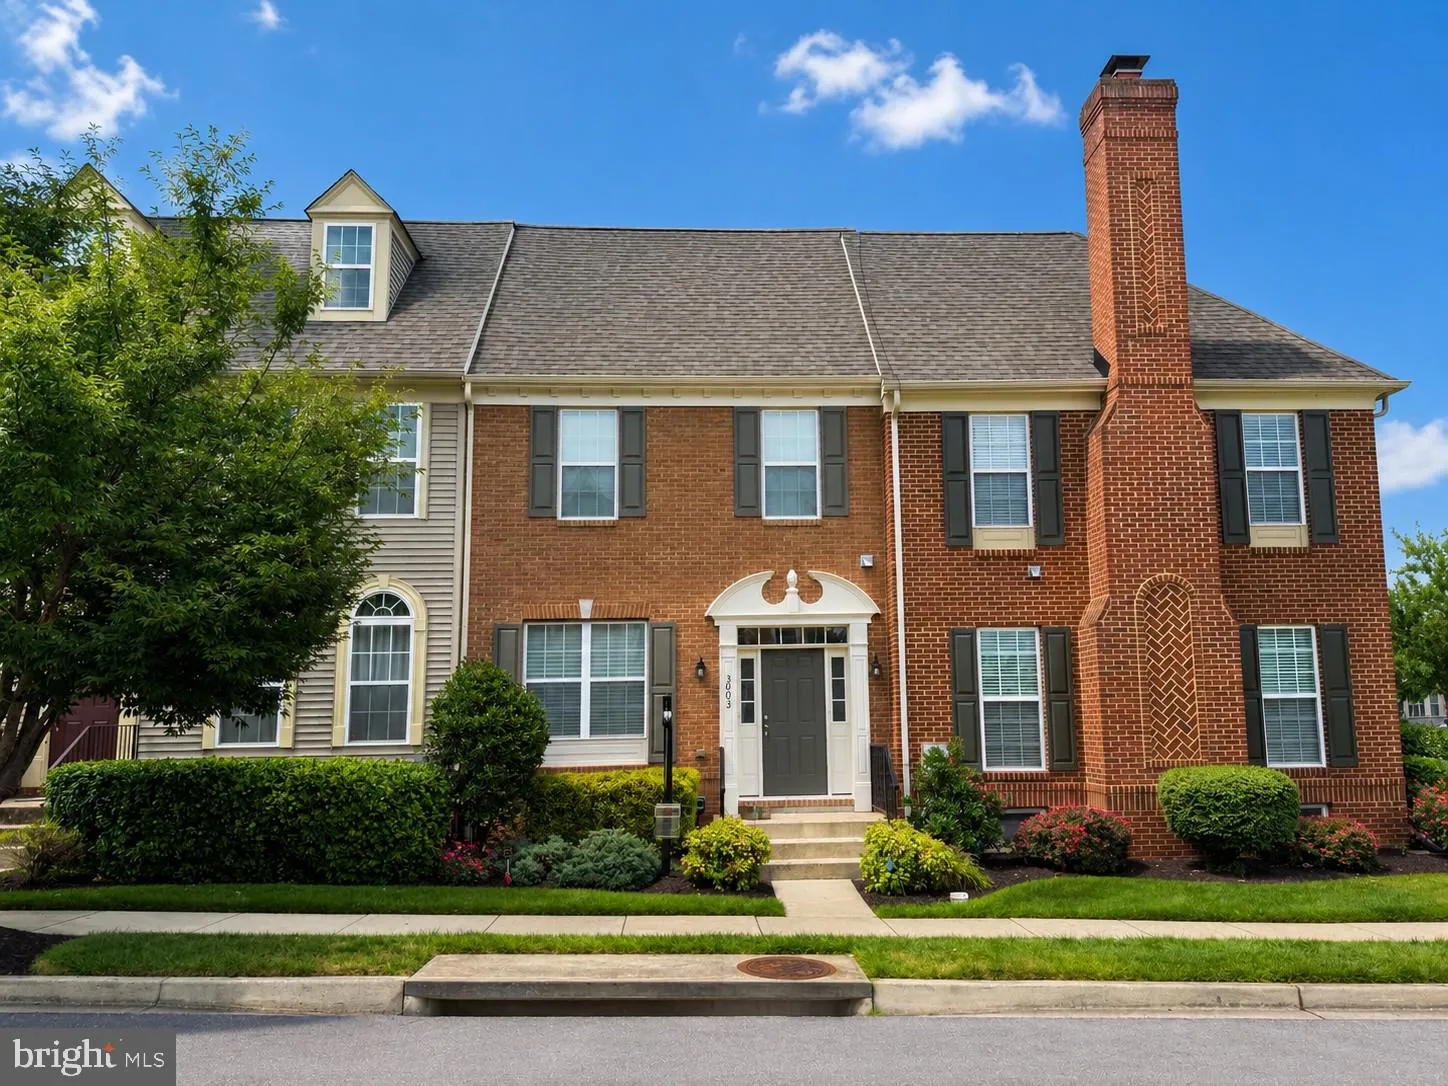
Nestled in the charming Mill Island at Worman’s Mill, this inviting townhouse offers a perfect blend of comfort and modern living. With 3 spacious bedrooms and 3.5 bathrooms, this home is designed for both relaxation and entertaining. The heart of the home features a well-appointed kitchen equipped with a refr...

Nestled in the charming Mill Island at Worman’s Mill, this inviting townhouse offers a perfect blend of comfort and modern living. With 3 spacious bedrooms and 3.5 bathrooms, this home is designed for both relaxation and entertaining. The heart of the home features a well-appointed kitchen equipped with a refrigerator, stove, microwave, and dishwasher, making meal prep a delight. Enjoy the convenience of an in-home laundry with a washer and dryer, ensuring chores are a breeze. Cozy up by the fireplace in the living area, or step outside to enjoy community amenities like the swimming pool, tennis courts, and playgrounds. The partially finished basement provides additional space for recreation or storage, while the attached garage offers secure parking and easy access. With a low-maintenance lot size and a welcoming community atmosphere, this home is ready to embrace new memories. Experience the warmth and comfort of this lovely residence today!

Read More
Basic Details
  • Property Type: Residential
  • Listing Type: Coming Soon
  • Listing ID: MDFR2083956
  • Price: $584,900
  • View: Garden/Lawn
  • Bedrooms: 3
  • Bathrooms: 4
  • Half Bathrooms: 1
  • Sqft: 2,153 Sqft
  • Year Built: 2011
  • Lot Area: 0.05 Acre
  • Location: US, MD, FREDERICK-MD, Frederick, MILL ISLAND AT WORMAN'S MILL, 21701
  • Structure Type: Interior Row/Townhouse
  • Heating System: Central, Forced Air
  • Cooling System: Air Purification System, Ceiling Fan(s), Central A/C
  • Basement: Connecting Stairway, Partially Finished, SumpPump, Windows, Heated, Improved, Interior Access
  • Fence: Rear
  • Patio: Patio
  • Full Bathrooms: 3
  • Listing Status: Coming Soon
  • Roof: Shingle
Features & Appliances
Features
  • Window Features: Screens, Vinyl Clad
  • Architectural Style: Colonial
  • Exterior Features: Exterior Lighting, Sidewalks, Street Lights
  • Fireplaces Total: 1
  • Flooring: Hardwood, CeramicTile
  • Interior Features: Breakfast Area, Built-Ins, Ceiling Fan(s), Dining Area, Family Room Off Kitchen, Kitchen - Eat-In, Kitchen - Island, Kitchen - Table Space, Primary Bath(s), Recessed Lighting, Upgraded Countertops, Walk-in Closet(s), Window Treatments, Wood Floors
  • Sewer: Public Sewer

Appliances
  • Appliances: Dryer, Washer, Dishwasher, Exhaust Fan, Microwave, Refrigerator, Icemaker, Stove
Ask Agent A Question Ask Agent A Question

Address Map Address Map
Neighborhood Neighborhood
  • Elementary School: WALKERSVILLE
  • High School: WALKERSVILLE
  • Middle School: WALKERSVILLE
MLS Addon MLS Addon
  • Office Name: Northrop Realty
  • Agent Name: Richard Phillips
Additional Information Additional Information
  • Water Source: Public
  • Accessibility Features: Other
  • Association Amenities: Swimming Pool, Tennis Courts, Community Center, Tot Lots/Playground
  • Construction Materials: Brick Front, Brick Veneer, Vinyl Siding
  • Foundation Details: Permanent
  • Garage: 2.0
  • Levels: 3
  • Lot Features: Rear Yard
  • On Market Date: 2026-07-10
Financial Financial
  • Tax Annual Amount: 7240.0
  • Association Fee: 119.0
  • Association Fee Frequency: Monthly
  • Association Yn: 1
Listing Information Listing Information
  • Originating System Name: Bright
  • List Agent Mls Id: 3030750
  • List Office Mls Id: NRP8
  • MLS Status: COMING SOON-BRIGHT
  • Modification Timestamp: 2026-07-28T22:09:54Z
  • Status Change Timestamp: 2026-07-10T04:00:00Z
Rob Spicer Broker, GRI Rob Spicer Broker, GRI Spicer Real Estate

7201 Wisconsin Avenue

Mortgage Calculator
$
$ %
Years
%
$ %Per Year
$ % Per Year

$
