
 Share
Share
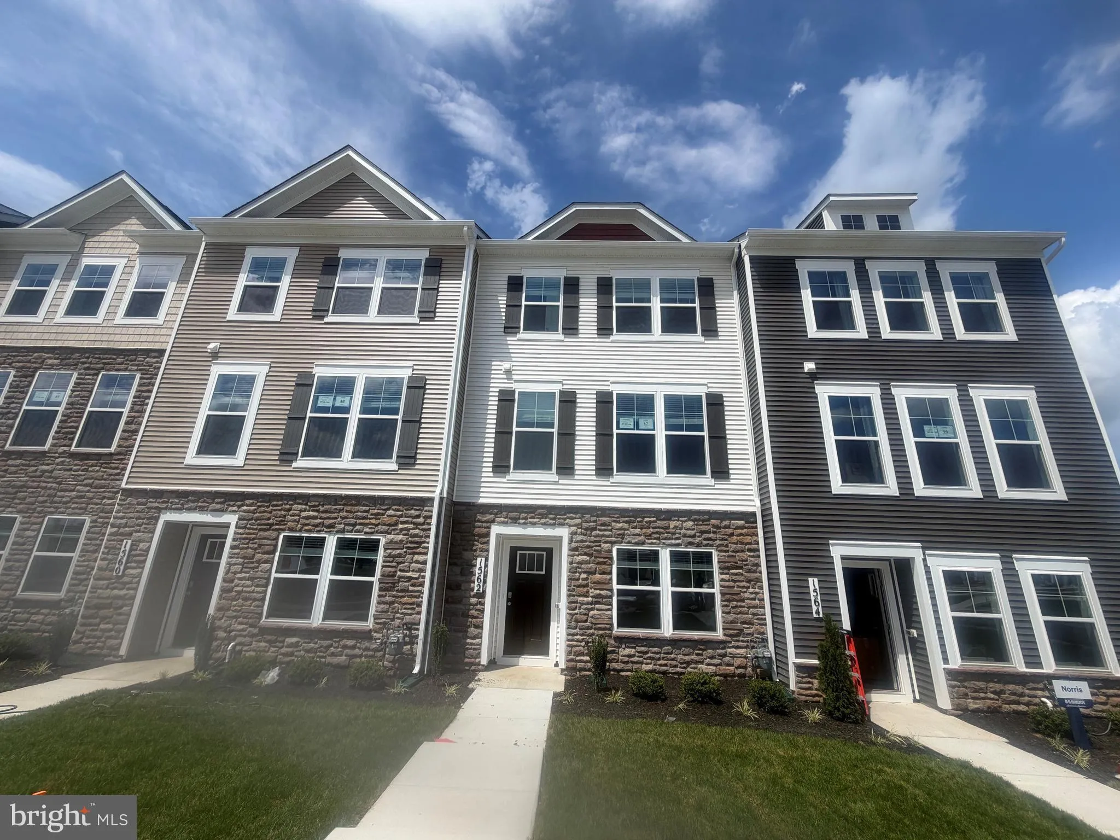
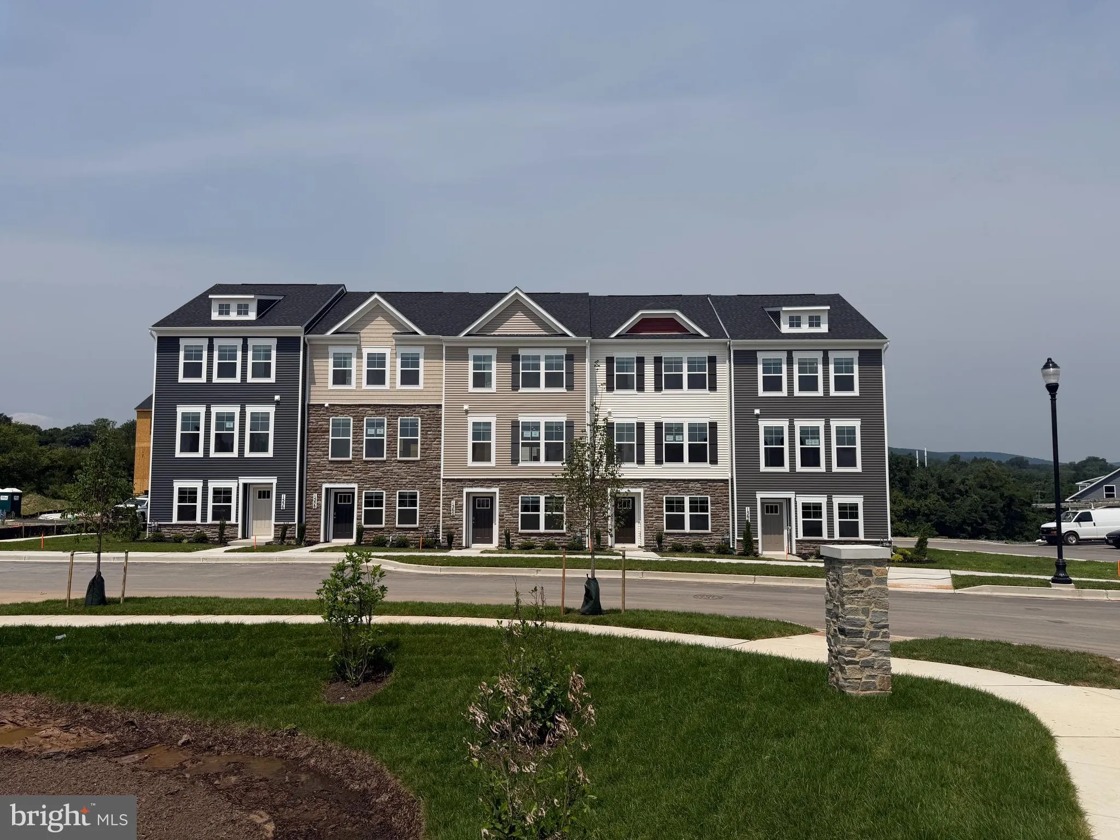
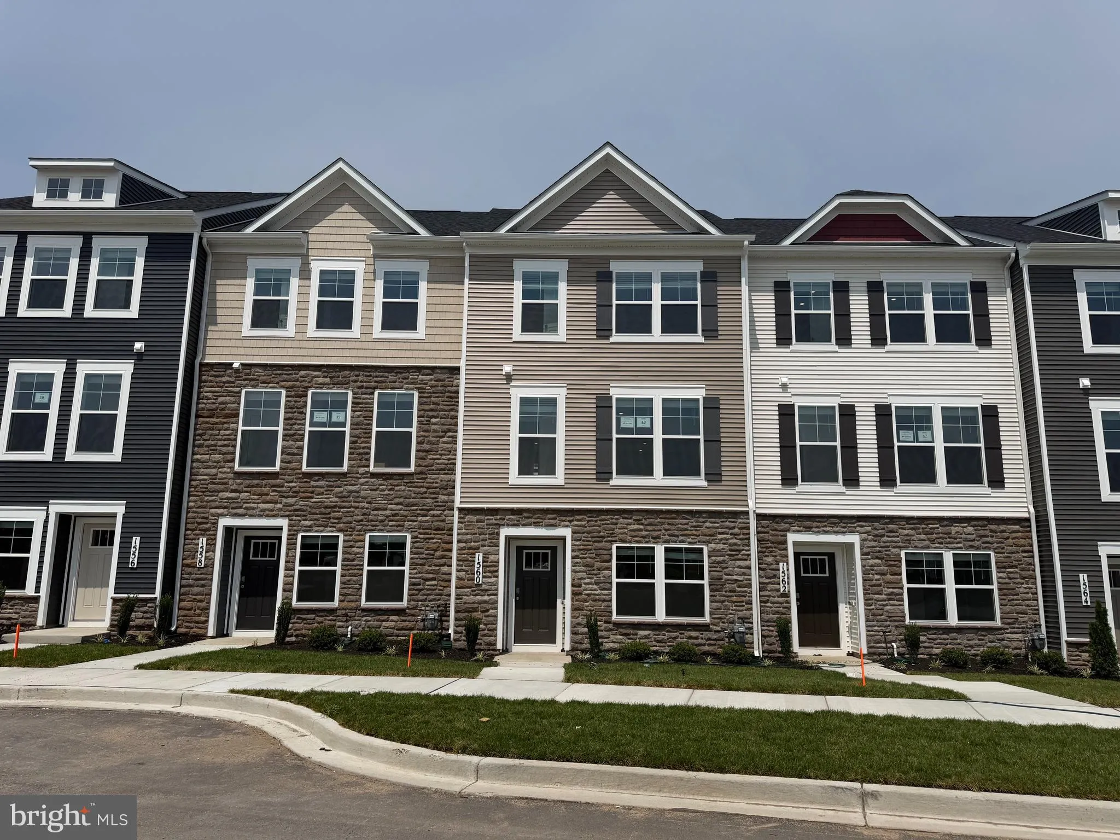
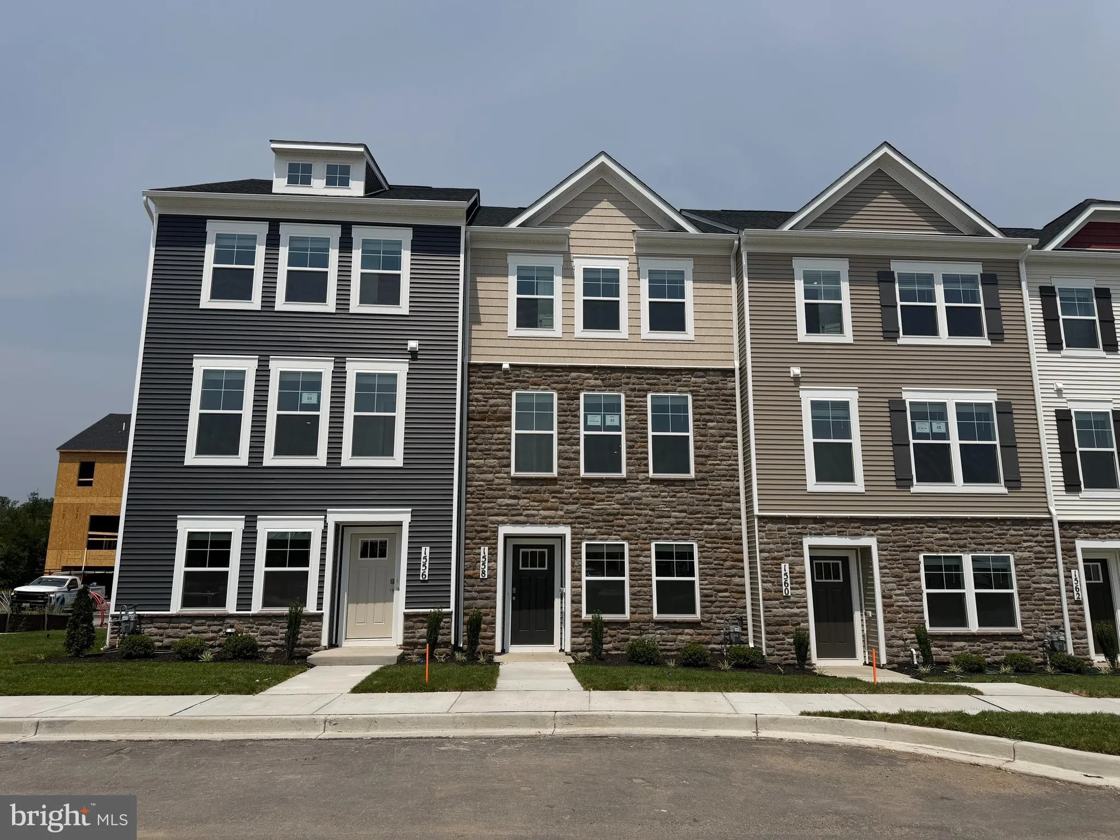
 1562 BENTSTALK DRIVE, Frederick, MD 21703
 1,763 Sqft SQFT
 3
3
 4
4
 Basic Details
Brand new home in DR Horton’s newest community Summervale! Move in ready!!! This stylish 3 bedroom with den, and 3.5 bath townhome features an open-concept layout that is perfect for entertaining. High-end finishes and contemporary design elements make this home truly stand out. The owner’s suite serves as a pri...
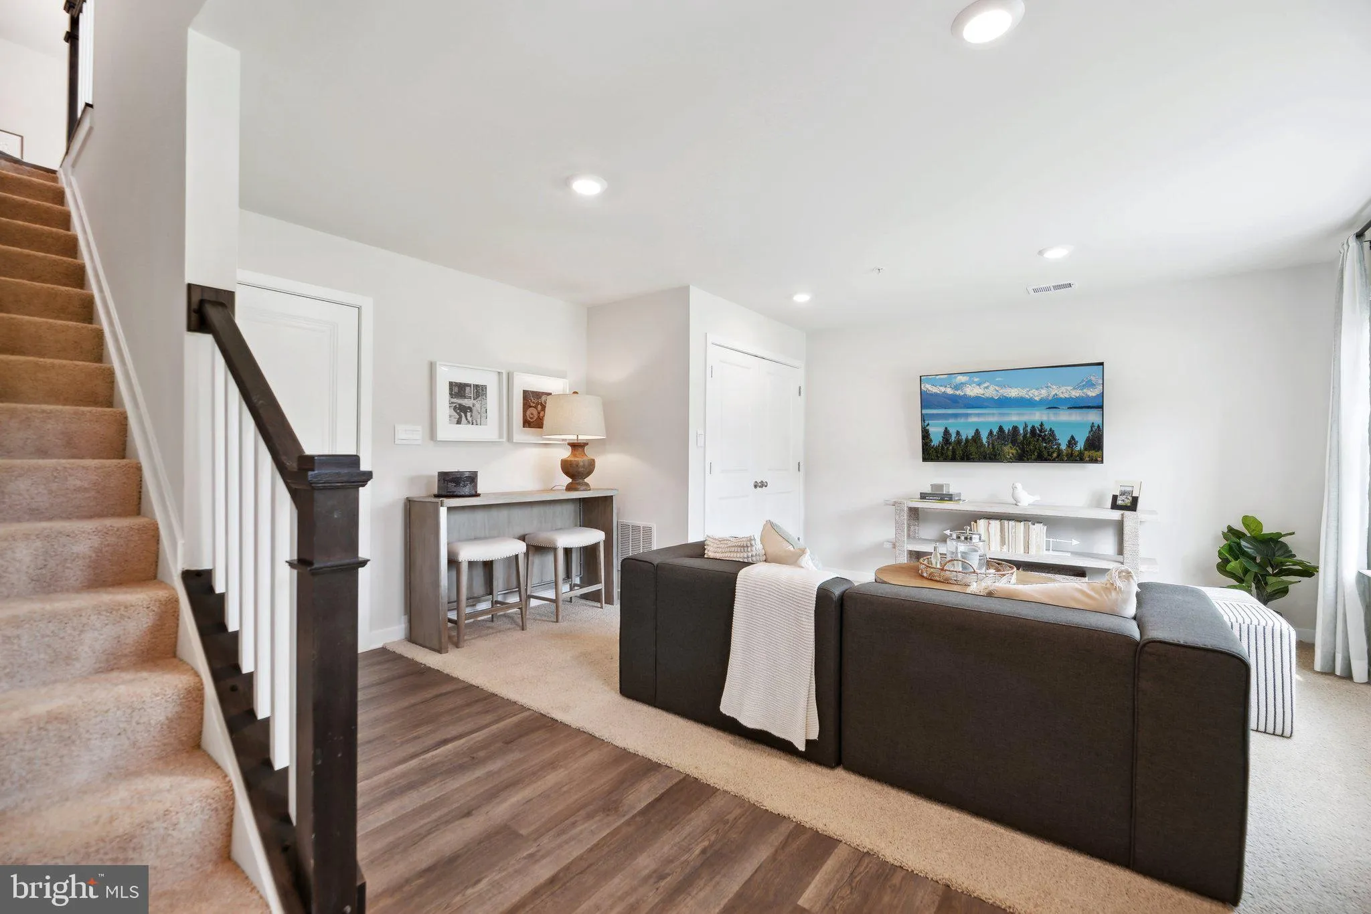
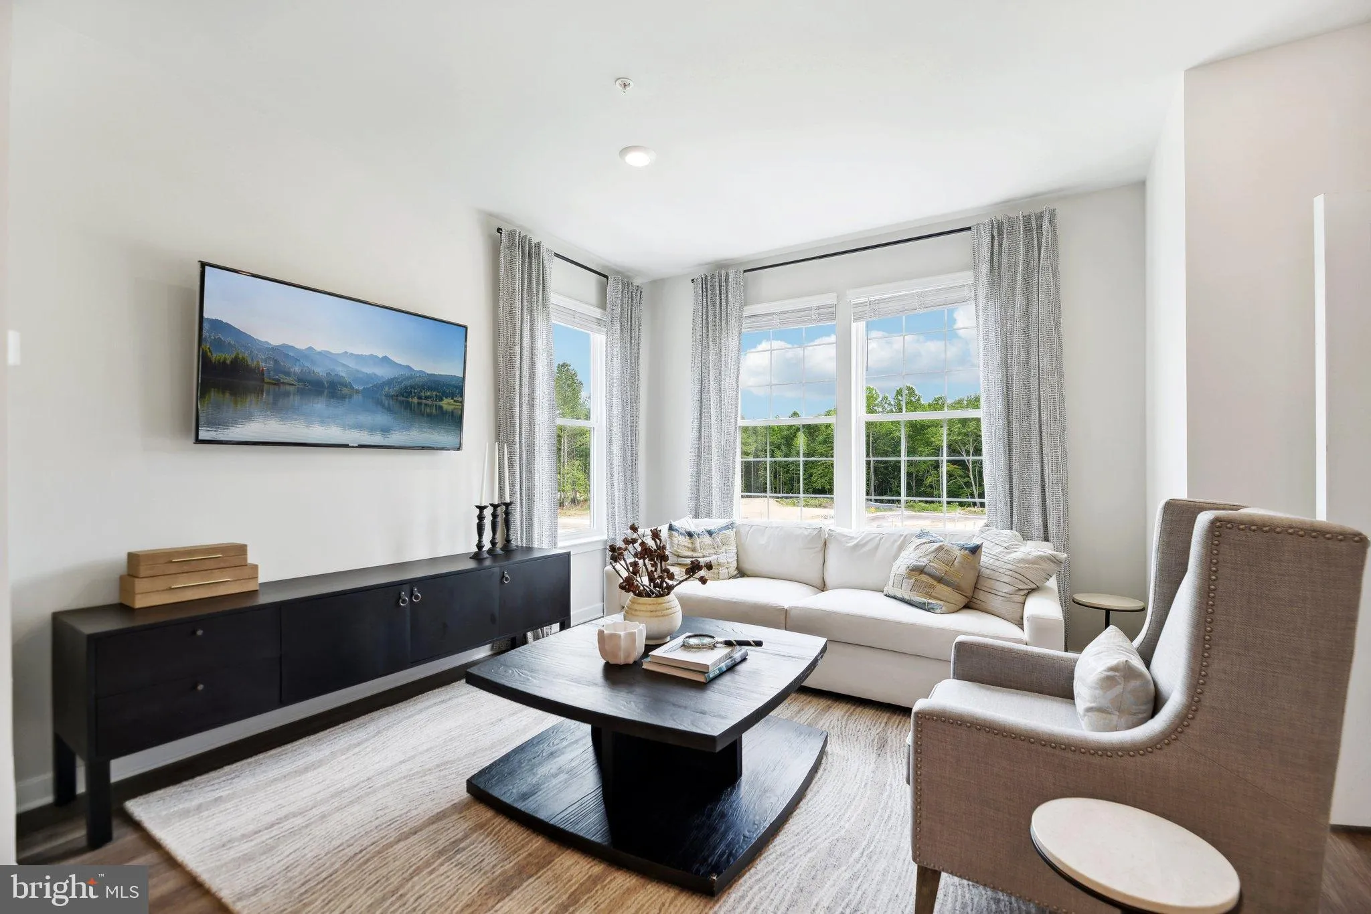
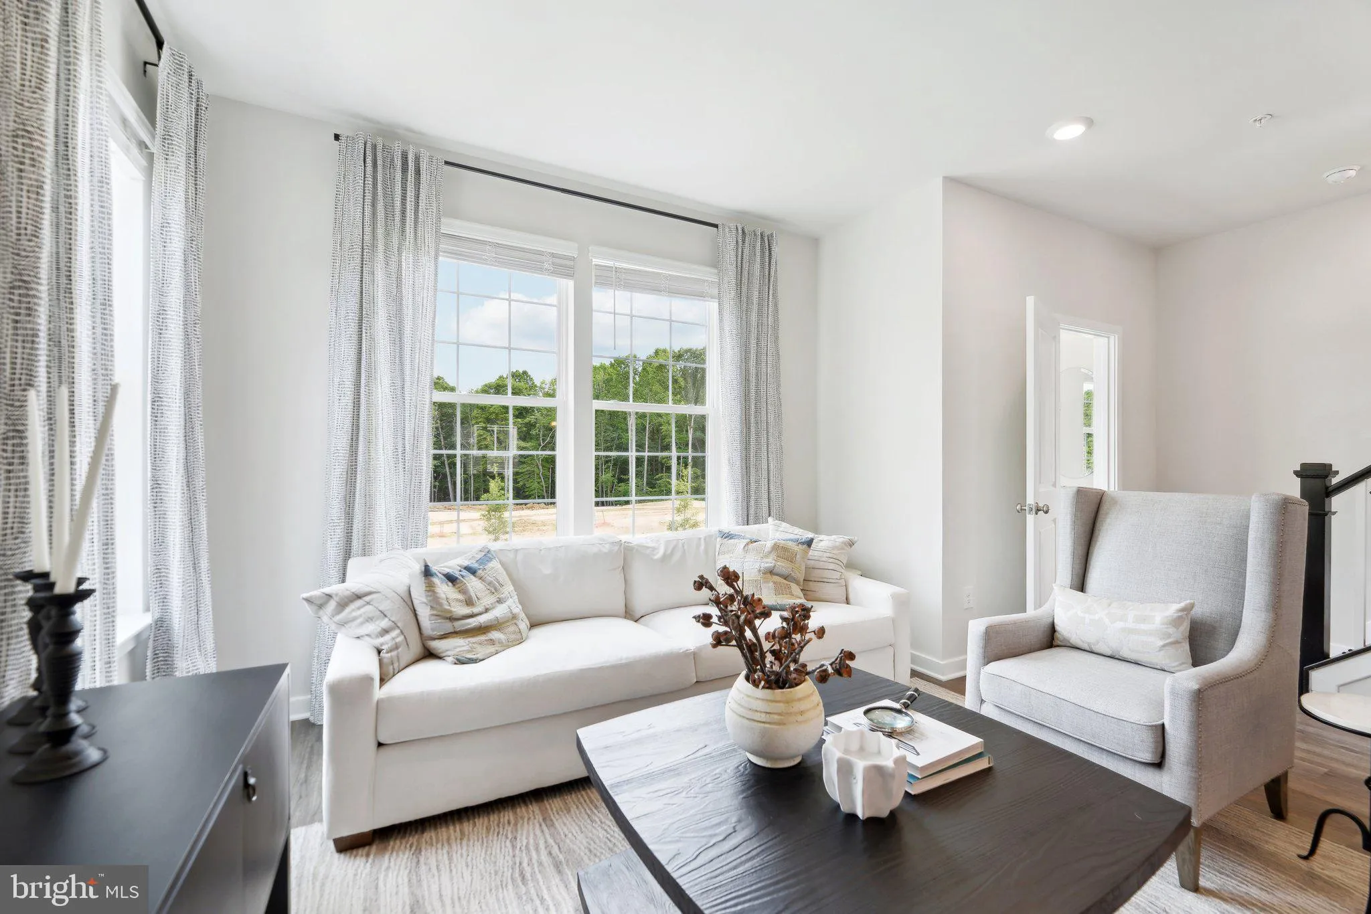
Brand new home in DR Horton’s newest community Summervale! Move in ready!!! This stylish 3 bedroom with den, and 3.5 bath townhome features an open-concept layout that is perfect for entertaining. High-end finishes and contemporary design elements make this home truly stand out. The owner’s suite serves as a private retreat, complete with a walk-in closet and ensuite bath, ideal for unwinding after a long day. A two-car garage provides private parking and additional storage space. The home also comes with a deck which is the perfect spot for relaxing and taking in all the beautiful greenery this community offers. This home offers easy access to shops, breweries, restaurants, and entertainment. Frederick is also recognized as one of the most dog-friendly cities in the United States. Planned community amenities include parks, playgrounds, picnic pavilions, dog parks, walking trails, and open green spaces. Residents will also enjoy on-site shops, and restaurants. This beautiful home is ready for its first owner. Do not miss the opportunity to own a brand-new townhome in one of the most exciting and fast-growing areas of Maryland. Contact us today to schedule a private tour and ask about our exclusive incentives.
 Features & Appliances
 Ask Agent A Question
 Address Map
 MLS Addon
 Additional Information
 Financial
Listing Information
Financial
Listing Information
 Rob Spicer Broker, GRI
Spicer Real Estate
Rob Spicer Broker, GRI
Spicer Real Estate
7201 Wisconsin Avenue
 RobSpicer@SpicerRealEstate.com
 2403881030
 2403881030
 7201 Wisconsin Avenue


