
 Share
Share
 6545 RIVER TWEED LANE, Alexandria, VA 22312
 2,225 Sqft SQFT
 2
2
 3
3
 Basic Details
Tremendously Tweed! This freshly refined, four-level end-unit stunner in coveted Pinecrest is TURN KEY – new HVAC and water heater (2026) and roof replacement (2019) including a transferable warranty – polished, primped, and primed from top to bottom! Wander a winding, tree-lined street abutting Pinecres...
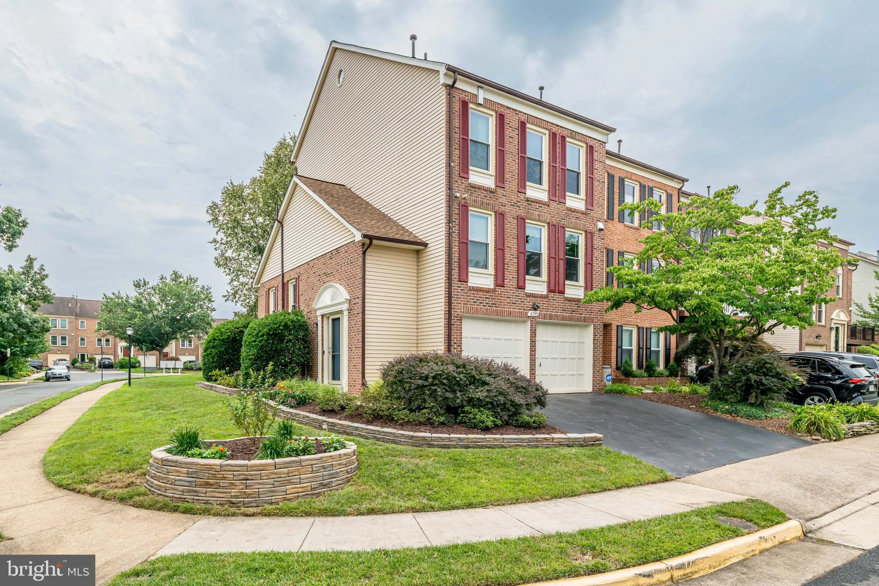
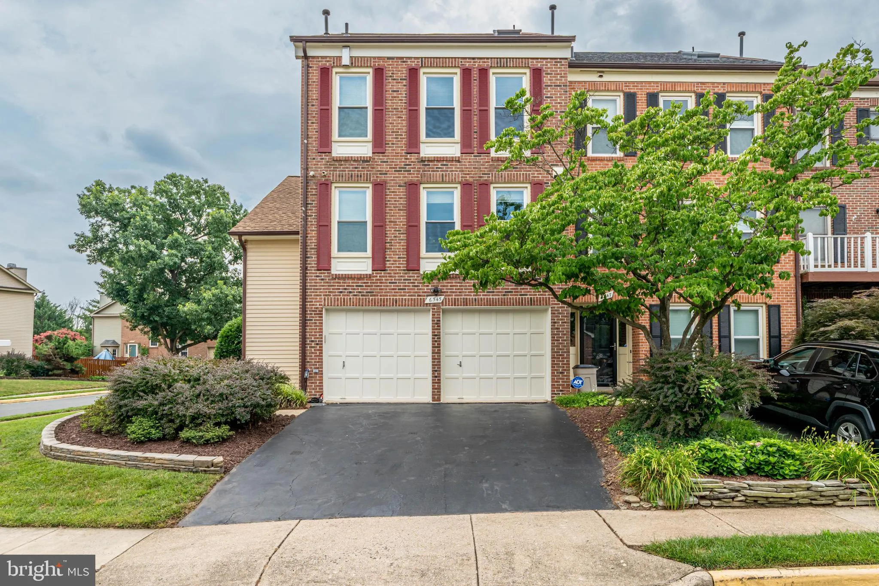
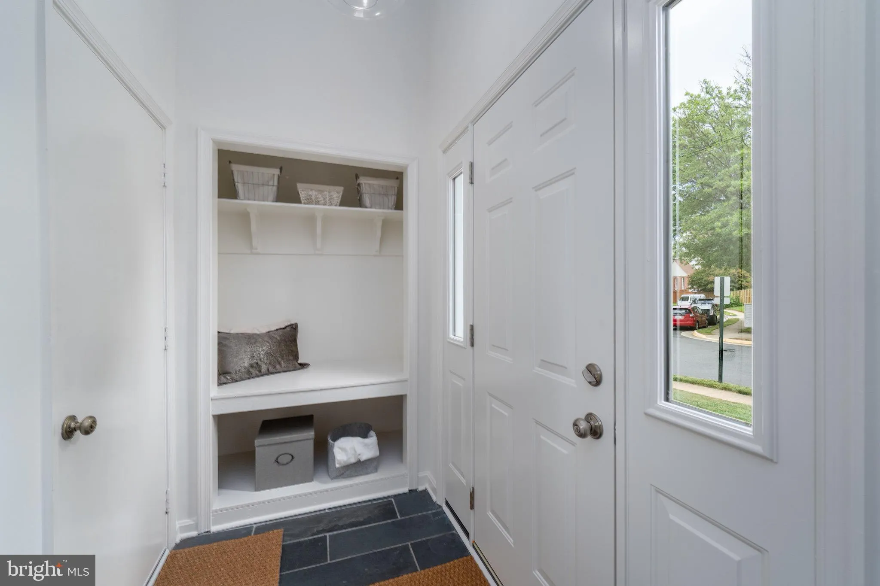
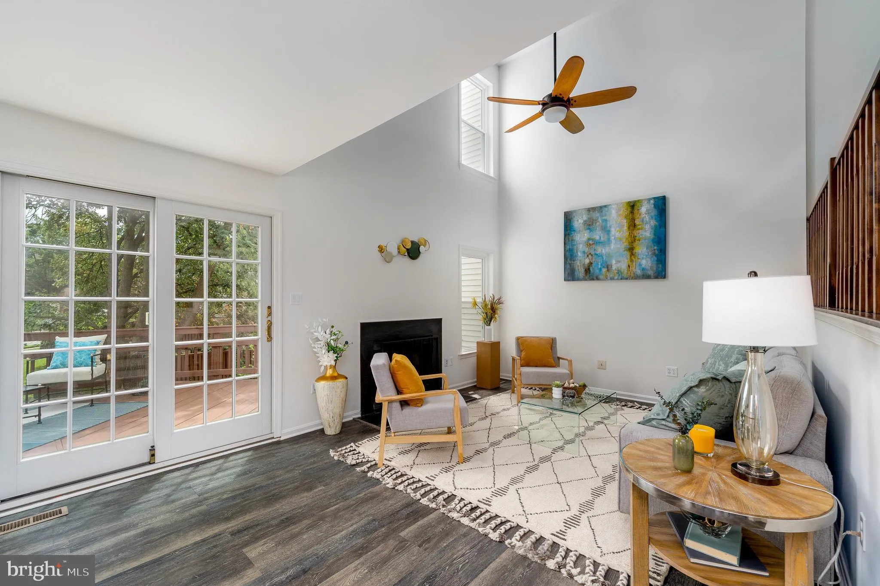
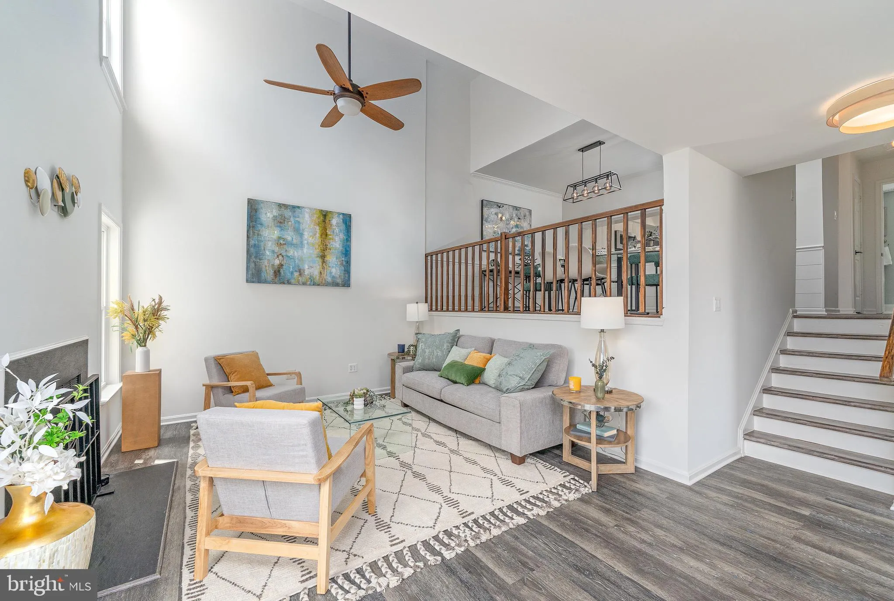
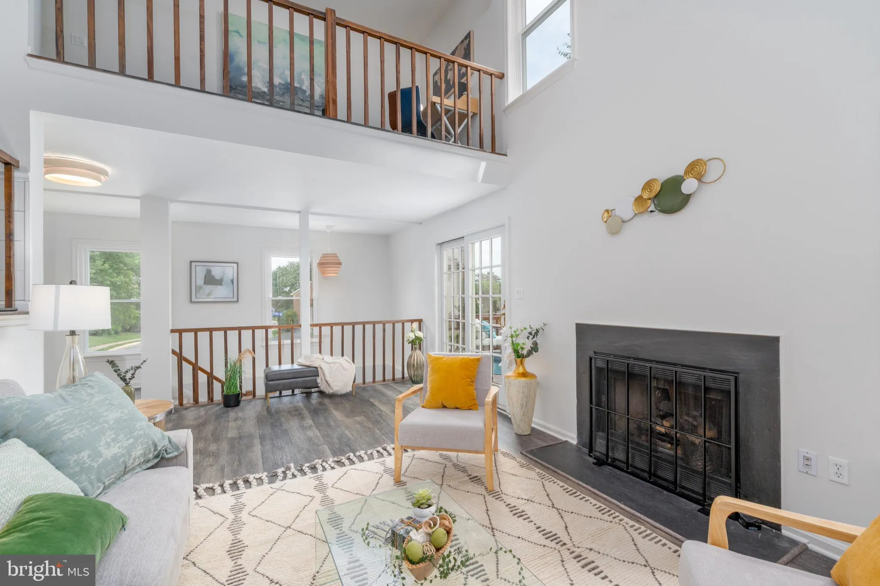
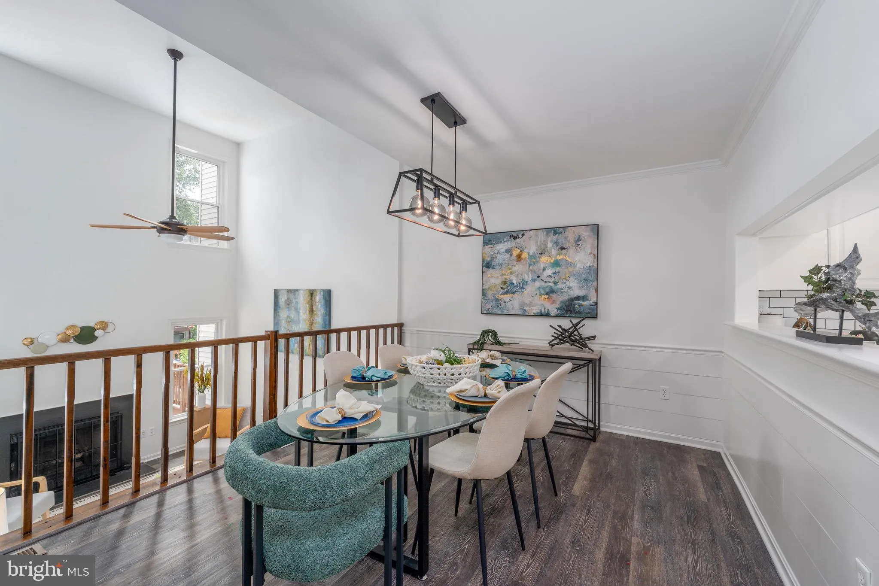
Tremendously Tweed! This freshly refined, four-level end-unit stunner in coveted Pinecrest is TURN KEY – new HVAC and water heater (2026) and roof replacement (2019) including a transferable warranty – polished, primped, and primed from top to bottom! Wander a winding, tree-lined street abutting Pinecrest Golf Course, Green Spring Gardens, and a serene community pond where you’re greeted by a beautifully landscaped yard, an attached two-car garage, and large entry foyer equipped with a custom bench and built-ins. Warm wood floors, modern finishings and fixtures, fresh paint, soaring ceilings, and an abundance of windows and natural light set the scene here, offering a truly luxurious sense of volume. Make your way into the two-story living room (with fireplace!) as you venture to the elegantly wainscoted dining room, which spills marvelously into the gourmet kitchen featuring quartz countertops, a farm-style sink, and stainless-steel appliances. Ready for feasting, entertaining, or midnight snacking! Just off of the kitchen, you’ll find a perfectly placed half bath. Upstairs, a lovely lofted space overlooks the living room below and leads to two generously scaled bedrooms each with its own an ensuite bath and abundant closet space – including a primary suite crowned by vaulted ceilings, skylights, its very own fireplace, private loft space, and a spa like bathroom (with an additional skylight!) and soaking tub engineered for extreme relaxation. A genuine double-decker! The living room walks out to a large deck for dining al fresco, while the walk-out lower-level flows onto a private patio and deck below. Freshly carpeted and aglow with new recessed lighting, the basement offers a gloriously versatile space ready to serve as a third bedroom, guest retreat, rec room, gym, home office – however your imagination sees fit! There is tremendous, attentively placed, storage too – pantries, nooks, and closets galore! Venturing out is also a breeze with a garage for two cars (featuring even more sensational storage) plus a driveway with room for two more as well as ample street parking! Commuting is most accessible with I-395, the Beltway, and major transportation routes at your fingertips and The Pentagon, Amazon HQ2 / National Landing, and DC all within easy reach. Beyond Pinecrest’s tot lots, tennis courts, walking trails, ponds, and gazebos, there’s a host of grocery stores, local outdoor destinations (parks, dog parks, lakes, and a nature center) and shopping and dining via Annandale’s famed food scene, Shirlington, Mosaic District, and Old Town. A distinctly tasteful modern aesthetic nestled in nature and perfectly placed to explore the surrounds – come live a life of tranquility. There’s no place like #hometweedhome!
 Features & Appliances
 Ask Agent A Question
 Address Map
 MLS Addon
 Additional Information
 Financial
Listing Information
Financial
Listing Information
 Rob Spicer Broker, GRI
Spicer Real Estate
Rob Spicer Broker, GRI
Spicer Real Estate
7201 Wisconsin Avenue
 RobSpicer@SpicerRealEstate.com
 2403881030
 2403881030
 7201 Wisconsin Avenue


