
 Share
Share
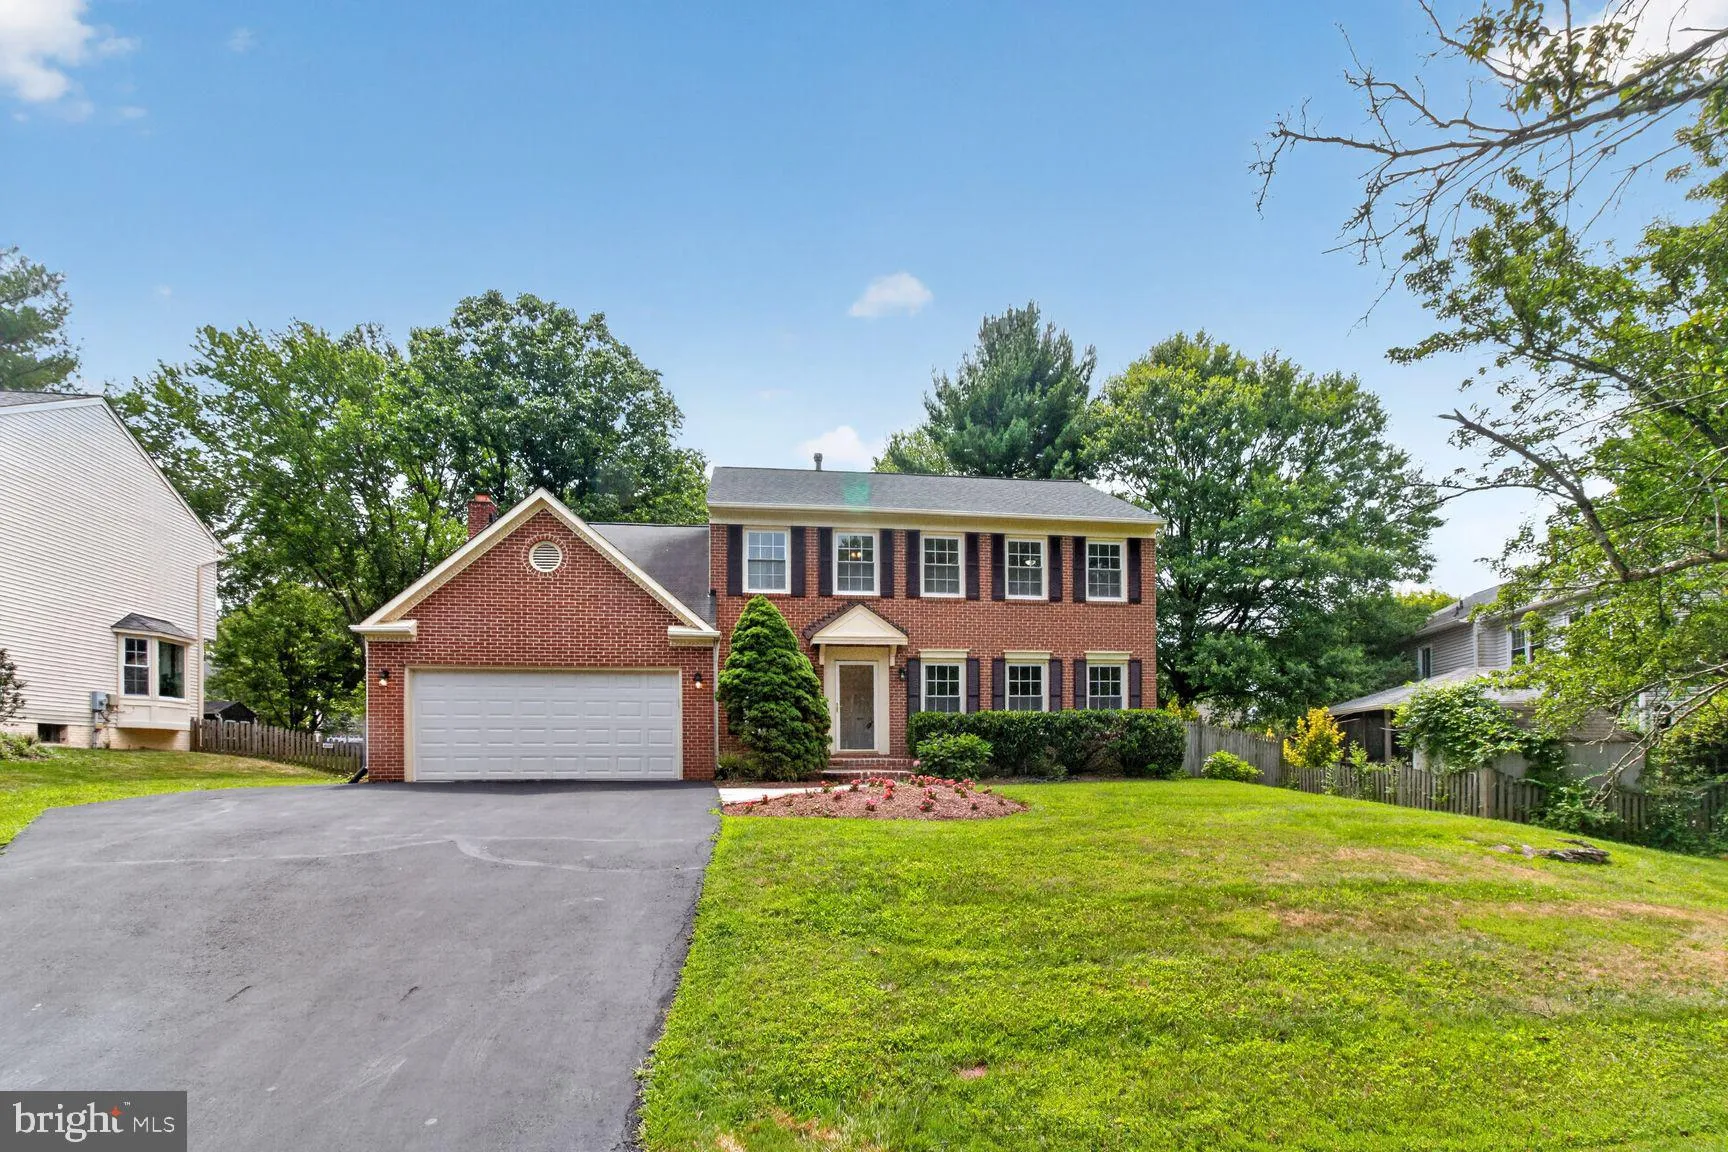
 4224 THORNCROFT TERRACE, Olney, MD 20832
 3,416 Sqft SQFT
 4
4
 4
4
 Basic Details
Come home from the hustle and bustle to a tranquil retreat located in the highly sought-after Cherrywood neighborhood! Tucked away on a quiet cul-de-sac, this gorgeous four-bedroom, three-and-a-half-bath home truly has it all. You will love the beautifully updated kitchen, which boasts new quartz countertops, brand-...
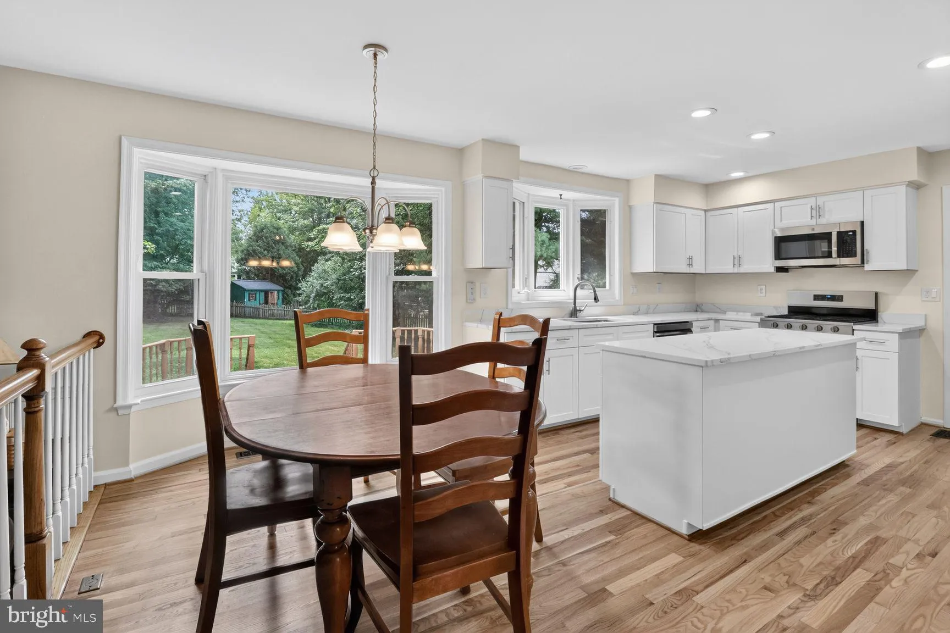
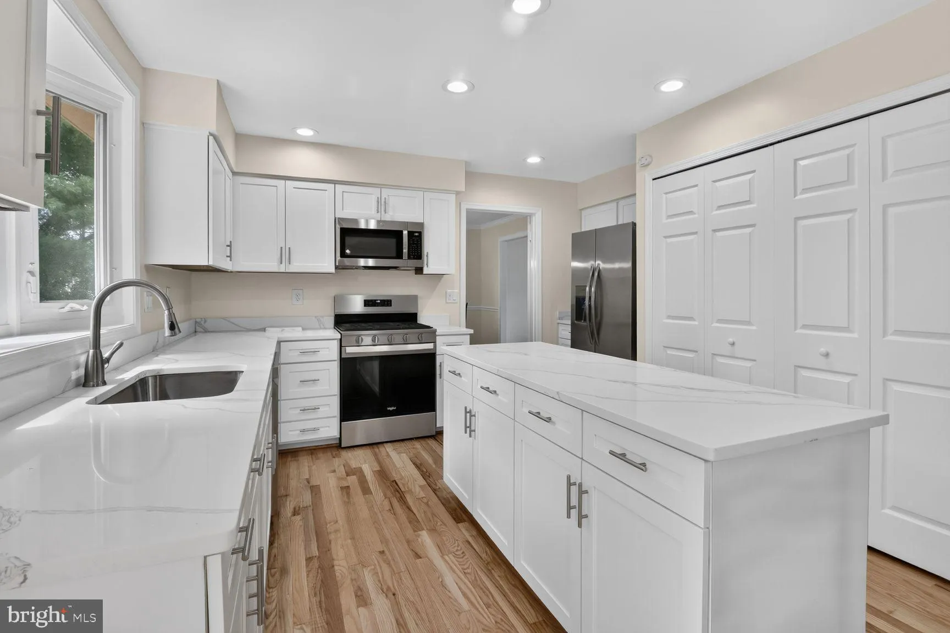
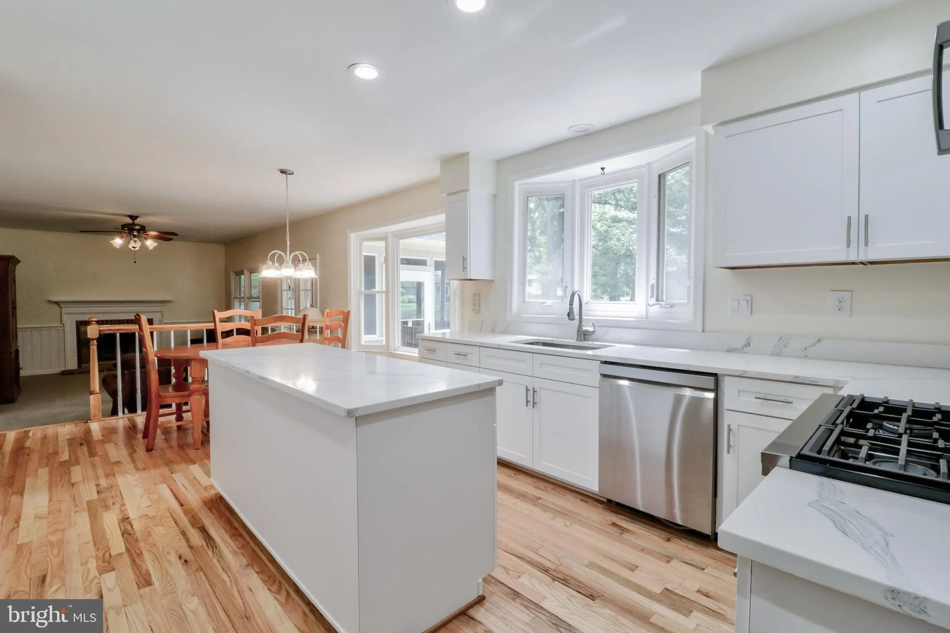
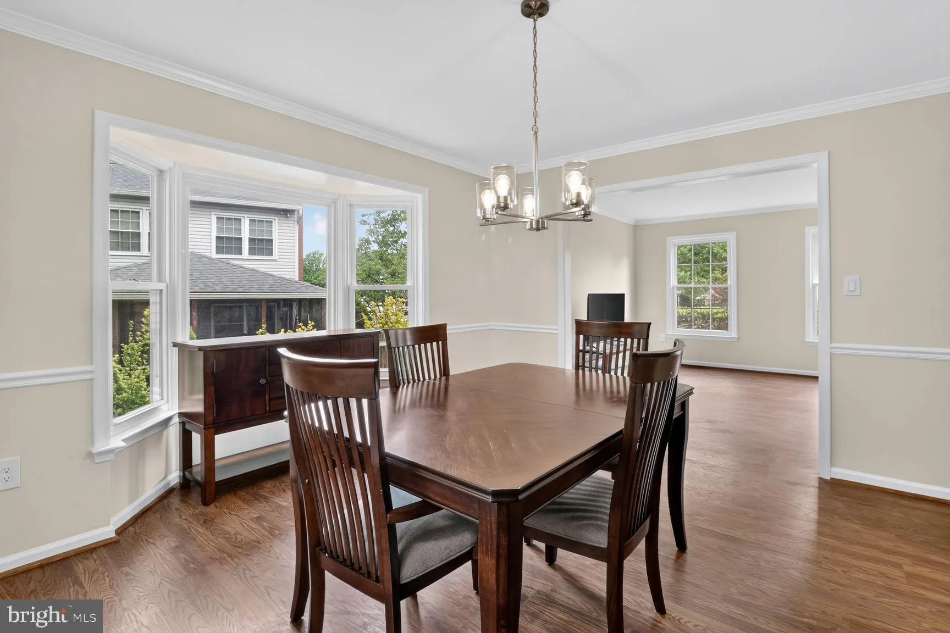
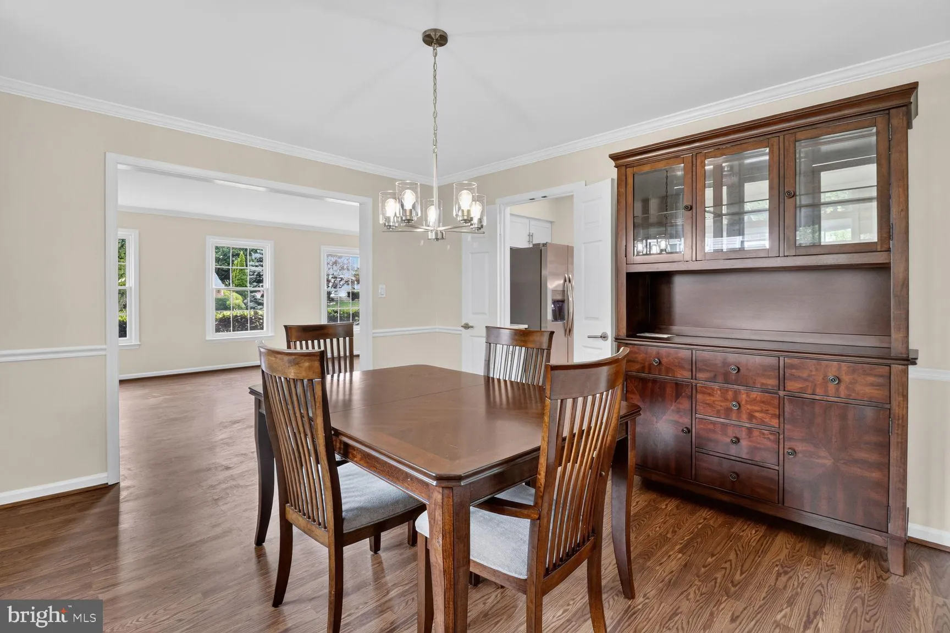
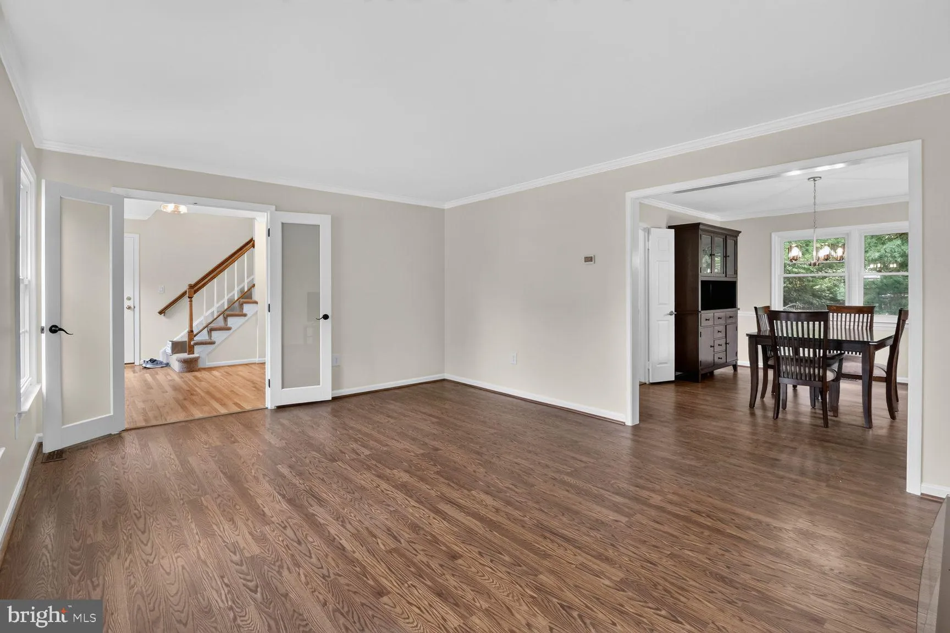
Come home from the hustle and bustle to a tranquil retreat located in the highly sought-after Cherrywood neighborhood! Tucked away on a quiet cul-de-sac, this gorgeous four-bedroom, three-and-a-half-bath home truly has it all. You will love the beautifully updated kitchen, which boasts new quartz countertops, brand-new cabinet doors, drawers, and hardware, as well as freshly refinished hardwood floors extending through the kitchen and foyer. The home is complete with a newly painted interior and brand-new carpeting running throughout. This layout transitions out to a screened-in cedar porch with a deck and a large fenced-in backyard, perfect for relaxing and entertaining. Enjoy an unbeatable location within a top-tier school cluster and just walking distance to Cashell Elementary School. Perfectly positioned just minutes away from all the vibrant shops and restaurants in the heart of Olney.
 Features & Appliances
 Ask Agent A Question
 Address Map
 Neighborhood
 MLS Addon
 Additional Information
 Financial
Listing Information
Financial
Listing Information
 Rob Spicer Broker, GRI
Spicer Real Estate
Rob Spicer Broker, GRI
Spicer Real Estate
7201 Wisconsin Avenue
 RobSpicer@SpicerRealEstate.com
 2403881030
 2403881030
 7201 Wisconsin Avenue


