
Spicer Real Estate
  • Share
$3,400
Coming Soon Coming Soon
MD,Greenbelt

Location 8100 MINER STREET, Greenbelt, MD 20770

  • Sqft 1,280 Sqft SQFT
  • Bed 4
  • Bath 4
Basic Details Basic Details
Description

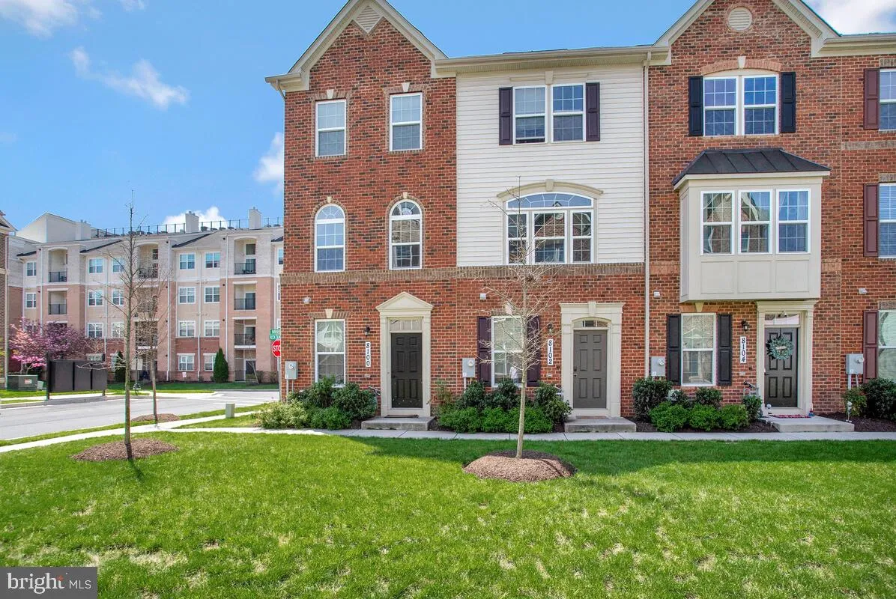
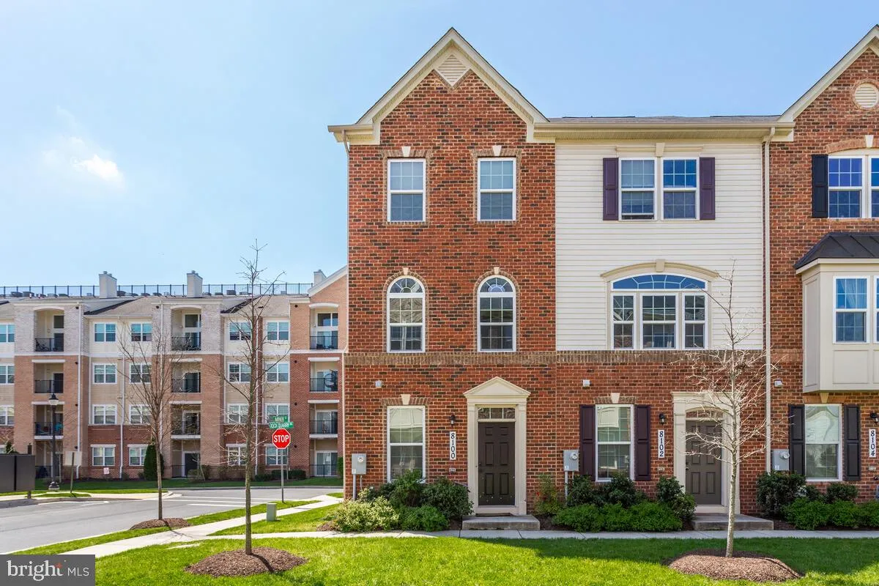
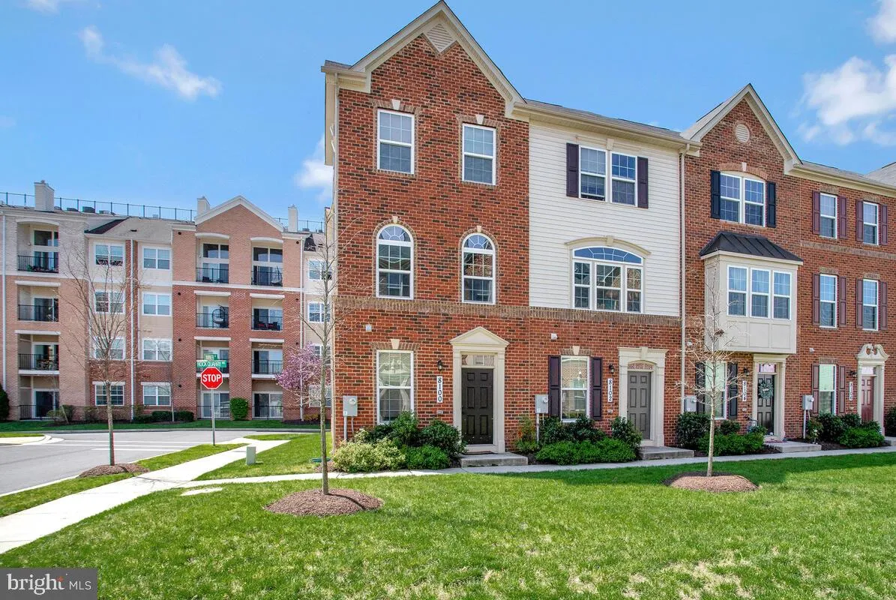
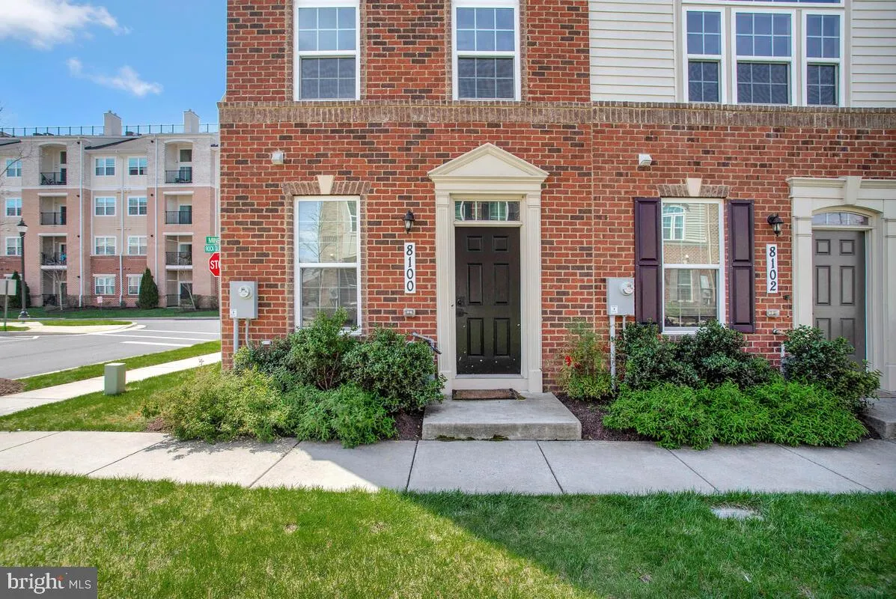
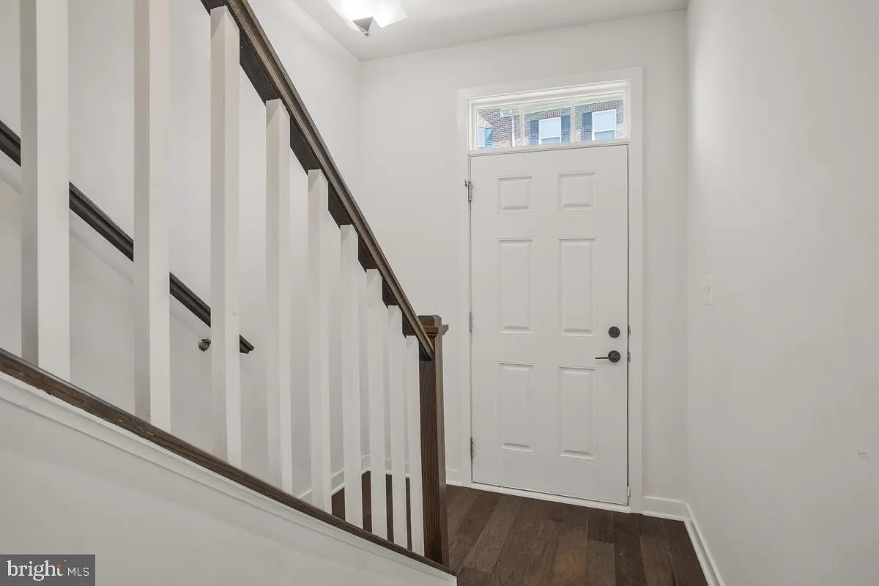
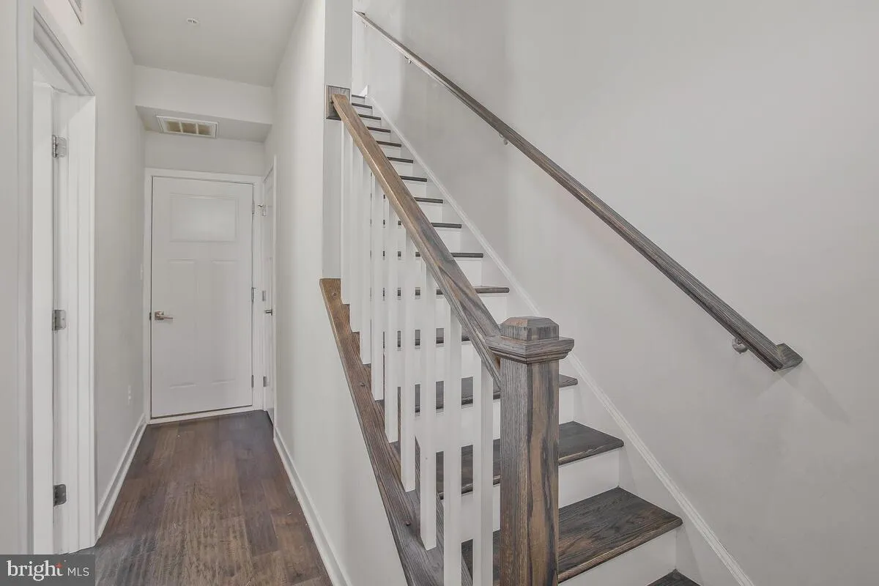
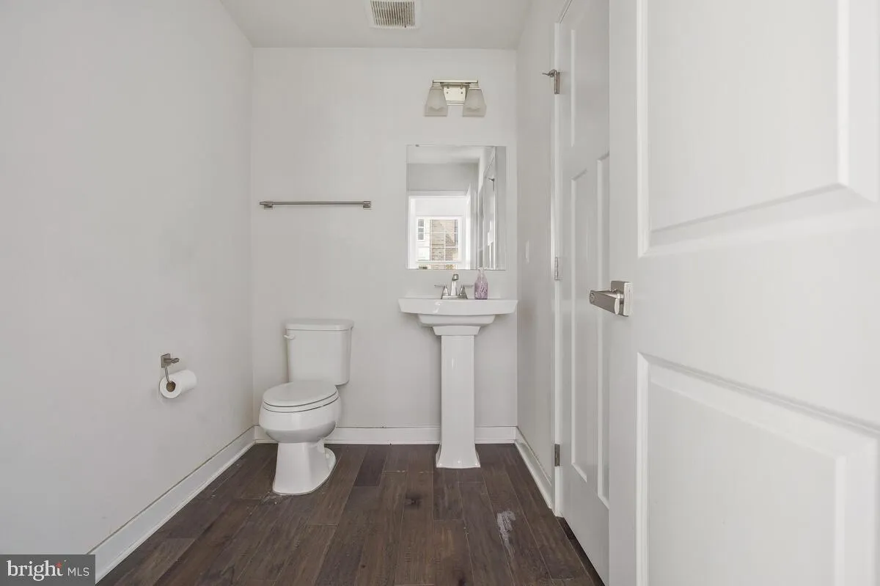
Beautiful move in ready townhome! This home boasts 4 levels of spacious open floor plans. Ground floor has bedroom w/half bath. Main level presents living room and eat-in kitchen with granite countertops, oversized island, stainless steel appliances, and ceramic tile backslash. Kitchen has outdoor access to rear bal...

Beautiful move in ready townhome! This home boasts 4 levels of spacious open floor plans. Ground floor has bedroom w/half bath. Main level presents living room and eat-in kitchen with granite countertops, oversized island, stainless steel appliances, and ceramic tile backslash. Kitchen has outdoor access to rear balcony. Upper floor owners suite with full bath, dual vanity, tray ceiling, and 2 closets. Ceramic tile & quartz sinks in all bathrooms. Top level bedroom is it’s own private oasis with walk in closet and full bath. Only minutes away from University of Maryland, NASA Goddard Space Center, Greenbelt Metro, restaurants and shopping!

Read More
Basic Details
  • Property Type: Residential Lease
  • Listing Type: Coming Soon
  • Listing ID: MDPG2210590
  • Price: $3,400
  • Bedrooms: 4
  • Bathrooms: 4
  • Half Bathrooms: 1
  • Sqft: 1,280 Sqft
  • Year Built: 2019
  • Lot Area: 0.03 Acre
  • Location: US, MD, PRINCE GEORGES-MD, Greenbelt, GREENBELT STATION, 20770
  • Structure Type: End of Row/Townhouse
  • Heating System: Forced Air
  • Cooling System: Central A/C
  • Basement: Other
  • Patio: Balcony
  • Full Bathrooms: 3
  • Listing Status: Coming Soon
  • Roof: Shingle, Composite
Features & Appliances
Features
  • Window Features: Insulated
  • Architectural Style: Colonial
  • Exterior Features: Sidewalks
  • Flooring: Hardwood, Carpet
  • Interior Features: Carpet, Family Room Off Kitchen, Floor Plan - Open, Kitchen - Island, Pantry, Recessed Lighting, Bathroom - Tub Shower, Upgraded Countertops, Walk-in Closet(s)
  • Sewer: Public Sewer

Appliances
  • Appliances: Built-In Microwave, Dishwasher, Disposal, Icemaker, Oven/Range - Gas, Refrigerator, Stainless Steel Appliances, Washer/Dryer Stacked
Ask Agent A Question Ask Agent A Question

Address Map Address Map
Neighborhood Neighborhood
  • High School: PARKDALE
MLS Addon MLS Addon
  • Office Name: RE/MAX United Real Estate
  • Agent Name: John L Lesniewski
Additional Information Additional Information
  • Water Source: Public
  • Accessibility Features: None
  • Association Amenities: Tot Lots/Playground, Common Grounds, Jog/Walk Path, Non-Lake Recreational Area
  • Construction Materials: Brick
  • Foundation Details: Block
  • Garage: 1.0
  • Levels: 3
  • On Market Date: 2026-07-10
Financial Financial
  • Association Fee Includes: Snow Removal, Trash, All Ground Fee, Lawn Maintenance, Road Maintenance, Sewer, Common Area Maintenance, Management
Listing Information Listing Information
  • Originating System Name: Bright
  • List Agent Mls Id: 9442
  • List Office Mls Id: RMXD1
  • MLS Status: COMING SOON-BRIGHT
  • Modification Timestamp: 2026-07-10T20:56:12Z
  • Status Change Timestamp: 2026-07-10T04:00:00Z
Rob Spicer Broker, GRI Rob Spicer Broker, GRI Spicer Real Estate

7201 Wisconsin Avenue

Mortgage Calculator
$
$ %
Years
%
$ %Per Year
$ % Per Year

$
