
 Share
Share
 5433 31ST STREET, Washington, DC 20015
 2,830 Sqft SQFT
 4
4
 4
4
 Basic Details
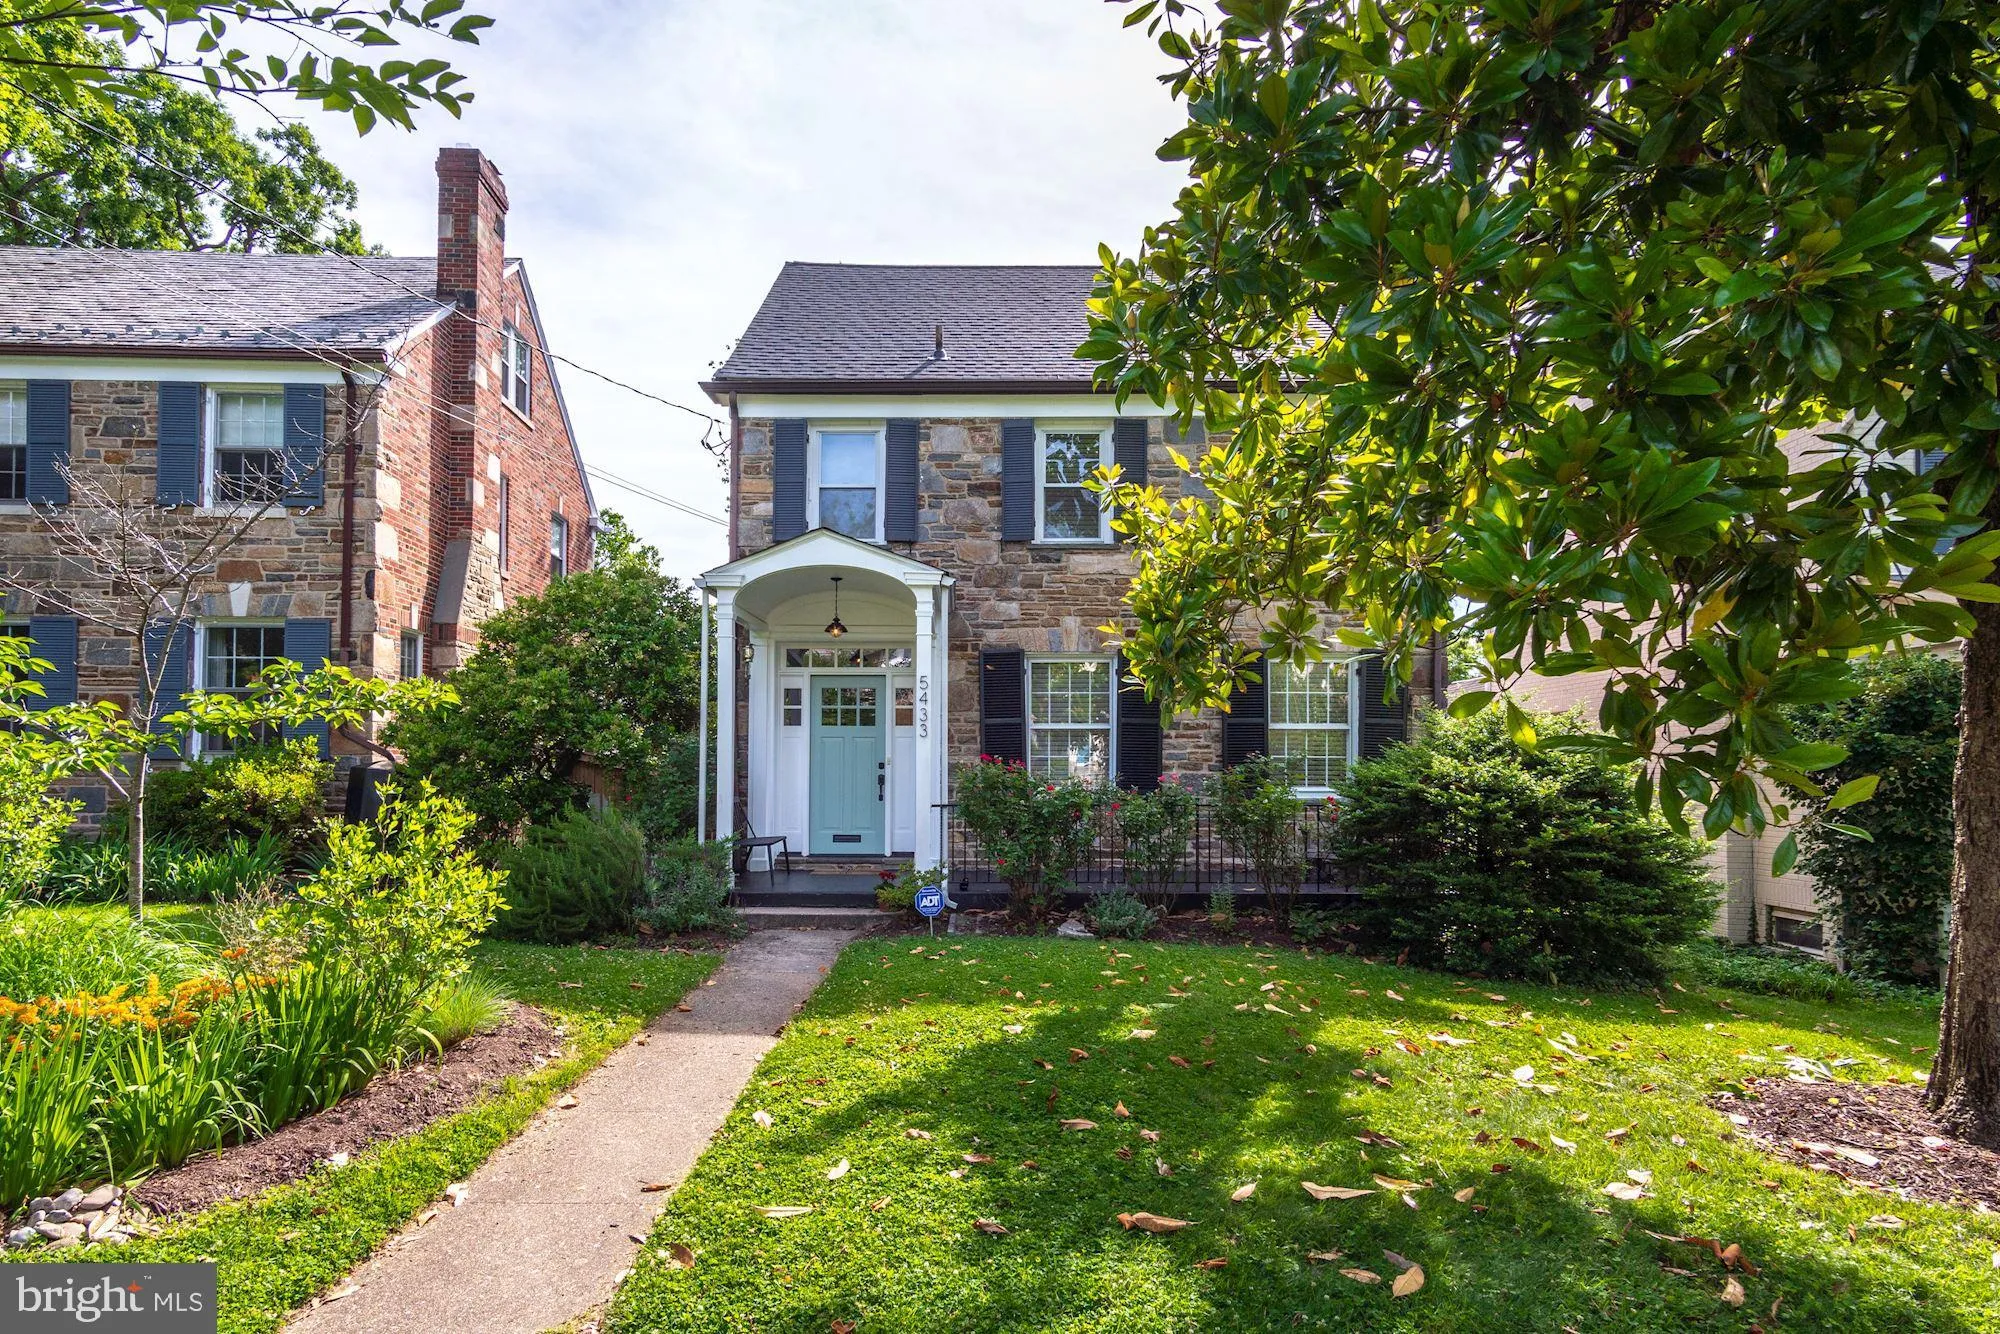
Welcome to 5433 31st Street. You’ll fall in love with this four-level Colonial in sought after Chevy Chase DC. This 4 bed, 3.5 bath home spans over 2, 800 sq/ft with four finished levels of living space. The expansive and beautifully landscaped backyard makes this the perfect place to call your next home! Invi...
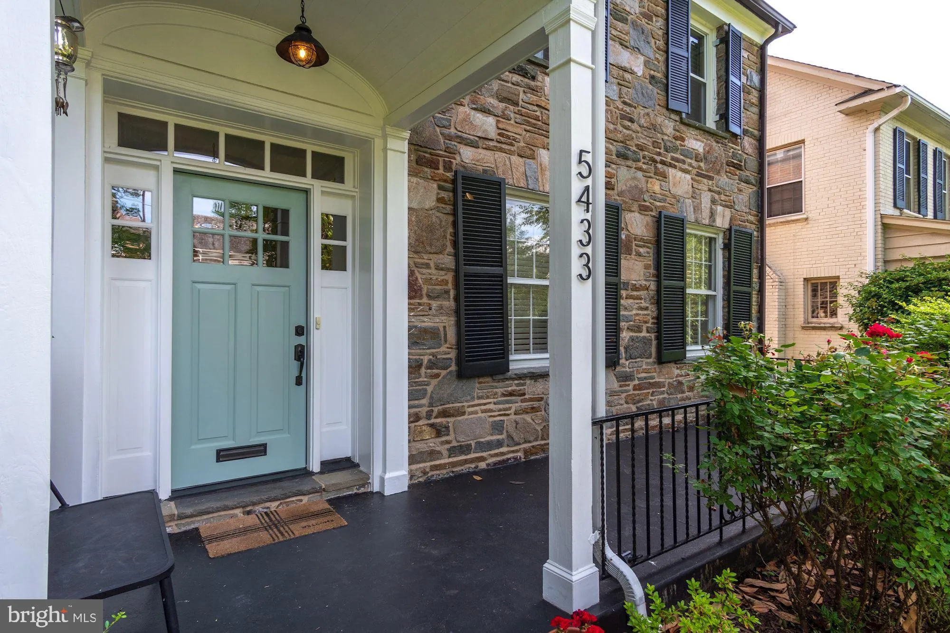
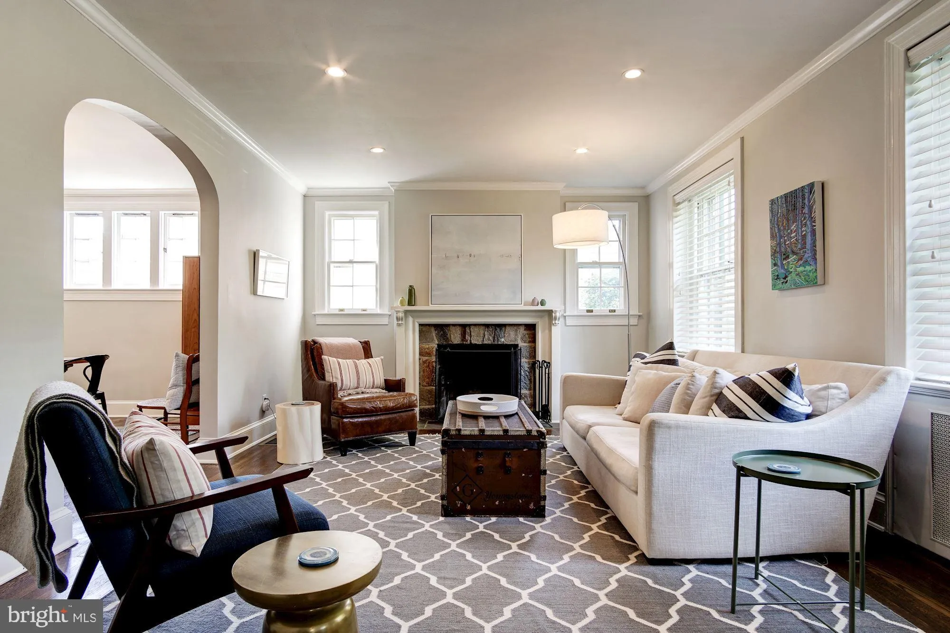
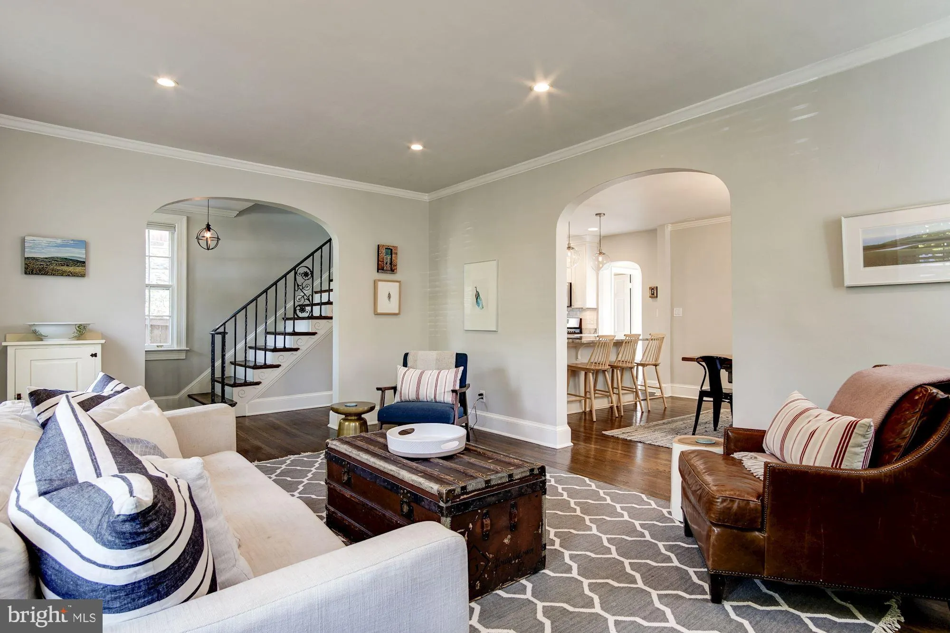
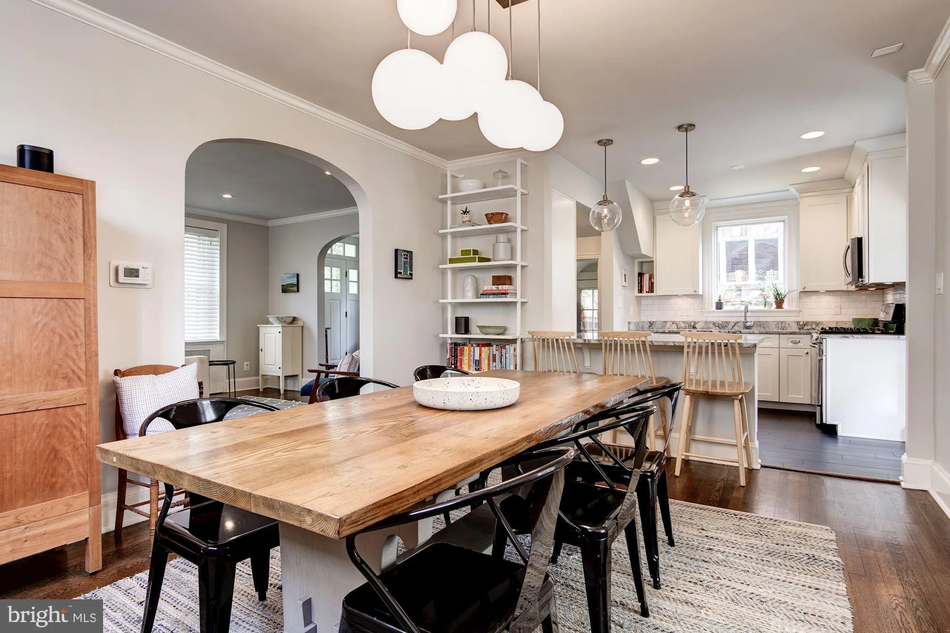
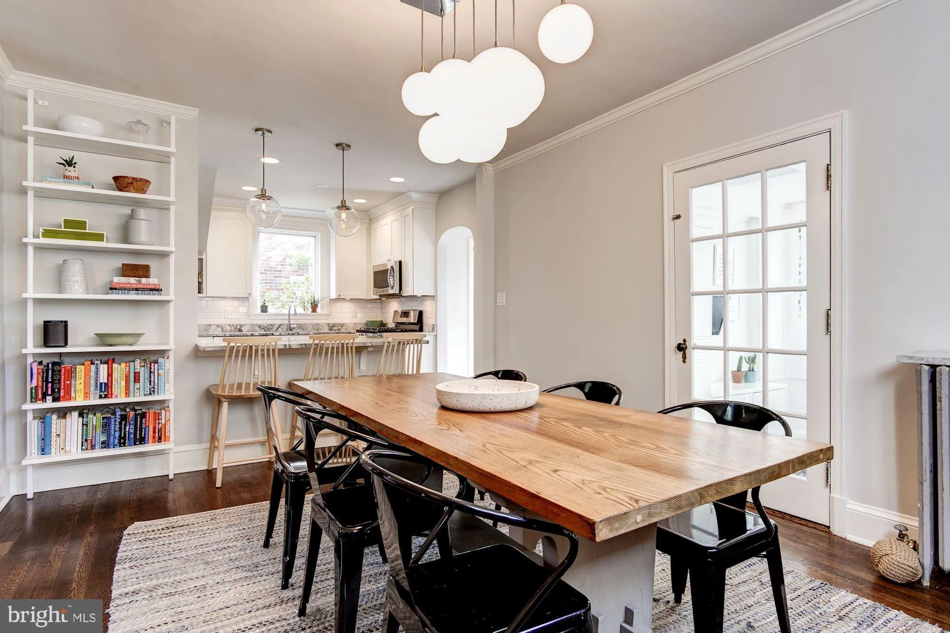
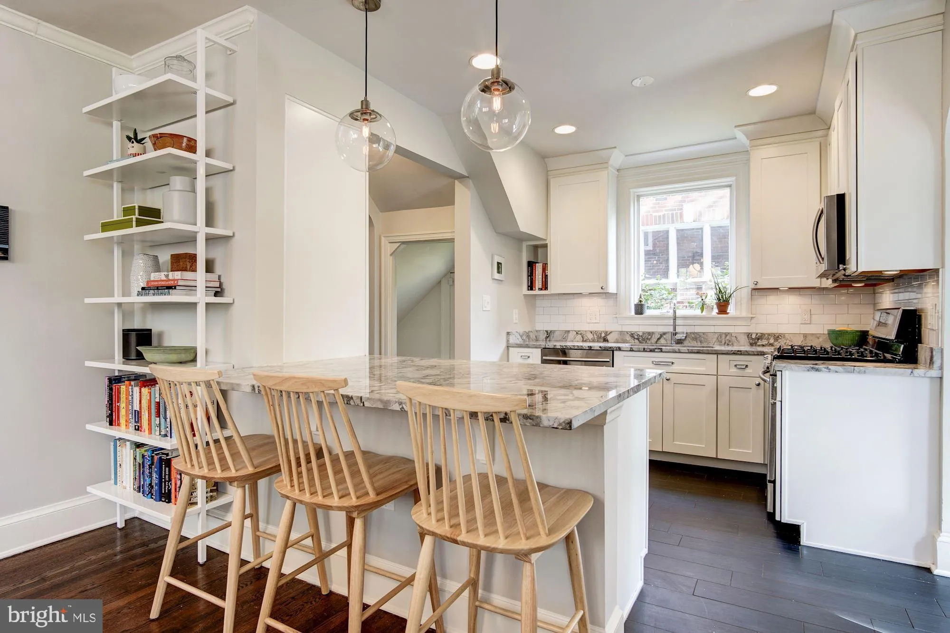
Welcome to 5433 31st Street. You’ll fall in love with this four-level Colonial in sought after Chevy Chase DC. This 4 bed, 3.5 bath home spans over 2, 800 sq/ft with four finished levels of living space. The expansive and beautifully landscaped backyard makes this the perfect place to call your next home! Inviting front porch overlooking quiet 31st Street. Beautiful hardwood floors throughout main and upper levels. Formal living and dining rooms with a gorgeous kitchen. Bonus sun room on main level. Upstairs leads to the spacious primary bedroom w/ an ensuite bathroom. Two additional bedrooms on second level with a Jack & Jill bathroom in between. Fully finished attic is the ultimate bonus space – use it as a home office, children’s play room, extra storage etc. Lower level is also fully finished and boasts a family/rec room, bedroom, full bathroom and tons of storage space. Huge fenced-in yard with a flagstone patio rounds off this stunning home!
 Features & Appliances
 Ask Agent A Question
 Address Map
 Neighborhood
 MLS Addon
 Additional Information
Listing Information
Additional Information
Listing Information
 Rob Spicer Broker, GRI
Spicer Real Estate
Rob Spicer Broker, GRI
Spicer Real Estate
7201 Wisconsin Avenue
 RobSpicer@SpicerRealEstate.com
 2403881030
 2403881030
 7201 Wisconsin Avenue


