
 Share
Share
 2732 SAND LENS DRIVE, Odenton, MD 21113
 4,684 Sqft SQFT
 6
6
 5
5
 Basic Details
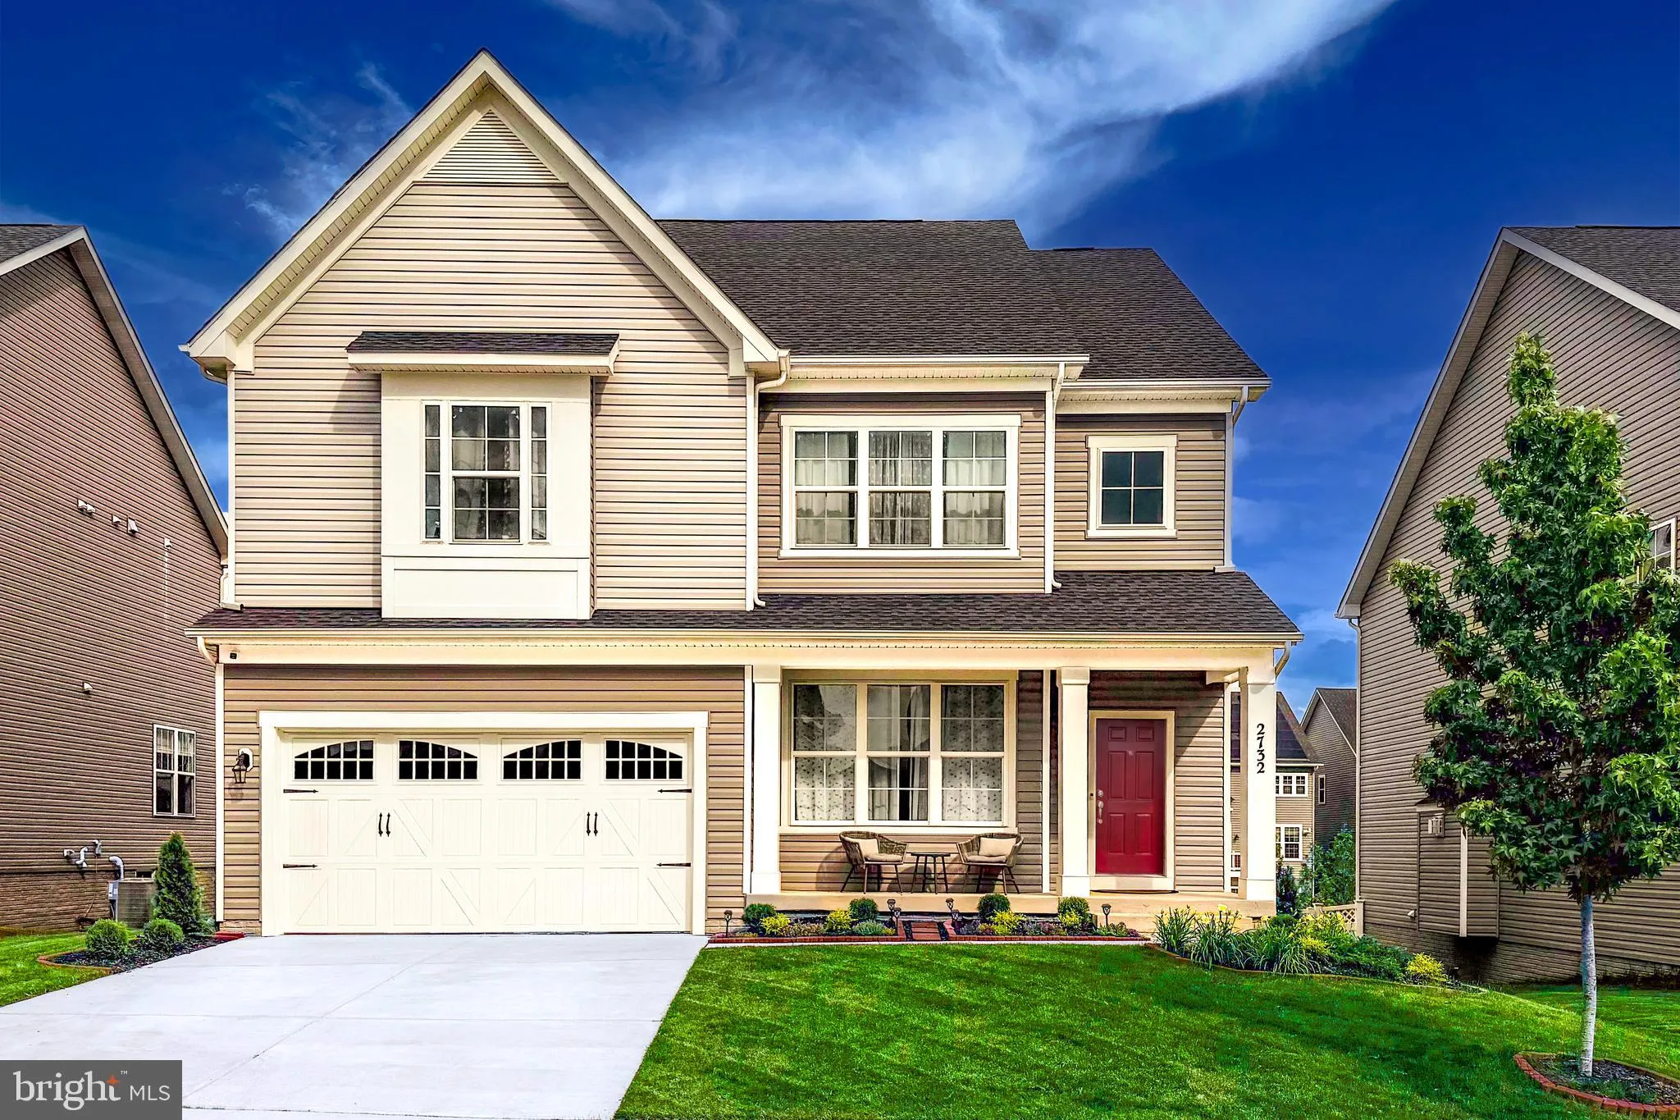
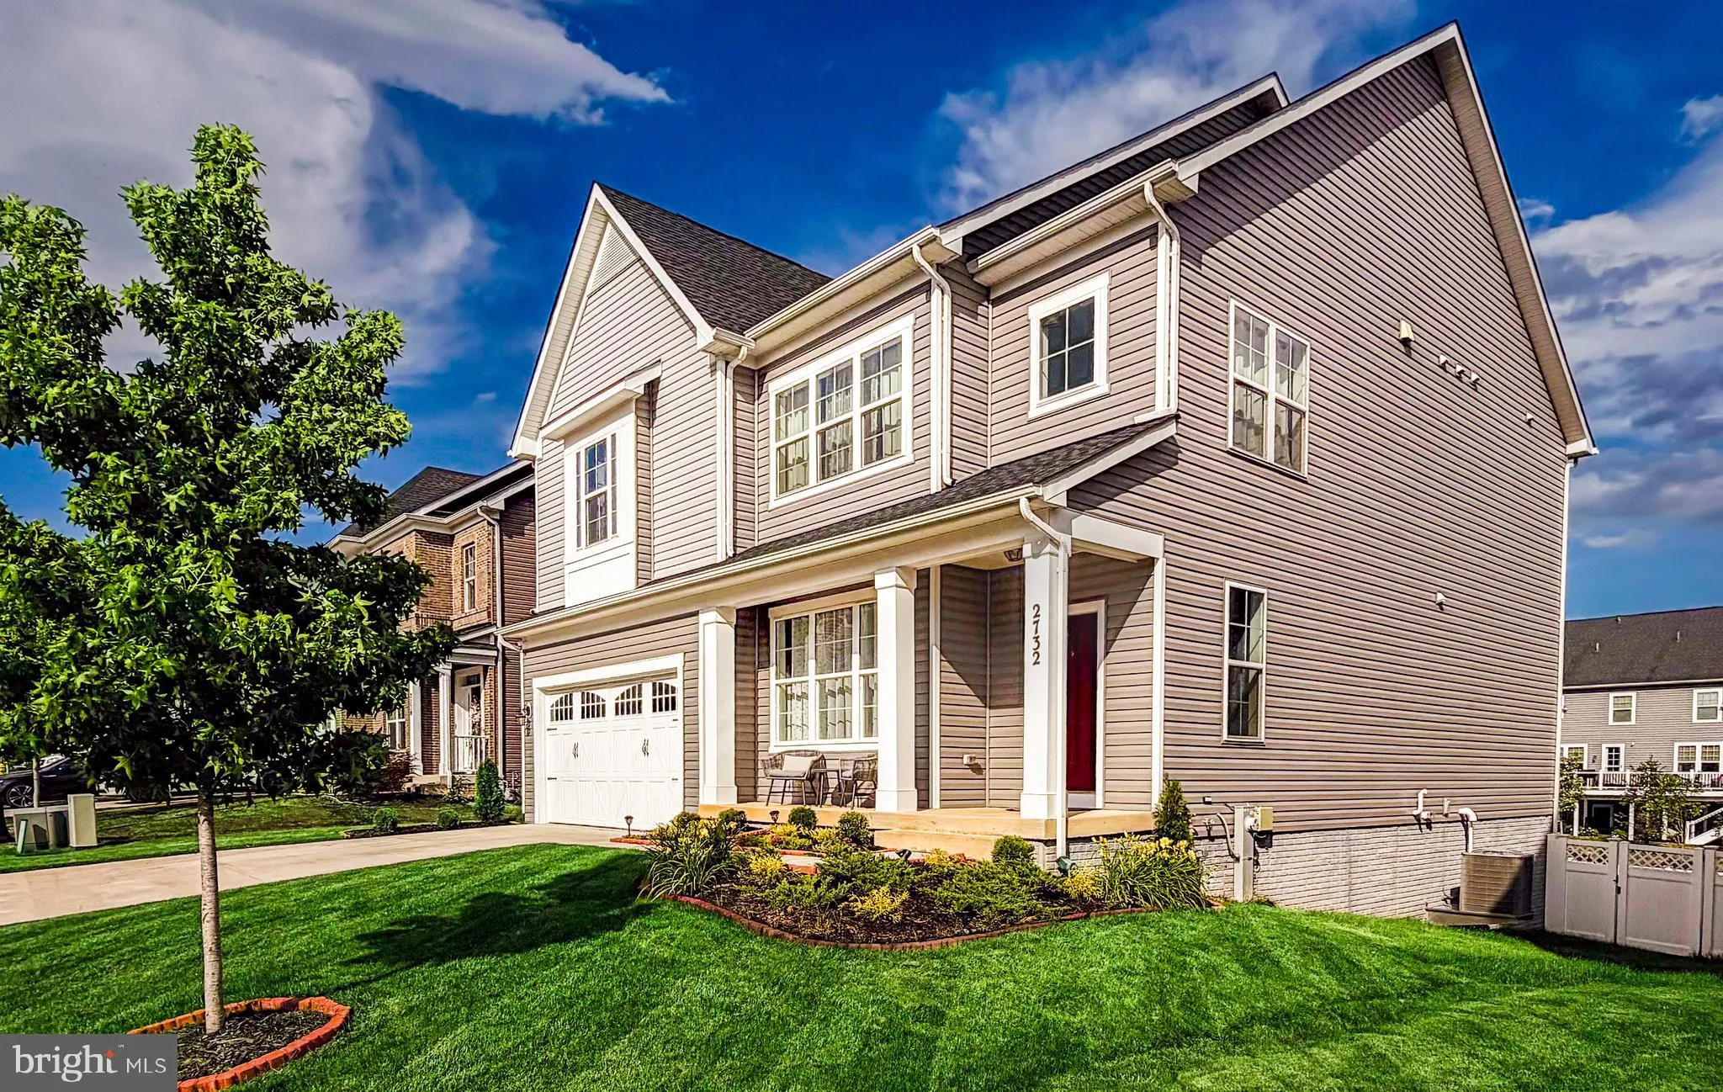
Beautiful and spacious 6‑bedroom, 4.5‑bath home featuring an impressive two‑story entryway and an open main‑level layout that seamlessly connects the living room, dining room, and kitchen. All five bedrooms upstairs include walk‑in closets, and the upper‑level laundry adds everyday convenience. The home ...
Beautiful and spacious 6‑bedroom, 4.5‑bath home featuring an impressive two‑story entryway and an open main‑level layout that seamlessly connects the living room, dining room, and kitchen. All five bedrooms upstairs include walk‑in closets, and the upper‑level laundry adds everyday convenience. The home is equipped with CAT‑6 ethernet throughout, a 50‑amp service, and a gas fireplace. The fully finished basement offers a legal sixth bedroom and full bath—perfect for guests or extended living. Enjoy a fenced‑in backyard. Recently updated landscaping. EV charger in the garage for one vehicle. Located in the highly desirable Two Rivers community, you’ll have access to resort‑style amenities including indoor and outdoor pools, clubhouse, fitness center, walking trails, playgrounds, dog parks, and community events. The home is also just minutes from the Odenton MARC train station and offers convenient access to major military installations such as Fort Meade and NSA and a short driving distance to Coast Guard. This home blends comfort, modern upgrades, and functional space in an exceptional location.
 Features & Appliances
 Ask Agent A Question
 Address Map
 Neighborhood
 MLS Addon
 Additional Information
 Financial
Listing Information
Financial
Listing Information
 Rob Spicer Broker, GRI
Spicer Real Estate
Rob Spicer Broker, GRI
Spicer Real Estate
7201 Wisconsin Avenue
 RobSpicer@SpicerRealEstate.com
 2403881030
 2403881030
 7201 Wisconsin Avenue


