
 Share
Share
 3202 CHATHAM ROAD, Ellicott City, MD 21042
 3,190 Sqft SQFT
 4
4
 3
3
 Basic Details
Nestled in the prestigious Chatham community, this exquisite ranch-style residence offers a harmonious blend of luxury, comfort, and thoughtful updates, perfect for those seeking an elevated lifestyle. Set on a generous 0.48-acre lot, the property boasts meticulously landscaped front grounds that create an inviting ...
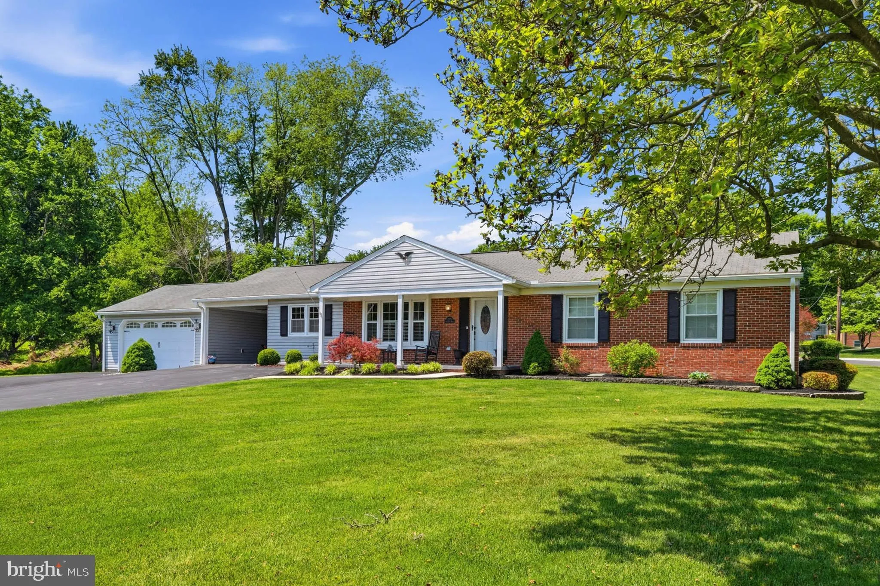
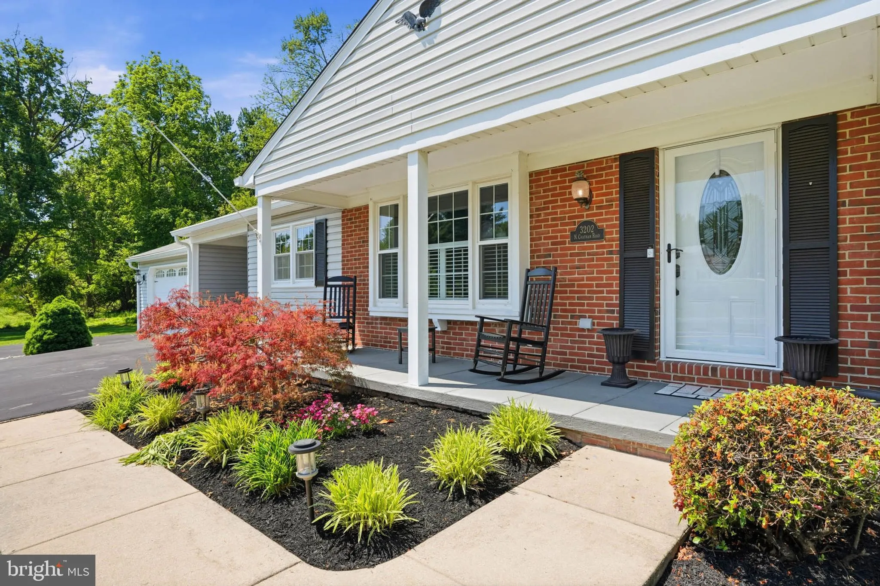
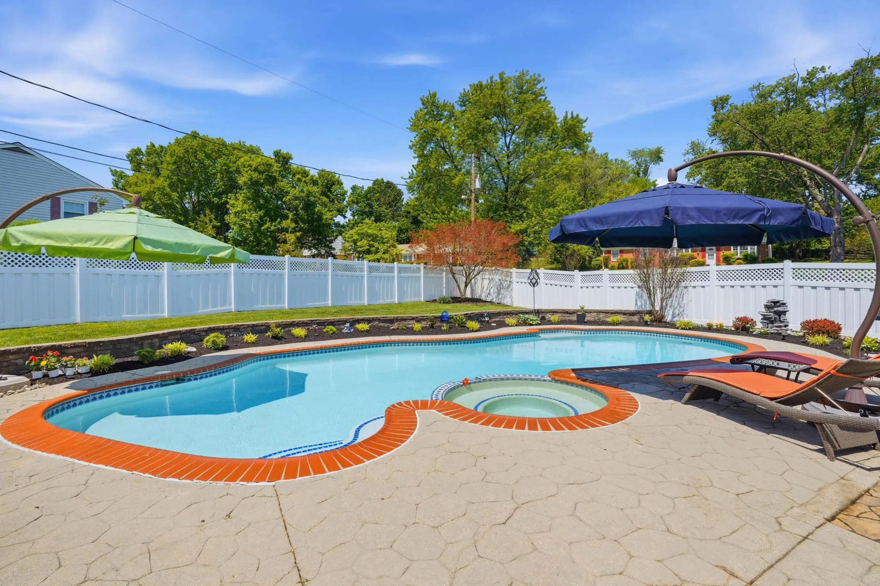
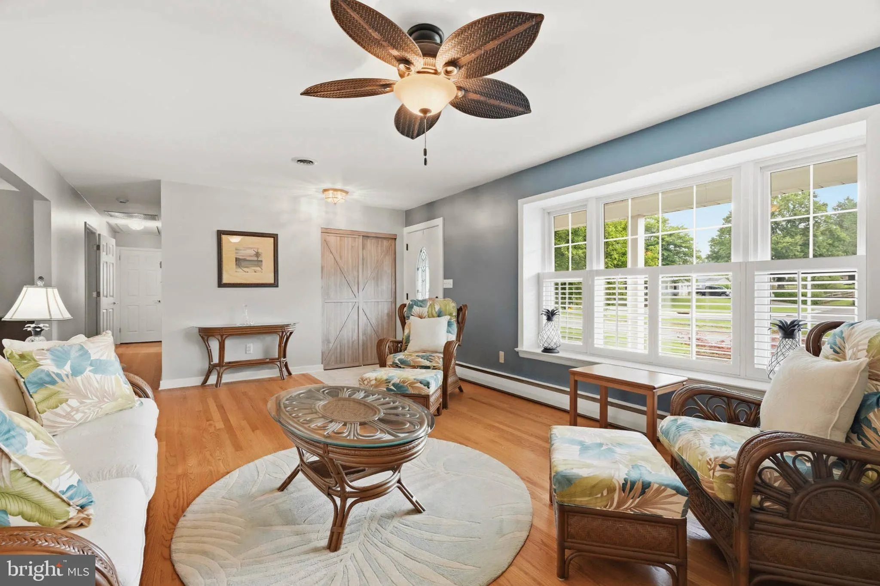
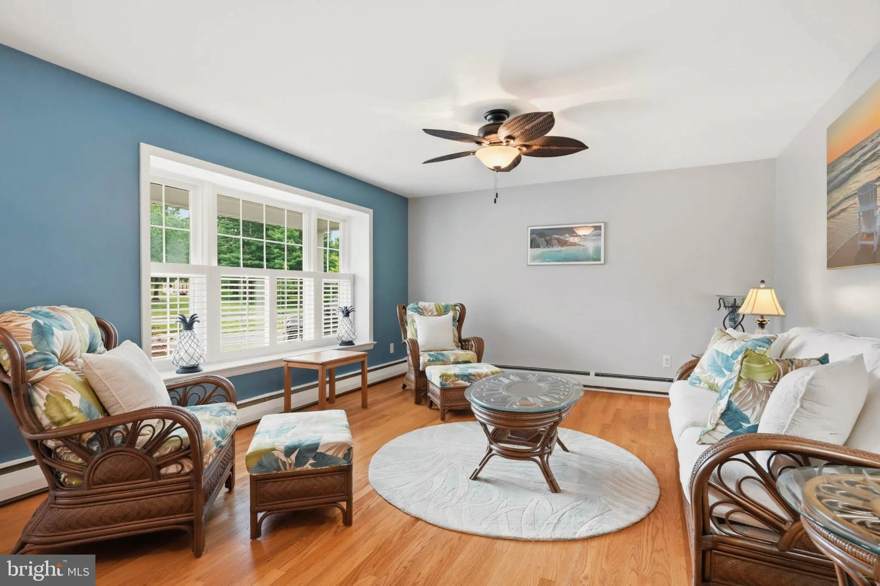
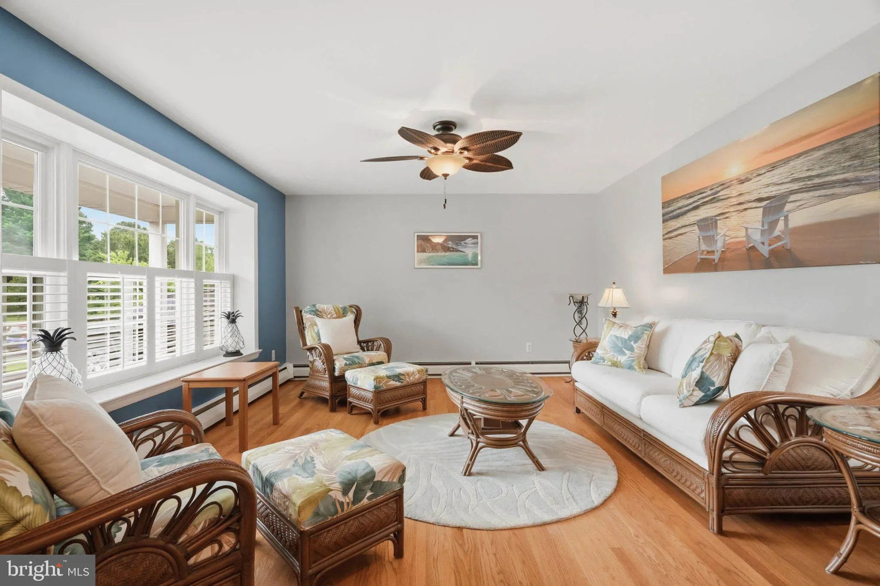
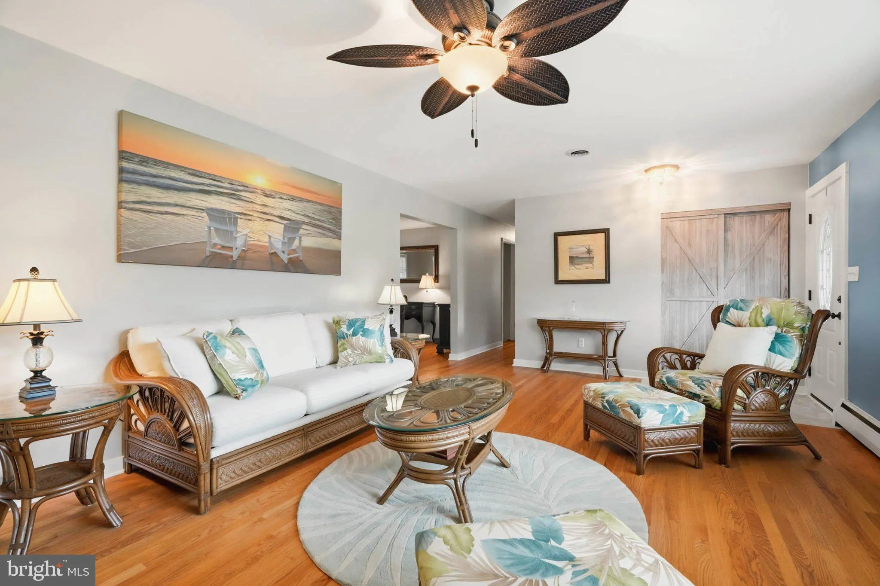
Nestled in the prestigious Chatham community, this exquisite ranch-style residence offers a harmonious blend of luxury, comfort, and thoughtful updates, perfect for those seeking an elevated lifestyle. Set on a generous 0.48-acre lot, the property boasts meticulously landscaped front grounds that create an inviting first impression, while the expansive outdoor living spaces provide the perfect setting for relaxation and entertaining. Step inside this beautifully maintained home, where 3, 190 square feet of thoughtfully designed living space welcomes you with rich hardwood flooring, elegant ceramic tile, and timeless plantation shutters throughout. A new front door and tile entry (2026) provide a stylish introduction to the home’s warm and inviting interior. The updated kitchen combines classic style with modern functionality, featuring freshly painted cabinetry, beautiful marble countertops, and a suite of newer appliances, including a gas stove, oven, and dishwasher (2021). Additional recent improvements include a new washer (2024) and a new hot water heater (2026), offering added convenience and peace of mind. The backyard is truly an outdoor oasis, highlighted by a private heated saltwater in-ground pool with an attached spa. Holding approximately 25, 000 gallons and reaching a depth of 8 feet, this resort-style retreat is perfect for relaxing or entertaining. Recent pool enhancements include all new pool valves (2026) and a Loop-Loc safety cover (2025), ensuring years of worry-free enjoyment. New awnings (2023) further enhance the outdoor living experience, while the fully fenced yard provides both privacy and security. Car enthusiasts and hobbyists will appreciate the detached garage, built in 2014, featuring heating and cooling via a Mitsubishi split-unit system and durable epoxy flooring, making it an ideal workshop, fitness space, or climate-controlled storage area. An attached two-car garage, additional carport, and paved driveway provide abundant parking for residents and guests alike. Additional updates include all Thompson Creek replacement windows (2021) and a new side-entry storm door (2026), further enhancing the home’s efficiency and curb appeal. This exceptional property offers a peaceful setting with convenient access to shopping, dining, parks, and commuter routes. Combining timeless architectural charm with extensive modern updates, this move-in ready home offers the perfect blend of space, style, and everyday luxury. This is more than a home—it’s a lifestyle waiting to be enjoyed.
 Features & Appliances
 Ask Agent A Question
 Address Map
 Neighborhood
 MLS Addon
 Additional Information
 Financial
Listing Information
Financial
Listing Information
 Rob Spicer Broker, GRI
Spicer Real Estate
Rob Spicer Broker, GRI
Spicer Real Estate
7201 Wisconsin Avenue
 RobSpicer@SpicerRealEstate.com
 2403881030
 2403881030
 7201 Wisconsin Avenue


