
 Share
Share
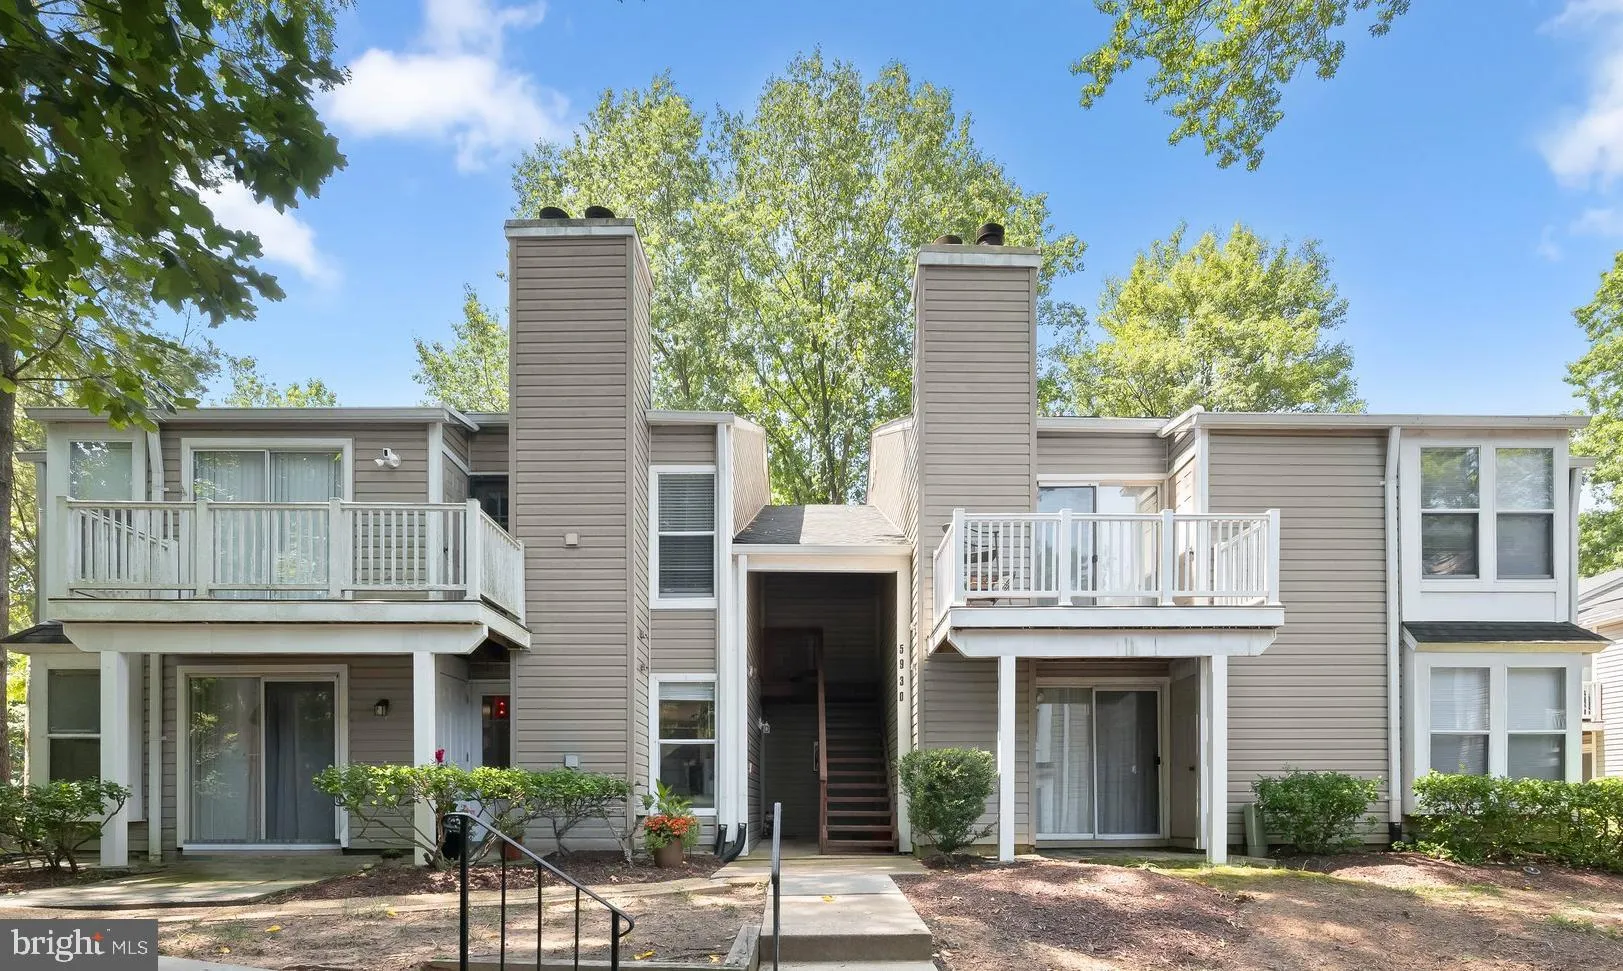


 5930 WATCH CHAIN WAY, Columbia, MD 21044
 762 Sqft SQFT
 2
2
 2
2
 Basic Details
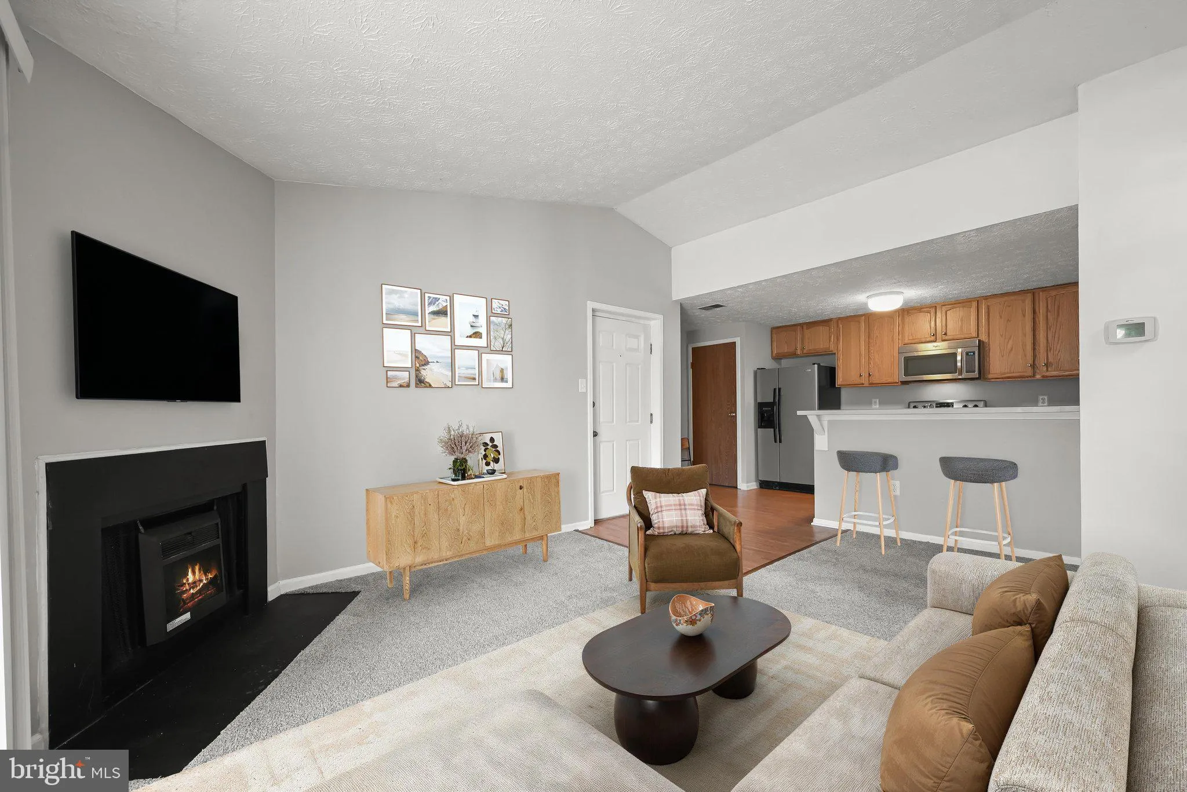
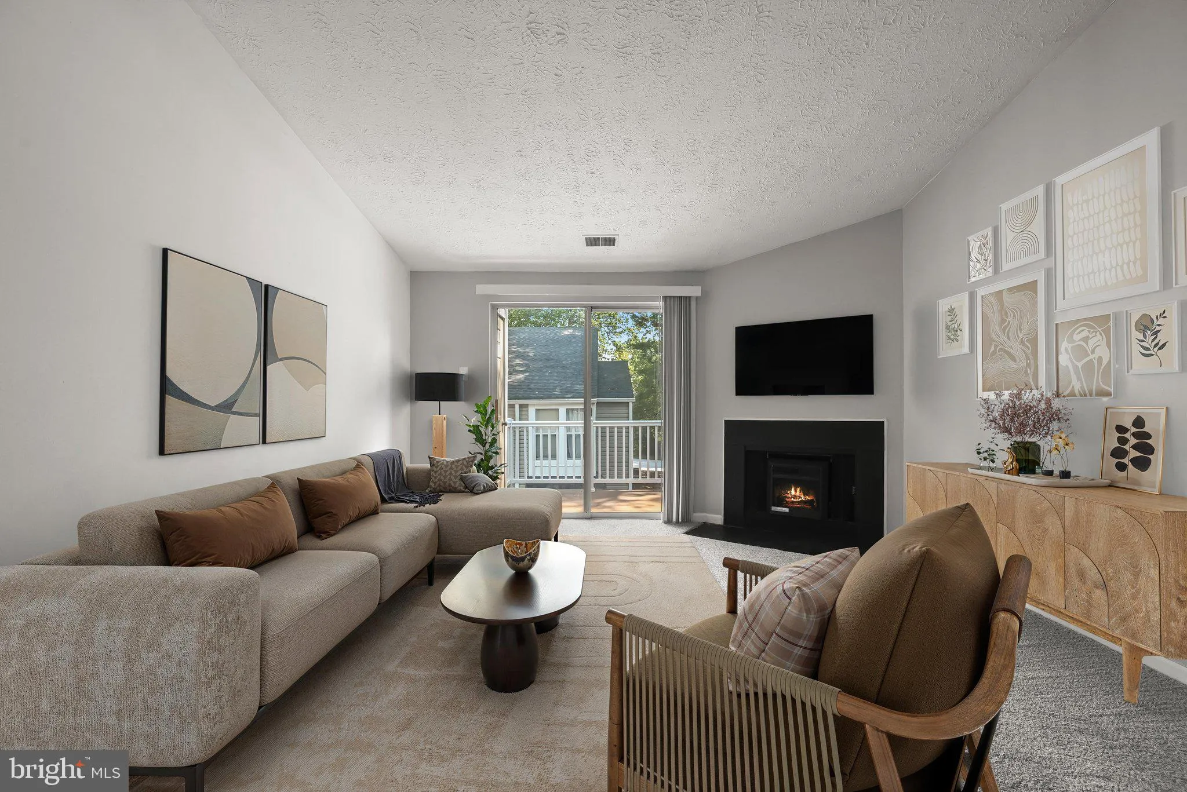
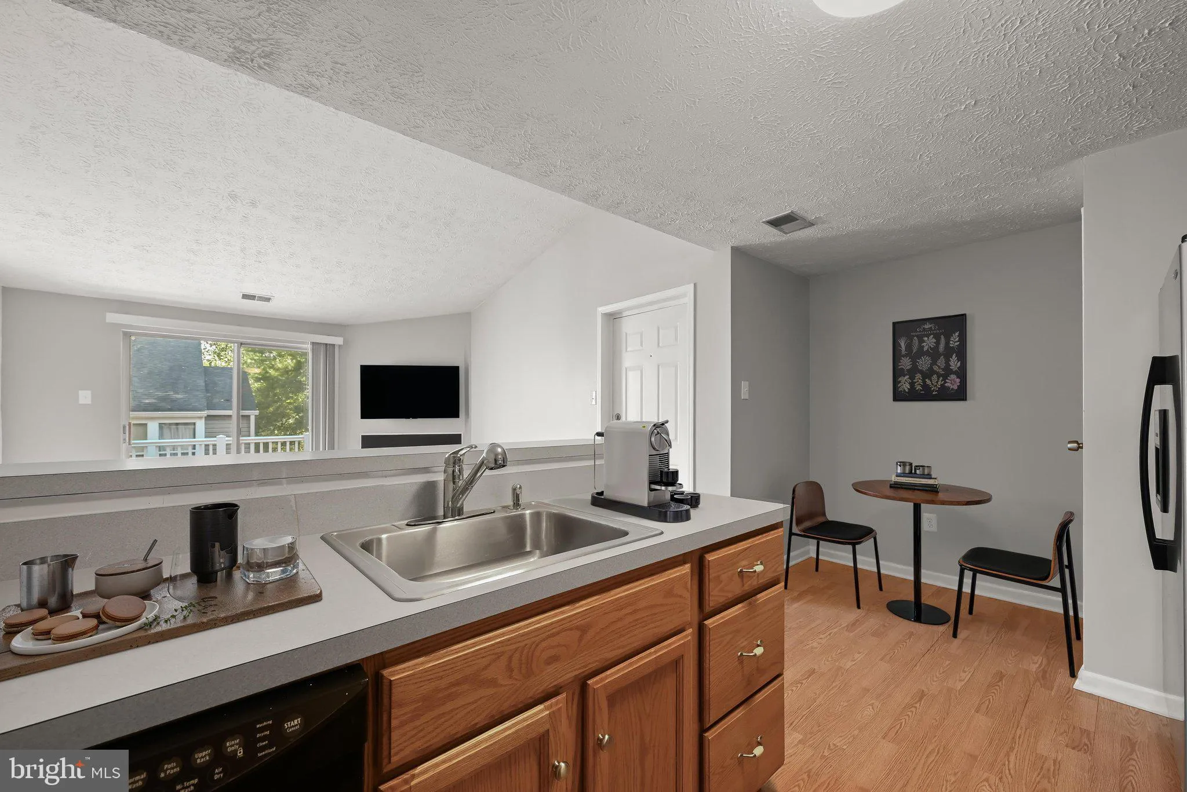
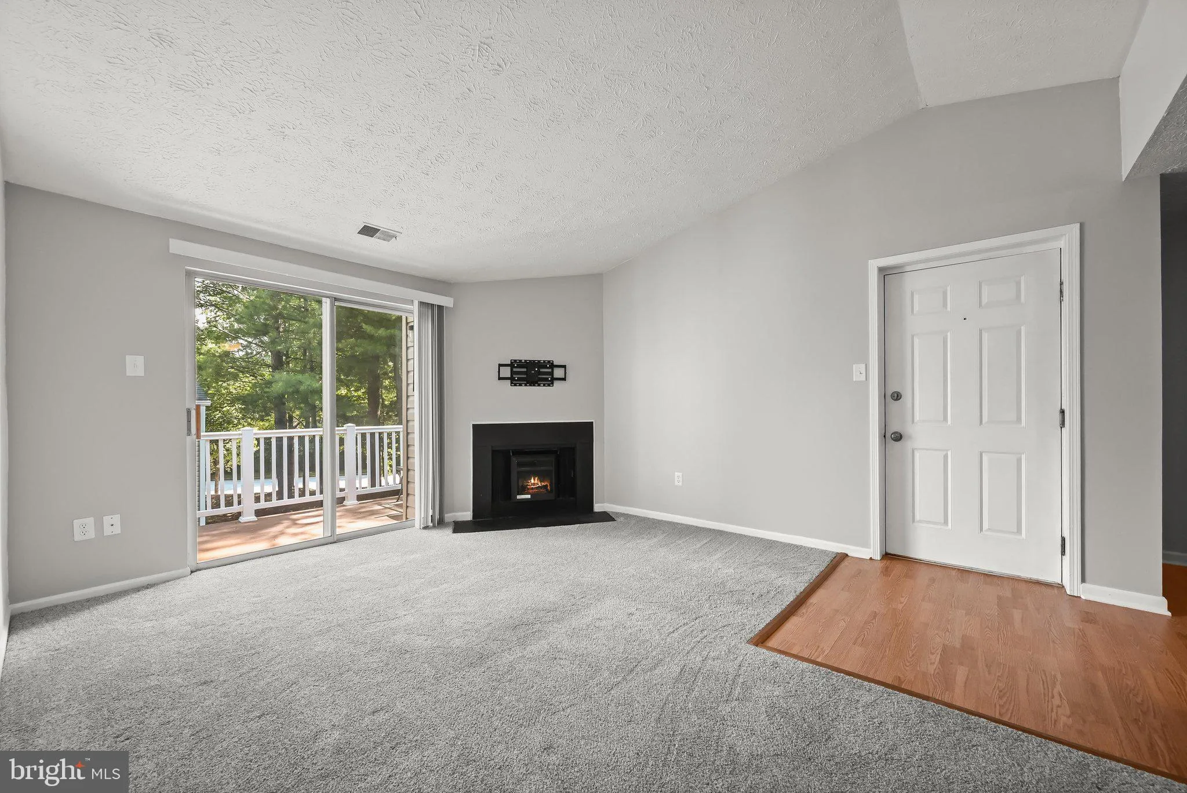
Welcome to this beautifully maintained condominium in the desirable Village of Hickory Ridge. This spacious 2-bedroom, 2-bath home offers an open, comfortable floor plan filled with natural light and designed for easy everyday living. The primary suite features its own private bath, while the second bedroom provides...
Welcome to this beautifully maintained condominium in the desirable Village of Hickory Ridge. This spacious 2-bedroom, 2-bath home offers an open, comfortable floor plan filled with natural light and designed for easy everyday living. The primary suite features its own private bath, while the second bedroom provides flexibility for guests, a home office, or additional living space. An in-unit washer and dryer add everyday convenience. Enjoy all that this established community has to offer, including beautifully maintained common grounds, scenic walking and jogging paths, an outdoor pool, playgrounds, and a community center. The condominium association also covers lawn care, trash removal, and water, providing a low-maintenance lifestyle. Ideally located in the heart of Columbia, you’ll be just minutes from shopping, dining, parks, commuter routes, and everything Hickory Ridge has to offer. This inviting home is one you won’t want to miss.
 Features & Appliances
 Ask Agent A Question
 Address Map
 MLS Addon
 Additional Information
 Financial
Listing Information
Financial
Listing Information
 Rob Spicer Broker, GRI
Spicer Real Estate
Rob Spicer Broker, GRI
Spicer Real Estate
7201 Wisconsin Avenue
 RobSpicer@SpicerRealEstate.com
 2403881030
 2403881030
 7201 Wisconsin Avenue


