
 Share
Share

 20515 LITTLE CREEK TERRACE, Ashburn, VA 20147
 1,347 Sqft SQFT
 2
2
 2
2
 Basic Details
Sellers relocating and priced to sell quickly—this is an incredible opportunity you won’t want to miss. You truly can’t beat the price for this model and floor plan. Welcome to effortless living in Potomac Green—Ashburn’s premier 55+ active adult community—where comfort, style, and connection come togeth...
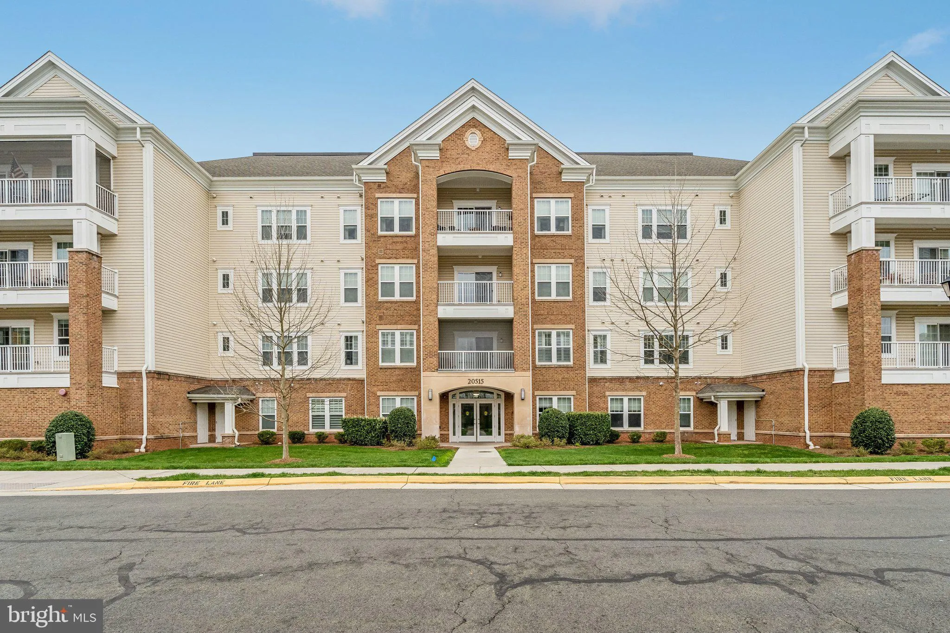
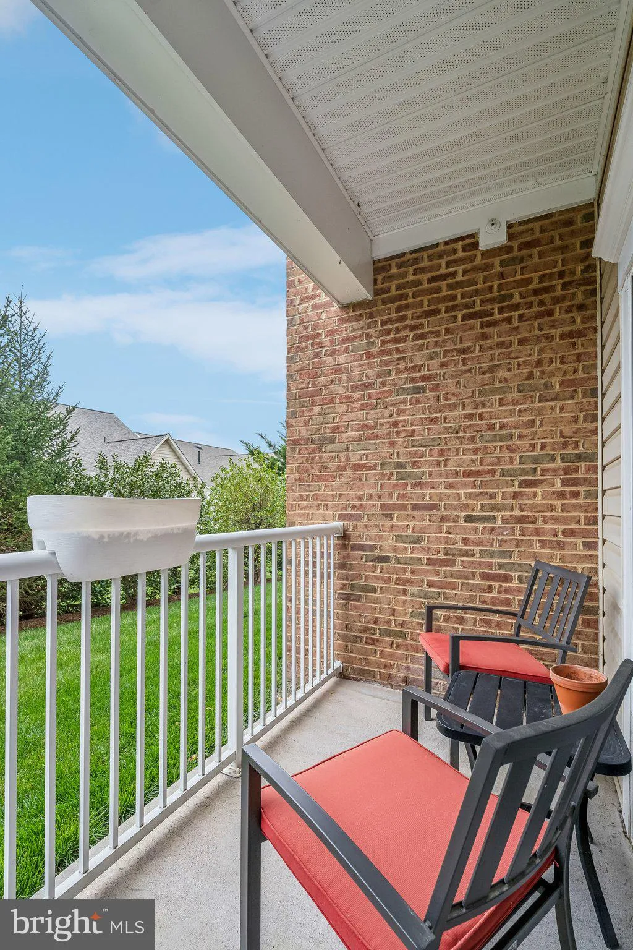
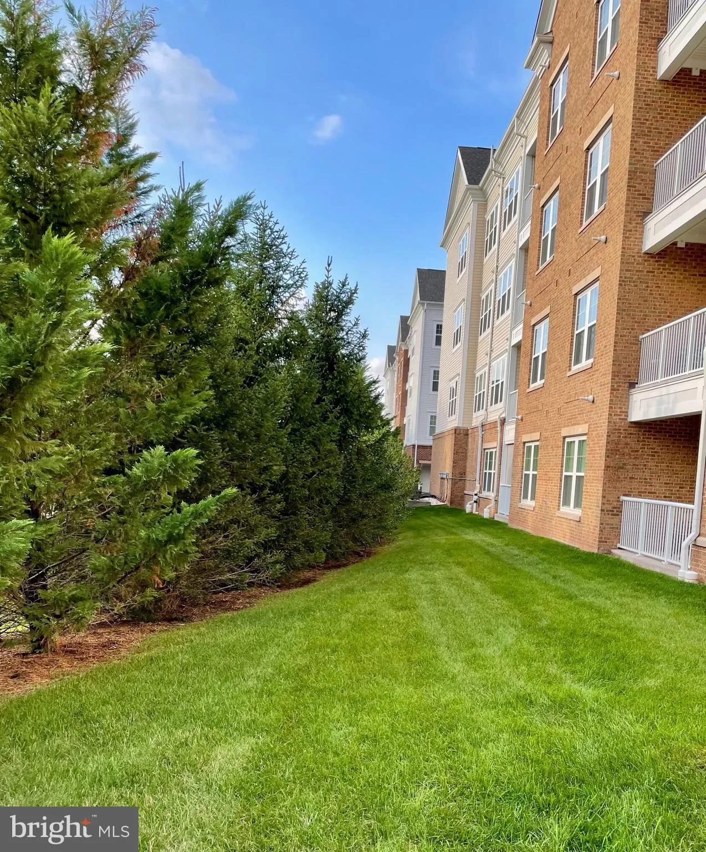
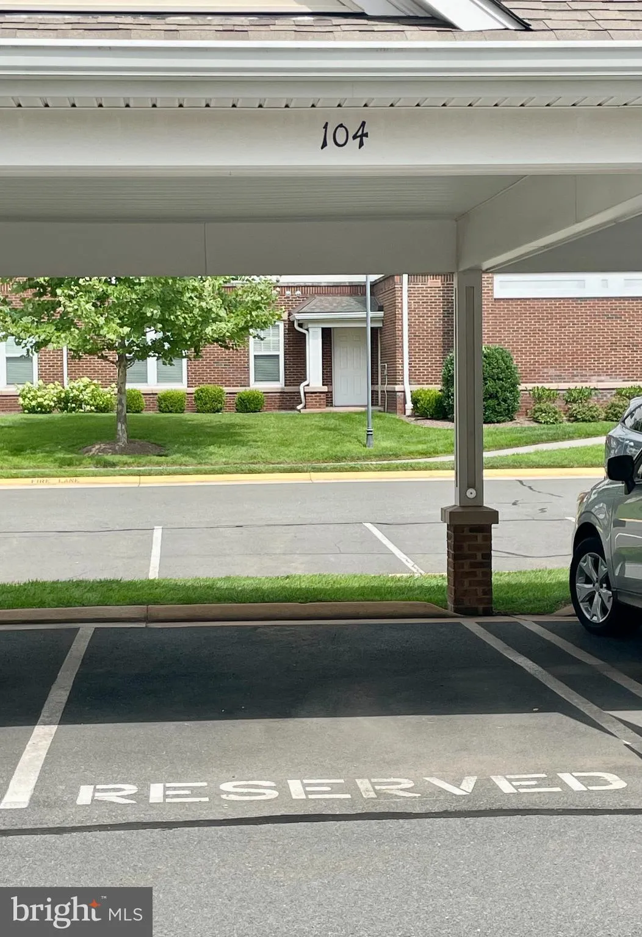
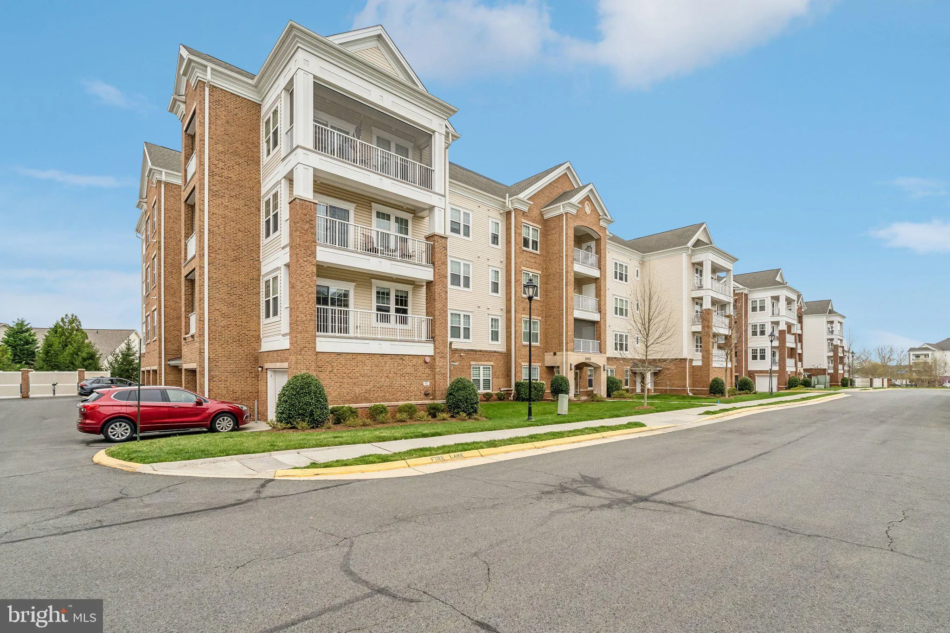
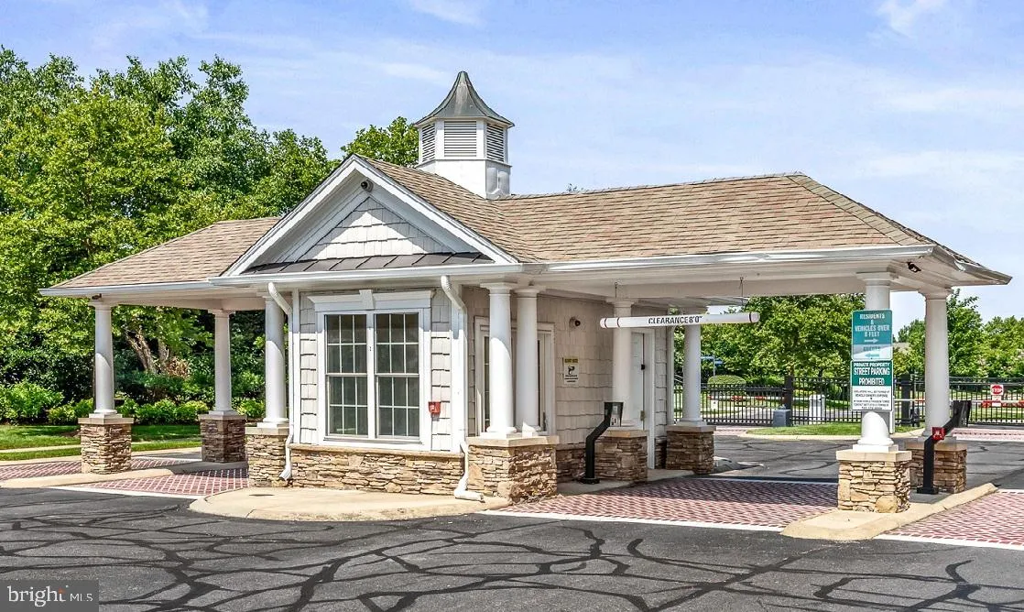
Sellers relocating and priced to sell quickly—this is an incredible opportunity you won’t want to miss. You truly can’t beat the price for this model and floor plan. Welcome to effortless living in Potomac Green—Ashburn’s premier 55+ active adult community—where comfort, style, and connection come together beautifully. This exceptional first-floor 2-bedroom, 2-bath condo offers true ease with no stairs and thoughtfully designed, move-in-ready spaces. Inside, you’ll find a light-filled interior featuring 6-inch hand-scraped hardwood floors, soaring ceilings, and elegant finishes throughout. The upgraded kitchen is both stylish and functional, showcasing extended quartz countertops, modern cabinetry, and chic tile flooring—perfect for everything from casual mornings to entertaining guests. Step outside to your private patio, where a rare evergreen backdrop creates a peaceful, tucked-away setting ideal for relaxing or unwinding at the end of the day. The open-concept layout flows seamlessly into spacious living and dining areas, offering flexibility for both everyday living and hosting. The primary suite is a true retreat, complete with a generous walk-in closet and a beautifully appointed en-suite bath with dual vanities and an oversized shower. A well-sized second bedroom and full bath provide the perfect setup for guests, a home office, or a hobby space. Beyond the home, Potomac Green delivers an unmatched lifestyle. This sought-after Del Webb community offers a resort-style clubhouse, indoor and outdoor pools, a fully equipped fitness center, pickleball and tennis courts, scenic walking trails, and a vibrant calendar of social events, clubs, and activities designed to keep you engaged and inspired. Enjoy the convenience of a reserved parking space just steps from your door, along with ample guest parking. Ideally located minutes from One Loudoun, top-tier dining, shopping, healthcare, and major commuter routes, this home offers the perfect balance of tranquility and accessibility. More than just a home—it’s a lifestyle designed for you to truly thrive.
 Features & Appliances
 Ask Agent A Question
 Address Map
 MLS Addon
 Additional Information
 Financial
Listing Information
Financial
Listing Information
 Rob Spicer Broker, GRI
Spicer Real Estate
Rob Spicer Broker, GRI
Spicer Real Estate
7201 Wisconsin Avenue
 RobSpicer@SpicerRealEstate.com
 2403881030
 2403881030
 7201 Wisconsin Avenue


