
Spicer Real Estate
  • Share
$850,000
Coming Soon Coming Soon
VA,Chantilly

Location 3563 ARMFIELD FARM DRIVE, Chantilly, VA 20151

  • Sqft 2,073 Sqft SQFT
  • Bed 4
  • Bath 4
Basic Details Basic Details
Description

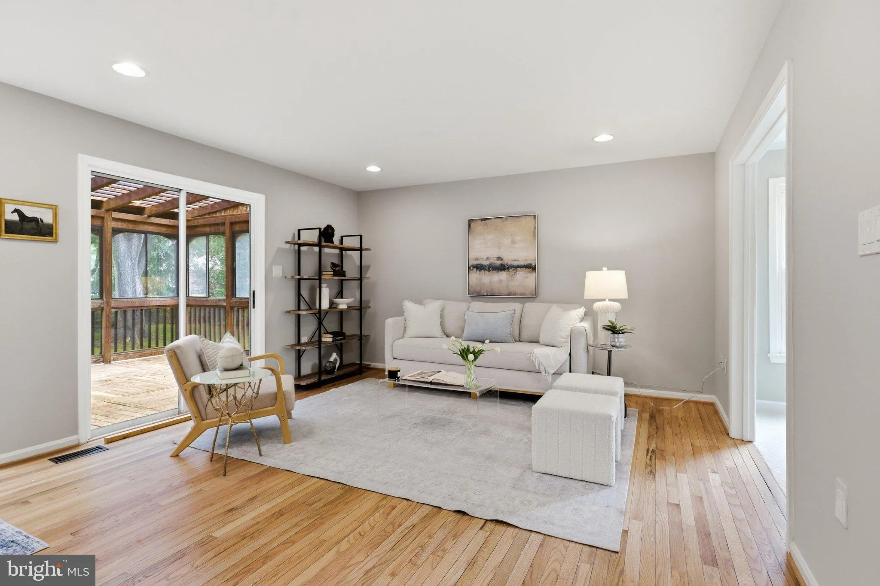
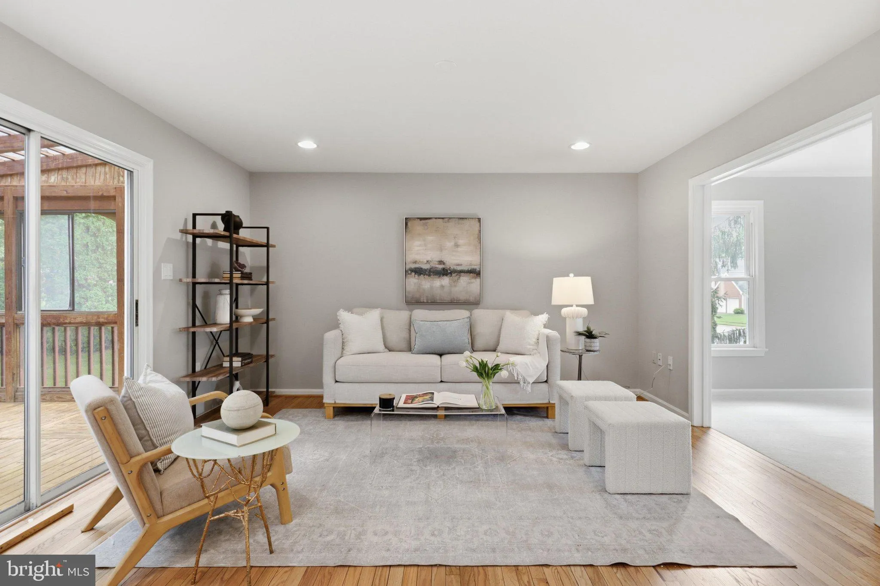
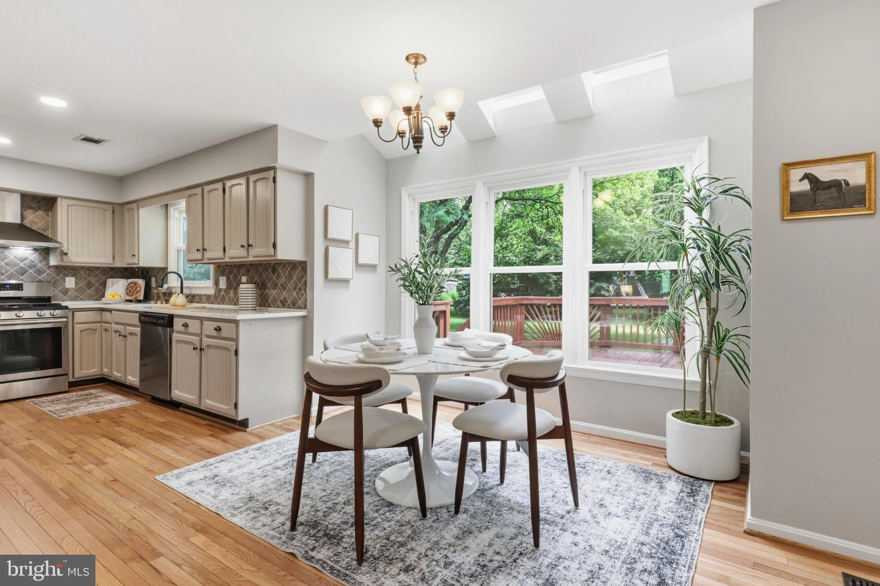
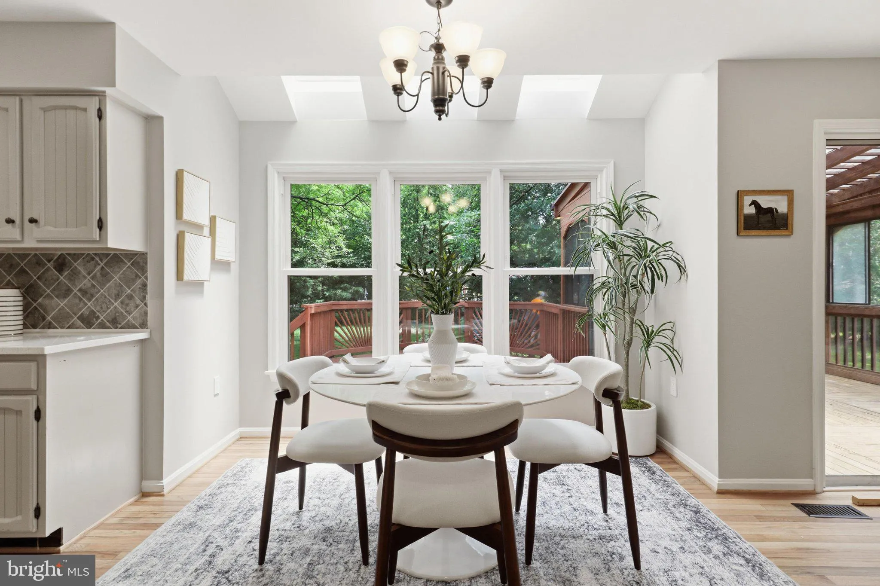
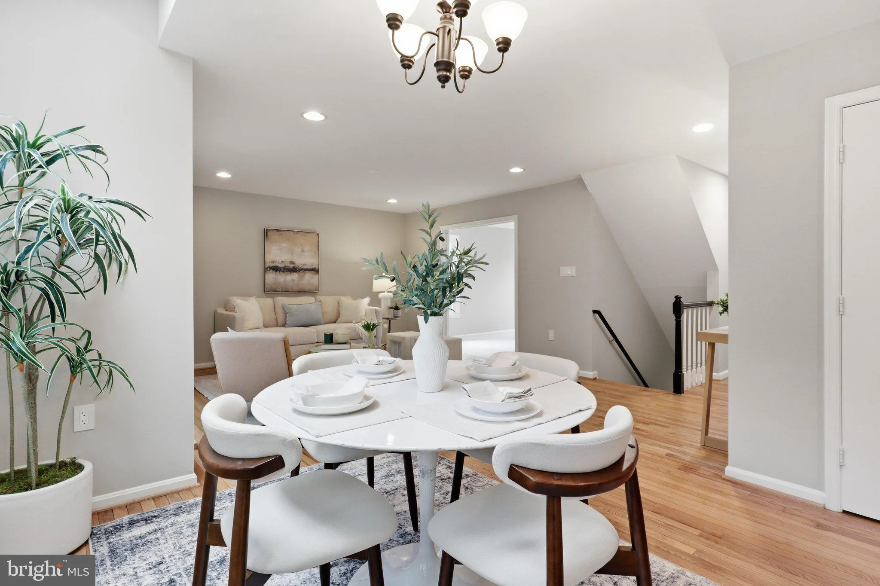
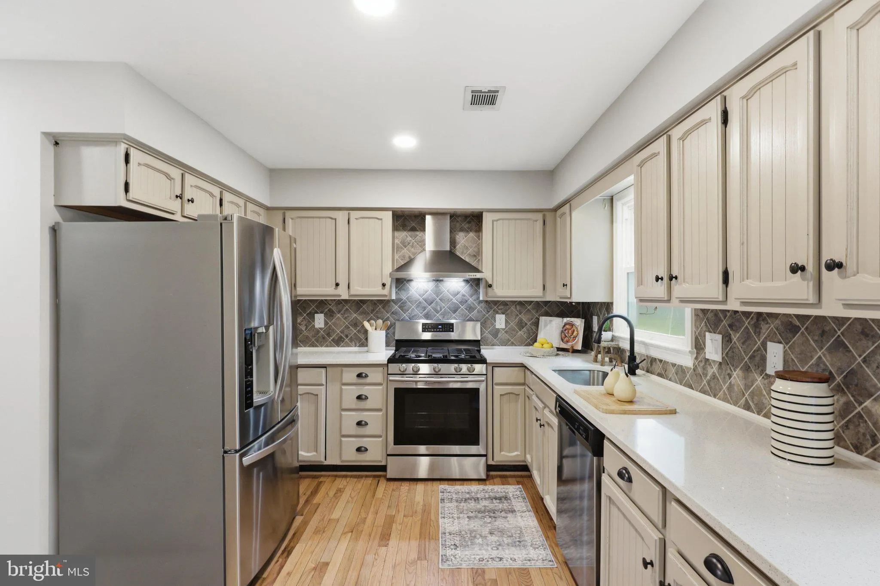
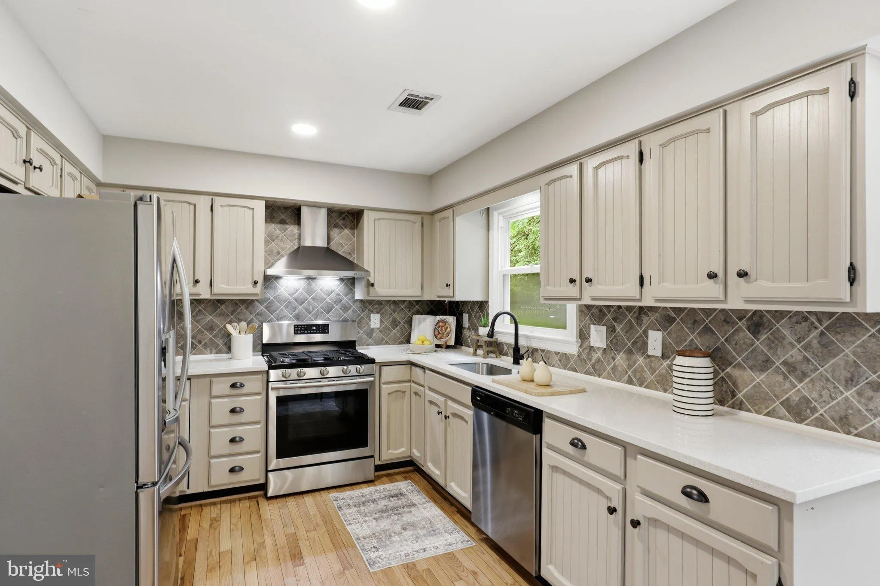
Welcome to this beautifully updated home in the highly sought-after Armfield Farms community! Move-in ready and thoughtfully refreshed, this home features fresh paint throughout, brand-new carpet, stylish new countertops, and updated bathrooms, offering a clean, modern feel from the moment you walk in. The bright an...

Welcome to this beautifully updated home in the highly sought-after Armfield Farms community! Move-in ready and thoughtfully refreshed, this home features fresh paint throughout, brand-new carpet, stylish new countertops, and updated bathrooms, offering a clean, modern feel from the moment you walk in. The bright and functional layout provides comfortable living spaces perfect for both everyday living and entertaining. Natural light fills the home, creating a warm and inviting atmosphere throughout. Step outside and enjoy everything the Armfield Farms community has to offer, including **two swimming pools, tennis courts, volleyball and basketball courts, and expansive tot lots and playgrounds**—providing endless opportunities for recreation and outdoor enjoyment. Conveniently located just minutes from shopping, dining, parks, and major commuter routes, this home combines modern updates, exceptional community amenities, and an unbeatable Chantilly location. Don’t miss your opportunity to make this move-in-ready home yours!

Read More
Basic Details
  • Property Type: Residential
  • Listing Type: Coming Soon
  • Listing ID: VAFX2319478
  • Price: $850,000
  • Bedrooms: 4
  • Bathrooms: 4
  • Half Bathrooms: 1
  • Sqft: 2,073 Sqft
  • Year Built: 1986
  • Lot Area: 0.18 Acre
  • Location: US, VA, FAIRFAX-VA, Chantilly, ARMFIELD FARMS, 20151
  • Structure Type: Detached
  • Heating System: Central, Forced Air, Programmable Thermostat
  • Cooling System: Ceiling Fan(s), Central A/C, Programmable Thermostat
  • Basement: Full
  • Patio: Deck, Screened
  • Parking: Asphalt Driveway
  • Full Bathrooms: 3
  • Listing Status: Coming Soon
  • Roof: Asphalt
Features & Appliances
Features
  • Utilities: Cable TV Available
  • Window Features: DoublePaneWindows, Insulated, Screens, Skylights
  • Architectural Style: Colonial
  • Interior Features: Breakfast Area, Dining Area, Crown Moldings, Primary Bath(s), Wood Floors, Recessed Lighting, Efficiency, Floor Plan - Traditional
  • Sewer: Public Sewer

Appliances
  • Appliances: Washer/Dryer Hookups Only, Dishwasher, Disposal, Dryer - Front Loading, Energy Efficient Appliances, Exhaust Fan, Freezer, Microwave, Oven/Range - Gas, Refrigerator, Stove, Washer - Front Loading
Ask Agent A Question Ask Agent A Question

Address Map Address Map
Neighborhood Neighborhood
  • Elementary School: LEES CORNER
  • High School: CHANTILLY
  • Middle School: FRANKLIN
MLS Addon MLS Addon
  • Office Name: Samson Properties
  • Agent Name: Kyong Suk Lee
Additional Information Additional Information
  • Water Source: Public
  • Accessibility Features: 32"+ wide Doors, Low Bathroom Mirrors
  • Association Amenities: Basketball Courts, Common Grounds, Picnic Area, Pool - Outdoor, Tennis Courts, Tot Lots/Playground, Volleyball Courts
  • Construction Materials: Frame, Shingle Siding, Vinyl Siding
  • Foundation Details: Other
  • Garage: 2.0
  • Levels: 3
  • Lot Features: Backs to Trees, Landscaping, Unrestricted
  • On Market Date: 2026-07-10
Financial Financial
  • Tax Annual Amount: 9029.0
  • Association Fee: 247.0
  • Association Fee Frequency: Quarterly
  • Association Fee Includes: Common Area Maintenance, Management, Insurance, Pool(s), Reserve Funds
  • Association Yn: 1
Listing Information Listing Information
  • Originating System Name: Bright
  • List Agent Mls Id: 3312346
  • List Office Mls Id: SAMP1
  • MLS Status: COMING SOON-BRIGHT
  • Modification Timestamp: 2026-07-13T13:36:27Z
  • Status Change Timestamp: 2026-07-10T04:00:00Z
Rob Spicer Broker, GRI Rob Spicer Broker, GRI Spicer Real Estate

7201 Wisconsin Avenue

Mortgage Calculator
$
$ %
Years
%
$ %Per Year
$ % Per Year

$
