
 Share
Share
 1235 W STREET, Washington, DC 20009
 1,000 Sqft SQFT
 2
2
 2
2
 Basic Details
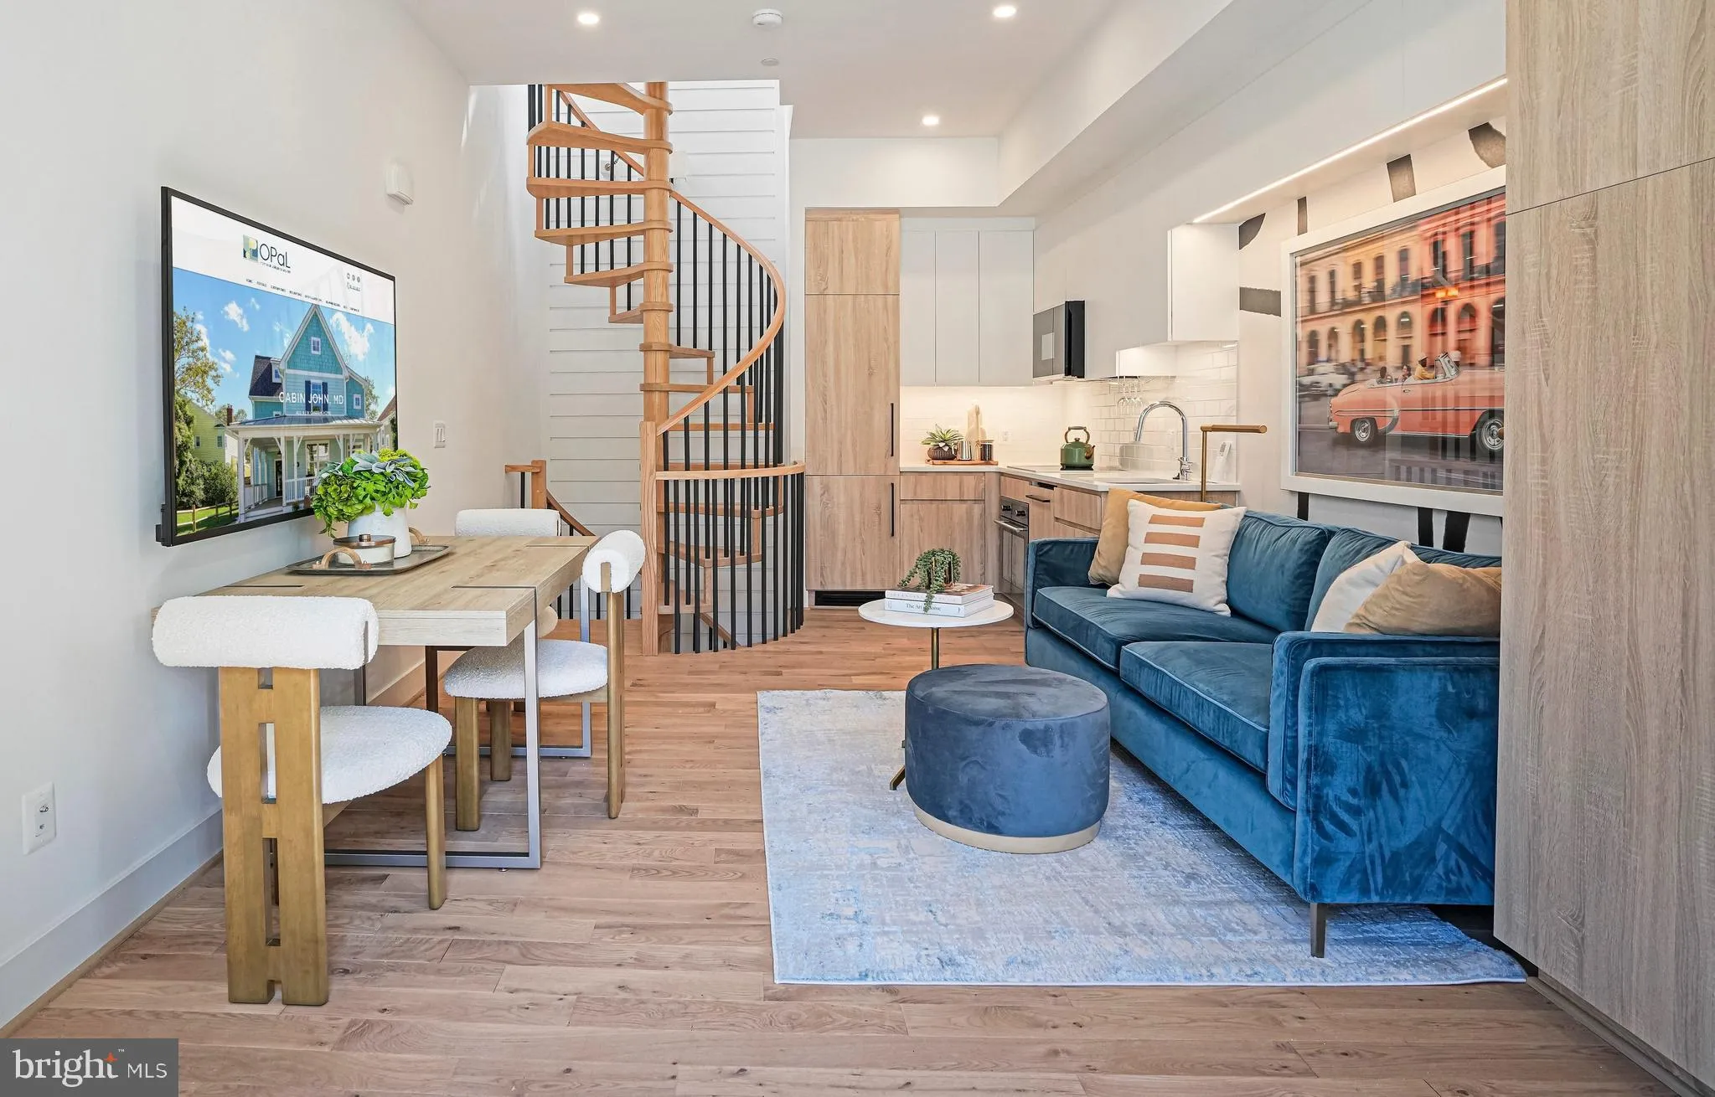
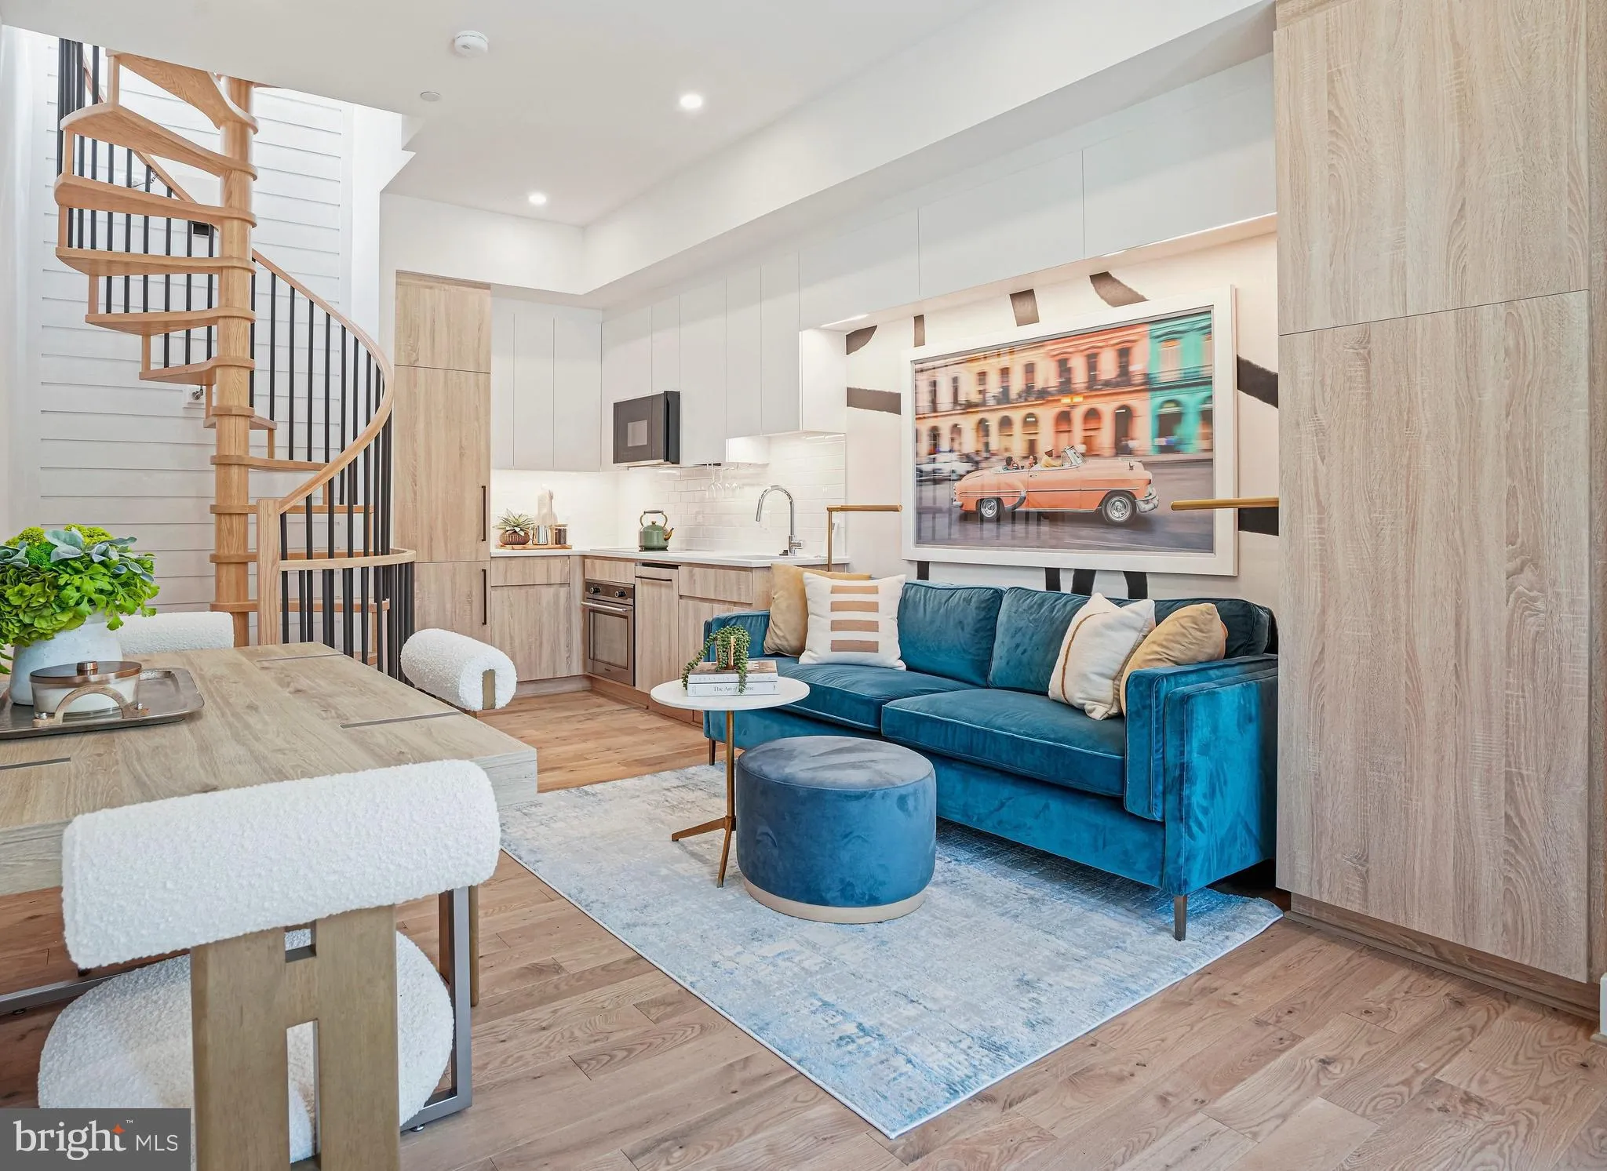
Skip the massive condo fees and the giant building drama for a unique, 3-level townhome-style condo where your front door opens right to the garden. Inside, a handmade staircase winds under an enormous skylight that brightens and warms every nook and cranny. The main floor features high ceilings, hardwood floors, an...
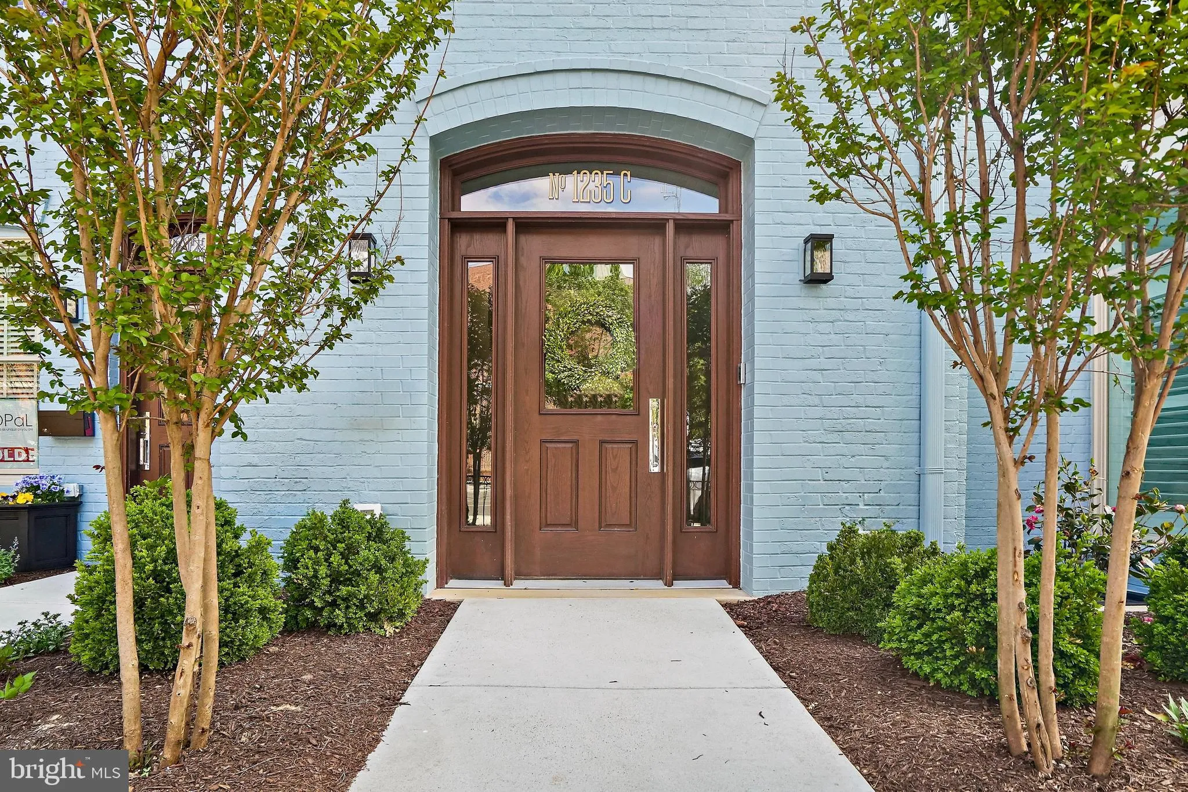
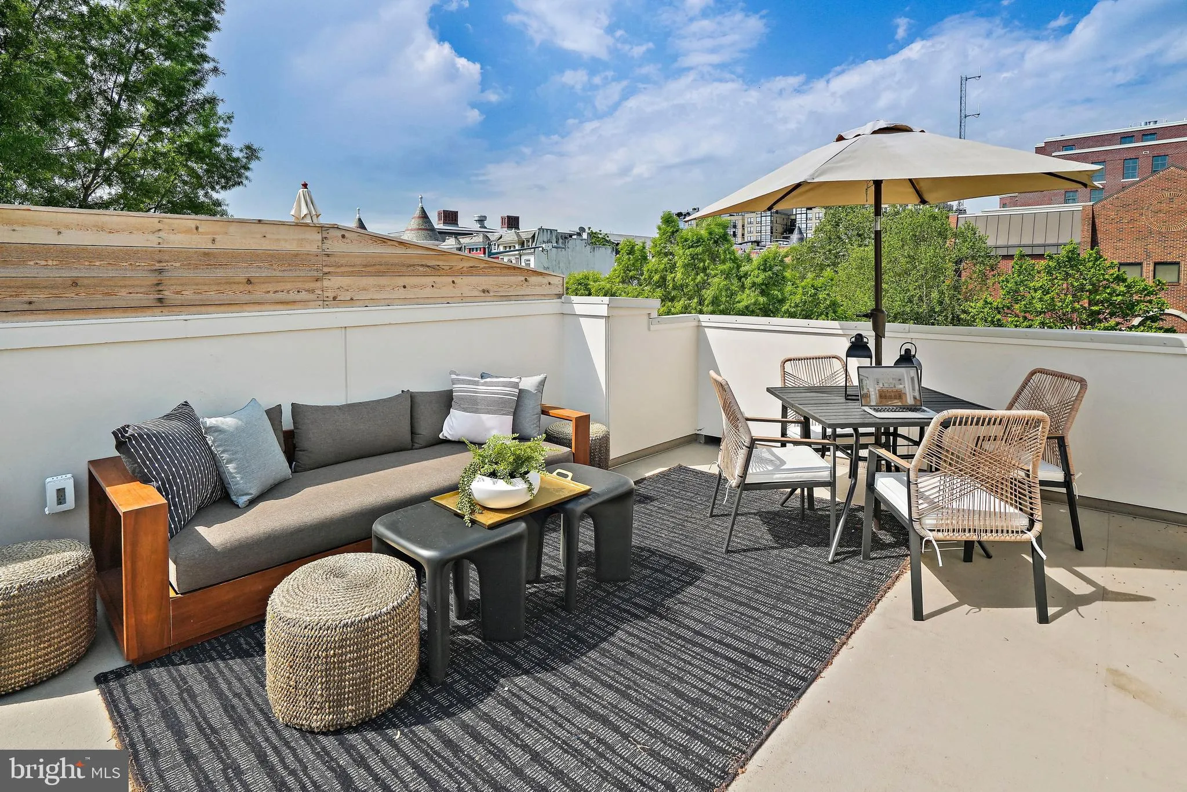
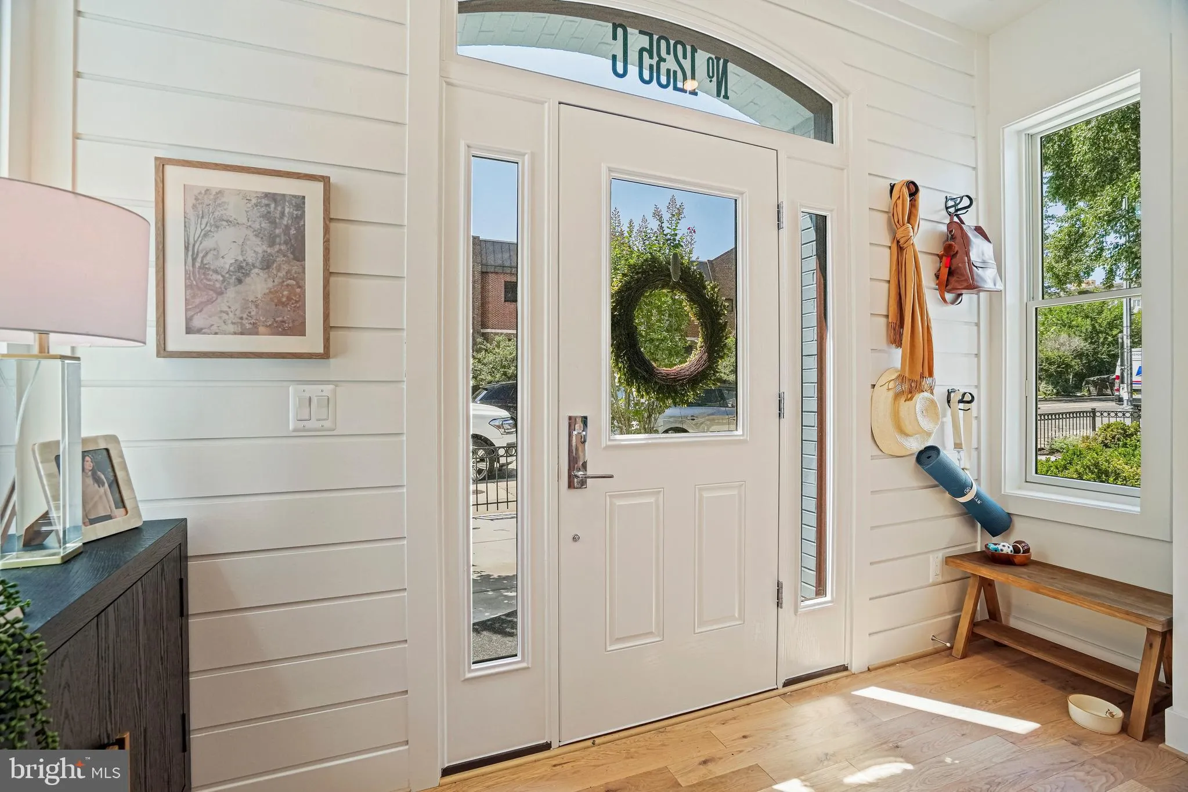
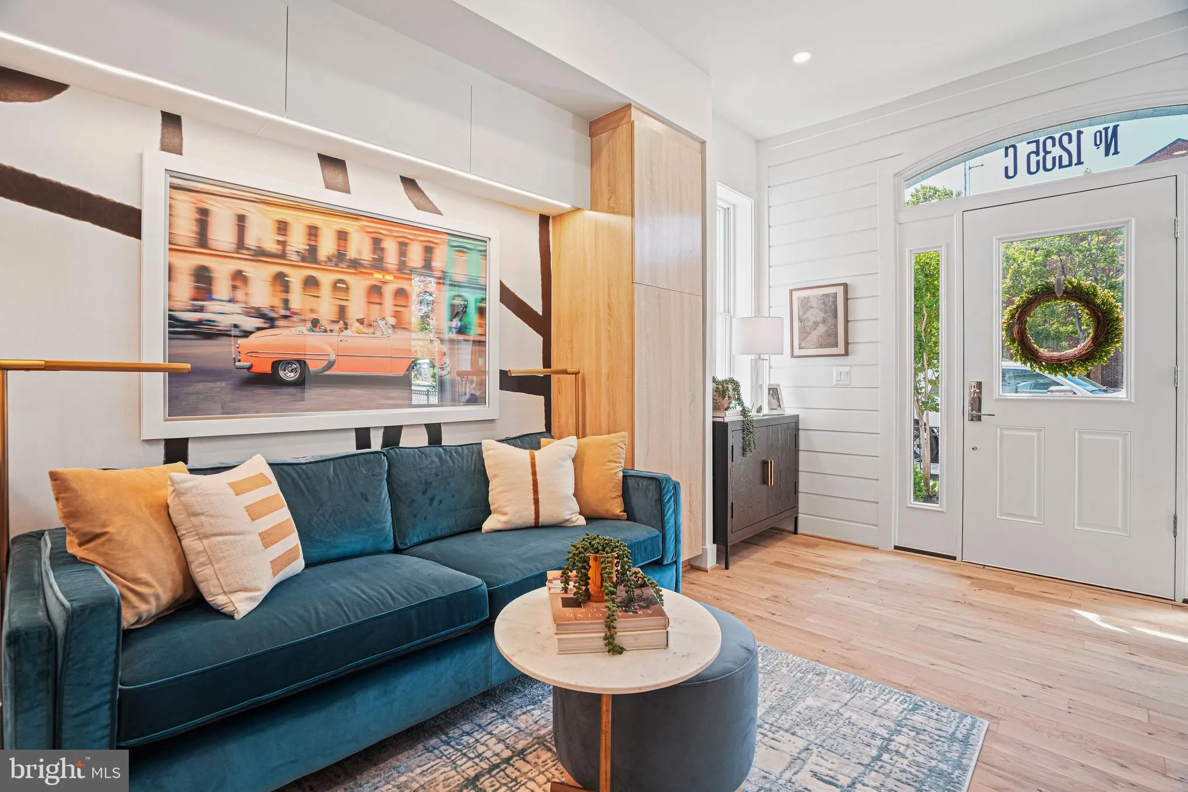
Skip the massive condo fees and the giant building drama for a unique, 3-level townhome-style condo where your front door opens right to the garden. Inside, a handmade staircase winds under an enormous skylight that brightens and warms every nook and cranny. The main floor features high ceilings, hardwood floors, and a brilliant wall of built-ins. The kitchen features sleek, cabinet-paneled appliances and a convection oven and electric cooking. The entire second level is your private primary suite with tons of closet space, a right-sized bathroom and western facing windows to capture even more sunshine, while the lower level handles guests, laundry, and extra storage with its own bedroom and attached bath. The crown jewel is the private 220 sq ft rooftop terrace—complete with water and power—perfect for sunset drinks with your buddies or just a good book and your four-legged friend. Located just steps from the Metro, Trader Joe’s, Whole Foods, Tatte, and the absolute best of 14th Street. Low fees, zero wasted space, and rental parking nearby. Developed, sold and warrantied by OPaL DC. Find us online to book a tour. One other 2-br priced at $795, 000.
 Features & Appliances
 Ask Agent A Question
 Address Map
 MLS Addon
 Additional Information
 Financial
Listing Information
Financial
Listing Information
 Rob Spicer Broker, GRI
Spicer Real Estate
Rob Spicer Broker, GRI
Spicer Real Estate
7201 Wisconsin Avenue
 RobSpicer@SpicerRealEstate.com
 2403881030
 2403881030
 7201 Wisconsin Avenue


