
 Share
Share
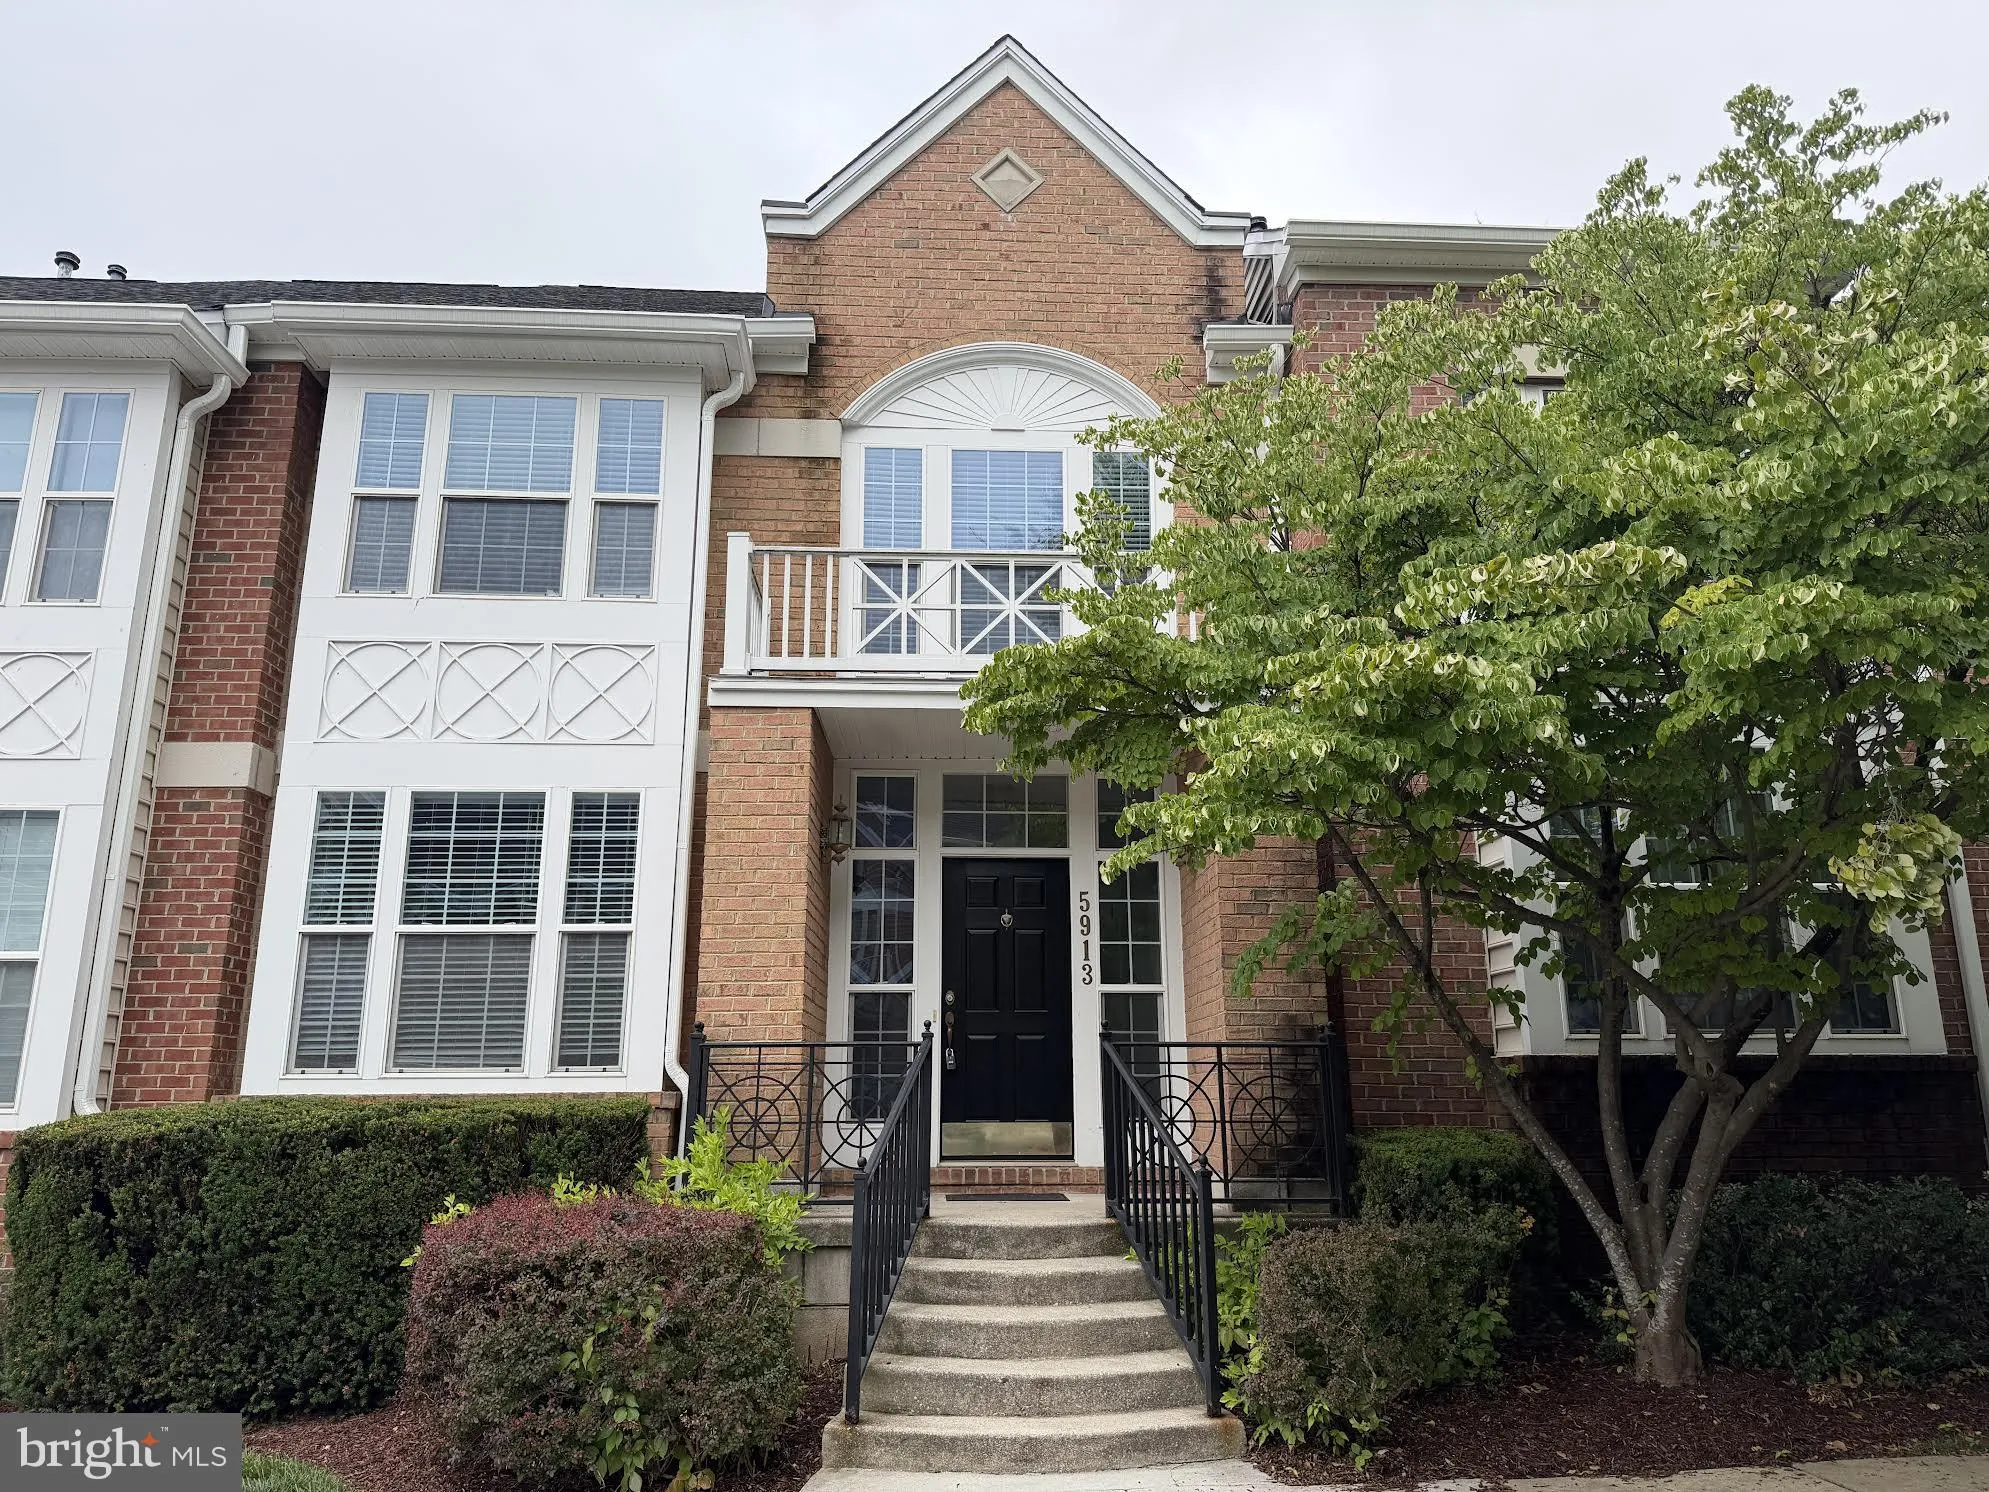
 5913 MYSTIC OCEAN LANE, Clarksville, MD 21029
 2,444 Sqft SQFT
 3
3
 4
4
 Basic Details
METICULOUSLY MAINTAINED TOWNHOME LOCATED IN THE HEART OF RIVER HILL NOW AVAILABLE! BEAUTIFULLY DESIGNED 3 BEDROOM RESIDENCE WITH 3.5 BATHROOMS. GARAGE PARKING. GLISTENING UPGRADED FLOORING CASCADES THROUGHOUT. ENJOY CUSTOM BIRCH CABINETRY, IMPORTED TILE, RECESSED LIGHTING, GRANITE COUNTERTOPS WITH BREAKFAST BAR, HIG...
METICULOUSLY MAINTAINED TOWNHOME LOCATED IN THE HEART OF RIVER HILL NOW AVAILABLE! BEAUTIFULLY DESIGNED 3 BEDROOM RESIDENCE WITH 3.5 BATHROOMS. GARAGE PARKING. GLISTENING UPGRADED FLOORING CASCADES THROUGHOUT. ENJOY CUSTOM BIRCH CABINETRY, IMPORTED TILE, RECESSED LIGHTING, GRANITE COUNTERTOPS WITH BREAKFAST BAR, HIGH END SAMSUNG SS APPLIANCES IN DESIGNER CHEF’S KITCHEN. CONVENIENT MAIN LEVEL HALF BATH. LOADS OF NATURAL LIGHT. TALL CEILINGS. WALK-IN SHOWERS. WALK-IN CLOSETS. FINISHED LOWER LEVEL FEATURES SECONDARY GREAT ROOM, 1 FULL BATH, AND UTILITY ROOM WITH TONS OF STORAGE. CONVENIENT SECOND STORY SIDE BY SIDE FULL SIZE LAUNDRY. CUSTOM BLINDS THROUGHOUT. CLOSE PROXIMITY TO RETAIL SHOPPING, LOCAL DINING, GREAT SCHOOLS, AND ALL MAJOR HIGHWAYS. SCHEDULE A PRIVATE TOUR TODAY!
 Features & Appliances
 Ask Agent A Question
 Address Map
 MLS Addon
 Additional Information
 Financial
Listing Information
Financial
Listing Information
 Rob Spicer Broker, GRI
Spicer Real Estate
Rob Spicer Broker, GRI
Spicer Real Estate
7201 Wisconsin Avenue
 RobSpicer@SpicerRealEstate.com
 2403881030
 2403881030
 7201 Wisconsin Avenue


