
 Share
Share
 2383 LIBERTY LOOP, Herndon, VA 20171
 2,141 Sqft SQFT
 4
4
 4
4
 Basic Details
This 2022 Newer Built, Stanley Martin Contemporary Townhome in Liberty Park, well maintained, within minutes of walking distance to Innovation Center Metro and less than 10mins drive to IAD Dulles International, close to Dulles Toll Road/Rt 267. These Liberty Park Community Townhomes marketed as offering a “lo...
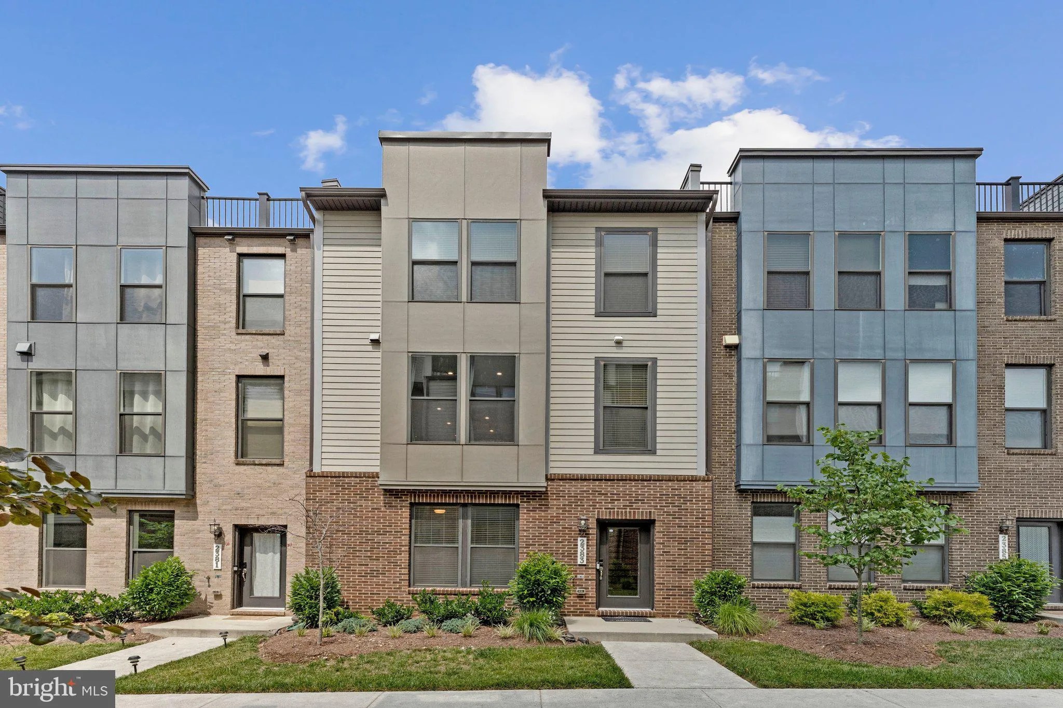
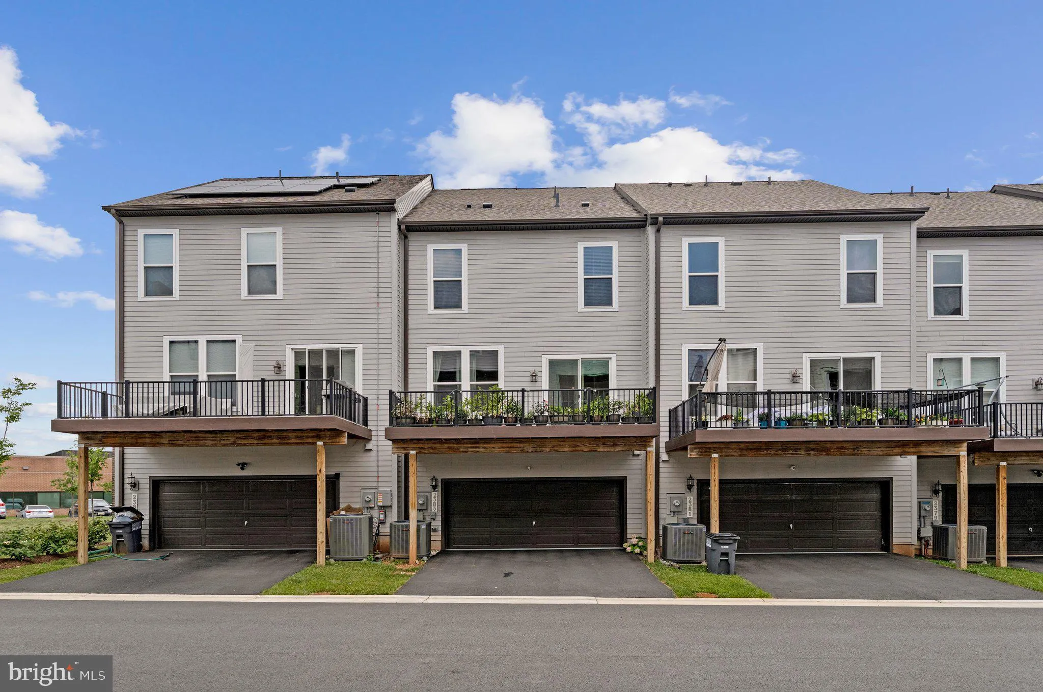
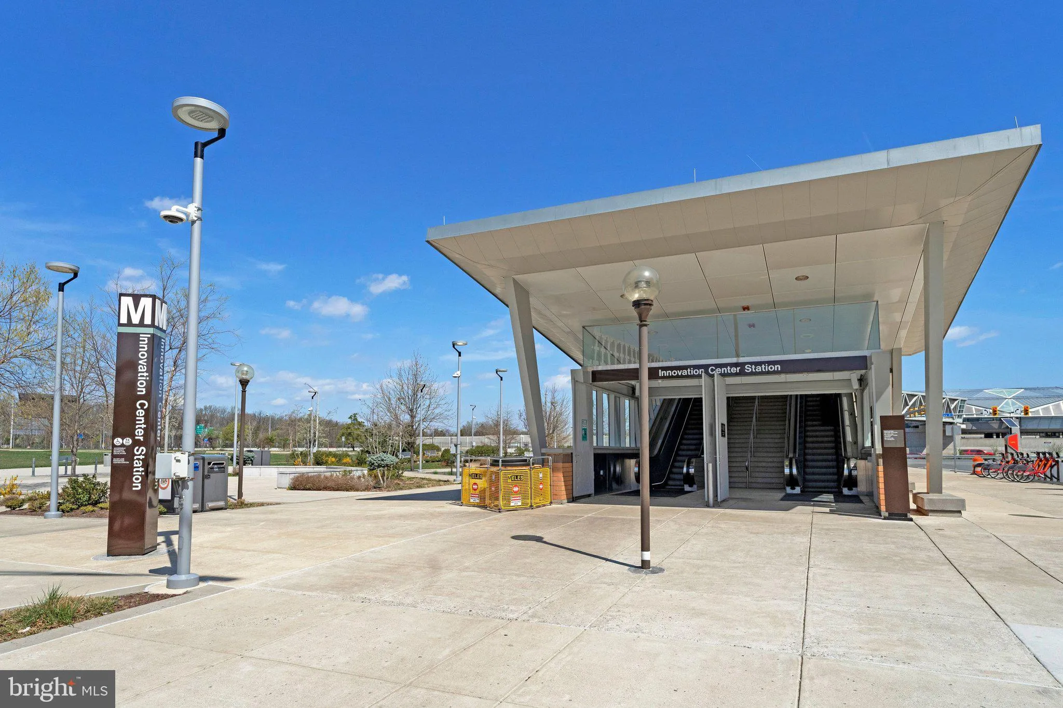
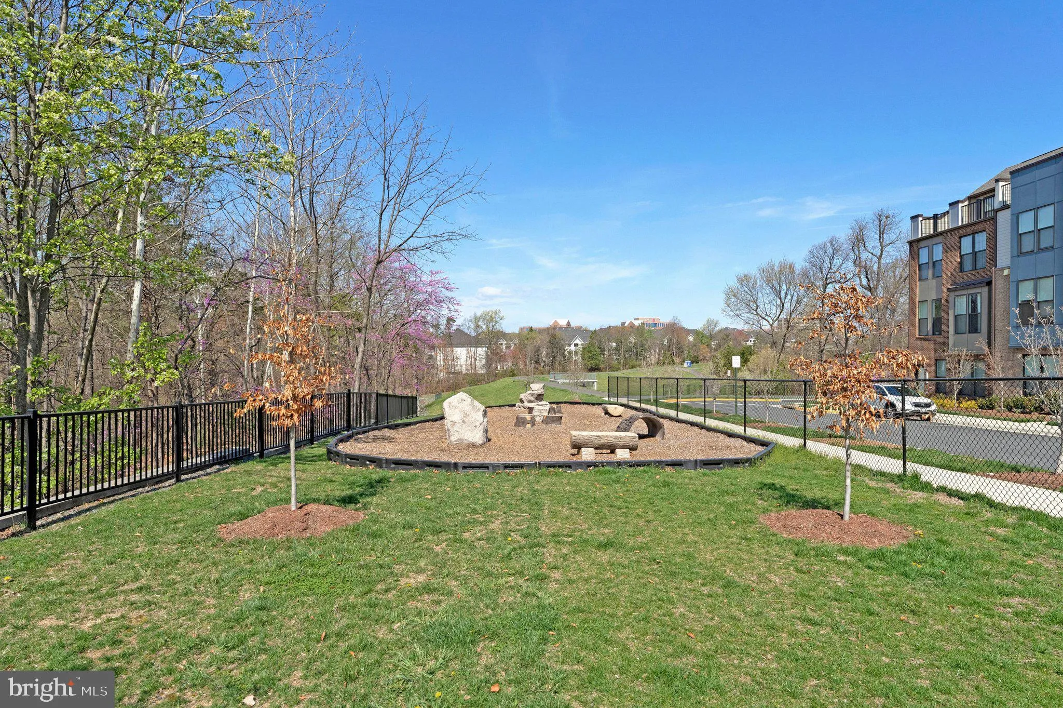
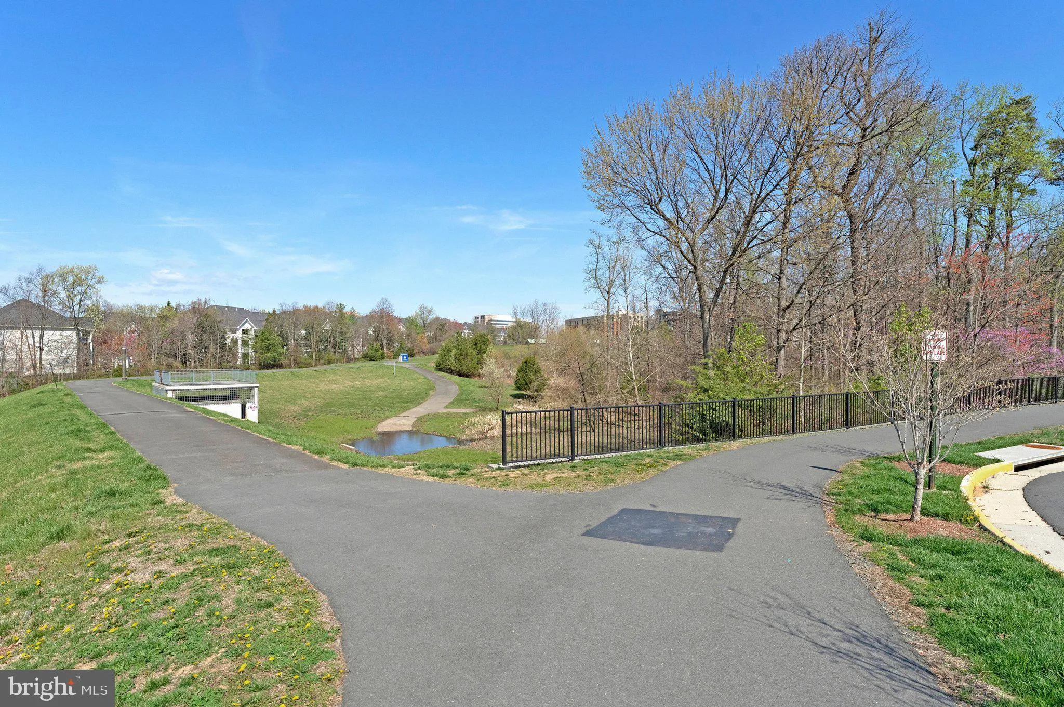
This 2022 Newer Built, Stanley Martin Contemporary Townhome in Liberty Park, well maintained, within minutes of walking distance to Innovation Center Metro and less than 10mins drive to IAD Dulles International, close to Dulles Toll Road/Rt 267. These Liberty Park Community Townhomes marketed as offering a “low maintenance living” lifestyle, within commuting convenience. Naturally Well-lit, this Hayworth Model by Stanley Martin Homes, features three levels, 4 Bedrooms, 3 full, 1 half bath, a full size deck, 2 Car garage plus 2 Car driveway with courtyard. The Lower Level Entry Foyer features quality premium laminated floor, with an Entry Level Bedroom with attached Full Bath. The back door leads to 2 Car Garage plus 2 Car driveway. The Main level features an Open Floor Plan with quality, Premium Laminate flooring, a Spacious Living Room with Modern Electric Fireplace, a formal Dining Area with accent wall, powder room/half bath. The 12 Foot Quartz Gourmet Island Kitchen is perfect to entertain guest, with a breakfast nook, Stainless Steel appliances, pantry plus Coffer Bar/ Wine Bar or Work bench Area. Step out to enjoy or entertain guests in the full size Deck. The Upper Level boasts of a Spacious Master Bedroom with ceiling fan, carpeted floors, two walk-in closets, plus a Master Bath with double sink and a Shower. Two other spacious bedrooms on this level with a Shared Bath – Tub plus linen closet. Laundry conveniently located on bedroom level. Community has a jog/walk trail, just minutes to the Innovation Center Metro from within the subdivision, Dulles Airport, shopping, dining, grocery stores, and Dulles South Recreation & Community Center, Sully Rd/Rt 28. Professional Pictures coming soon.
 Features & Appliances
 Ask Agent A Question
 Address Map
 Neighborhood
 MLS Addon
 Additional Information
 Financial
Listing Information
Financial
Listing Information
 Rob Spicer Broker, GRI
Spicer Real Estate
Rob Spicer Broker, GRI
Spicer Real Estate
7201 Wisconsin Avenue
 RobSpicer@SpicerRealEstate.com
 2403881030
 2403881030
 7201 Wisconsin Avenue


