
 Share
Share
 4410 TUSCARORA ROAD, Tuscarora, MD 21790
 3,553 Sqft SQFT
 3
3
 4
4
 Basic Details
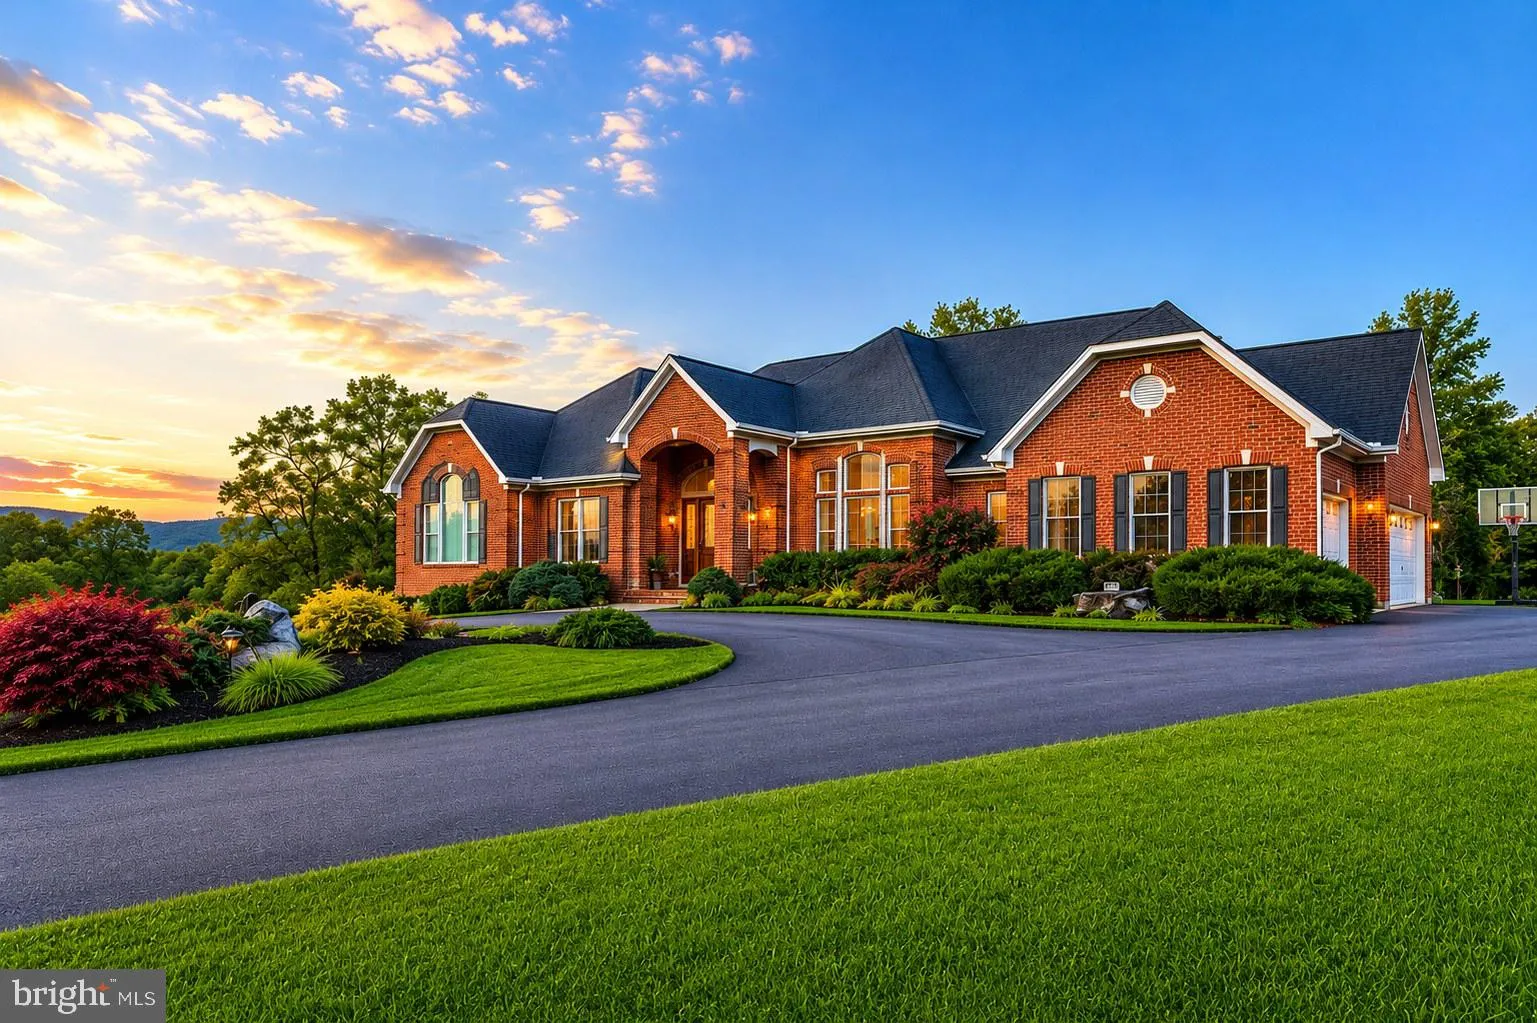
Welcome to this stunning all-brick custom home built by award-winning Lancaster Homes, privately situated on 1.5 scenic acres in the heart of Tuscarora. Offering over 3, 500 finished square feet, this spacious ranch-style home features 3 generously sized bedrooms, 3.5 bathrooms, and an oversized 3-car side-load gara...
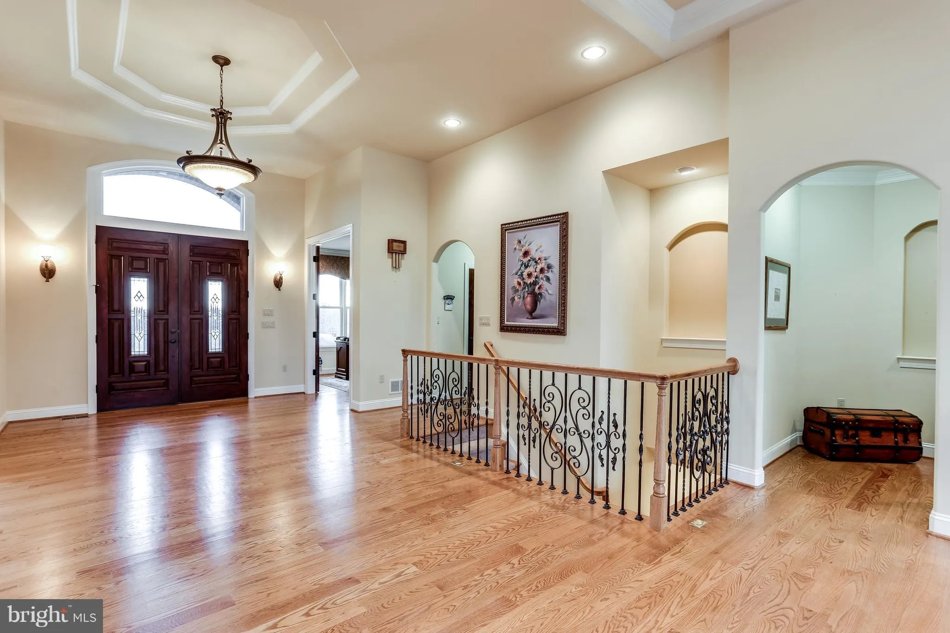
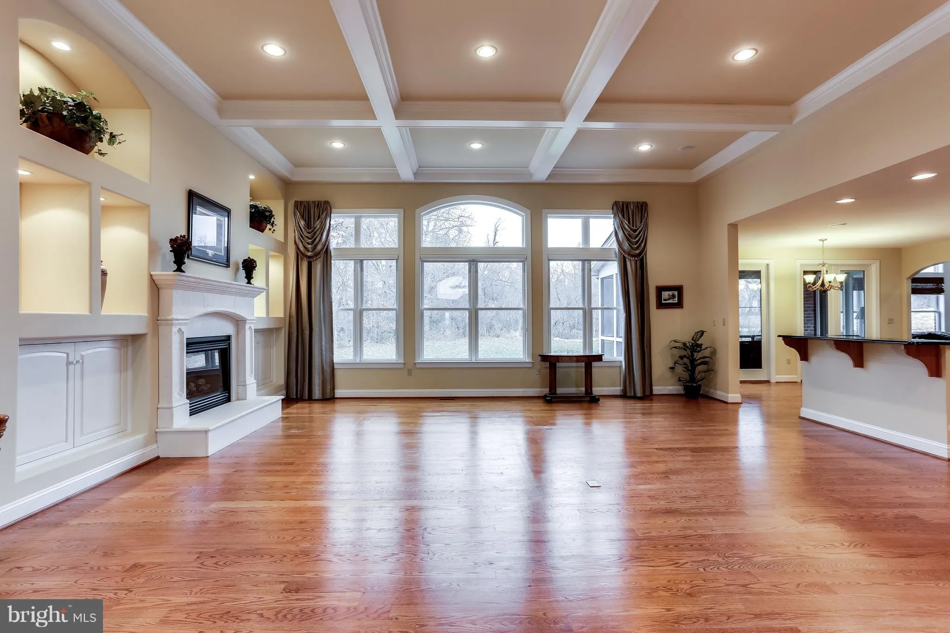
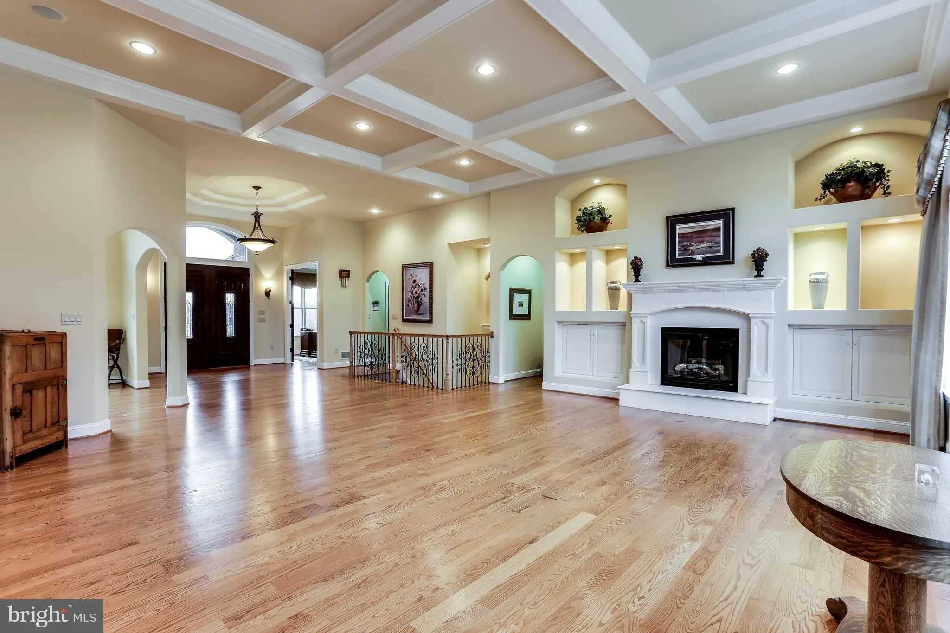
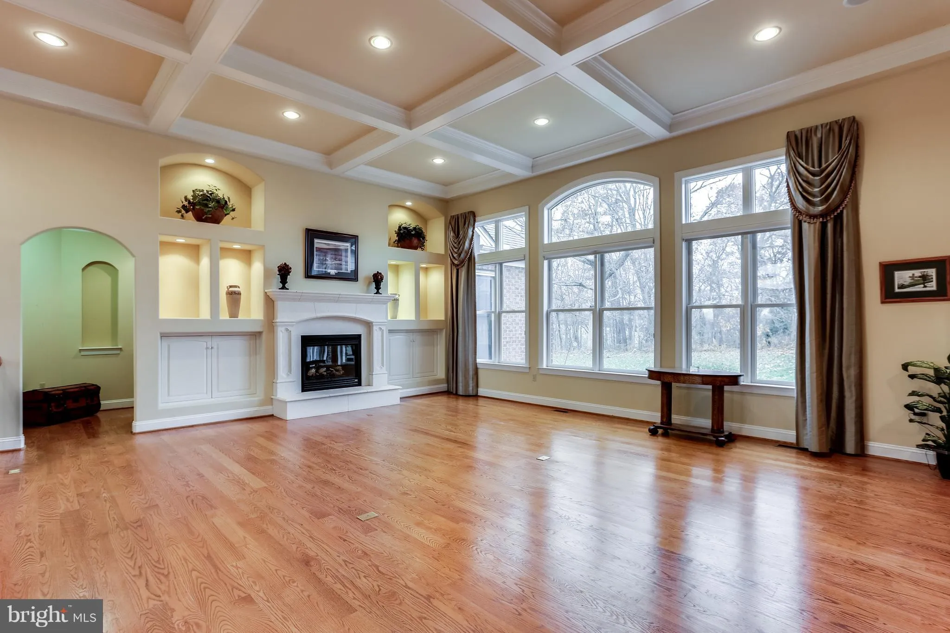
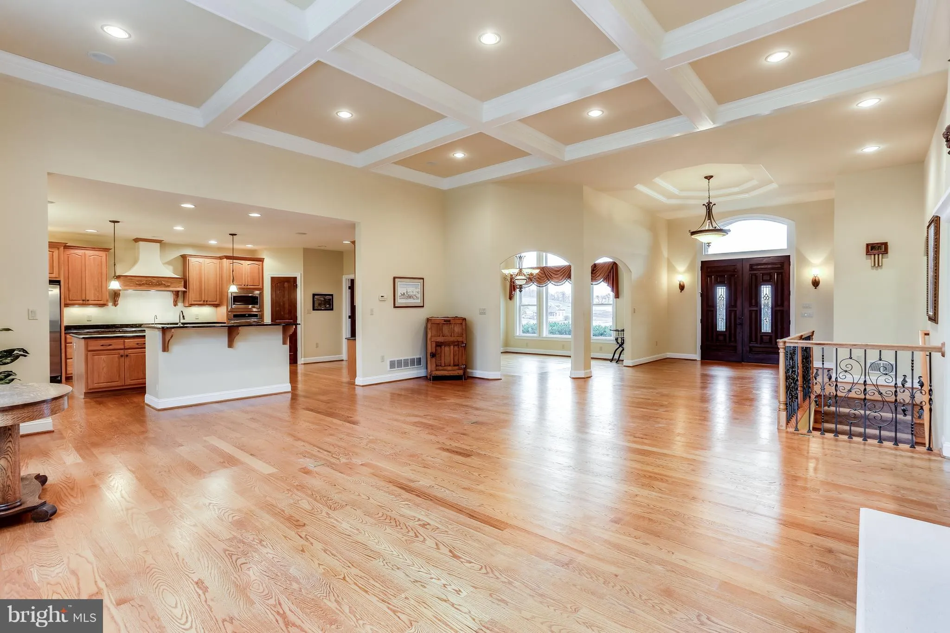
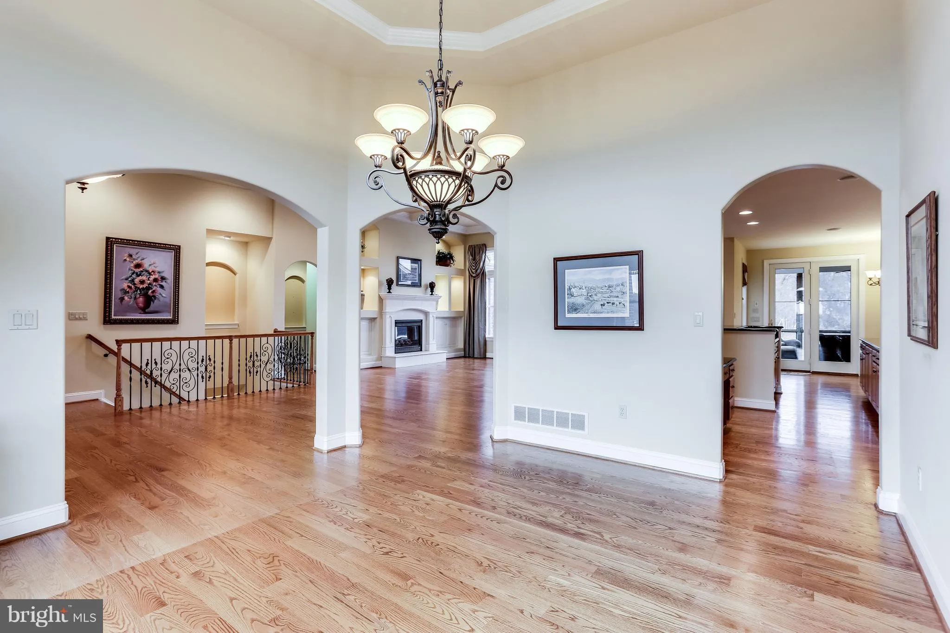
Welcome to this stunning all-brick custom home built by award-winning Lancaster Homes, privately situated on 1.5 scenic acres in the heart of Tuscarora. Offering over 3, 500 finished square feet, this spacious ranch-style home features 3 generously sized bedrooms, 3.5 bathrooms, and an oversized 3-car side-load garage with a circular driveway. Home is situated on 1.5 acres (farm and fields around not part of rental) Designed for both comfort and efficiency, the home is constructed with quality 2×6 framing and a geothermal heating and cooling system, providing year-round comfort and significantly reduced utility costs. The open floor plan offers spacious living areas, hardwood flooring, a beautiful fireplace, and a well-appointed kitchen perfect for everyday living and entertaining. The expansive unfinished basement provides abundant storage space. Enjoy peaceful country living with the convenience of being just minutes from commuter routes, shopping, dining, and downtown Frederick. Pets considered on a case-by-case basis. A rare opportunity to lease a high-quality custom home in one of Frederick County’s most picturesque settings. Schedule your private showing today!
 Features & Appliances
 Ask Agent A Question
 Address Map
 Neighborhood
 MLS Addon
 Additional Information
Listing Information
Additional Information
Listing Information
 Rob Spicer Broker, GRI
Spicer Real Estate
Rob Spicer Broker, GRI
Spicer Real Estate
7201 Wisconsin Avenue
 RobSpicer@SpicerRealEstate.com
 2403881030
 2403881030
 7201 Wisconsin Avenue


