
 Share
Share
 4930 MACDONOUGH PLACE, Frederick, MD 21703
 1,787 Sqft SQFT
 3
3
 3
3
 Basic Details
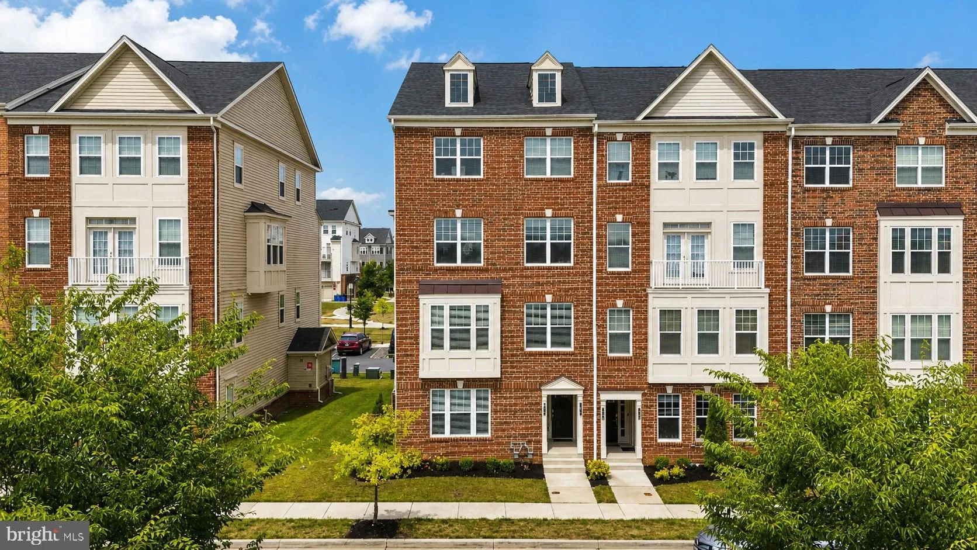
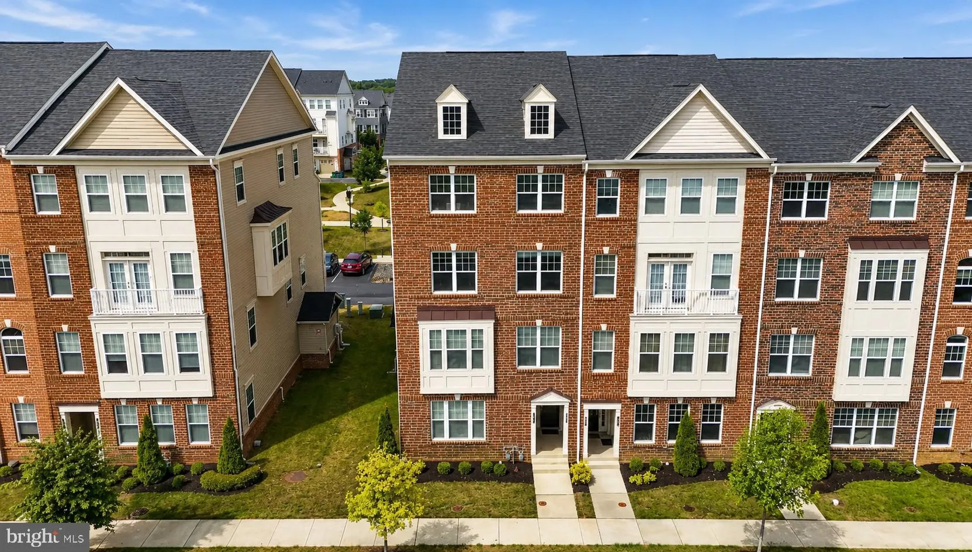
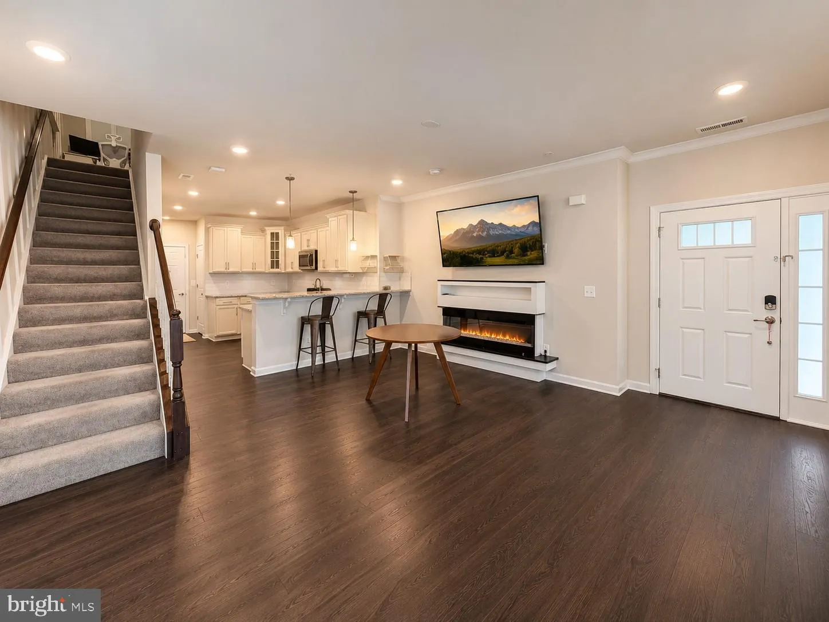
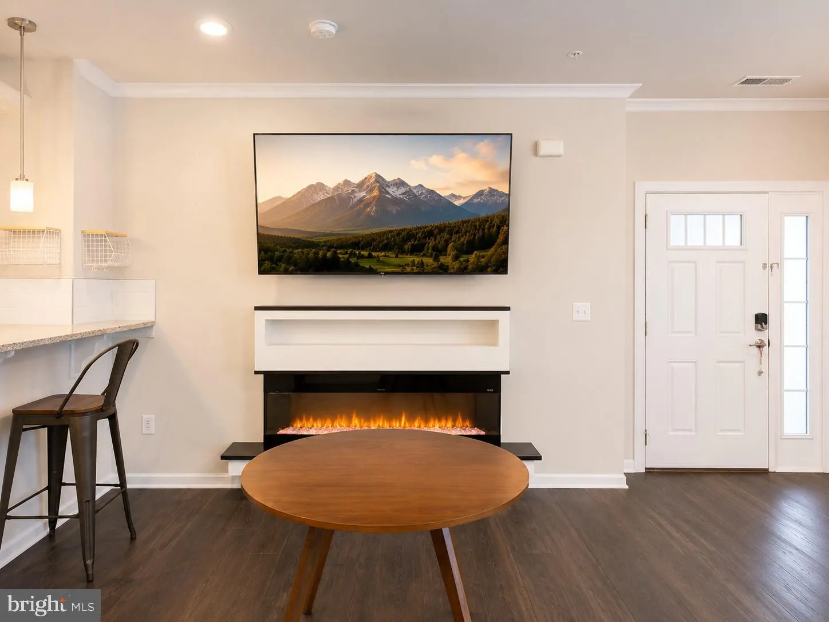
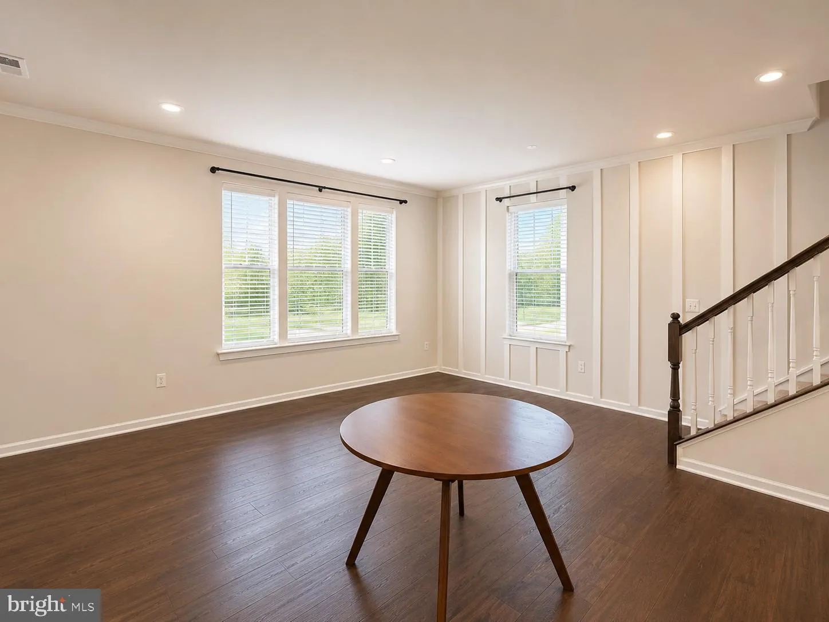
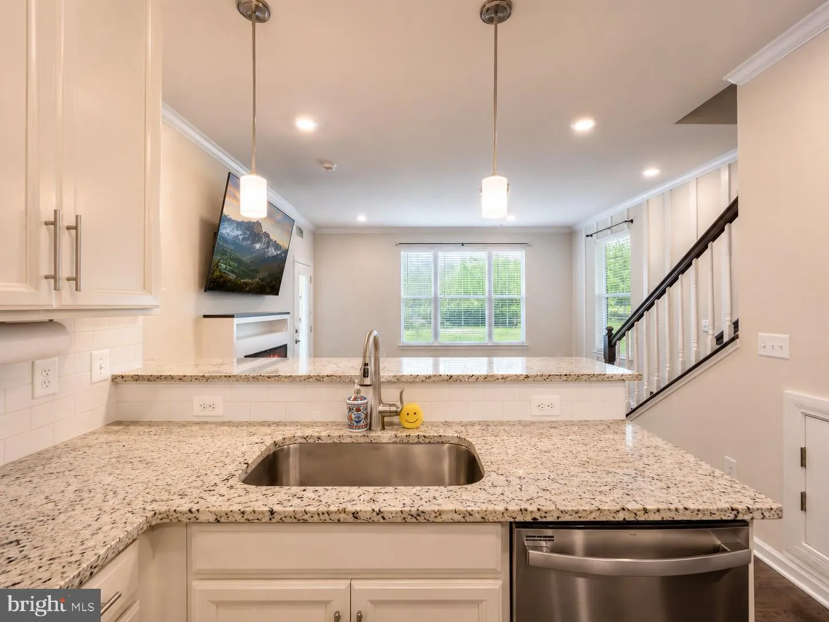
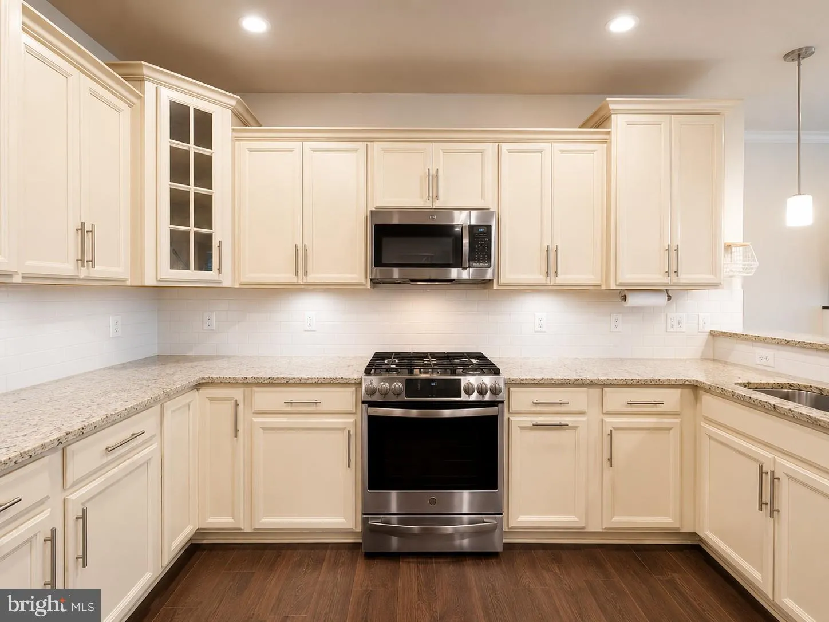
Welcome to 4930 Macdonough Place, a beautifully maintained end-unit, lower-level two-story townhouse-style condo in the highly sought-after Westview South community. Just five years young, this 3-bedroom, 2.5-bath home offers the perfect combination of style, comfort, and convenience. The bright and open main level ...
Welcome to 4930 Macdonough Place, a beautifully maintained end-unit, lower-level two-story townhouse-style condo in the highly sought-after Westview South community. Just five years young, this 3-bedroom, 2.5-bath home offers the perfect combination of style, comfort, and convenience. The bright and open main level is filled with natural light from the additional end-unit windows and features an inviting living and dining area with a cozy electric fireplace. The spacious kitchen offers modern finishes, ample cabinetry, and plenty of room for entertaining. A convenient half bath and direct access to the attached one-car garage complete the main level. Upstairs, the spacious primary suite features a private en-suite bath and its own balcony, creating the perfect retreat. Two additional bedrooms, a full hall bath, and an upper-level laundry room provide a functional layout for everyday living. Enjoy low-maintenance living with all the amenities Westview South has to offer, while being just minutes from shopping, restaurants, entertainment, parks, and major commuter routes including I-270 and I-70.
 Features & Appliances
 Ask Agent A Question
 Address Map
 Neighborhood
 MLS Addon
 Additional Information
 Financial
Listing Information
Financial
Listing Information
 Rob Spicer Broker, GRI
Spicer Real Estate
Rob Spicer Broker, GRI
Spicer Real Estate
7201 Wisconsin Avenue
 RobSpicer@SpicerRealEstate.com
 2403881030
 2403881030
 7201 Wisconsin Avenue


