
 Share
Share
 221 SPRING RACE COURT, Annapolis, MD 21401
 1,834 Sqft SQFT
 4
4
 4
4
 Basic Details
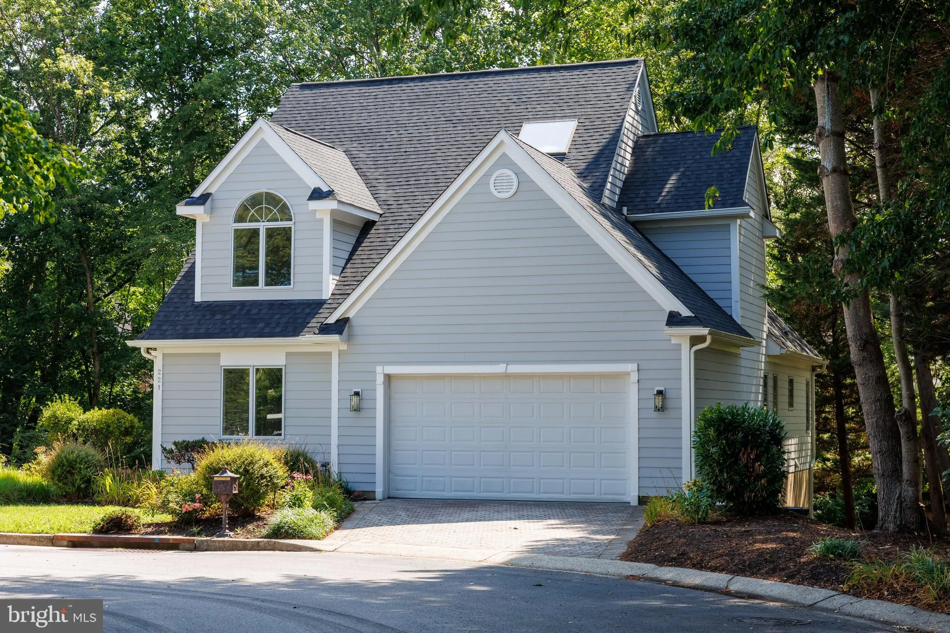
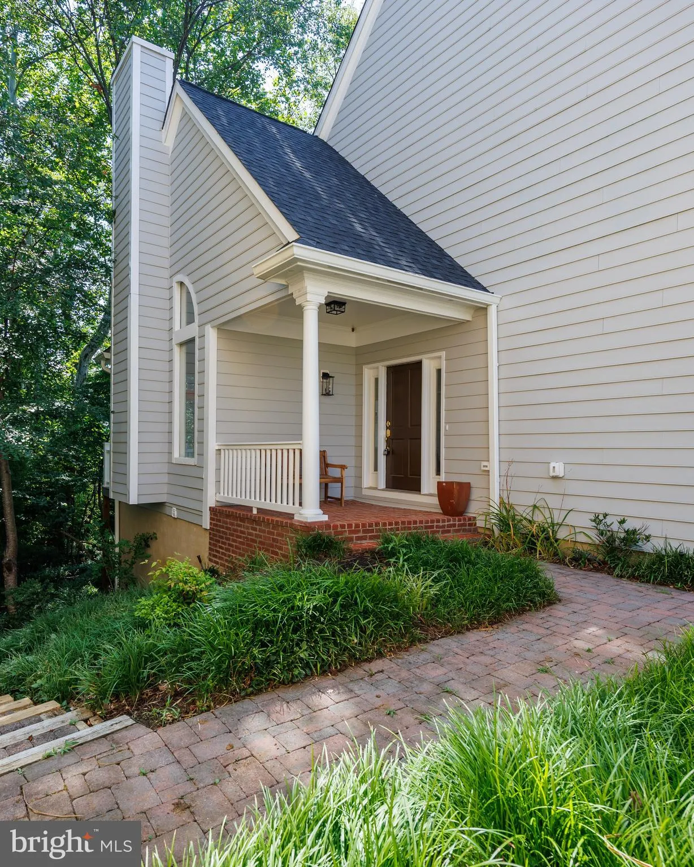
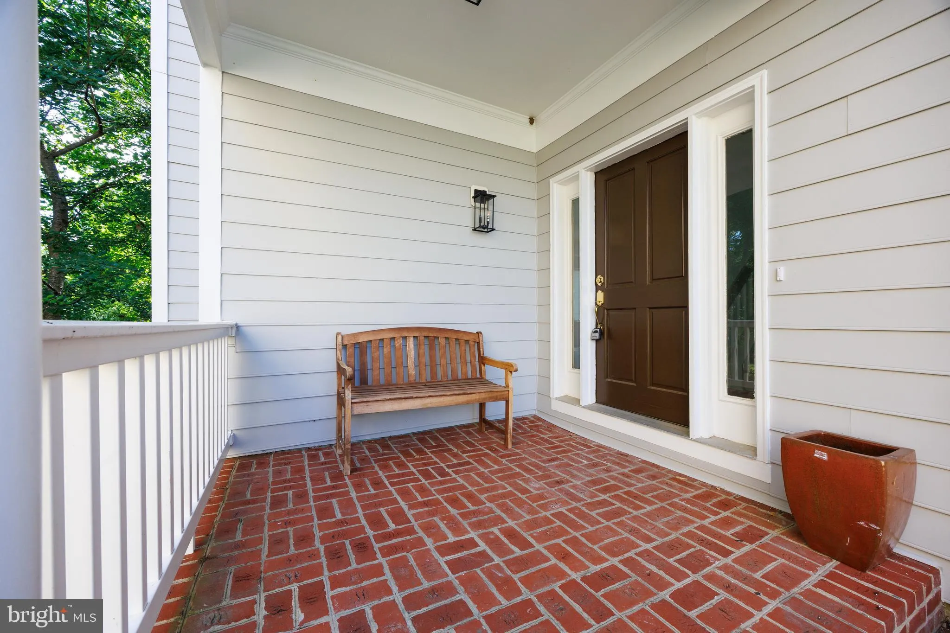
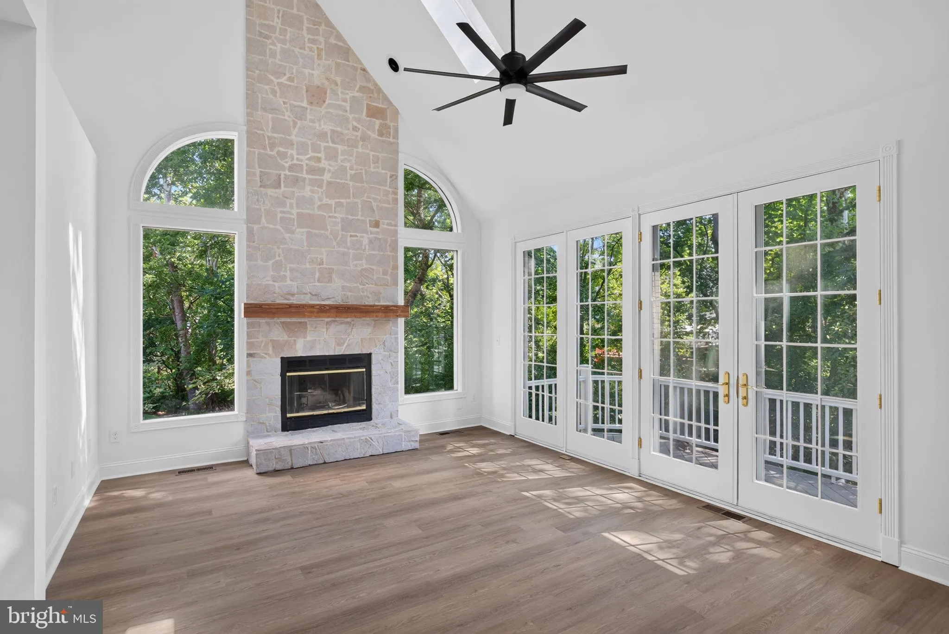
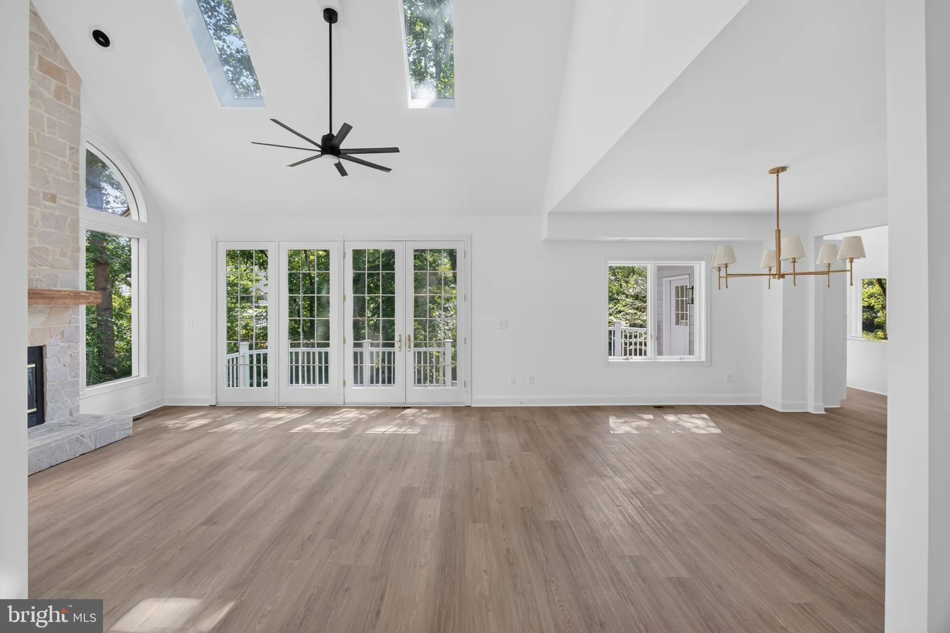
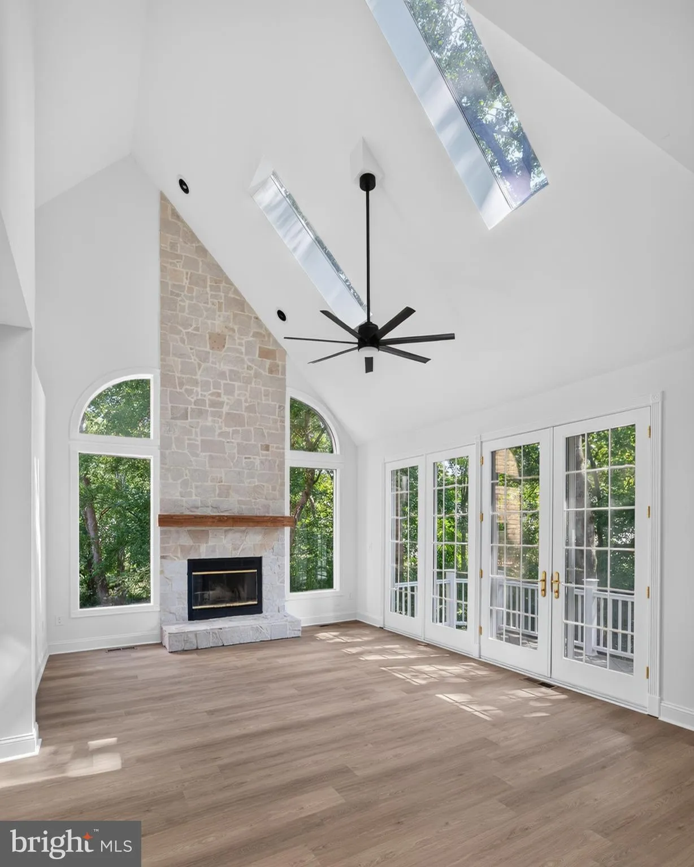
Incredible renovation from top to bottom. It’s like a brand new home. High end wood flooring on main and upper level. Gorgeous chefs kitchen with quartz countertops, custom backsplash and high end fixtures. Incredible Great Room with floor to ceiling fireplace. Convenient main level bedroom with full bath. Ups...
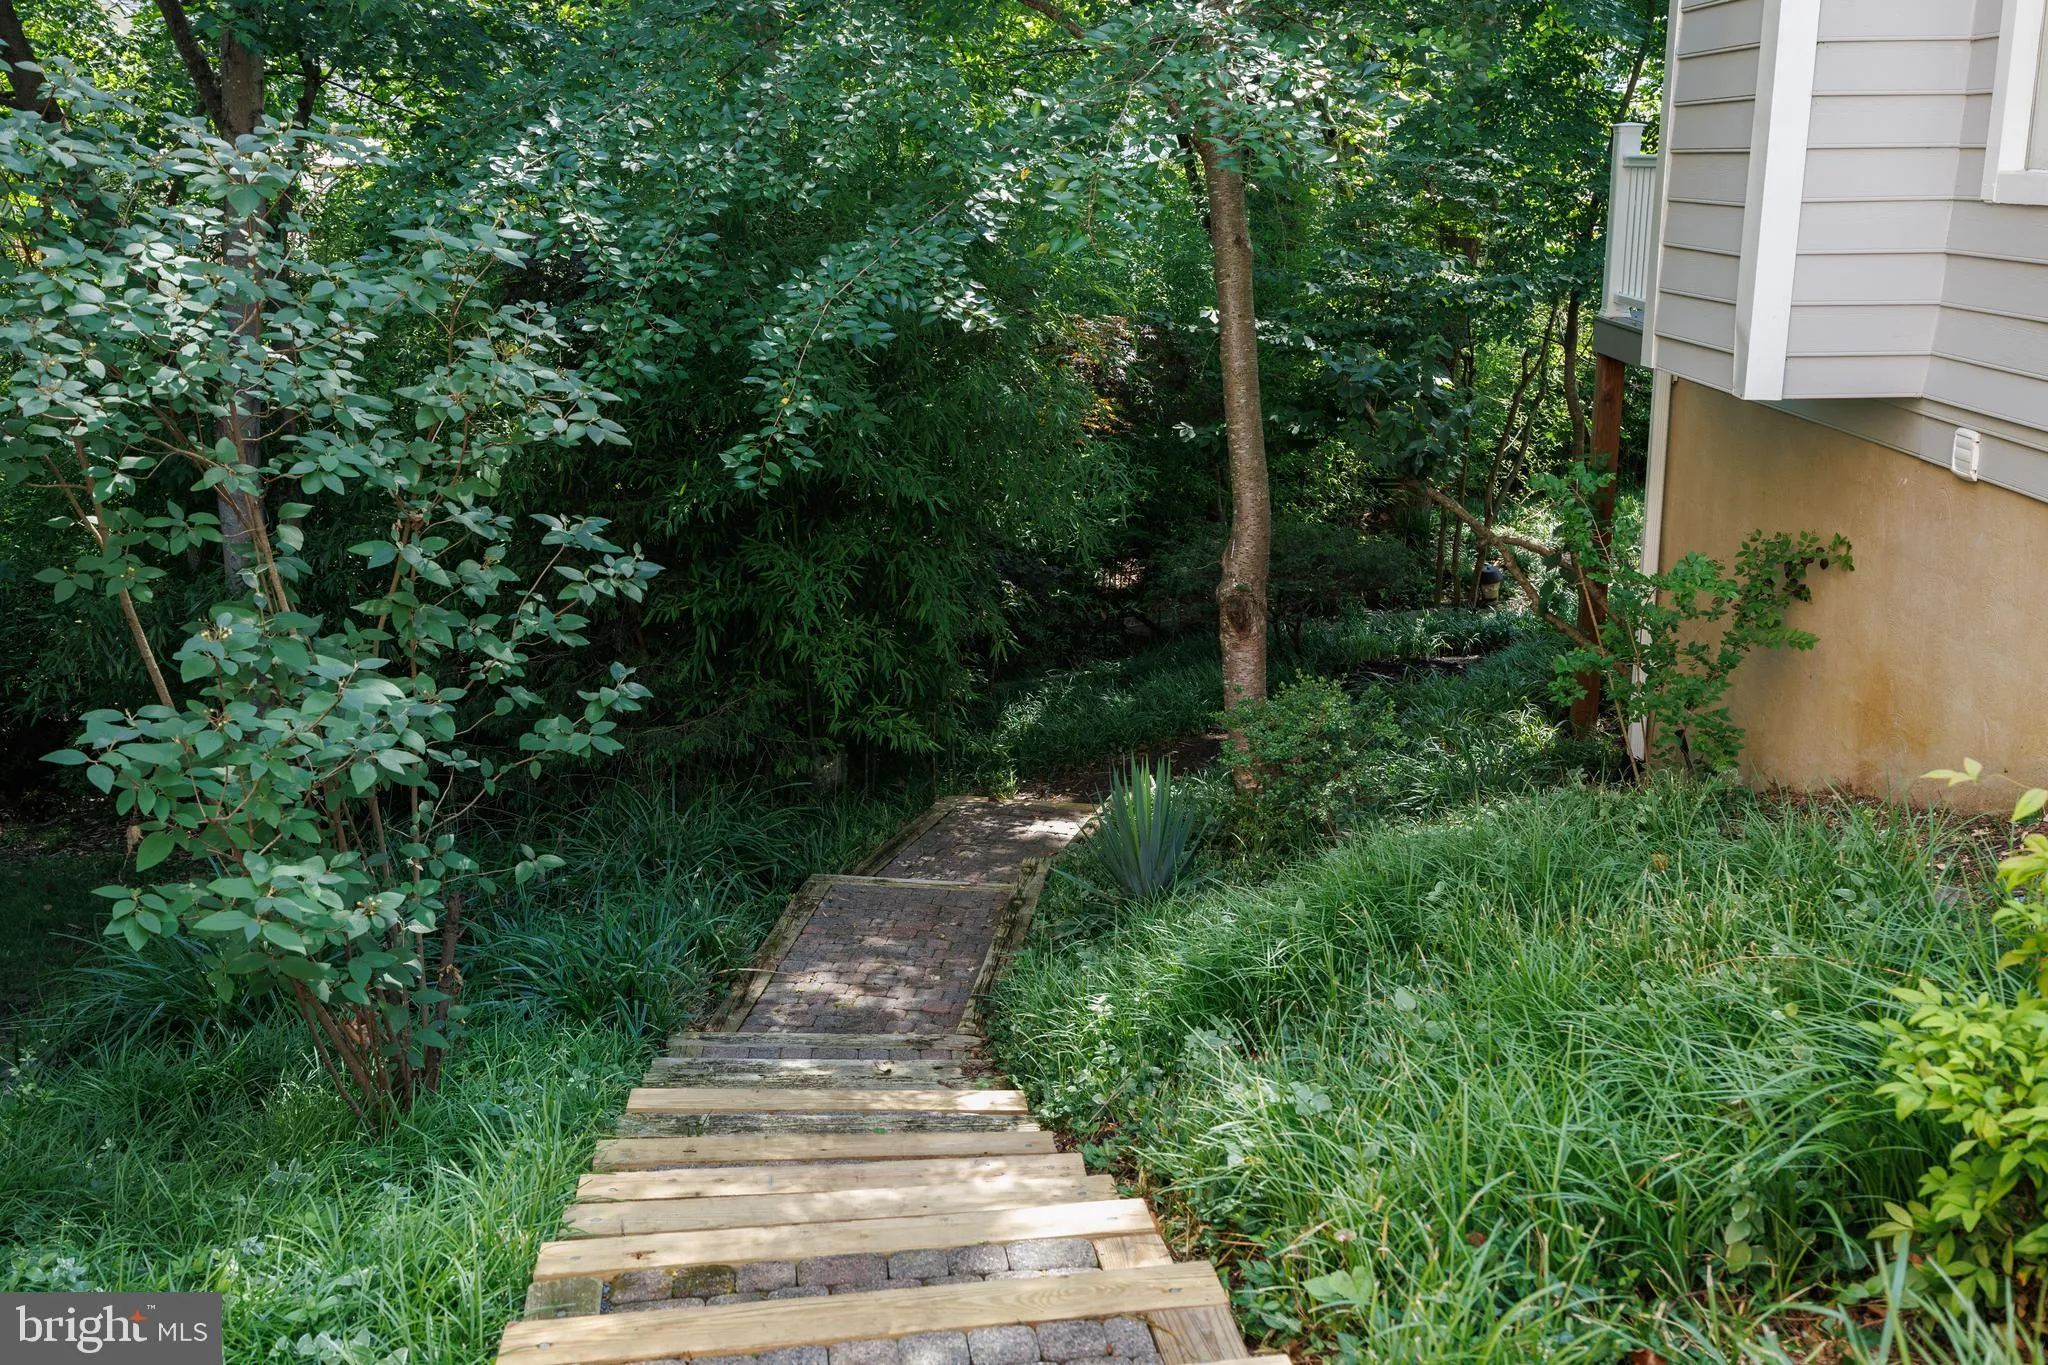
Incredible renovation from top to bottom. It’s like a brand new home. High end wood flooring on main and upper level. Gorgeous chefs kitchen with quartz countertops, custom backsplash and high end fixtures. Incredible Great Room with floor to ceiling fireplace. Convenient main level bedroom with full bath. Upstairs features two ensuite bedrooms. The primary suite has an enormous walk in closet. The bath features custom tile work and high end fixtures. The upper level guest suite features bright sunny windows, spacious closet and gorgeous bath with custom tile work and high end finishes. The finished walk out lower level features a huge recreation room. There is also bedroom with full windows, full bath and an office. Spacious deck is perfect for entertaining. Great location in a cul de sac and incredible sought after community. Community amenities include lake privileges and water privileges on Beards Creek and South River. There are walking trails throughout the community, basketball, tennis and pickleball courts and a playground.
 Features & Appliances
 Ask Agent A Question
 Address Map
 MLS Addon
 Additional Information
 Financial
Listing Information
Financial
Listing Information
 Rob Spicer Broker, GRI
Spicer Real Estate
Rob Spicer Broker, GRI
Spicer Real Estate
7201 Wisconsin Avenue
 RobSpicer@SpicerRealEstate.com
 2403881030
 2403881030
 7201 Wisconsin Avenue


