
 Share
Share
 46324 MOUNT KELLOGG TERRACE, Sterling, VA 20164
 2,340 Sqft SQFT
 4
4
 4
4
 Basic Details
Welcome to 46324 Mount Kellogg Terrace, a stunning, like-new townhome built in 2023 by Ryan Homes in the highly desirable Loudoun Overlook community of Sterling, Virginia. Offering 2, 340 square feet of beautifully finished living space, this contemporary home features 4 bedrooms, 3 full bathrooms, and 1 half bathro...
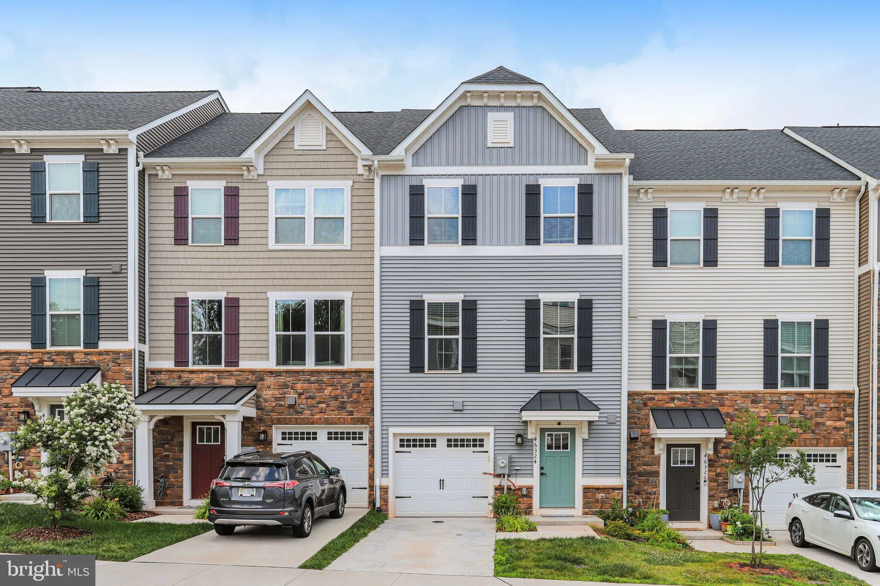
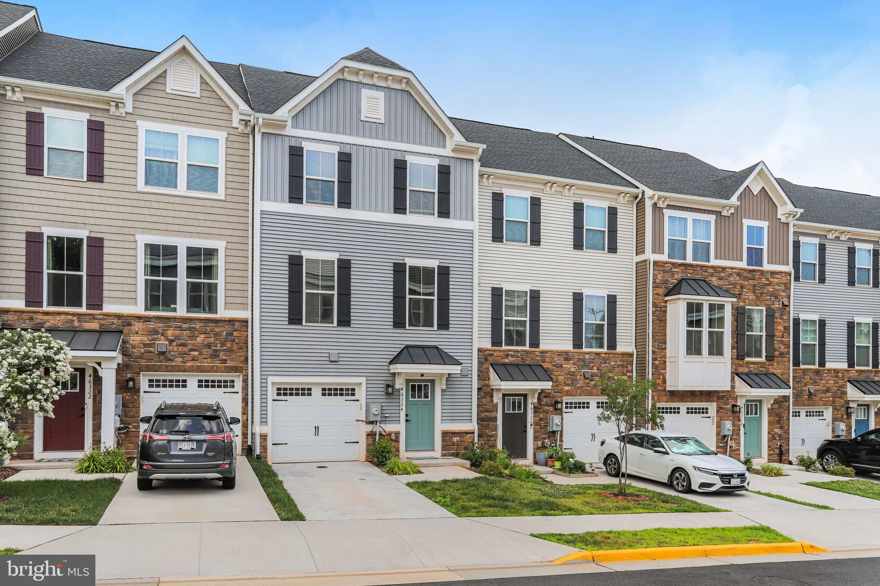
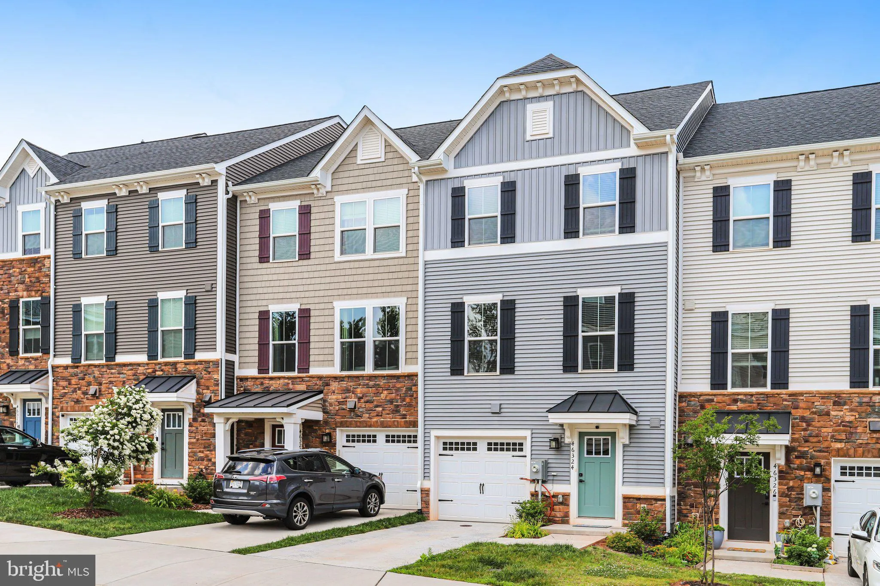
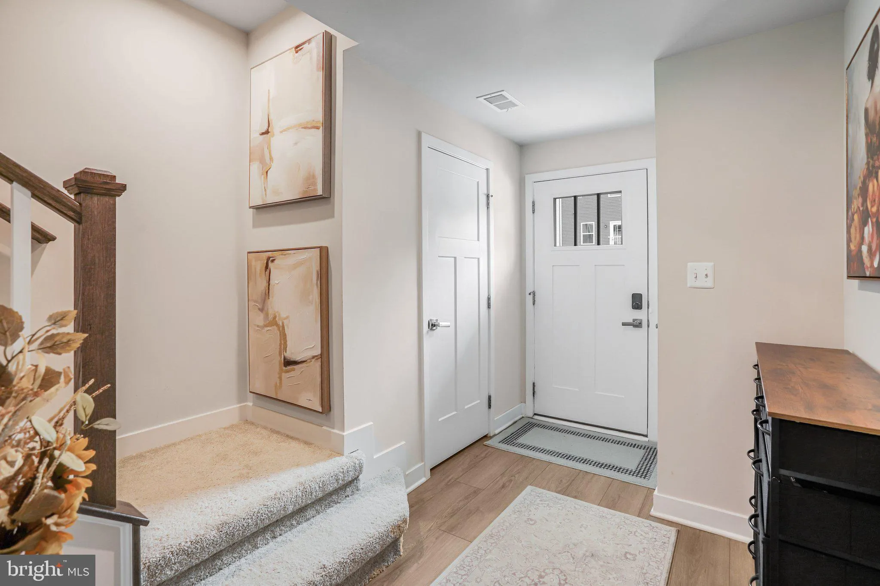
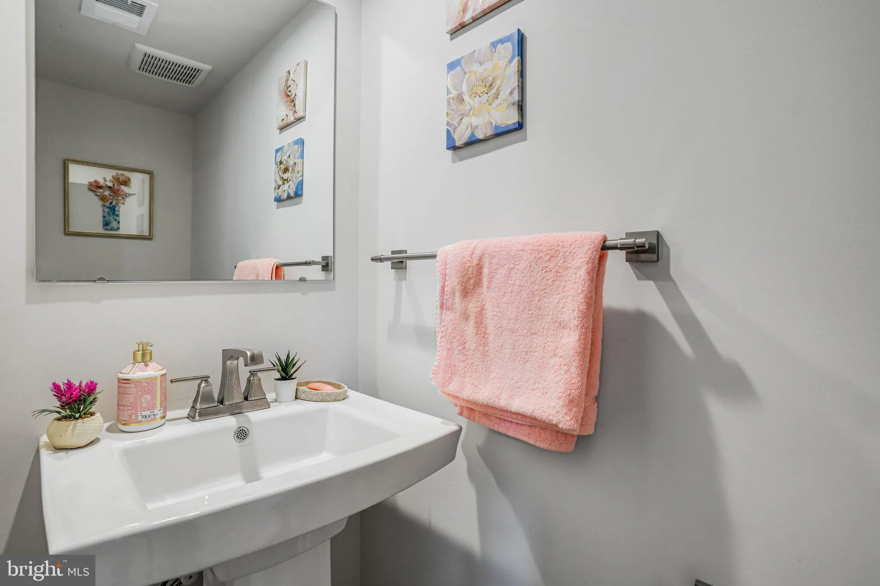
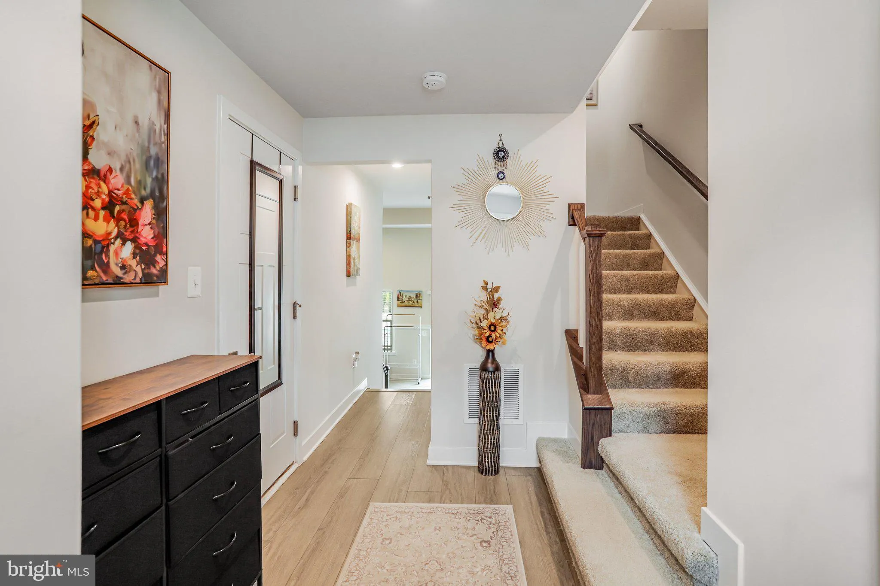
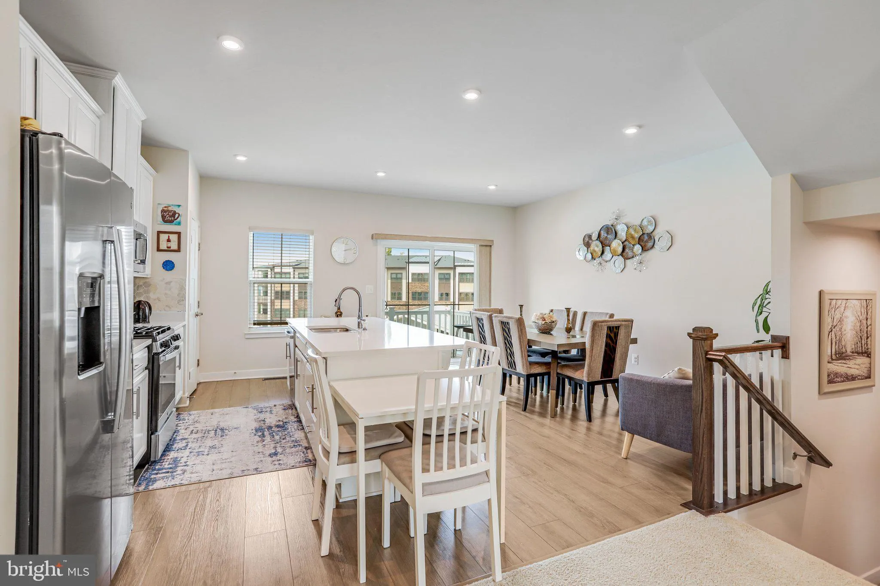
Welcome to 46324 Mount Kellogg Terrace, a stunning, like-new townhome built in 2023 by Ryan Homes in the highly desirable Loudoun Overlook community of Sterling, Virginia. Offering 2, 340 square feet of beautifully finished living space, this contemporary home features 4 bedrooms, 3 full bathrooms, and 1 half bathroom, thoughtfully designed for today’s lifestyle. The main level showcases a bright, open-concept floor plan that seamlessly connects the living room, dining area, and gourmet kitchen—perfect for everyday living and entertaining. The kitchen is the heart of the home, featuring an oversized center island, elegant quartz countertops, abundant cabinetry, and modern finishes. The entry level offers a spacious family room with soaring ceilings, a convenient half bath, hallway storage, and direct access to the attached one-car garage. A private driveway provides an additional parking space for a total of two dedicated parking spots. Upstairs, the luxurious primary suite serves as a peaceful retreat with a generous walk-in closet and a beautifully appointed en-suite bathroom. Two additional bedrooms, a full hallway bath, and a conveniently located laundry area complete this level. The upper level provides exceptional flexibility with a fourth bedroom that can also serve as a private home office, guest suite, or additional family room. This level includes its own full bathroom and opens to a private balcony, creating the perfect space to relax or work from home. One of this home’s standout features is its three private balconies, offering multiple outdoor living spaces to enjoy fresh air and spectacular views. From the rear of the home, you’ll overlook the community pool while enjoying distant views of the Blue Ridge Mountains and breathtaking sunsets. Residents of Loudoun Overlook enjoy outstanding community amenities, including a resort-style outdoor swimming pool, basketball courts, pickleball courts, playgrounds, walking trails, and beautifully maintained common areas. Conveniently located near major commuter routes, shopping, dining, Dulles International Airport, and the Silver Line Metro, this exceptional home combines modern luxury, convenience, and an unbeatable location. Don’t miss the opportunity to own this move-in-ready home that perfectly blends style, comfort, and scenic views in one of Loudoun County’s most sought-after communities.
 Features & Appliances
 Ask Agent A Question
 Address Map
 MLS Addon
 Additional Information
 Financial
Listing Information
Financial
Listing Information
 Rob Spicer Broker, GRI
Spicer Real Estate
Rob Spicer Broker, GRI
Spicer Real Estate
7201 Wisconsin Avenue
 RobSpicer@SpicerRealEstate.com
 2403881030
 2403881030
 7201 Wisconsin Avenue


