
 Share
Share
 25285 NESTING SQUARE, Chantilly, VA 20152
 2,303 Sqft SQFT
 3
3
 4
4
 Basic Details
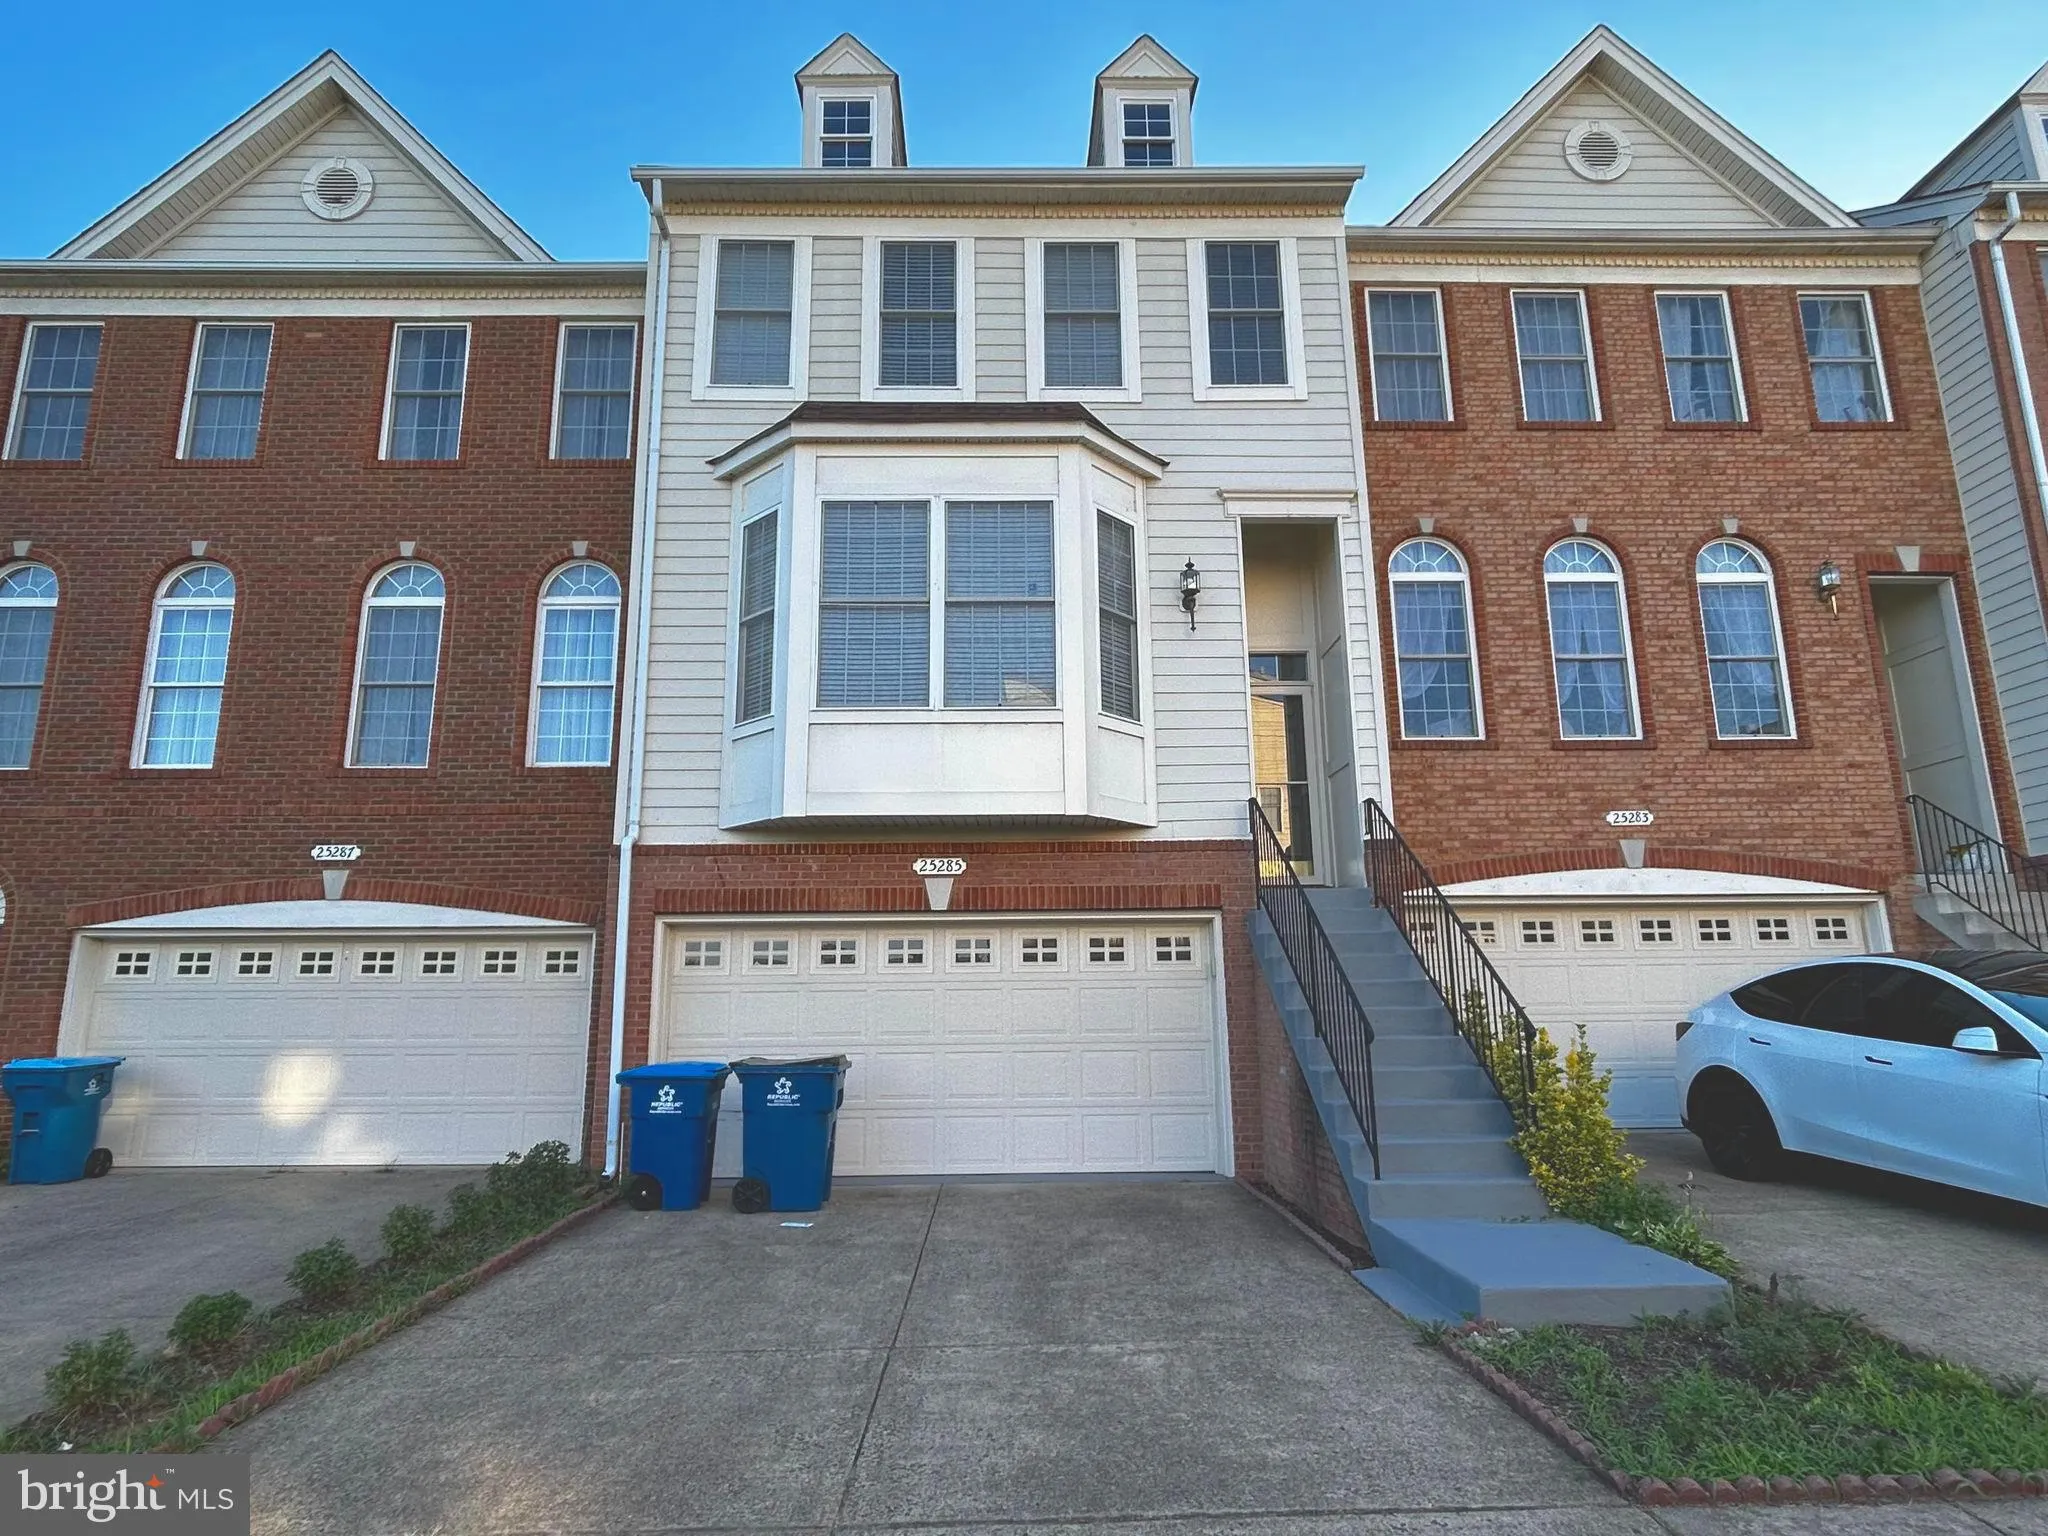
This spacious townhouse features 3 fully finished levels and a large 2 car garage, with 3 bedrooms, 2 full bathrooms, and 2 half bathrooms, this gorgeous home is also located in the highly rated South Riding community, which boasts excellent schools and countless amenities. The main level is finished with hardwood f...
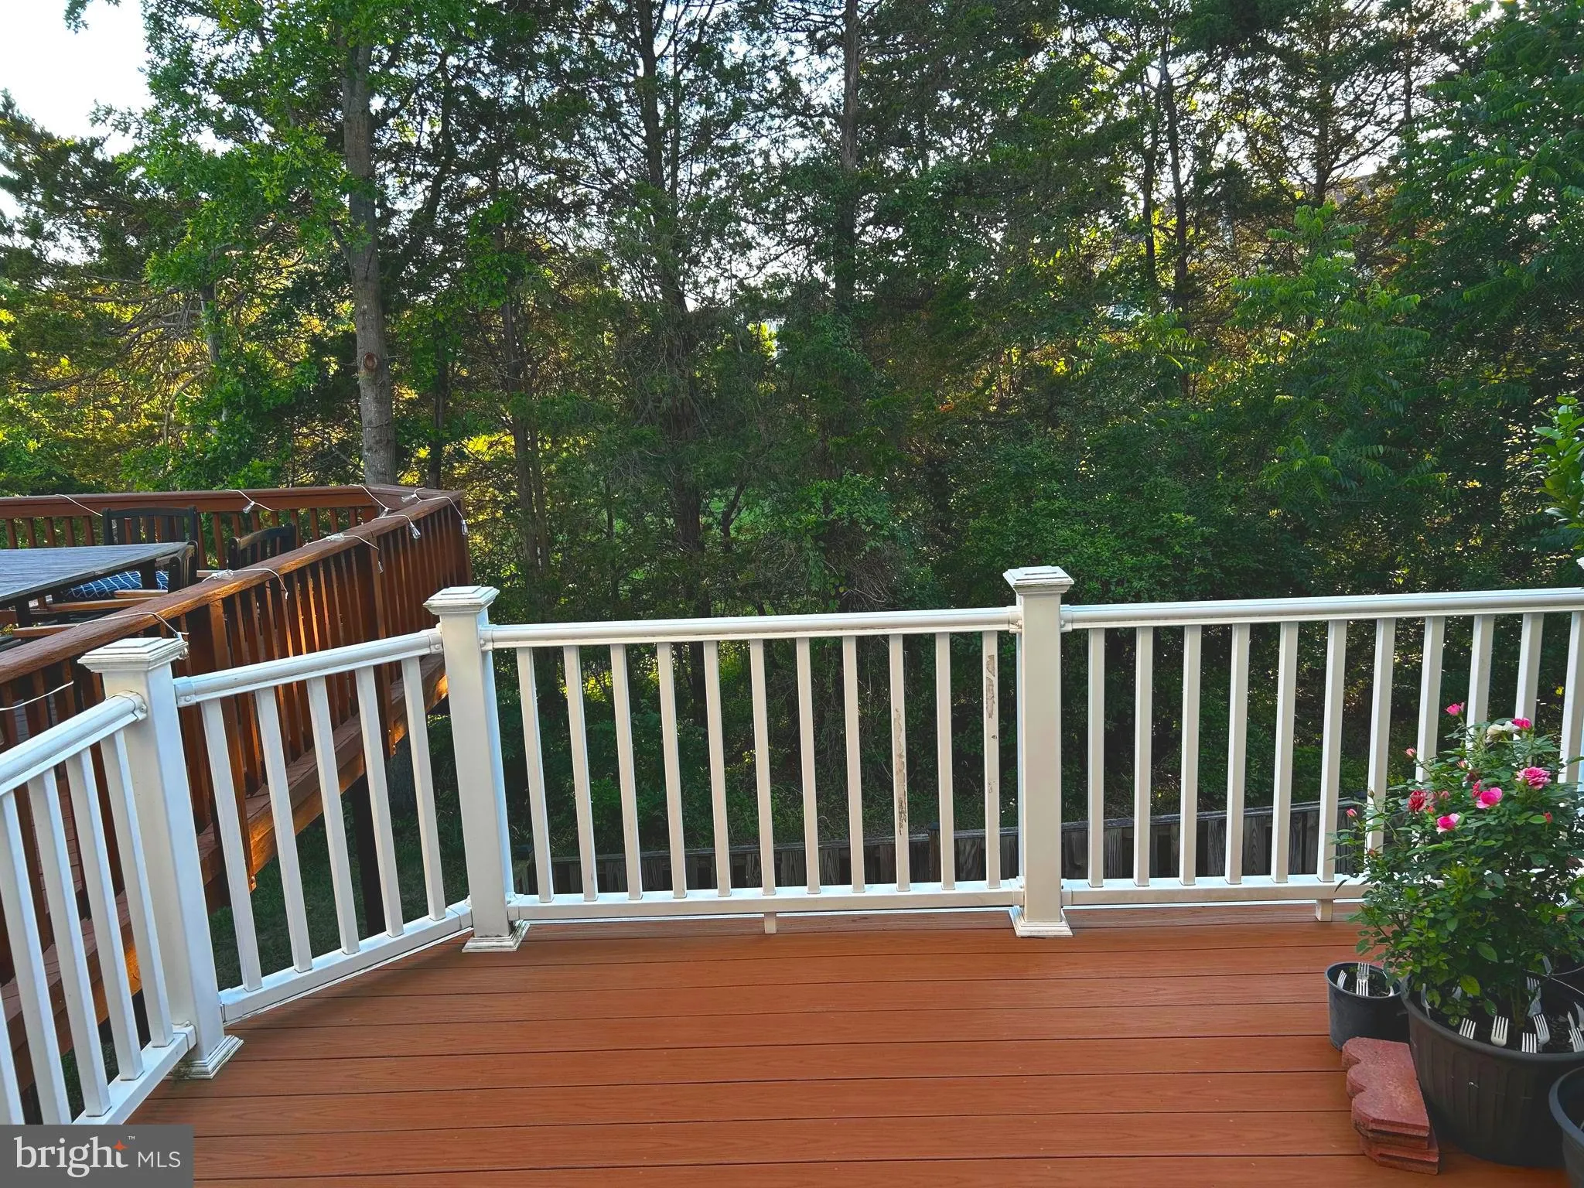
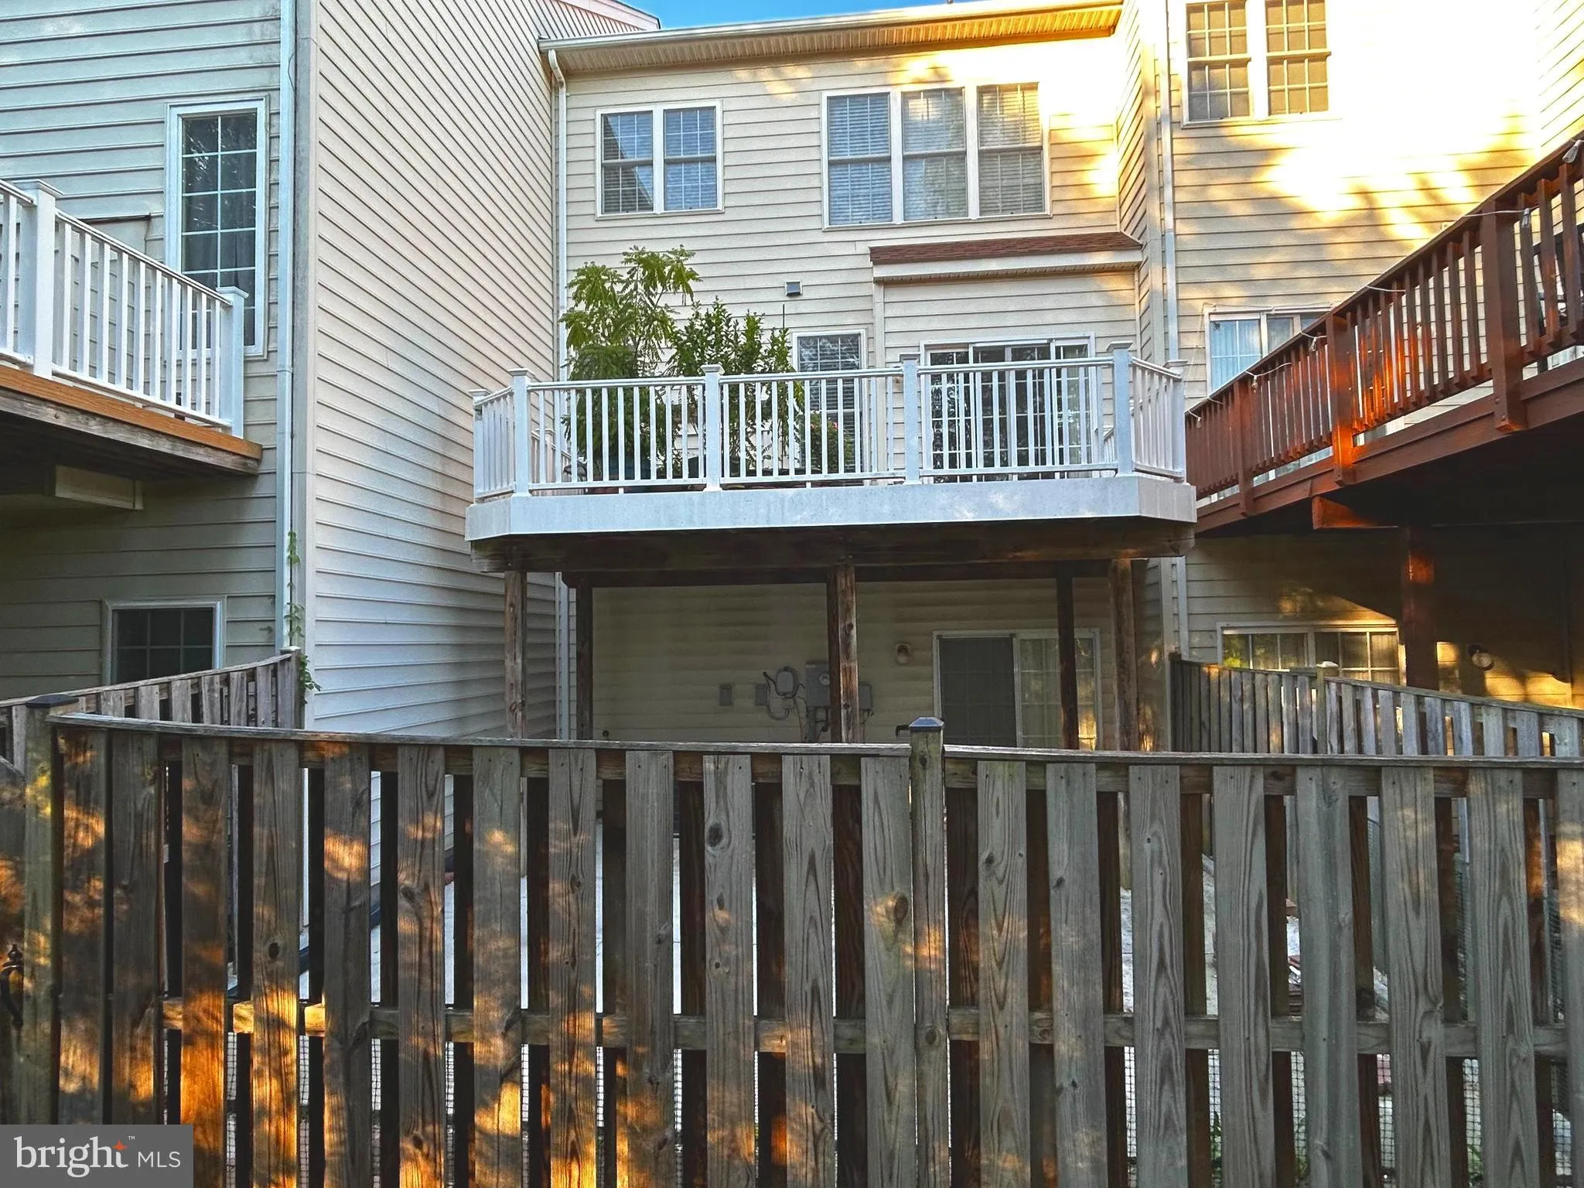
This spacious townhouse features 3 fully finished levels and a large 2 car garage, with 3 bedrooms, 2 full bathrooms, and 2 half bathrooms, this gorgeous home is also located in the highly rated South Riding community, which boasts excellent schools and countless amenities. The main level is finished with hardwood floors, a gas fireplace, and an open living area that stars a large bay window with views of the nearby lake. Granite countertops line the kitchen, which opens into a sunny breakfast nook and a large deck facing the woods. Upstairs, the spacious master bedroom offers a walk-in closet and a luxurious en suite bathroom. A washer and dryer are also located upstairs for your convenience. The lower level boasts a flexible open space ideal as a home theater, workout space, or additional family room. It also opens to a fenced, expansive patio space, perfect for outdoor gatherings. Ready to move in!!!
 Features & Appliances
 Ask Agent A Question
 Address Map
 MLS Addon
 Additional Information
 Financial
Listing Information
Financial
Listing Information
 Rob Spicer Broker, GRI
Spicer Real Estate
Rob Spicer Broker, GRI
Spicer Real Estate
7201 Wisconsin Avenue
 RobSpicer@SpicerRealEstate.com
 2403881030
 2403881030
 7201 Wisconsin Avenue


