
 Share
Share
 1699 JAMES MADISON HIGHWAY, Haymarket, VA 20169
 2,648 Sqft SQFT
 4
4
 2
2
 Basic Details
A unique property offering a special opportunity to personalize and update while enjoying solid construction, generous living spaces, and a serene setting. The home was substantially expanded with second-level additions completed during renovations in 1980 and again in 1990, creating the spacious two-level layout en...
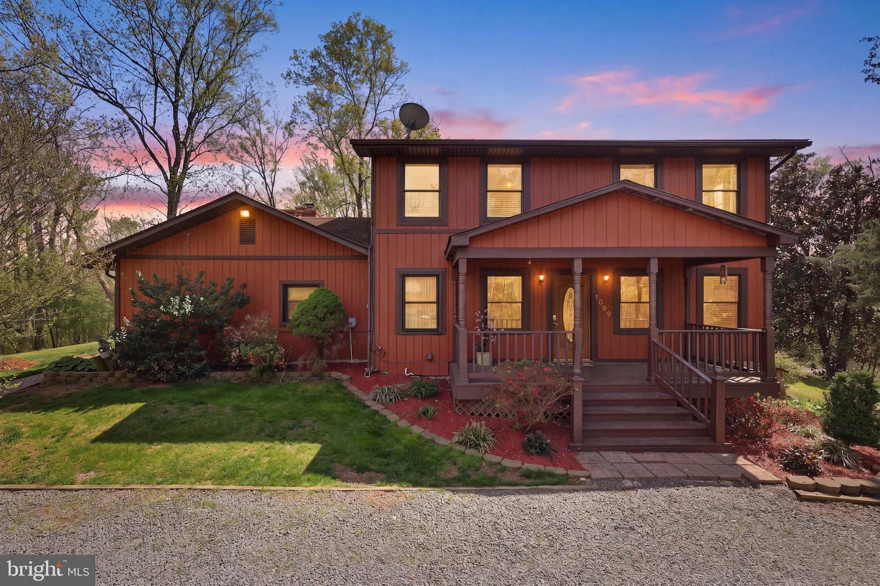
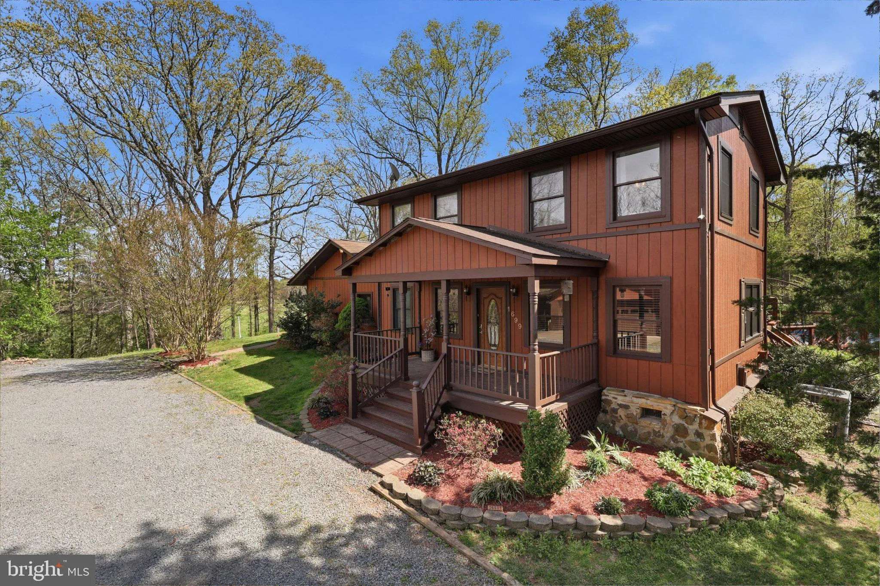
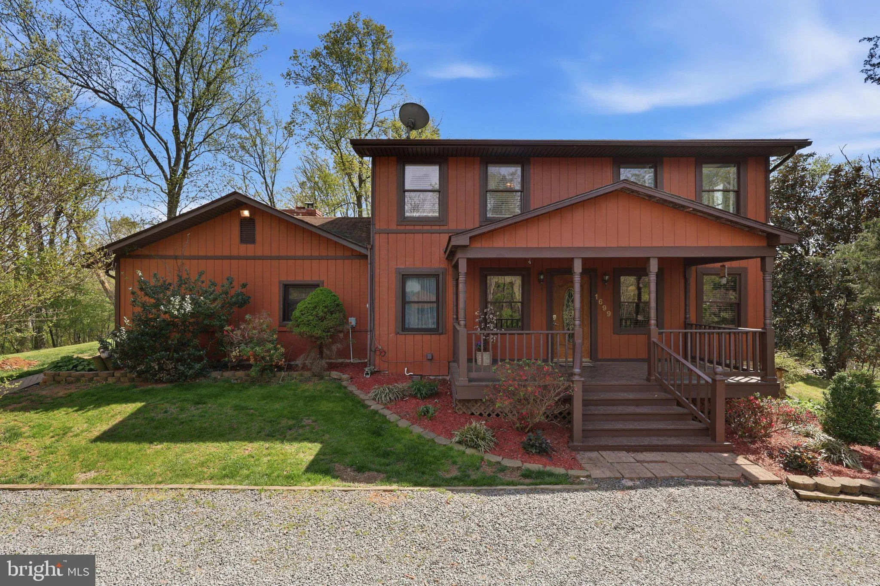
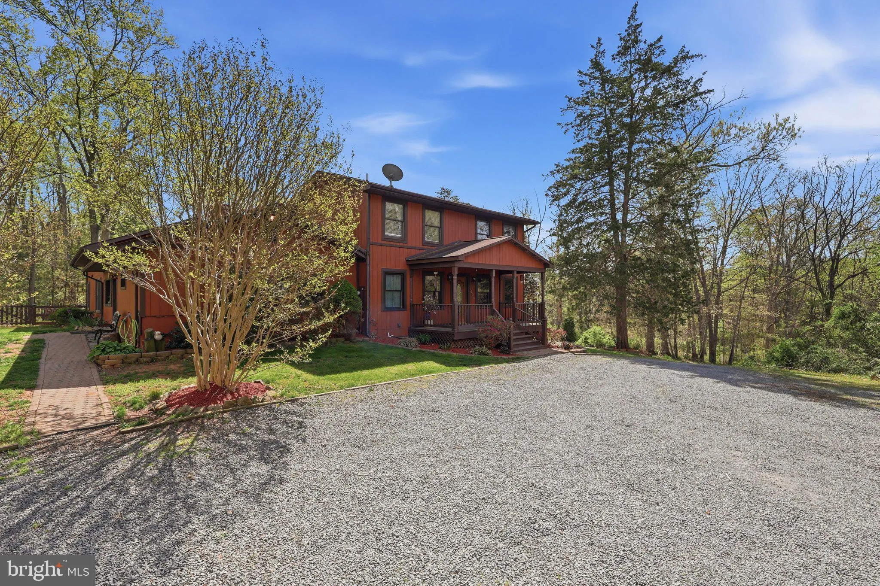
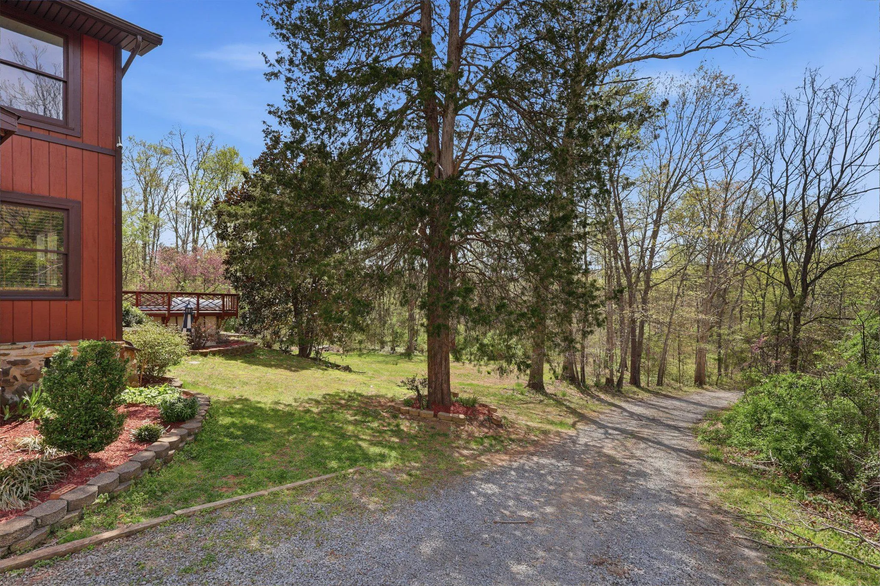
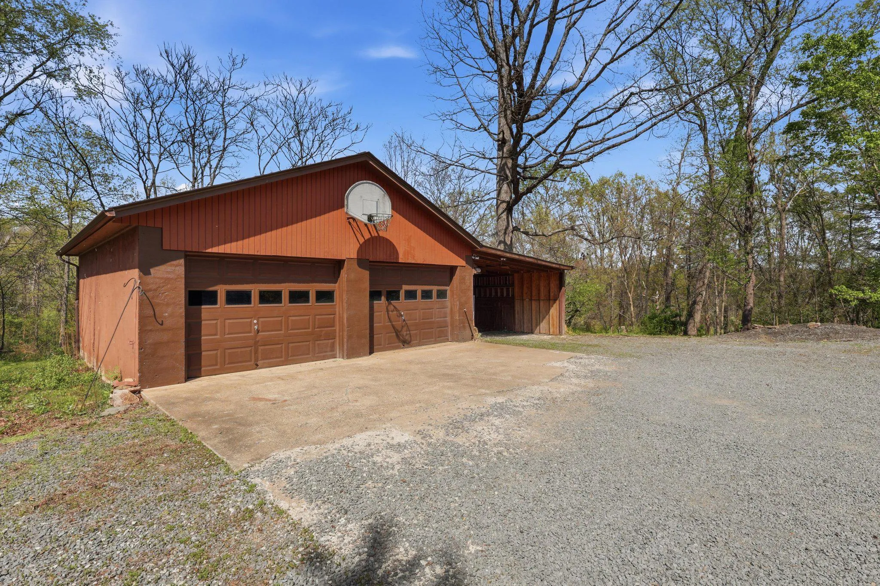
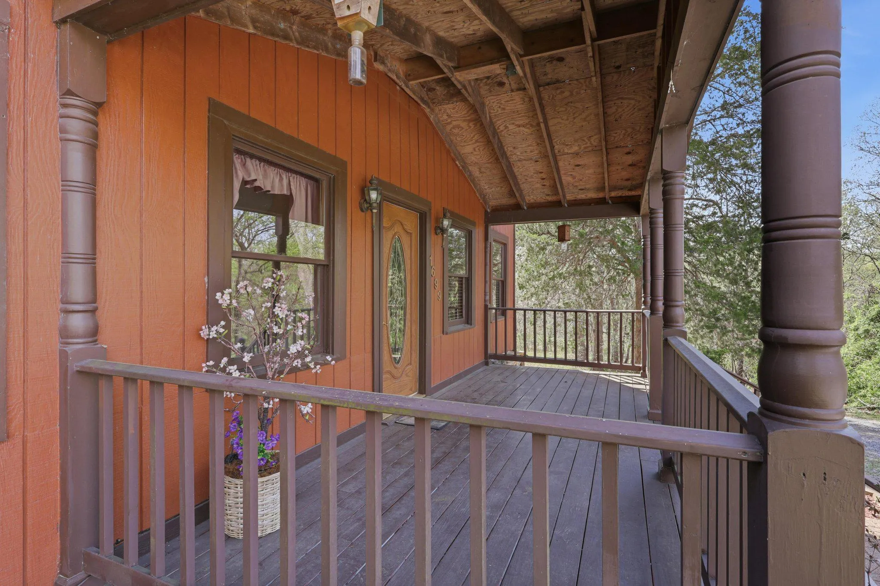
A unique property offering a special opportunity to personalize and update while enjoying solid construction, generous living spaces, and a serene setting. The home was substantially expanded with second-level additions completed during renovations in 1980 and again in 1990, creating the spacious two-level layout enjoyed today. Set on 5.38 tranquil acres, this home provides rare privacy with natural surroundings, including a stream, while remaining conveniently located for commuting. Tucked away from the road, it offers a peaceful retreat without sacrificing convenience. This 2 level rambler features 4 bedrooms, 2 full baths, and a versatile loft currently used as a 5th bedroom. Generous living spaces include two family rooms and a separate living room that can be closed off from the dining room, providing flexibility for everyday living and entertaining. The kitchen and family room features a woodstove and share an open layout with a slider to the deck and pool, creating a seamless indoor- outdoor flow. The separate dining room with paneled walls also features a sliding door to a covered patio overlooking the pool—perfect for relaxing or hosting guests. The main level includes two bedrooms and a full bath, while the upper level offers 2 additional bedrooms and a full bath, creating a private retreat feel. The primary bedroom includes direct access to stairs leading to the main deck and pool. Outdoor amenities include a large deck with part of it covered with skylights and decorative fencing around the pool, a fenced yard, a detached 2 car garage with an additional carport, and 8×12 shed. Home security system with exterior cameras convey. FIOS internet is available. Recent updates include: (2026) new septic system, Upper-level windows; pool liner, pumps and plumbing; (2025) luxury vinyl flooring in the kitchen and family room; refrigerator, stove, and well holding tank; (2024) hot water heater; (2023) dishwasher; (2021) well pump; (2019) heat pump. A special opportunity to personalize and update while enjoying solid construction, generous living spaces, and a serene setting.
 Features & Appliances
 Ask Agent A Question
 Address Map
 MLS Addon
 Additional Information
 Financial
Listing Information
Financial
Listing Information
 Rob Spicer Broker, GRI
Spicer Real Estate
Rob Spicer Broker, GRI
Spicer Real Estate
7201 Wisconsin Avenue
 RobSpicer@SpicerRealEstate.com
 2403881030
 2403881030
 7201 Wisconsin Avenue


